Real estate on your terms®
$419,900
active
887 OAKLAND Boulevard
Devon
,
AB
T9G2H5
Key Details
- MLS® Number:
- E4502399
- Building Type:
- House
- Interior Size:
- 1293 square feet
- Bedrooms:
- 3
- Parking:
- 2
- Parking Features:
- Detached Garage, Rear
- Lot Size:
- 333.62 square meters

Property Description
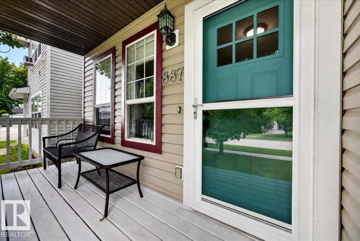
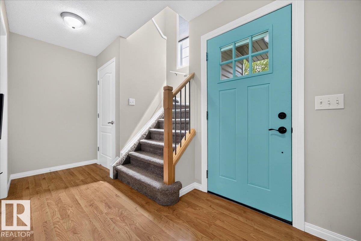
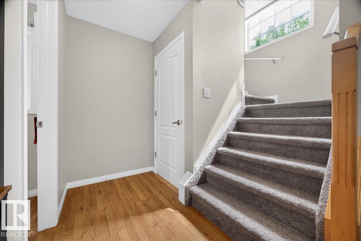
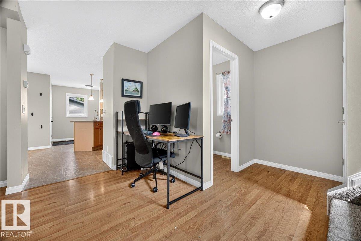
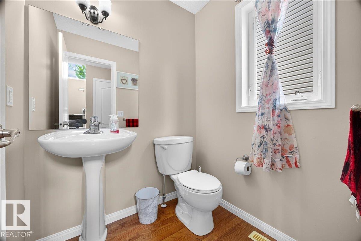
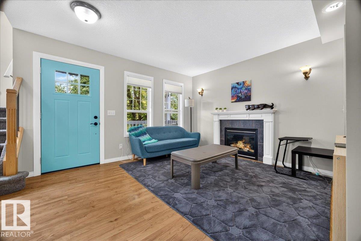
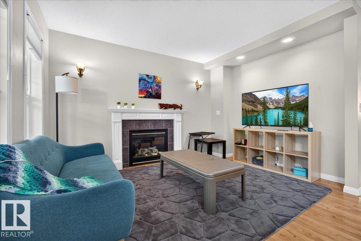
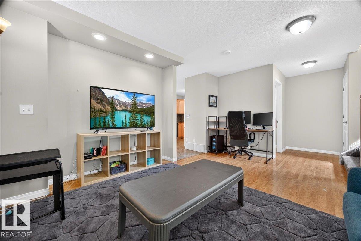
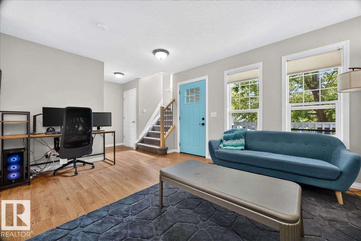
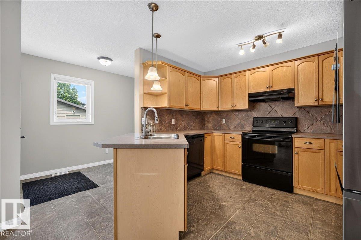
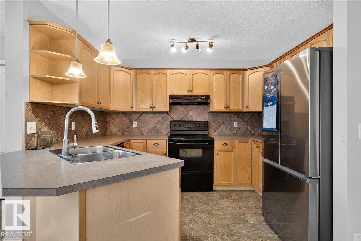
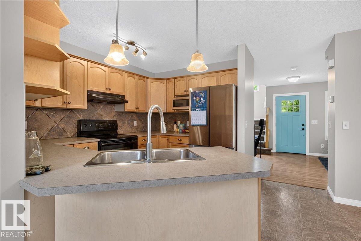
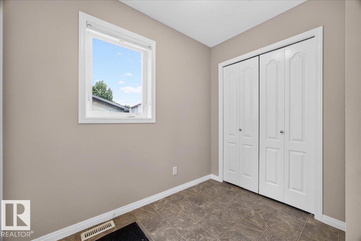
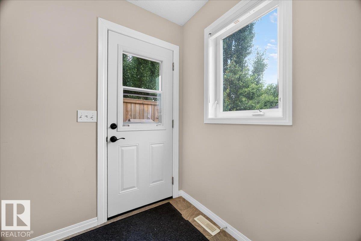
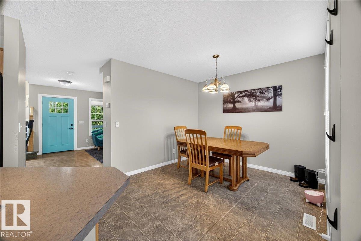
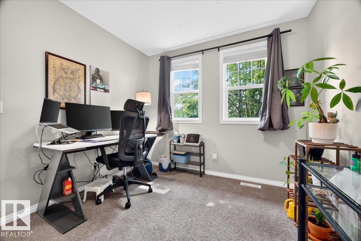
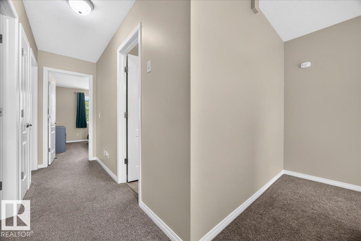
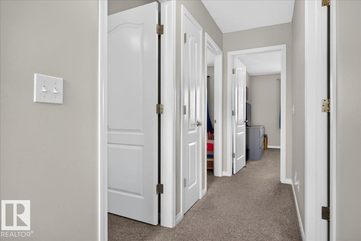
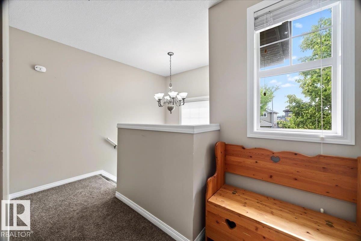
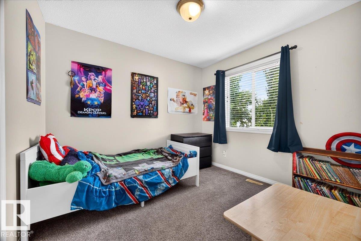
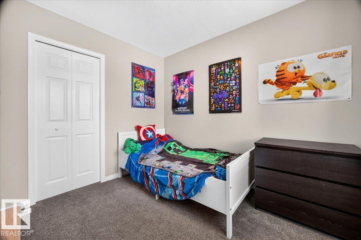
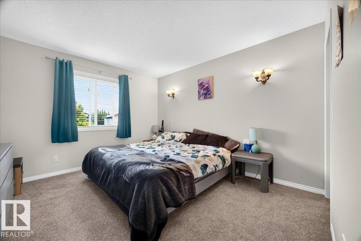
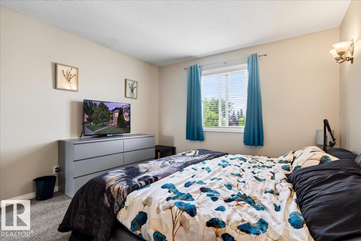
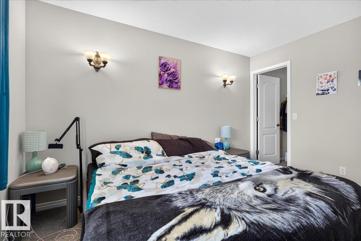
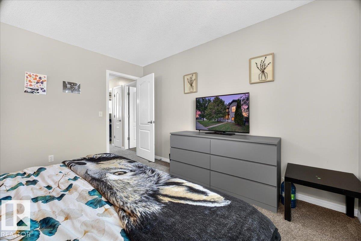
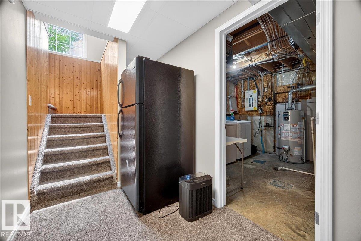
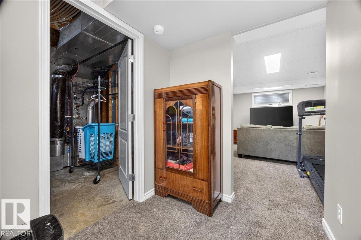
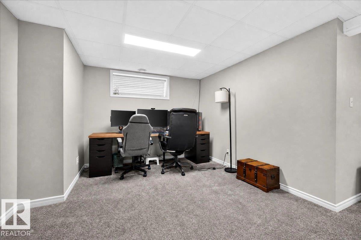
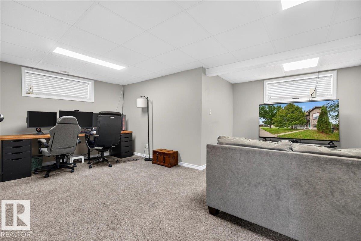
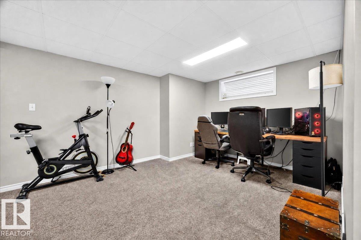
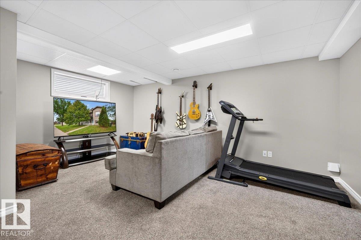
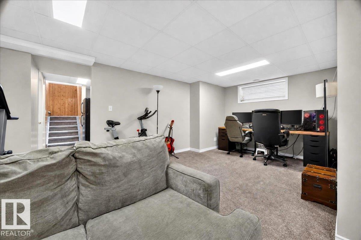
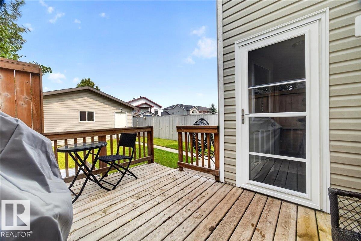
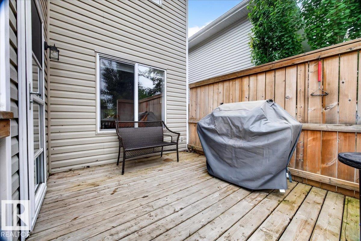
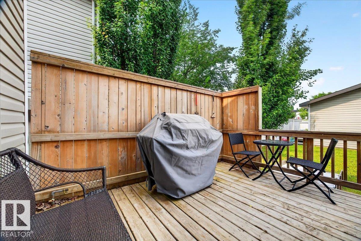
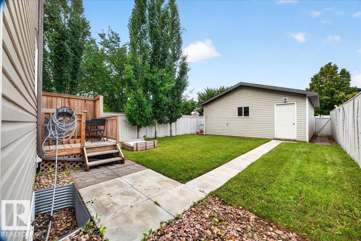
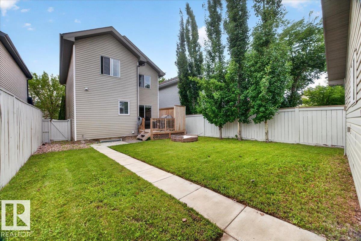
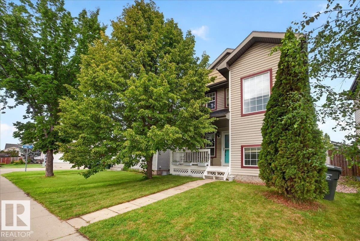
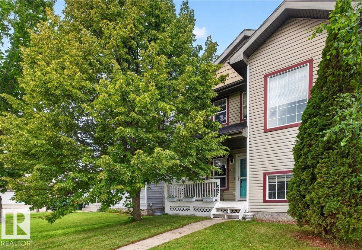
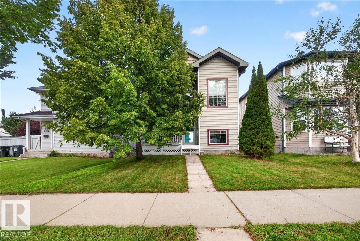
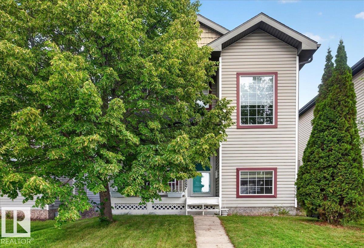
A sweetheart of a starter home! Be prepared to fall in love with this charming 3-bedroom, 2-storey home that is full of warmth, natural light and inviting character. From the welcoming front porch to the comfortable, bright interior, you will feel at home the moment you step inside. The functional layout offers plenty of space for everyday living, while the finished basement provides 560 sq ft Bringing the total living space to 1852 sq ft, even more room for a family room, home office, play area.Stay cool all summer with central air conditioning, natural gas line for your BBQ. Major updates include a new roof on the house in 2023, giving you added peace of mind. Outside, the double detached garage features back-alley access, 220V wiring and an electric heater perfect for parking, projects or extra storage. This well-kept home is move-in ready and packed with features, making it an excellent choice for first-time buyers, young families or anyone looking for a home with comfort, value and personality. (id:53430)
Building
- Property Type:
- House
- Building Type:
- House
- Year Built:
- 2004
- Stories:
- 2.0
- Bedrooms:
- 3
- Bathrooms (total):
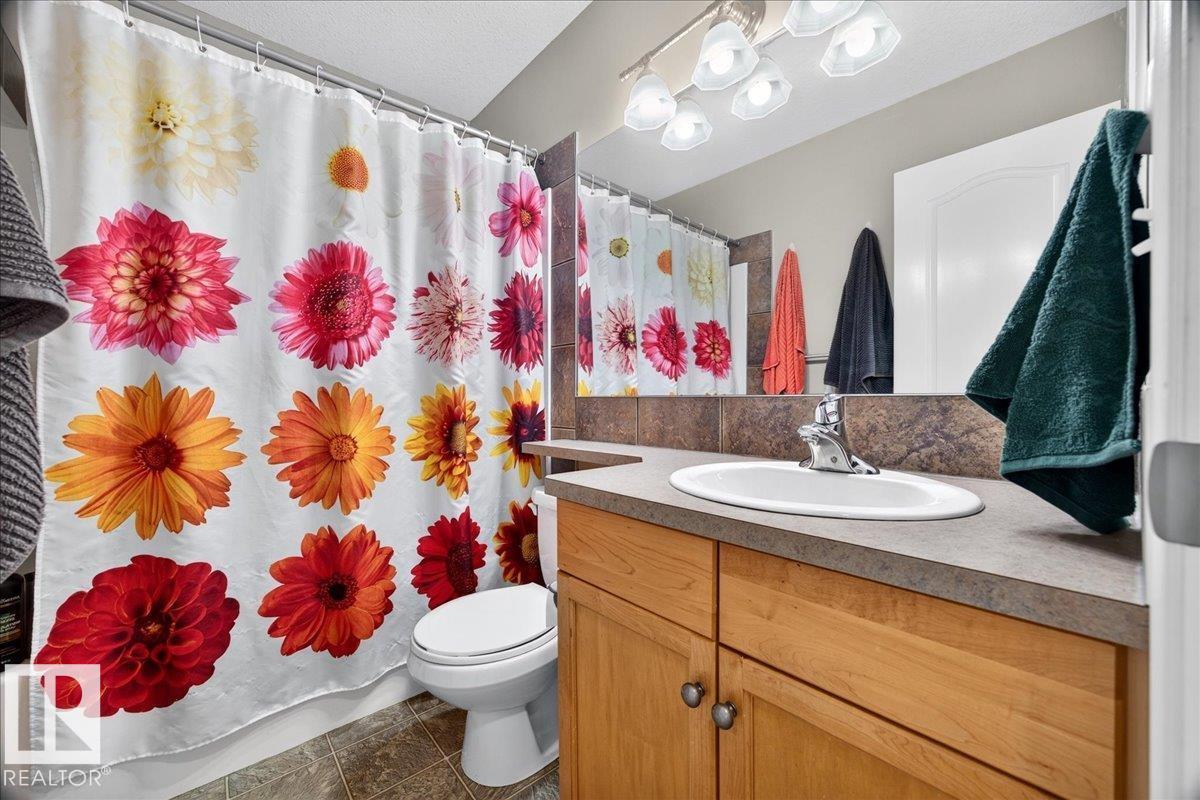
- 2.5 (1 half)
- Basement:
- Finished, Full
Finished Areas
- Interior Size (Total):
- 1293 square feet
Interior
- Appliances:
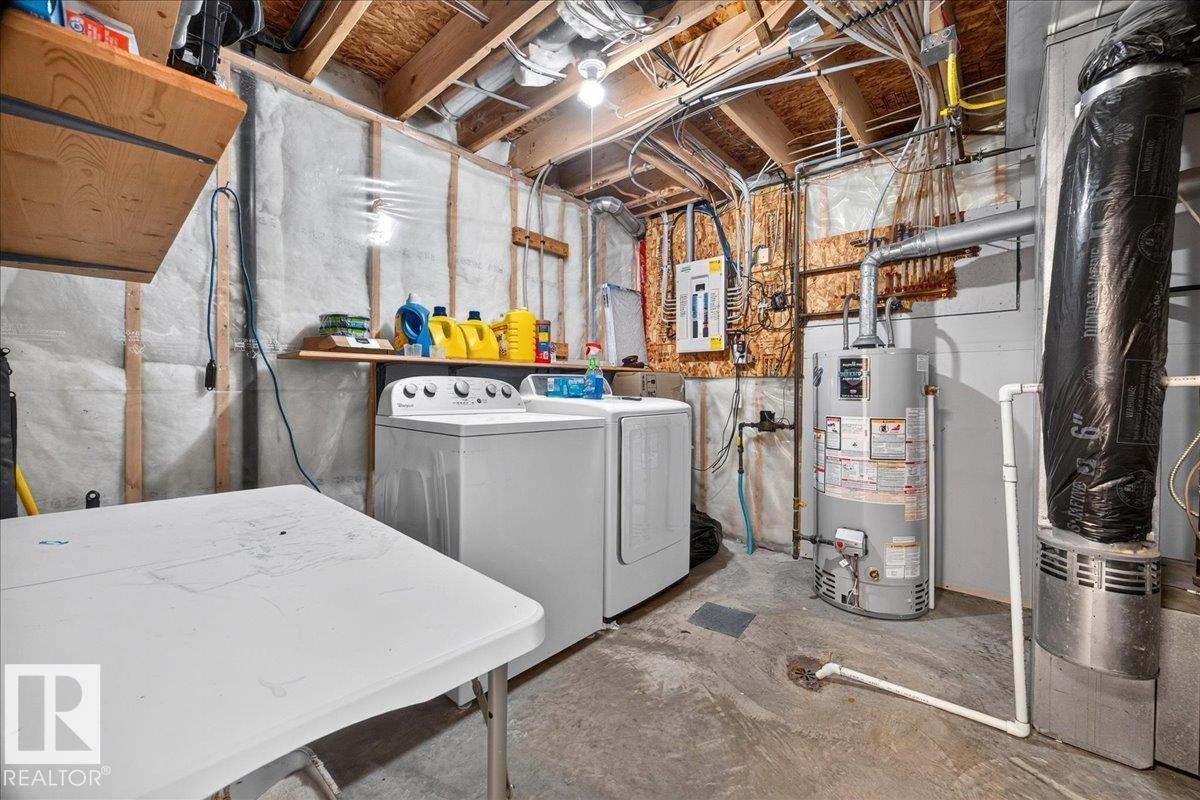
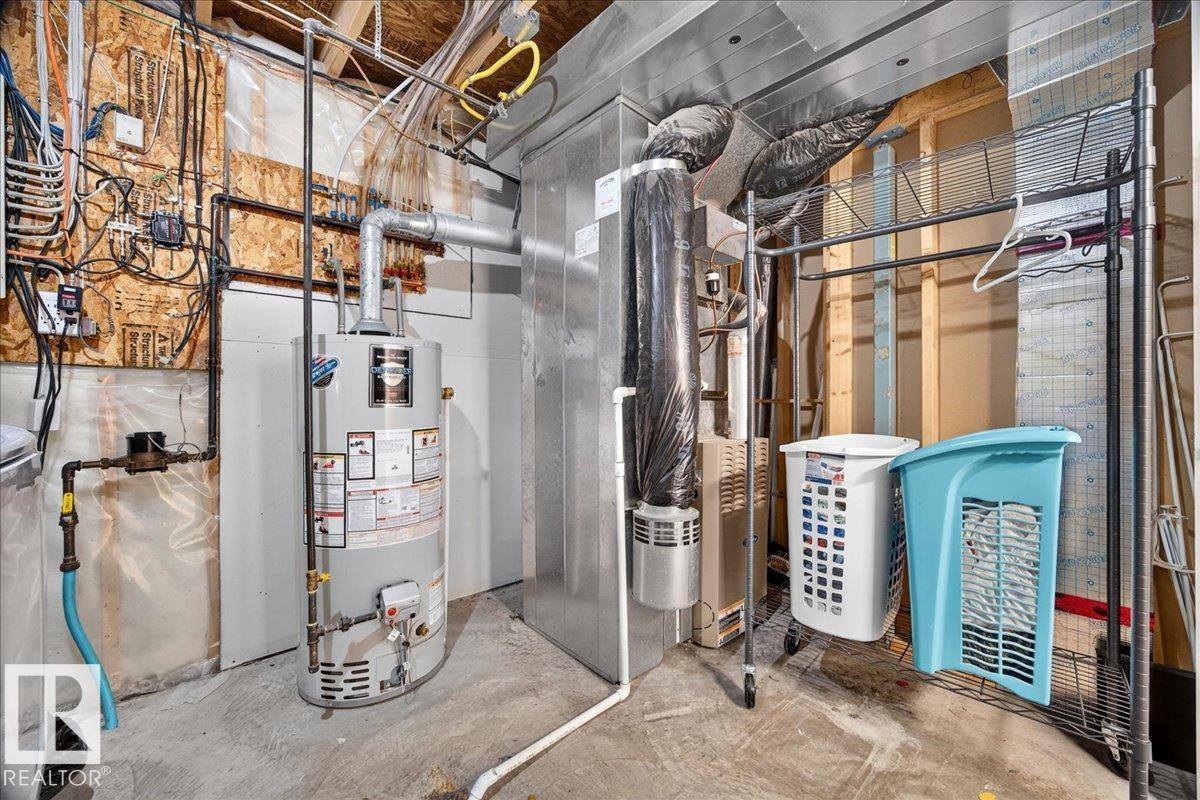
- Washer, Dishwasher, Stove, Dryer, Hood Fan, Window Coverings, Garage door opener, Garage door opener remote(s), Two Refrigerators
Parking
- Spaces:
- 2
- Features:
- Detached Garage, Rear
Lot / Land
- Lot Size:
- 333.62 square meters
- Lot Features:
- Lane, No Smoking Home
Exterior
- Fencing:
- Fence
Utilities & Mechanical
- Heating:
- Forced air
- Cooling:
- Central air conditioning
Comfort & Security
- Fireplace(s):
- 1 Gas, Unknown
Fees & Dates
- Last Modified:
- 08/13/2026 07:50:03 PM
- Status Change:
- 08/13/2026 07:41:13 PM
Association / Ownership
- Common Interest:
- Freehold
Room Dimensions
| Room | Level | Size |
|---|---|---|
| Living room | Main level | 6.38 x 3.99 |
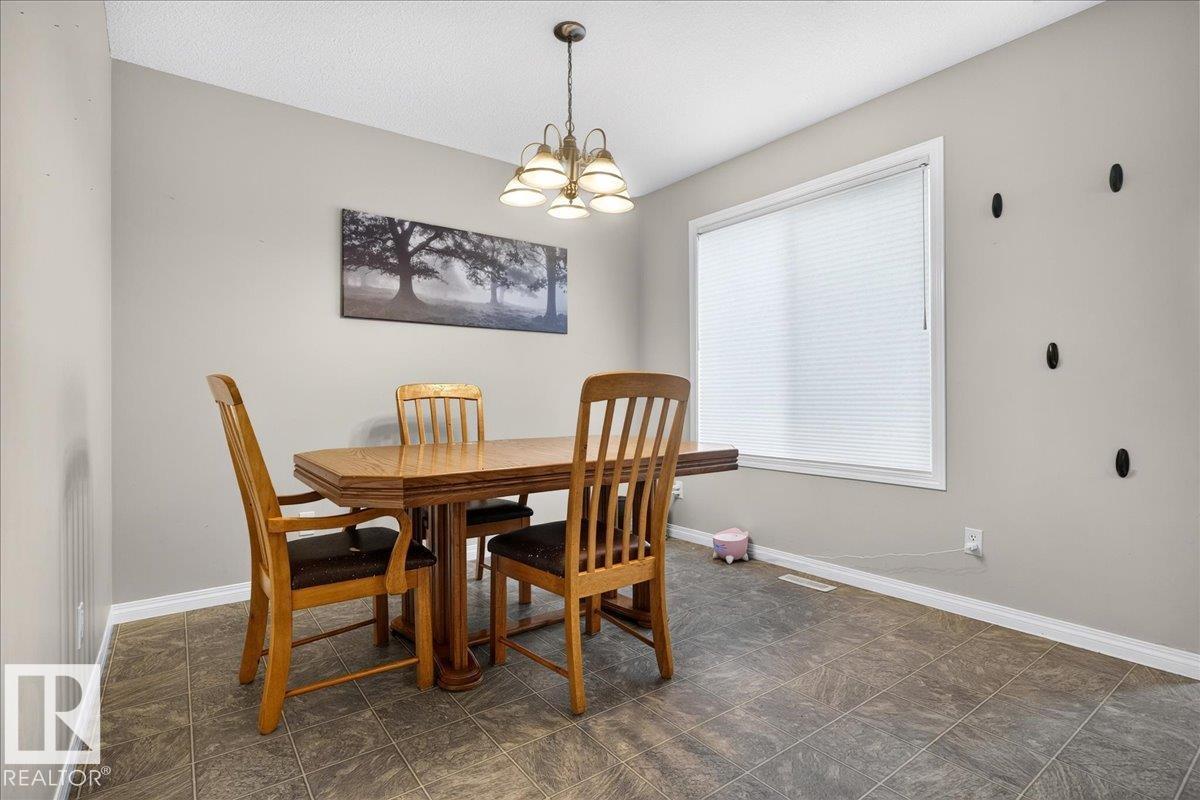
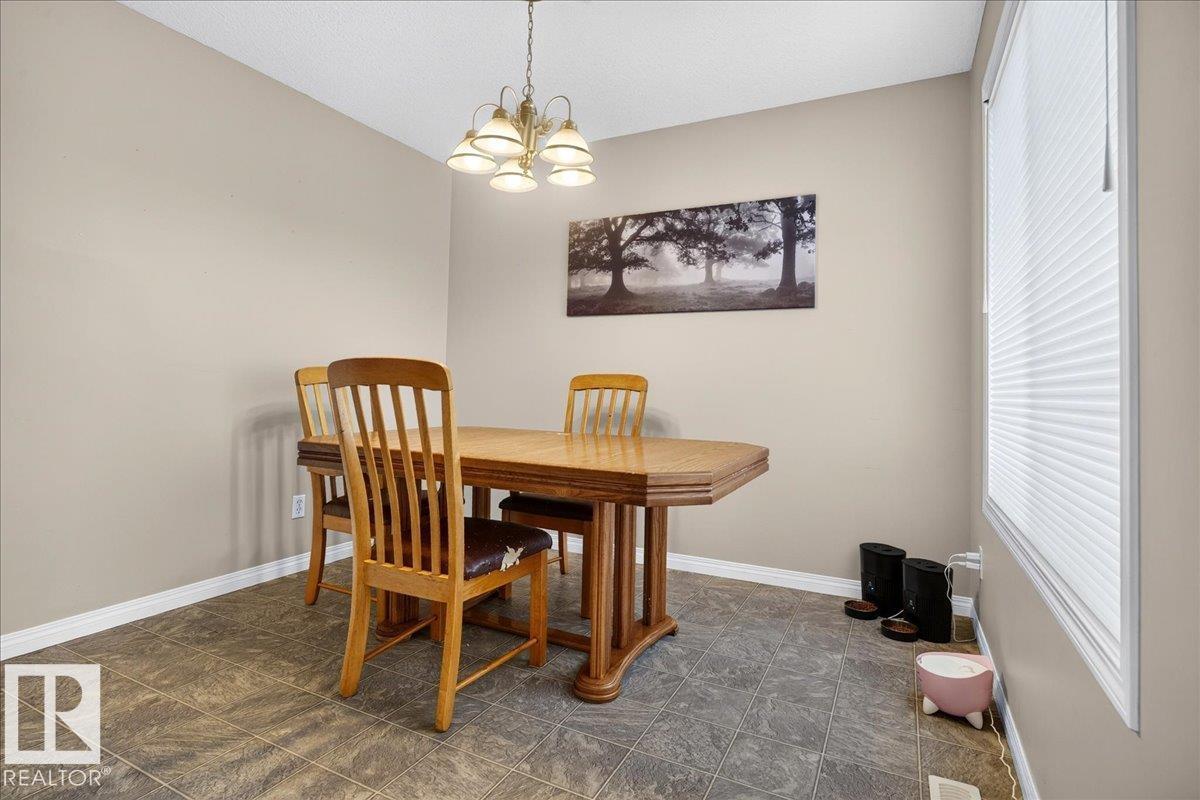
| Dining room | Main level | 2.91 x 2.99 |
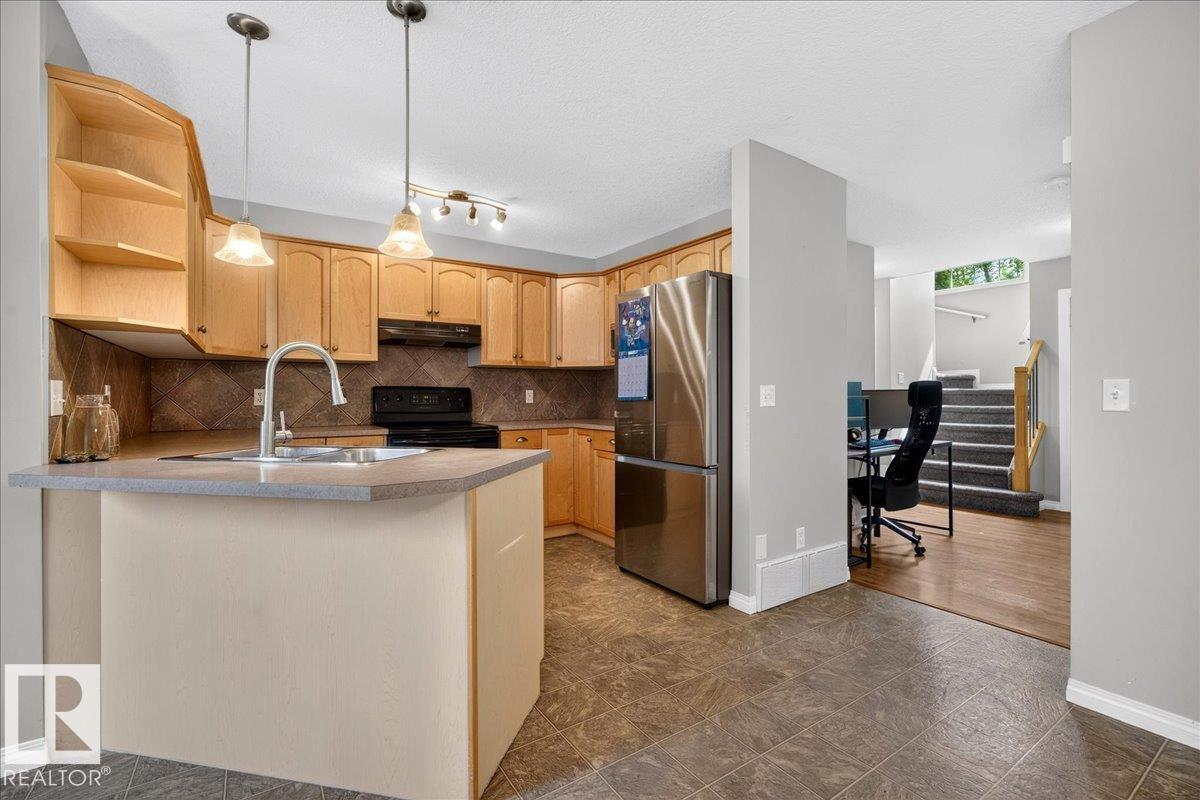
| Kitchen | Main level | 3.47 x 3.4 |
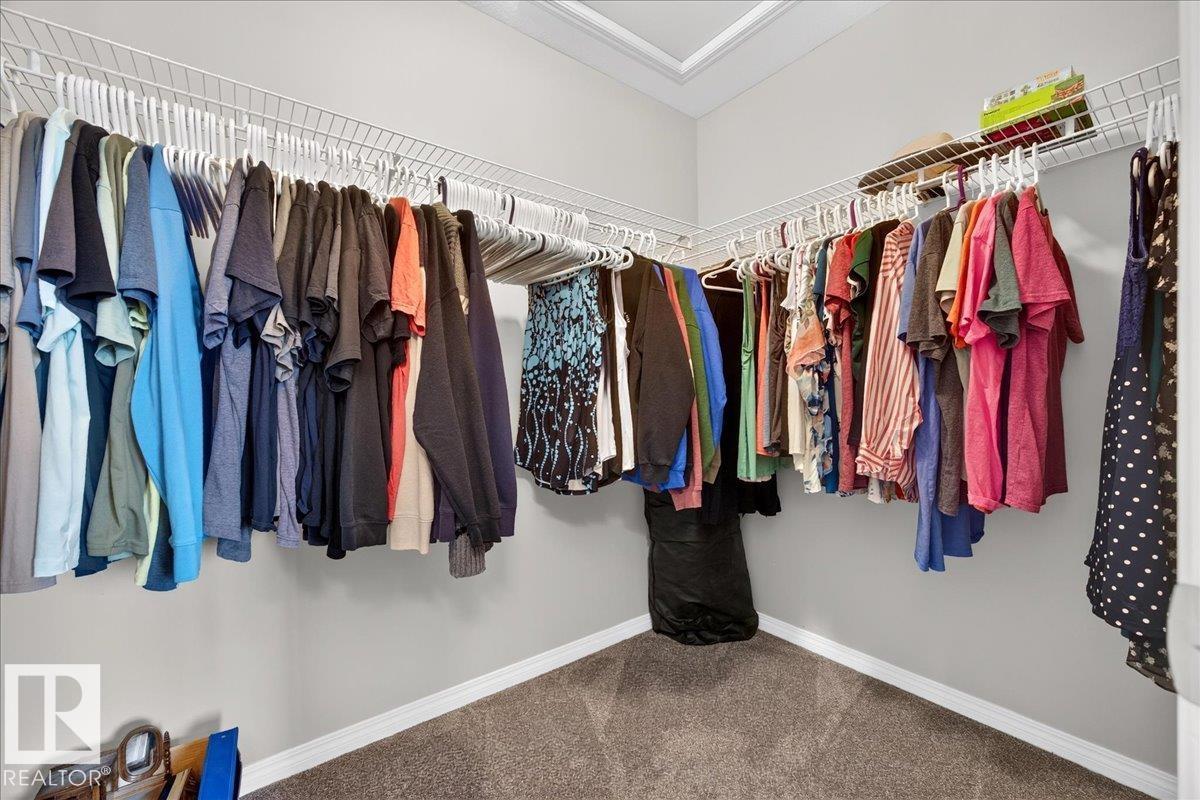
| Primary Bedroom | Upper Level | 3.48 x 3.79 |
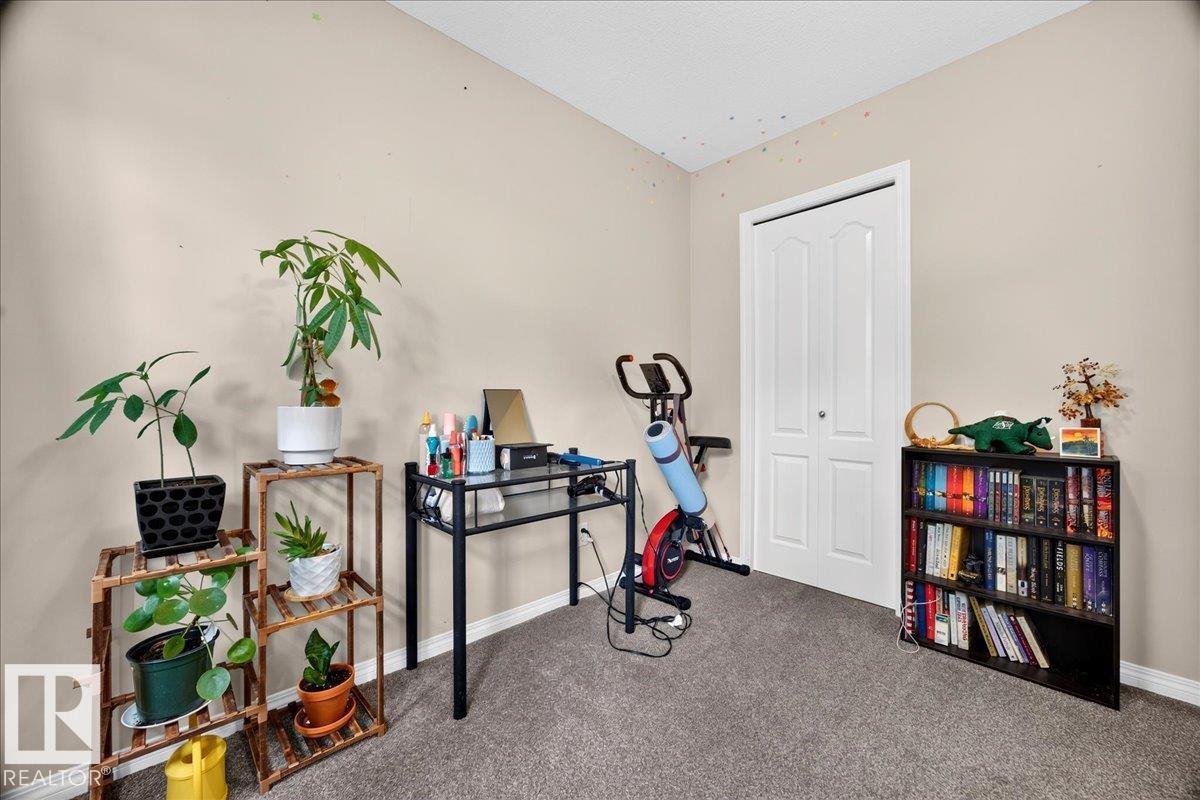
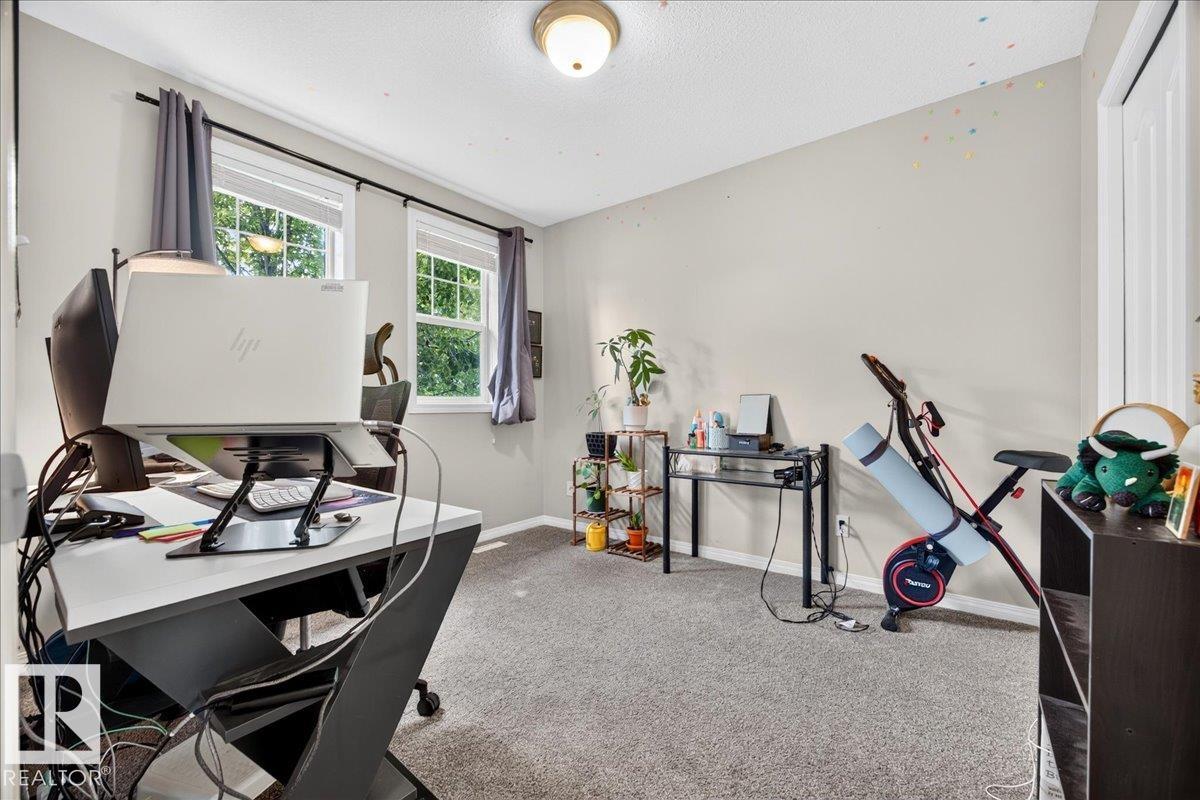
| Bedroom 2 | Upper Level | 2.79 x 3.02 |
| Bedroom 3 | Upper Level | 2.79 x 3.13 |
Location
Data is supplied by Pillar 9 MLS® System. Pillar 9 is the owner of the copyright in its MLS® System. Data is deemed reliable but is not guaranteed accurate by Pillar 9.
The trademarks MLS®, Multiple Listing Service® and the associated logos are owned by The Canadian Real Estate Association (CREA) and identify the quality of services provided by real estate professionals who are members of CREA. Used under license.