Real estate on your terms®
$600,600
active
748 ASTORIA Way
Devon
,
AB
T9G0M7
Key Details
- MLS® Number:
- E4502263
- Building Type:
- House
- Interior Size:
- 2546 square feet
- Bedrooms:
- 4
- Parking:
- 4
- Parking Features:
- Attached Garage

Property Description
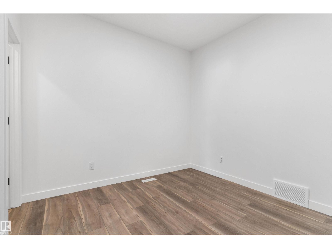
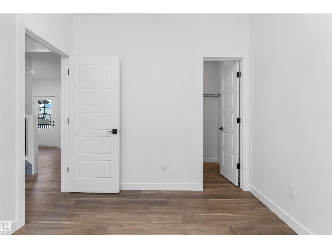
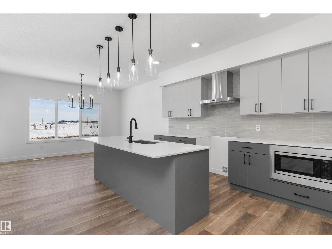
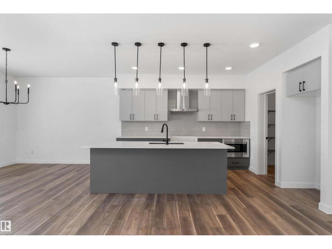
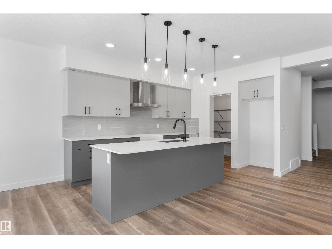
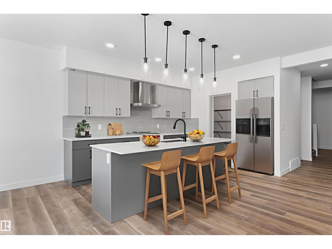
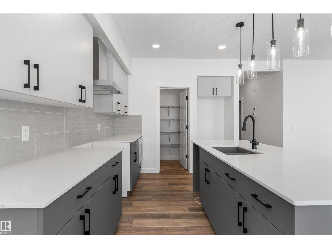
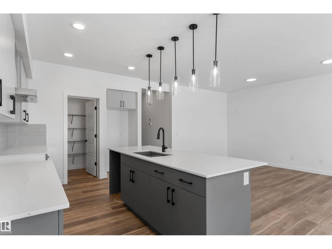
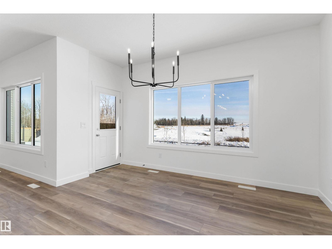
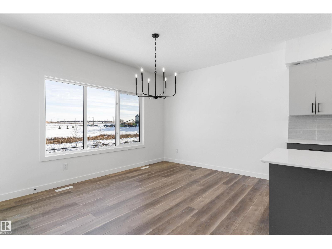
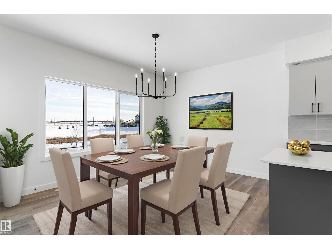
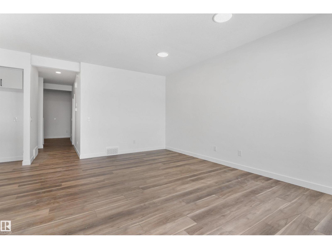
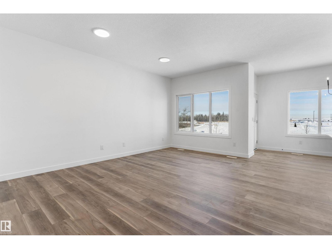
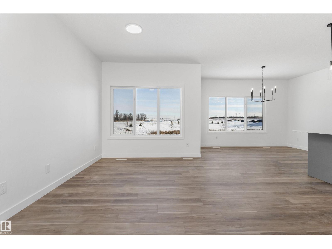
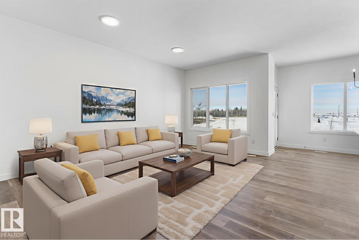
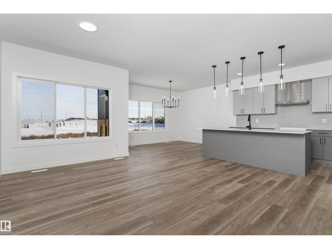
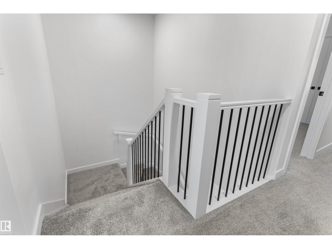
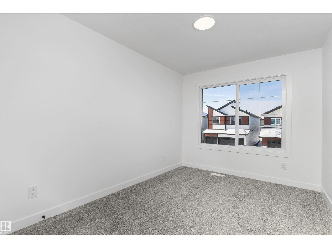
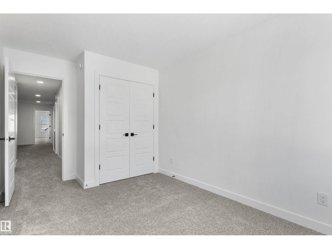
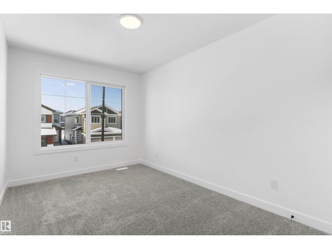
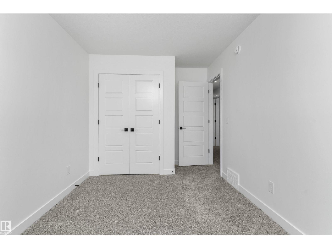
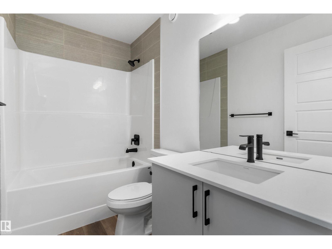
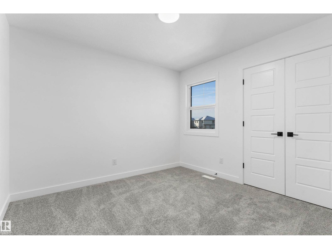
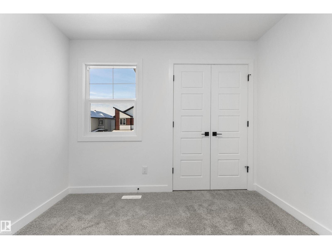
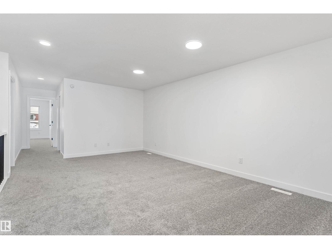
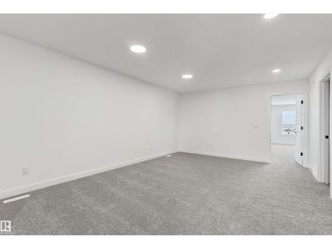
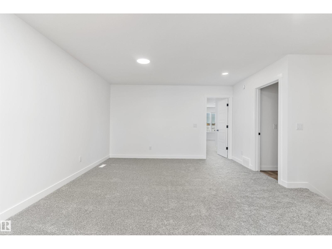
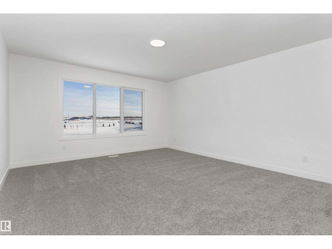
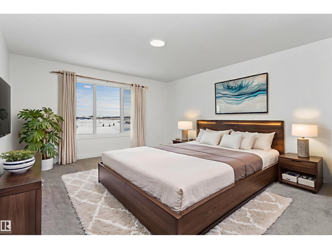
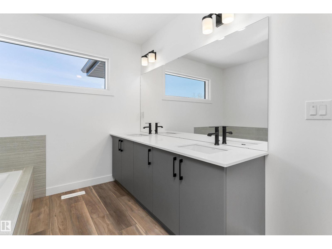
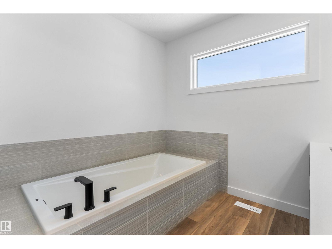
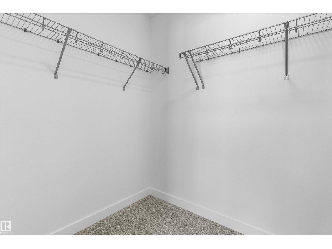
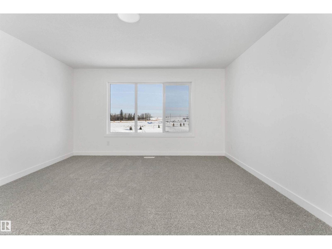
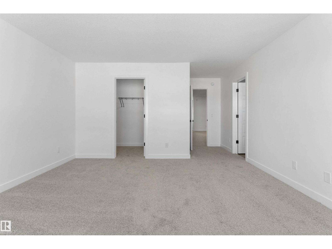
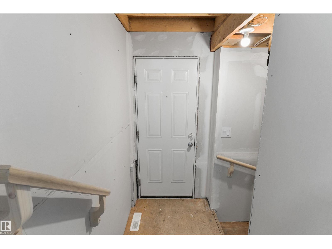
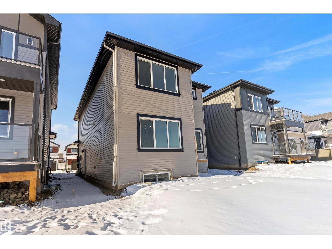
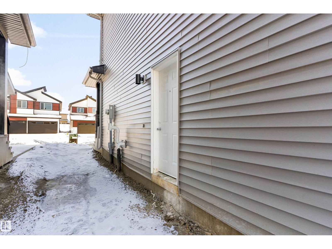
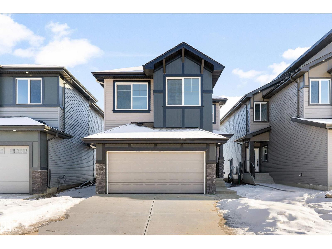
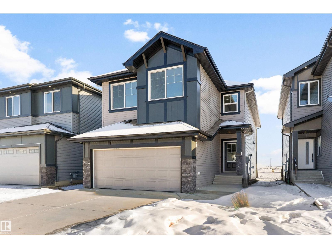
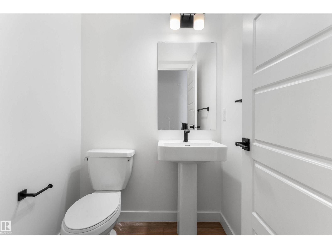
This Sterling-built 2,474 sq. ft. home in South Ravines offers an expansive layout tailored for modern families. The main level impresses with 9’ ceilings, durable vinyl plank flooring, and a versatile front den featuring its own walk-in closet. At the heart of the home, the gourmet kitchen shines with quartz surfaces, a corner pantry, and a social seating island, flowing seamlessly into a bright great room anchored by triple-pane windows. Upstairs, the primary retreat boasts a 5-piece ensuite with a soaker tub and glass shower, while three additional bedrooms and a central bonus room provide ample space for everyone. Complete with a separate side entrance, double garage, and basement rough-ins, this residence perfectly balances scale and sophistication. (id:53430)
Building
- Property Type:
- House
- Building Type:
- House
- Year Built:
- 2025
- Stories:
- 2.0
- Bedrooms:
- 4
- Bathrooms (total):
- 3.5 (1 half)
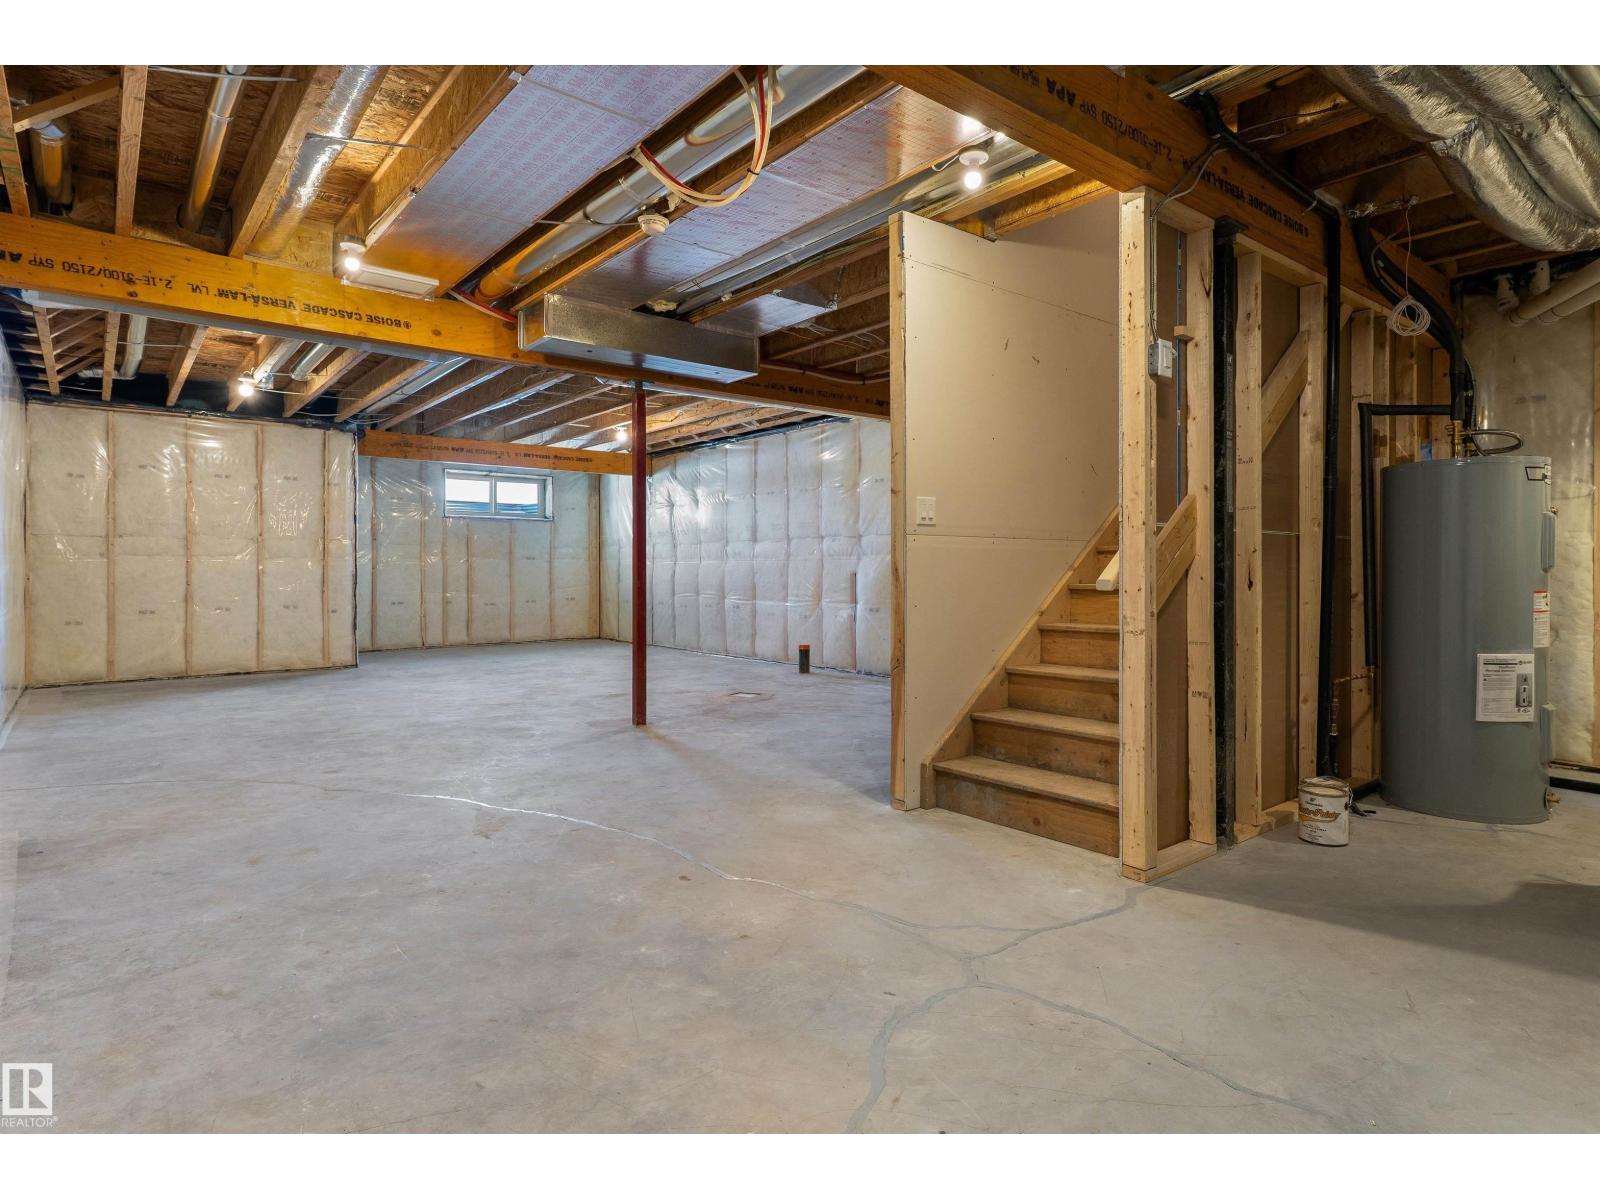
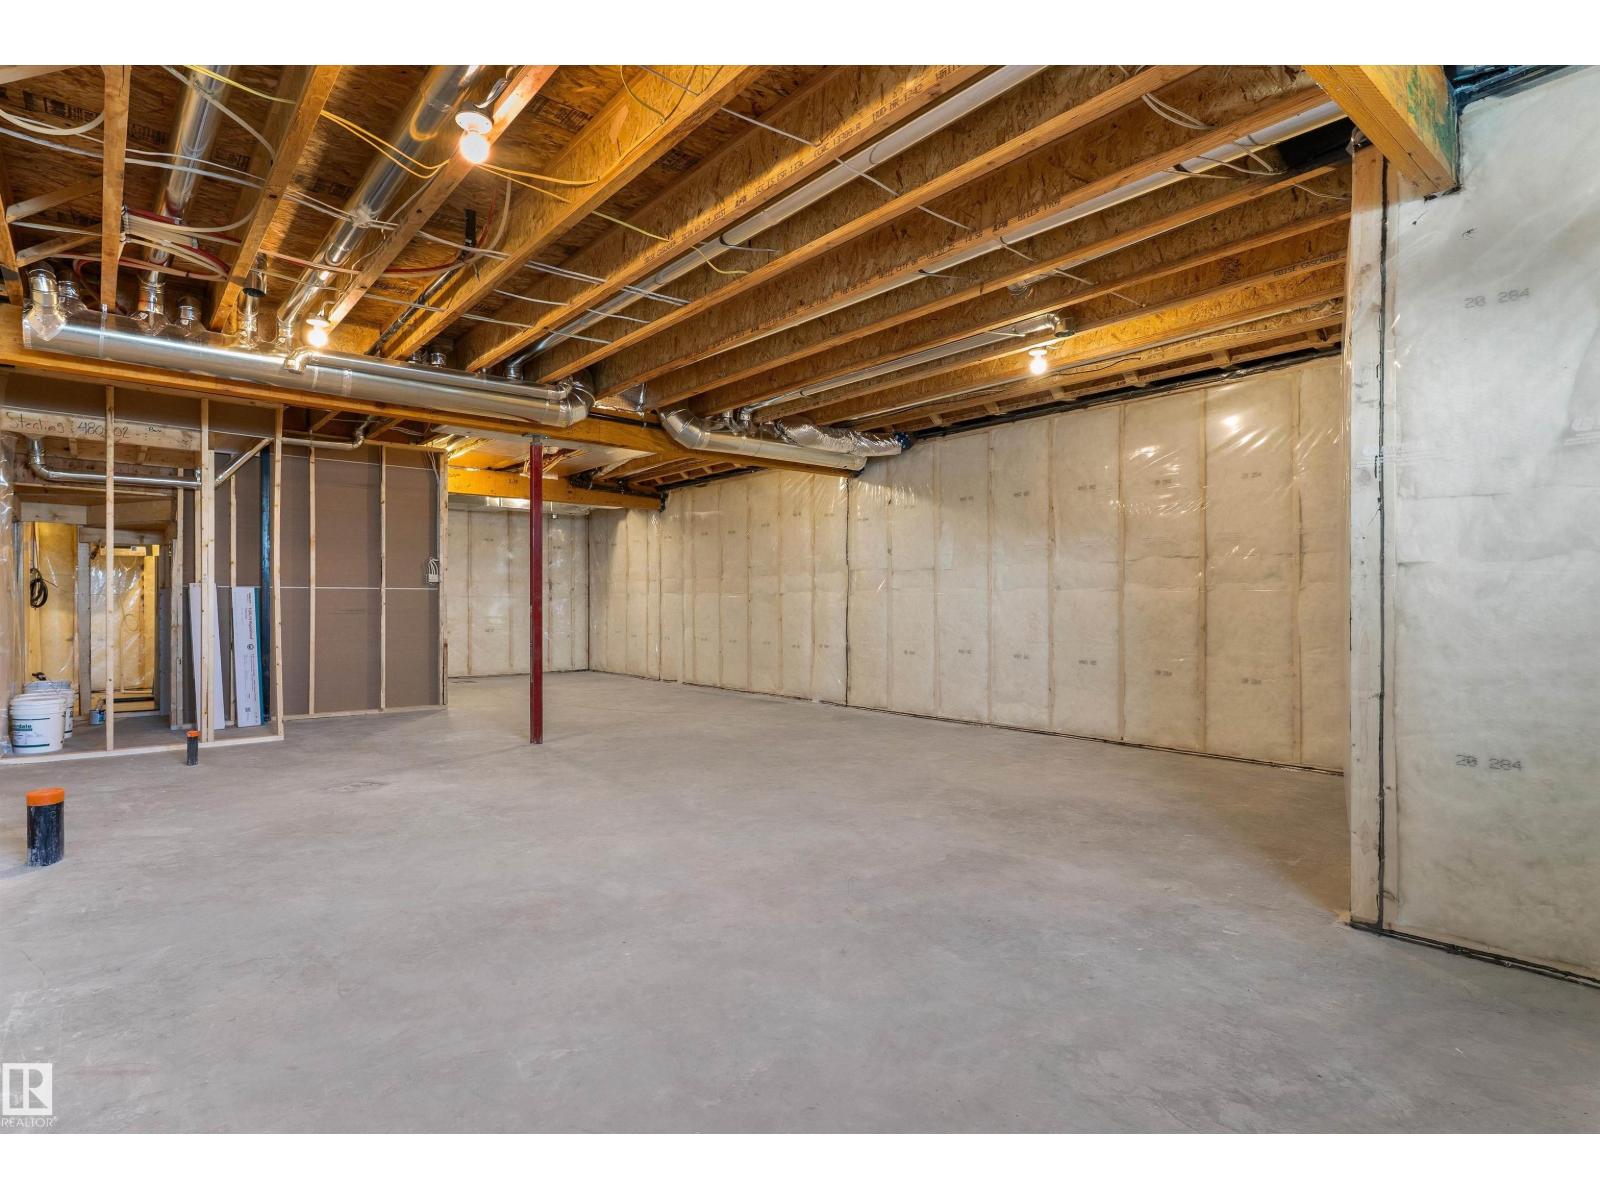
- Basement:
- Unfinished, Full
Finished Areas
- Interior Size (Total):
- 2546 square feet
Interior
- Appliances:
- Microwave, Hood Fan, Garage door opener, Garage door opener remote(s)
Parking
- Spaces:
- 4
- Features:
- Attached Garage
Lot / Land
- Lot Features:
- No Animal Home, No Smoking Home
Utilities & Mechanical
- Heating:
- Forced air
Comfort & Security
- Security:
- Smoke Detectors
Fees & Dates
- Last Modified:
- 08/06/2026 12:50:01 AM
- Status Change:
- 08/06/2026 12:41:09 AM
Association / Ownership
- Common Interest:
- Freehold
Room Dimensions
| Room | Level | Size |
|---|---|---|
| Living room | Main level | 3.98 x 5.41 |
| Dining room | Main level | 2.86 x 4.18 |
| Kitchen | Main level | 2.77 x 4.59 |
| Den | Main level | 2.75 x 3.06 |
| Primary Bedroom | Upper Level | 4.36 x 6.44 |
| Bedroom 2 | Upper Level | 3.22 x 3.1 |
| Bedroom 3 | Upper Level | 2.69 x 4.68 |
| Bedroom 4 | Upper Level | 2.75 x 4.44 |
| Bonus Room | Upper Level | 3.85 x 6.0 |
Location
Data is supplied by Pillar 9 MLS® System. Pillar 9 is the owner of the copyright in its MLS® System. Data is deemed reliable but is not guaranteed accurate by Pillar 9.
The trademarks MLS®, Multiple Listing Service® and the associated logos are owned by The Canadian Real Estate Association (CREA) and identify the quality of services provided by real estate professionals who are members of CREA. Used under license.