Real estate on your terms®
$649,990
active
753 Astoria Way
Devon
,
AB
T9G0M3
Key Details
- MLS® Number:
- E4486845
- Building Type:
- House
- Interior Size:
- 2500 square feet
- Bedrooms:
- 3
- Parking Features:
- Attached Garage

Property Description
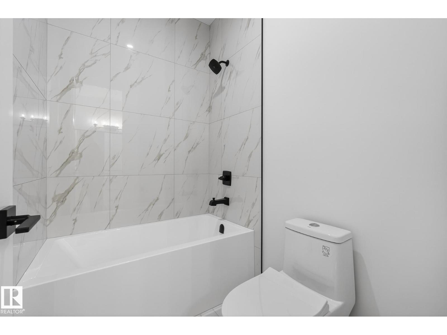
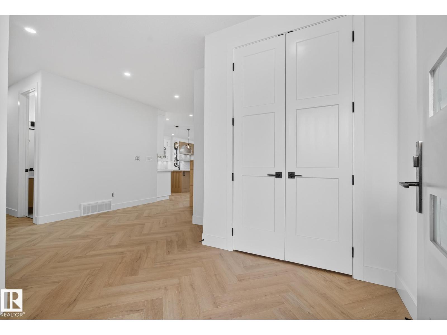
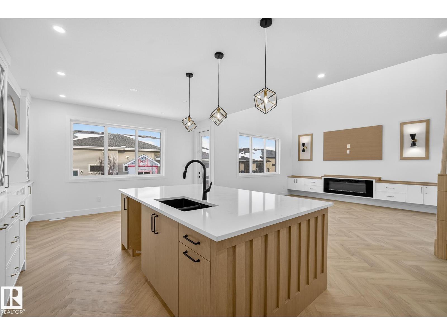
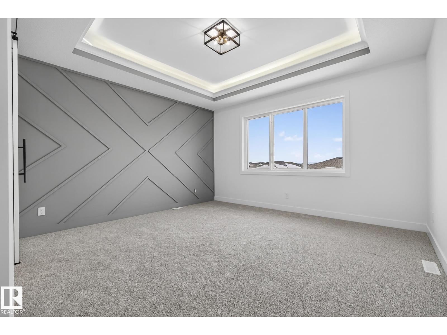
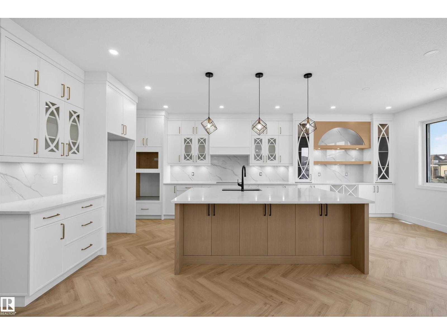
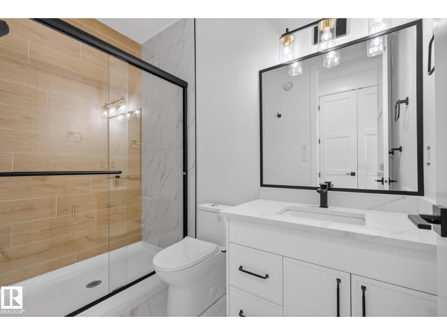
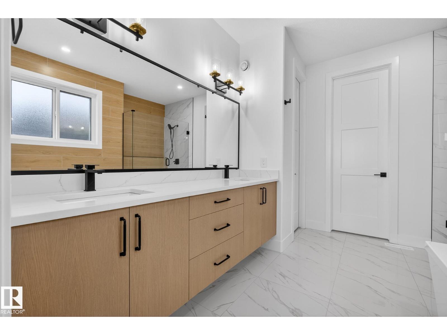
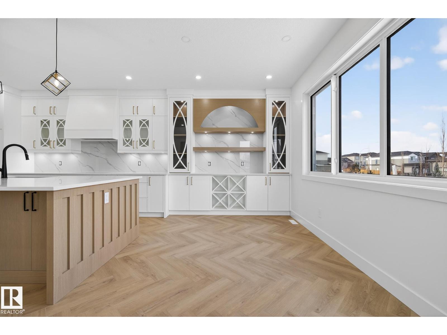
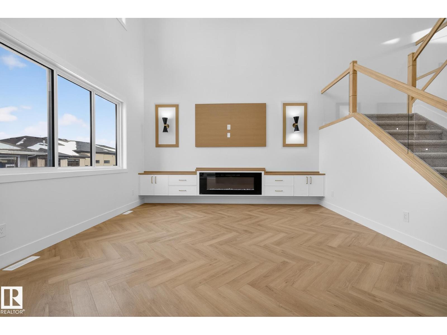
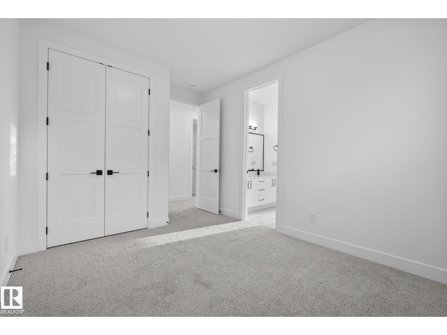
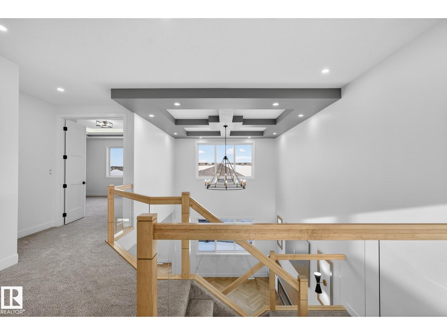
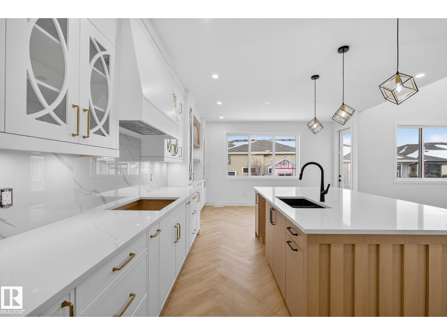
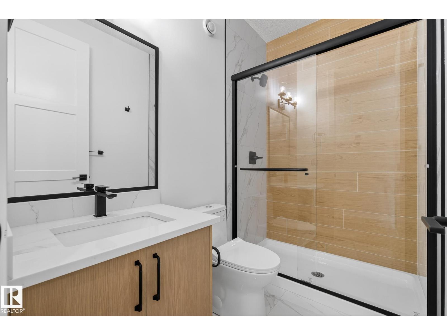
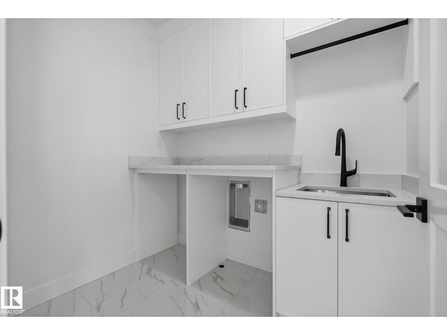
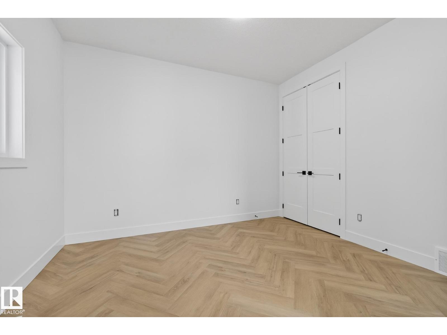
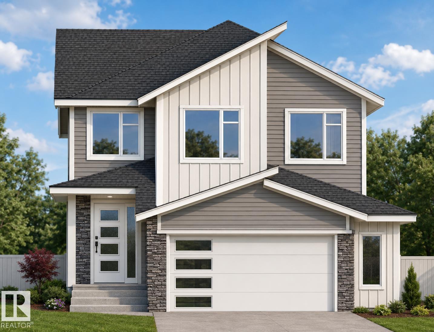
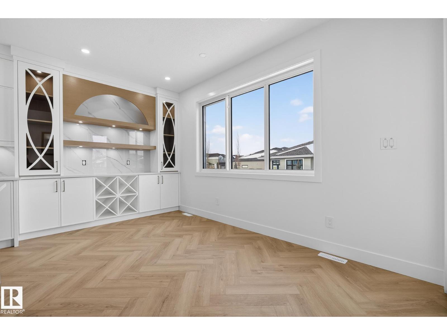
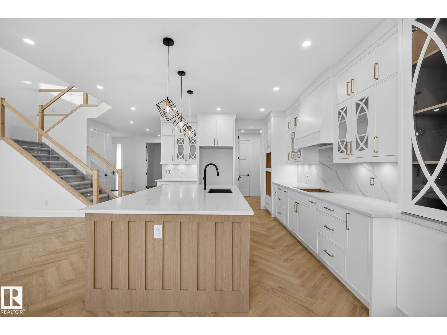
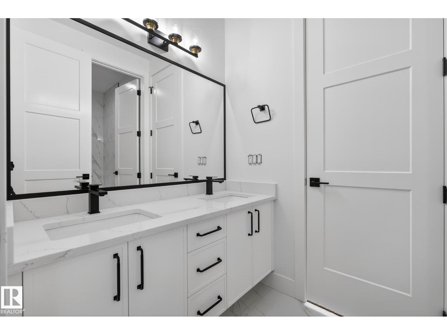
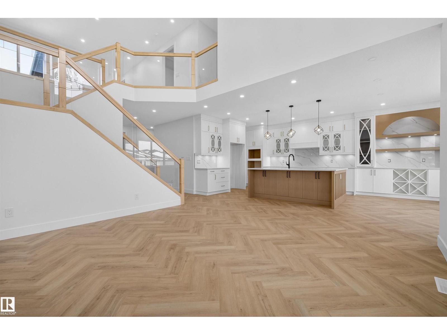
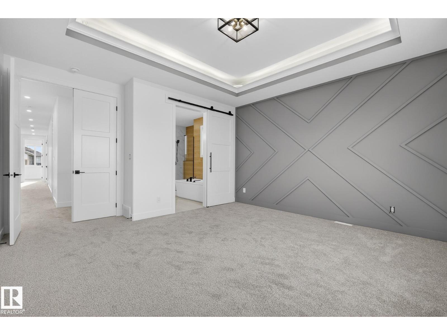
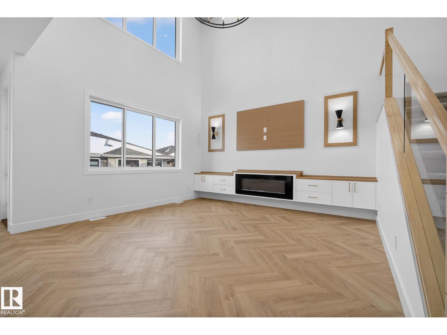
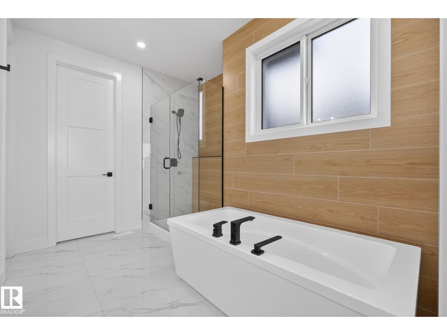
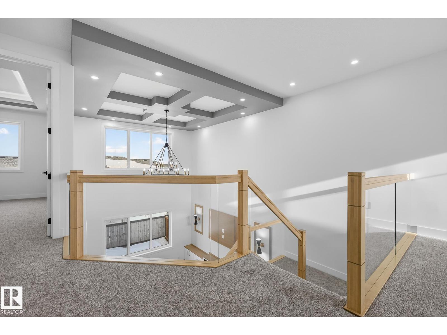
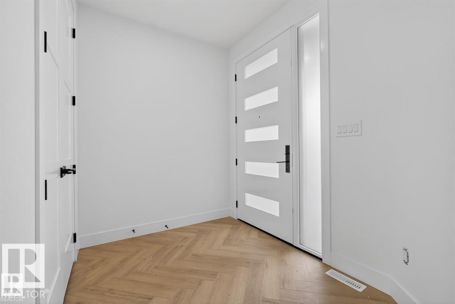
East-facing corner lot with extra side windows and an upgraded butler’s kitchen! Brand-new, fully upgraded 2,495 sq ft home in a ravine community in Devon, featuring 3 Bedrooms, 3 Full bathrooms, bonus room, and double attached garage. Main floor offers an open-to-below living area with fireplace, a modern ceiling-height kitchen, plus a den and full bath. Upstairs includes a spacious primary bedroom with 5-piece ensuite, two additional Bedrooms, Full bath, bonus room, and convenient walk-in laundry with sink, washer & dryer. Separate basement entry for future potential. Upgrades include 9-ft ceilings on all 3 levels, vinyl plank flooring on main, upgraded plumbing & lighting fixtures, and triple-pane windows. Close to airport, schools, shopping & all amenities. (id:53430)
Building
- Property Type:
- House
- Building Type:
- House
- Year Built:
- 2026
- Stories:
- 2.0
- Bedrooms:
- 3
- Bathrooms (total):
- 3.0
- Basement:
- Unfinished, Full
Finished Areas
- Interior Size (Total):
- 2500 square feet
Interior
- Appliances:
- See remarks
Parking
- Features:
- Attached Garage
Utilities & Mechanical
- Heating:
- Forced air
Fees & Dates
- Last Modified:
- 05/14/2026 06:35:59 PM
- Status Change:
- 05/14/2026 06:27:21 PM
Association / Ownership
- Common Interest:
- Freehold
Room Dimensions
| Room | Level | Size |
|---|---|---|
| Living room | Main level | - |
| Dining room | Main level | - |
| Kitchen | Main level | - |
| Den | Main level | - |
| Primary Bedroom | Upper Level | - |
| Bedroom 2 | Upper Level | - |
| Bedroom 3 | Upper Level | - |
| Bonus Room | Upper Level | - |
Location
Data is supplied by Pillar 9 MLS® System. Pillar 9 is the owner of the copyright in its MLS® System. Data is deemed reliable but is not guaranteed accurate by Pillar 9.
The trademarks MLS®, Multiple Listing Service® and the associated logos are owned by The Canadian Real Estate Association (CREA) and identify the quality of services provided by real estate professionals who are members of CREA. Used under license.