Real estate on your terms®
$574,999
active
138 SOUTH RAVINES Drive
Devon
,
AB
T9G0M7
Key Details
- MLS® Number:
- E4471334
- Building Type:
- House
- Interior Size:
- 2067 square feet
- Bedrooms:
- 3
- Parking Features:
- Attached Garage, See Remarks
- Lot Size:
- 529.64 square meters

Property Description
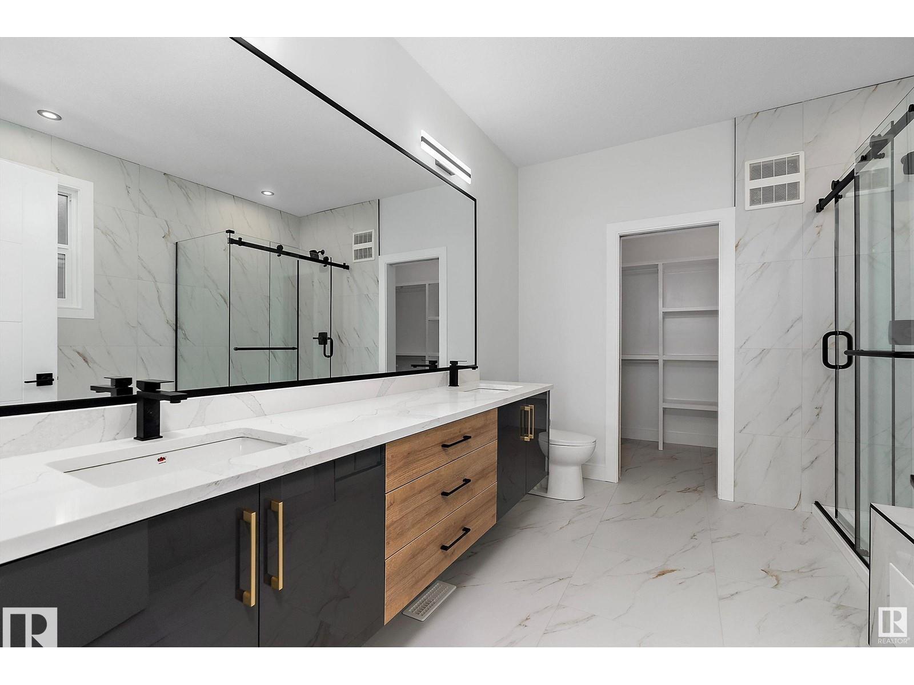
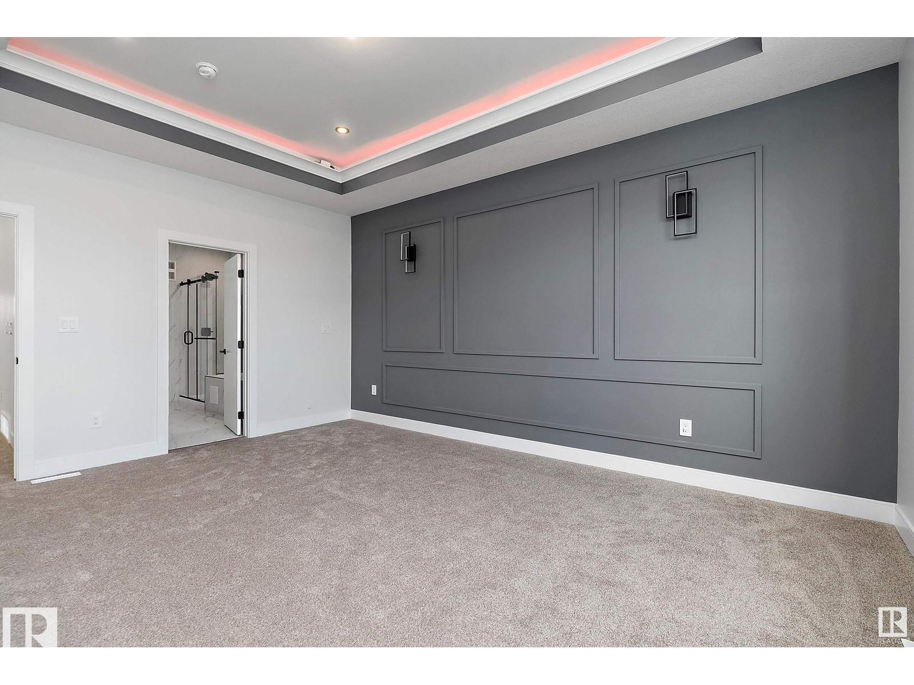
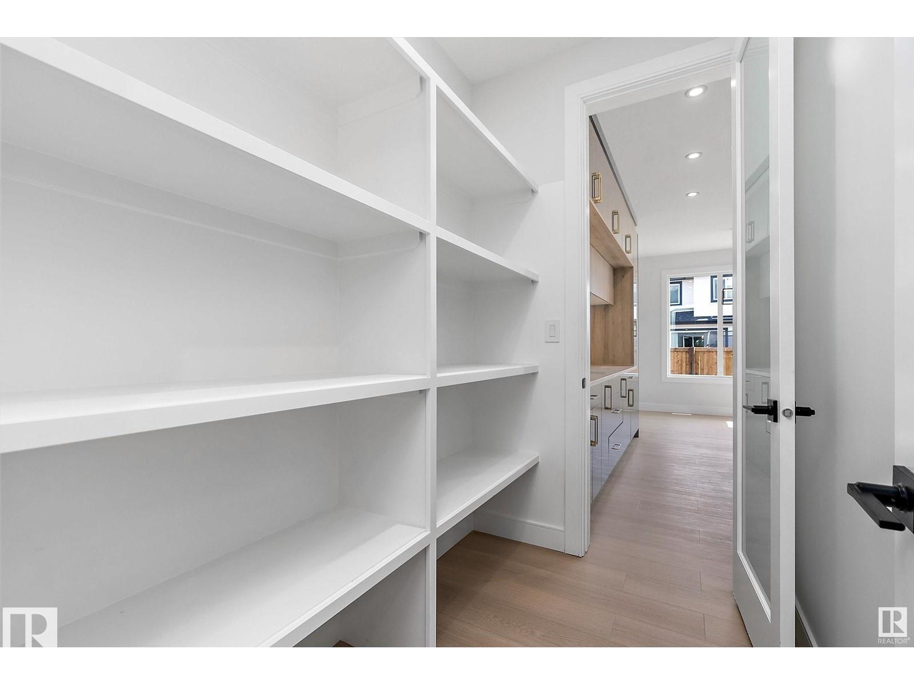
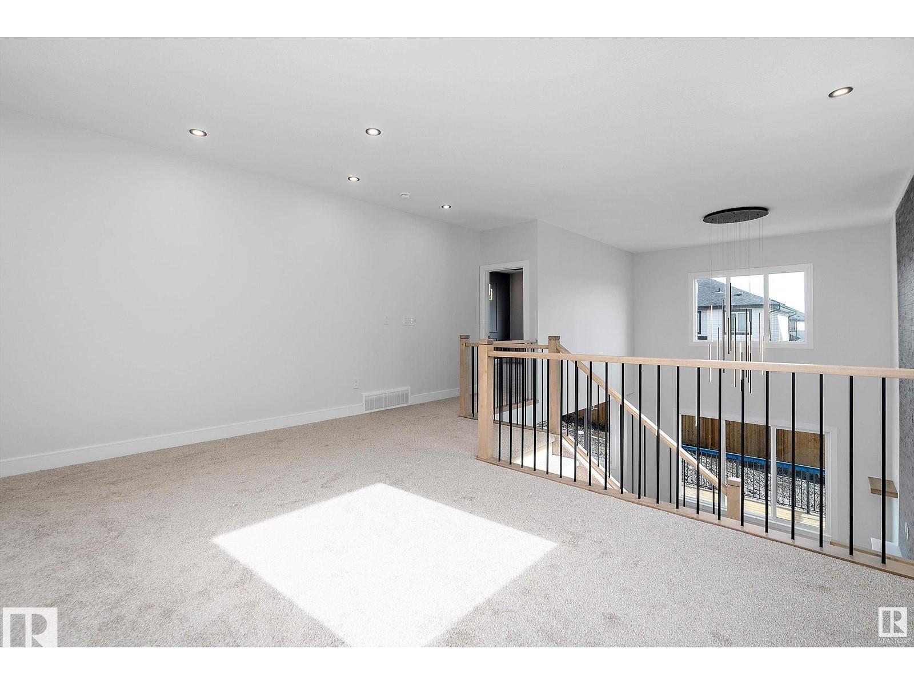
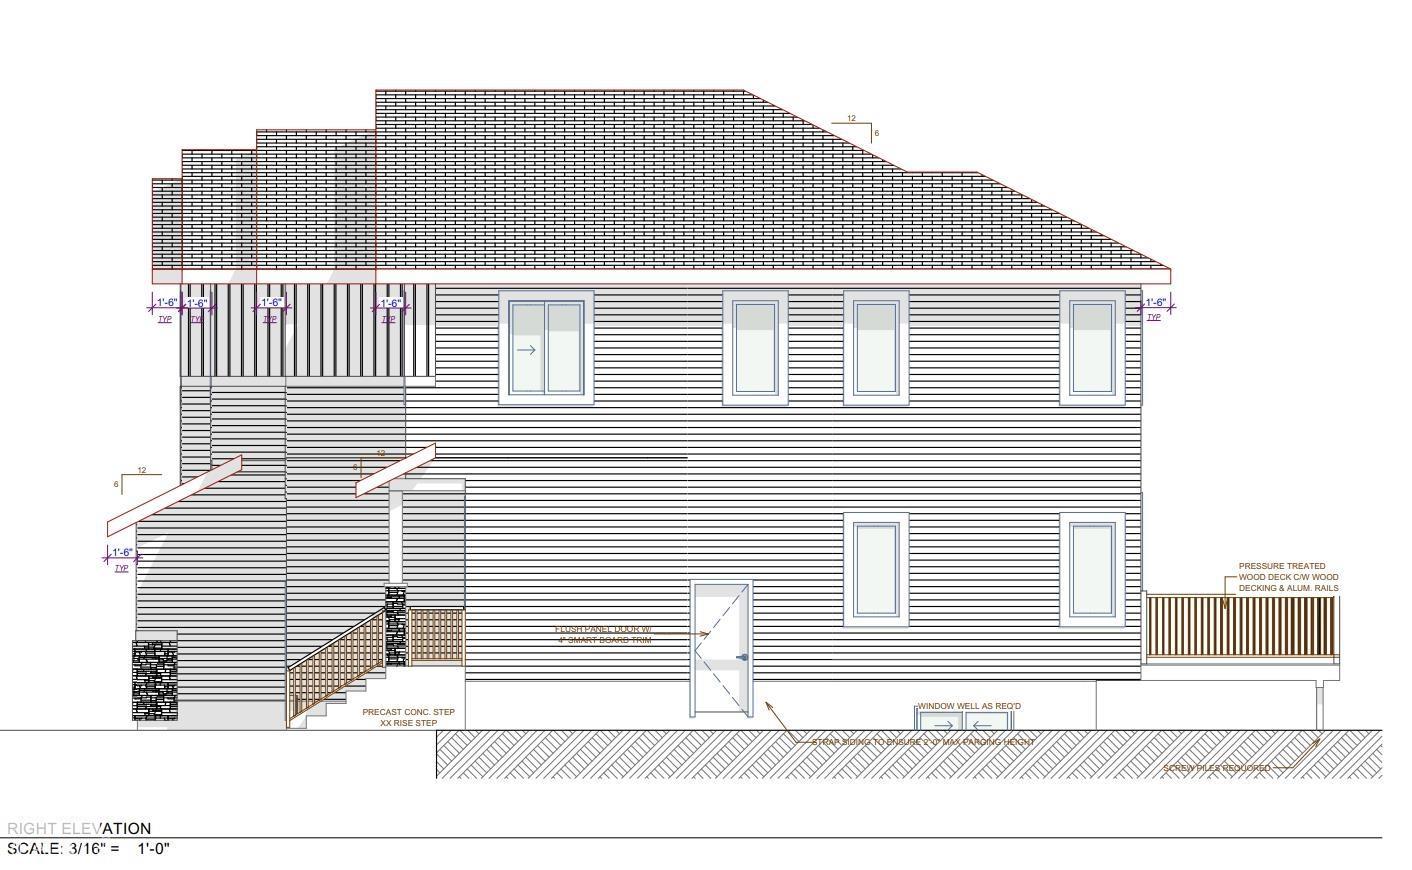
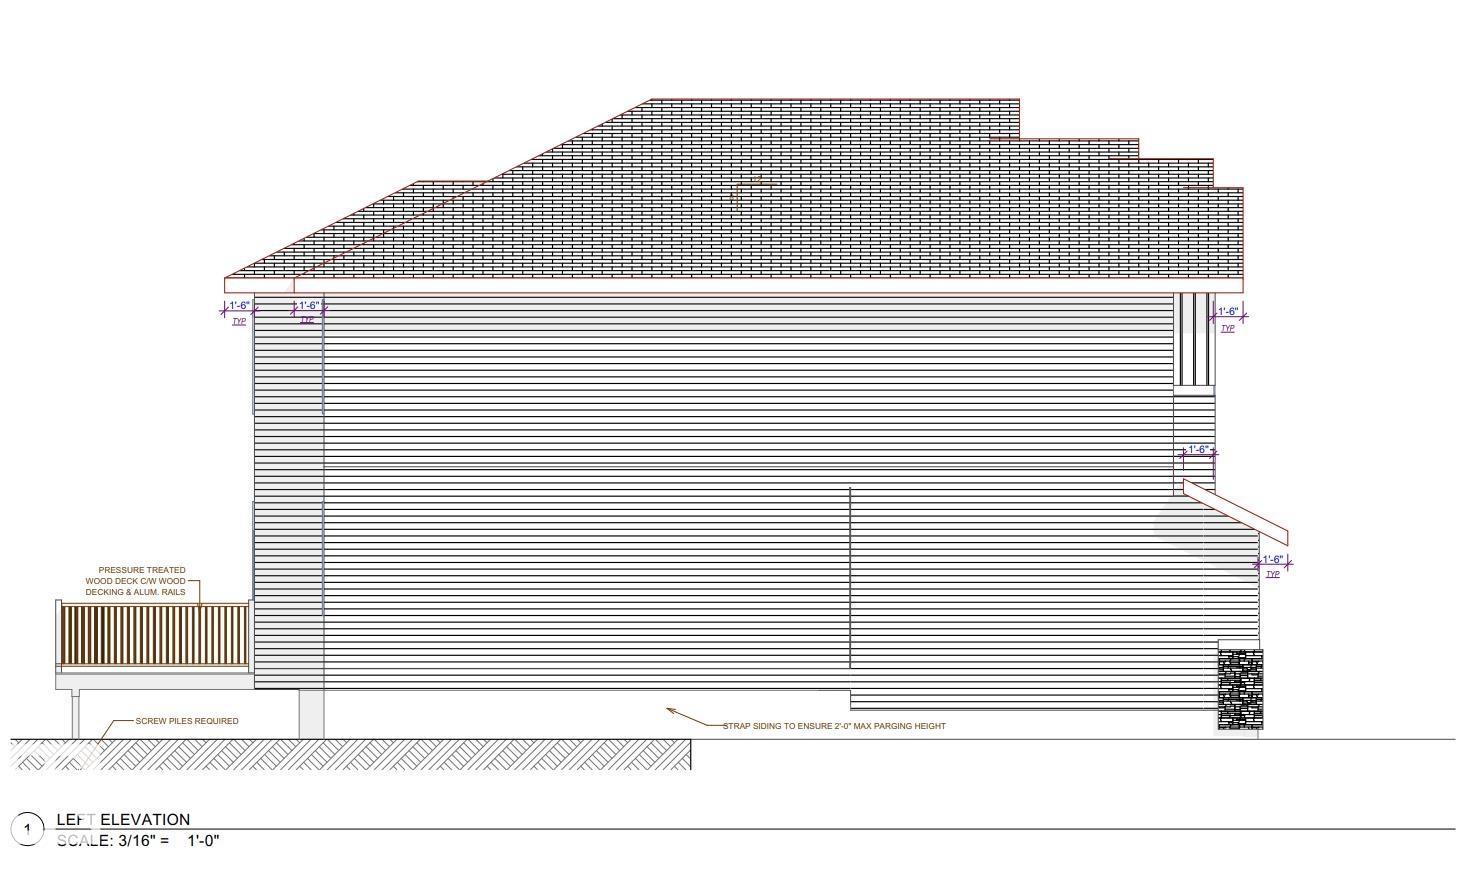
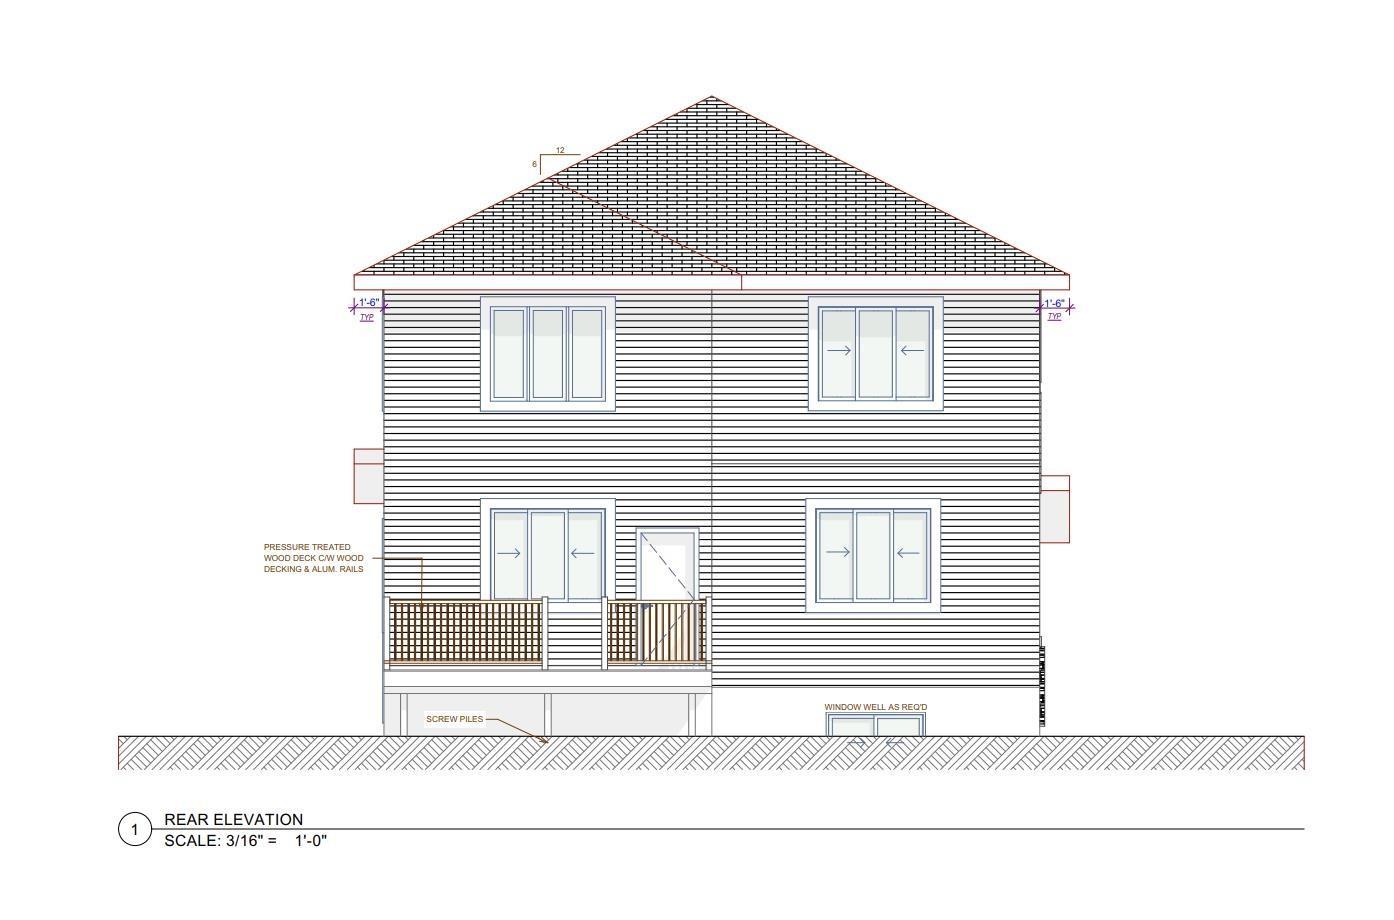
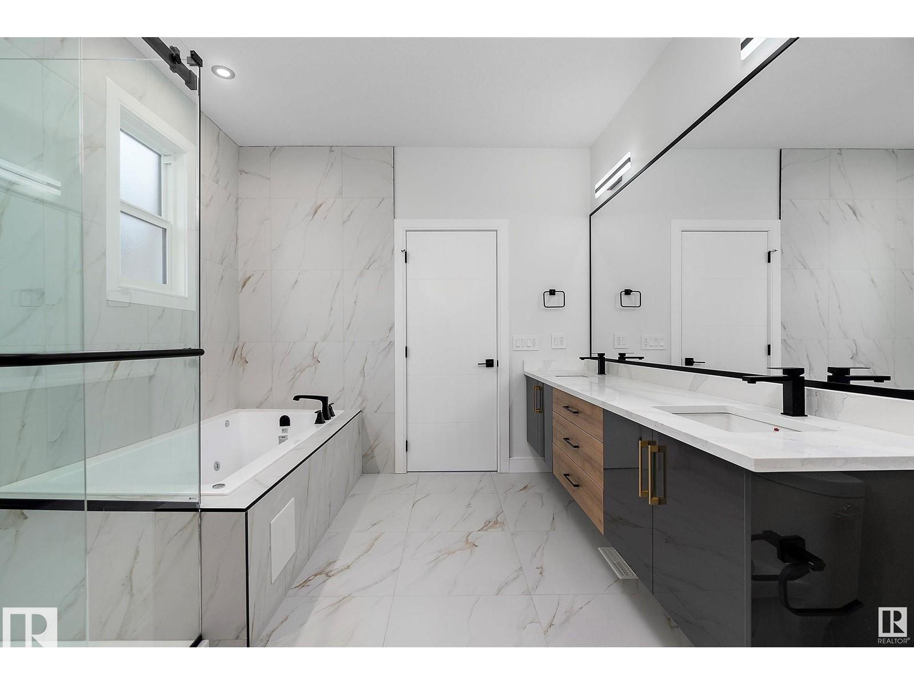
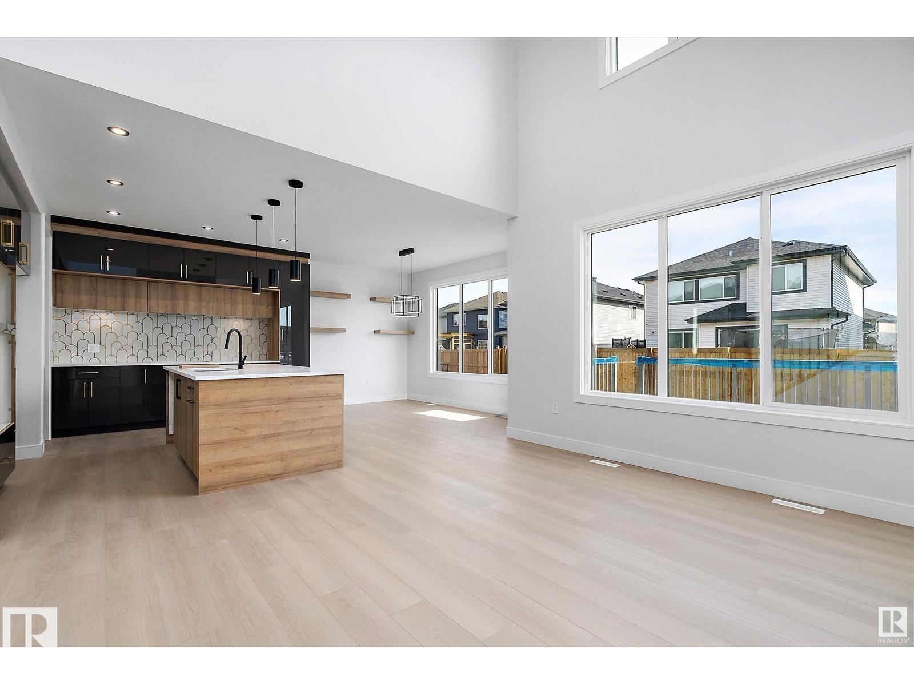
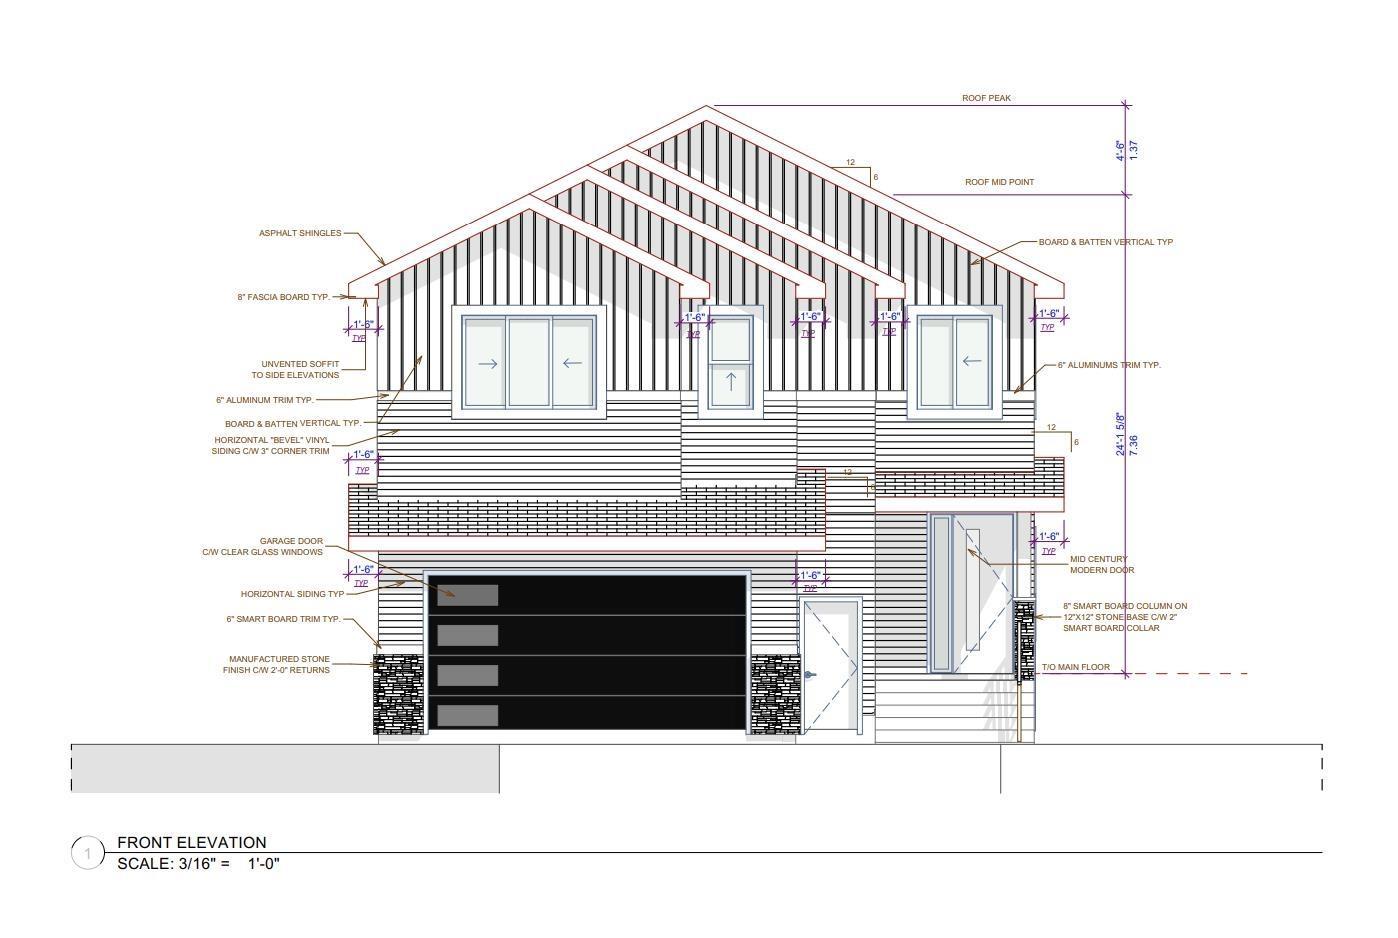
Stunning brand-new two-storey home offering modern design and thoughtful upgrades throughout. Bright open-concept main floor with an impressive open-to-above feature that fills the home with natural light. The primary suite features a sleek electric fireplace for added comfort and style. Future-ready with solar panels rough-in (upgrade), adding efficiency and long-term value. Double attached garage includes EV charger rough-in, garage heater rough-in, and floor drain. Extended 42-ft driveway provides excellent additional parking and convenience. Quality construction, functional layout, and a prime location make this an exceptional opportunity. Don’t miss this! (id:53430)
Building
- Property Type:
- House
- Building Type:
- House
- Year Built:
- 2025
- Stories:
- 2.0
- Bedrooms:
- 3
- Bathrooms (total):
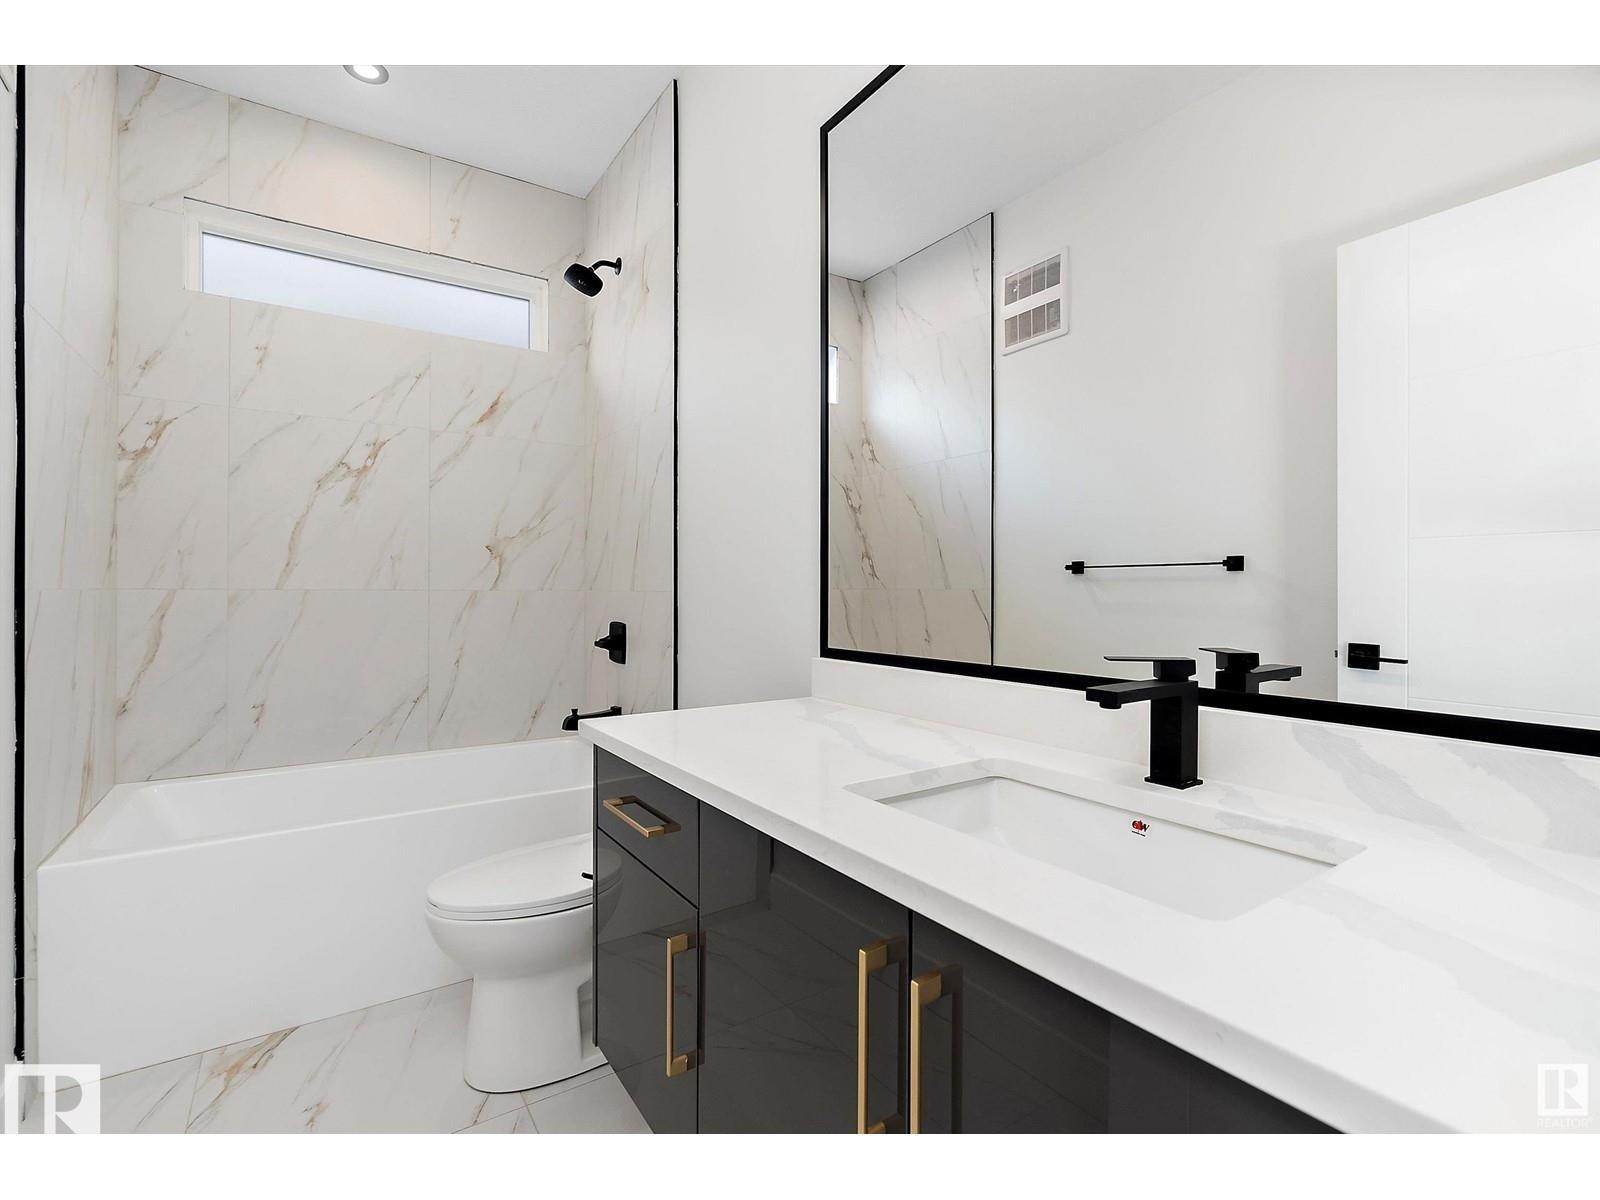
- 3.5 (1 half)
- Basement:
- Unfinished, Full
Finished Areas
- Interior Size (Total):
- 2067 square feet
Interior
- Appliances:
- Refrigerator, Dishwasher, Stove, Microwave
Parking
- Features:
- Attached Garage, See Remarks
Lot / Land
- Lot Size:
- 529.64 square meters
- Lot Features:
- See remarks, Flat site, No back lane, Exterior Walls- 2x6"
Utilities & Mechanical
- Heating:
- Forced air
Comfort & Security
- Fireplace(s):
- 1 Electric, Unknown
Fees & Dates
- Last Modified:
- 07/21/2026 03:40:01 PM
- Status Change:
- 07/21/2026 03:31:05 PM
Association / Ownership
- Common Interest:
- Freehold
Room Dimensions
| Room | Level | Size |
|---|---|---|
| Living room | Main level | 16.6 x 21.0 |
| Dining room | Main level | 12.0 x 11.0 |
| Kitchen | Main level | 11.0 x 12.0 |
| Family room | Main level | 16.6 x 21.0 |
| Den | Main level | 9.0 x 10.0 |
| Primary Bedroom | Upper Level | 14.0 x 15.6 |
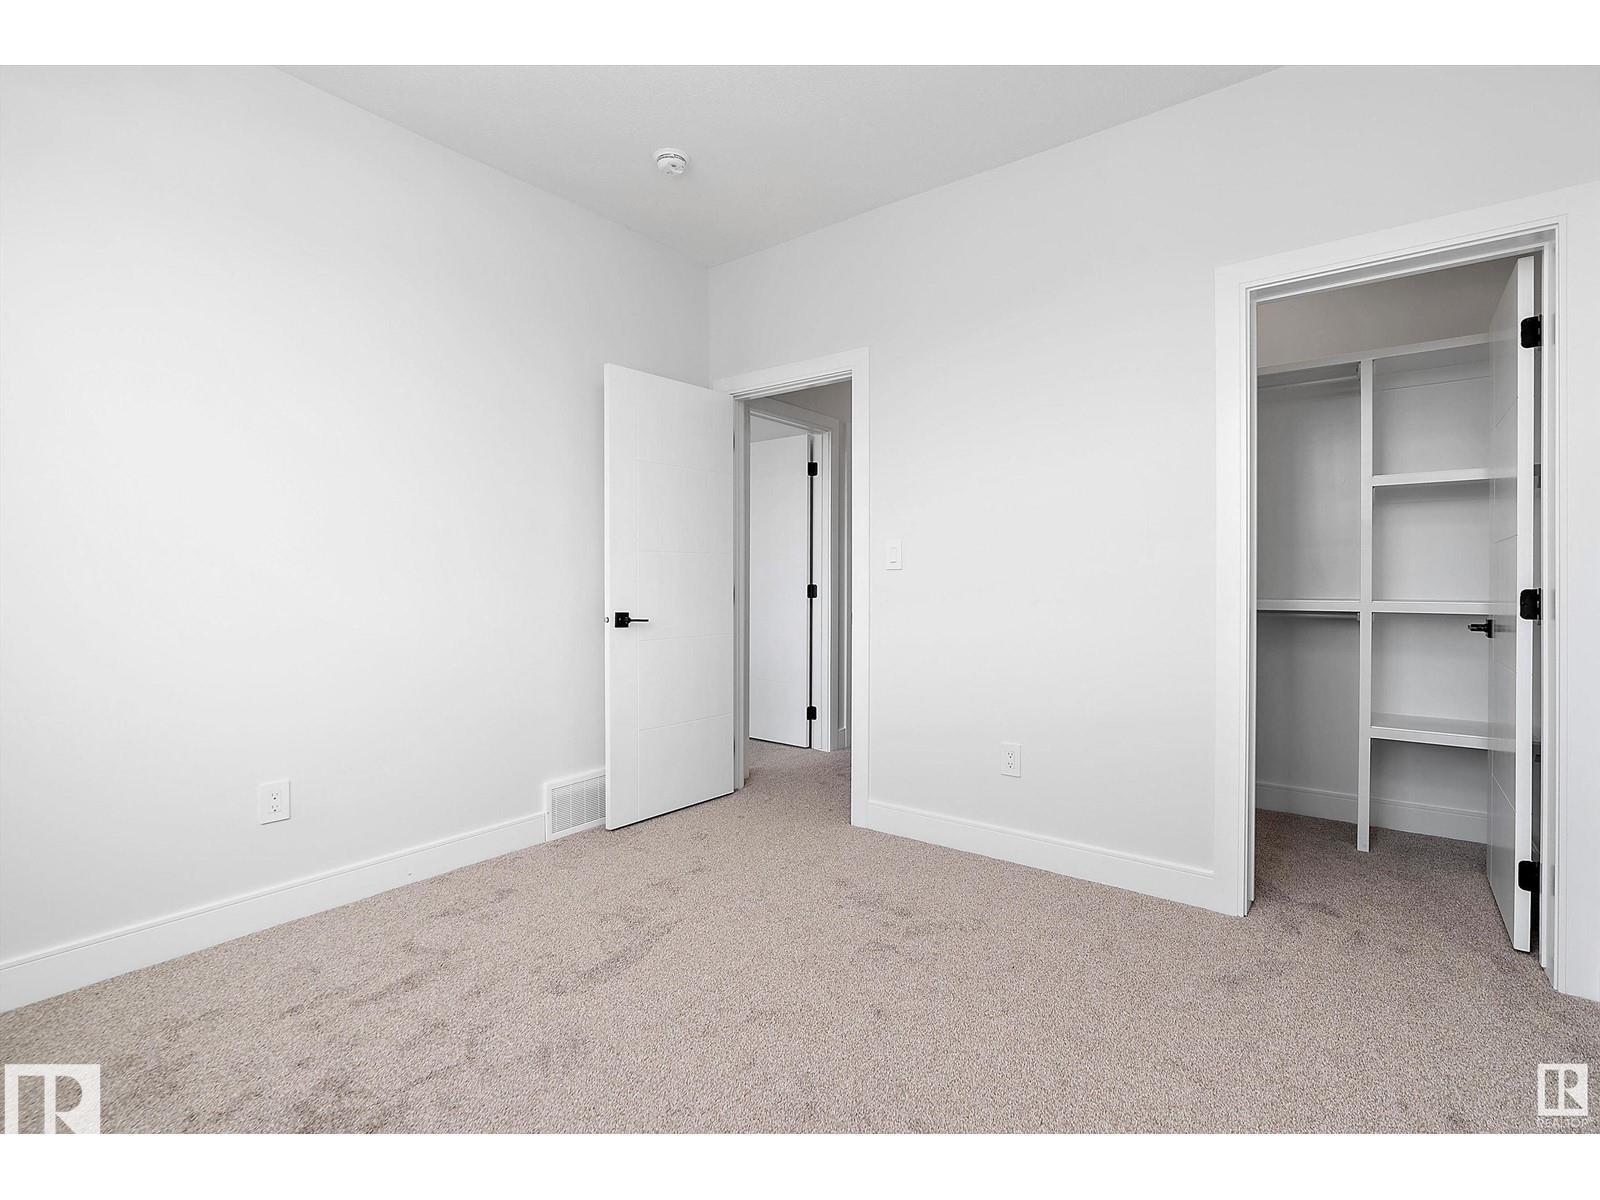
| Bedroom 2 | Upper Level | 10.0 x 11.0 |
| Bedroom 3 | Upper Level | 10.0 x 10.0 |
| Bonus Room | Upper Level | 14.0 x 14.0 |
| Laundry room | Upper Level | 7.0 x 6.0 |
| Mud room | Main level | 8.0 x 6.0 |
Location
Data is supplied by Pillar 9 MLS® System. Pillar 9 is the owner of the copyright in its MLS® System. Data is deemed reliable but is not guaranteed accurate by Pillar 9.
The trademarks MLS®, Multiple Listing Service® and the associated logos are owned by The Canadian Real Estate Association (CREA) and identify the quality of services provided by real estate professionals who are members of CREA. Used under license.