Real estate on your terms®
$355,000
active
21 1 Avenue West
Derwent
,
AB
T0B1C0
Key Details
- MLS® Number:
- A2301307
- Building Type:
- House
- Interior Size:
- 1426 square feet
- Bedrooms:
- 4
- Parking:
- 16
- Parking Features:
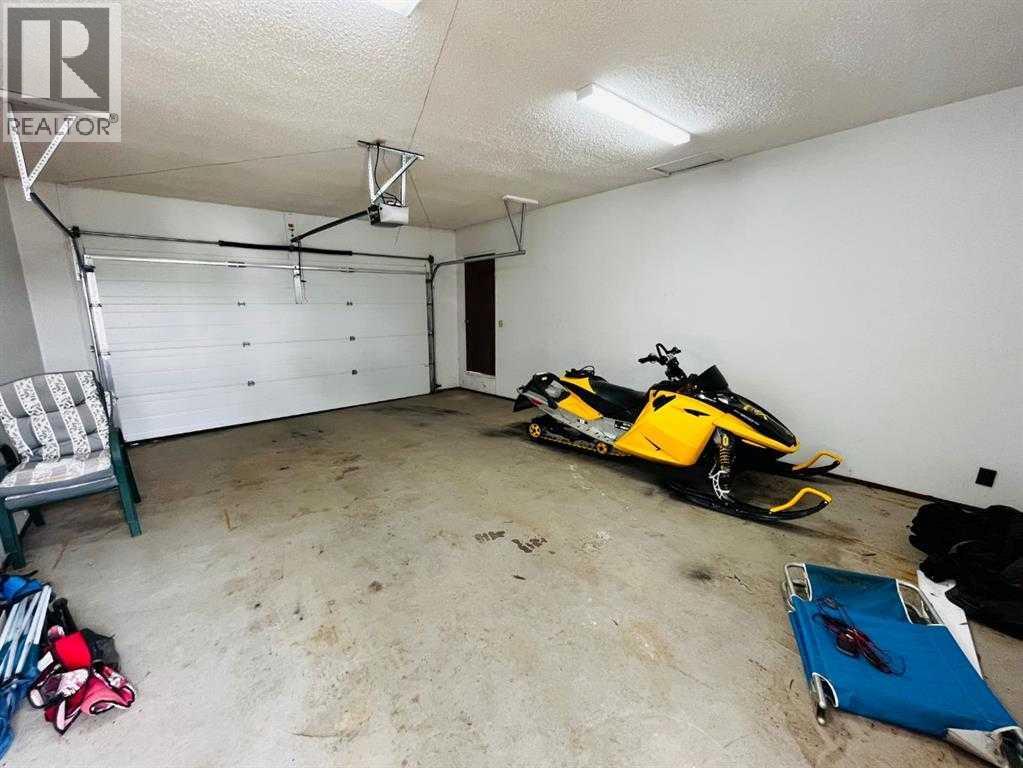
- Attached Garage, Detached Garage, RV, RV
- Lot Size:
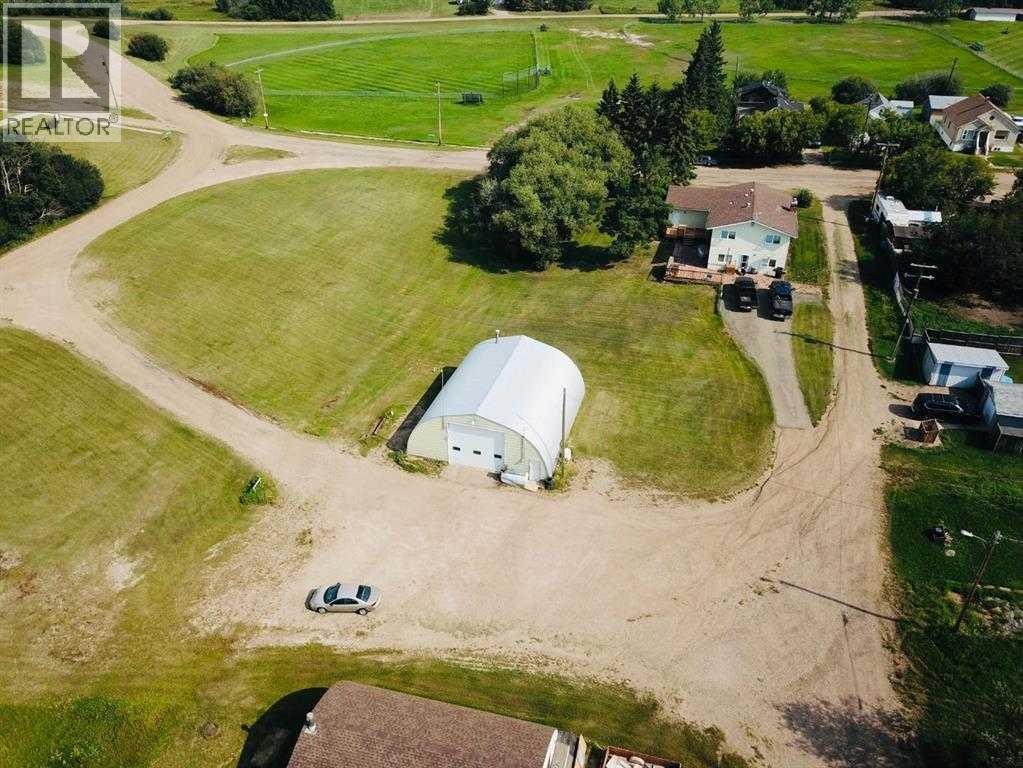
- 1.44 acres

Property Description
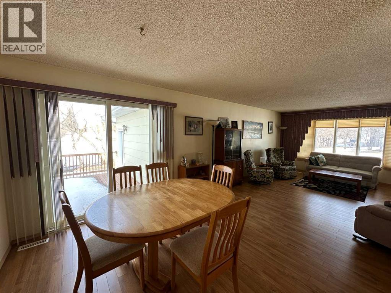
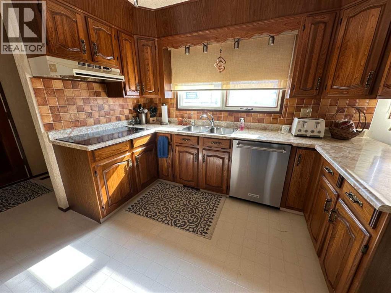
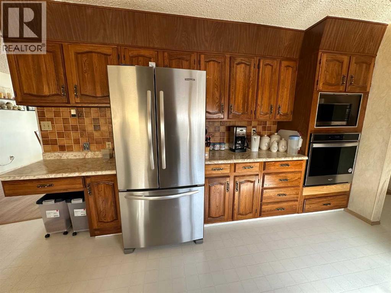
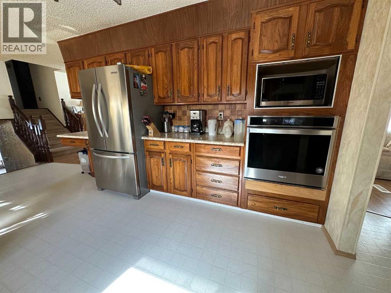
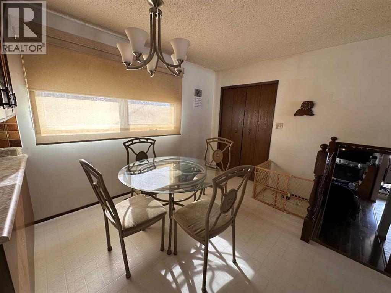
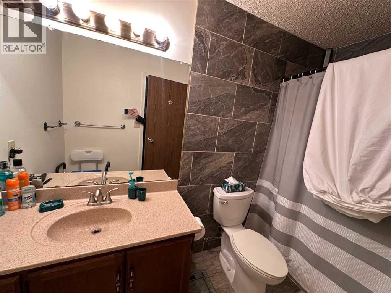
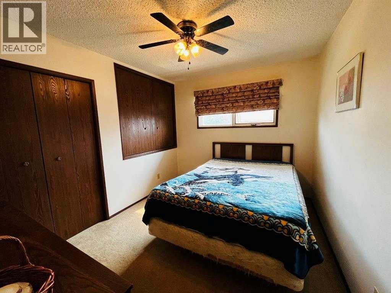
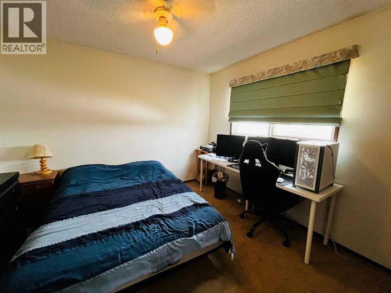
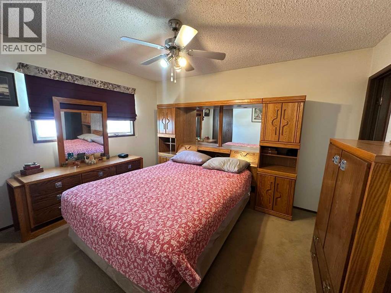
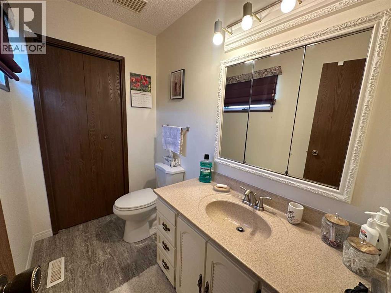
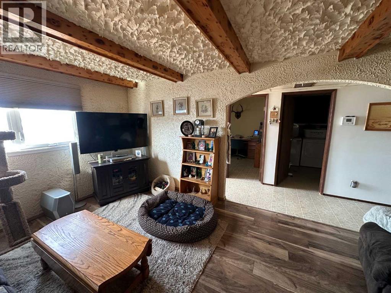
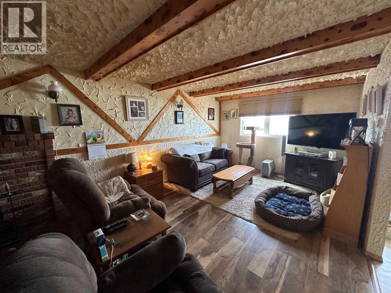
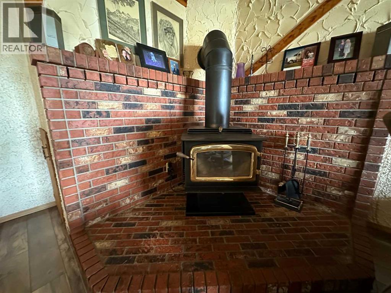
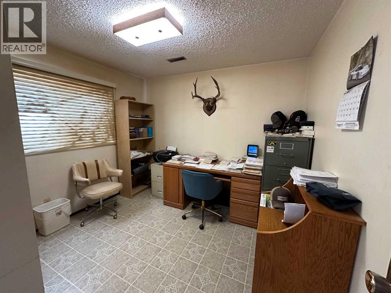
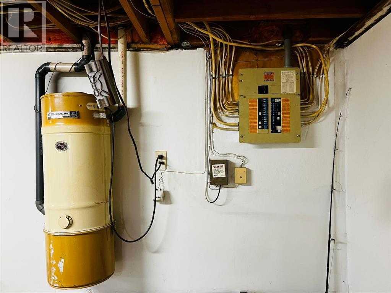
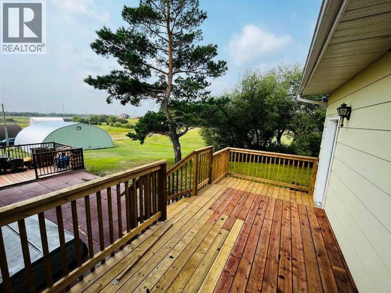
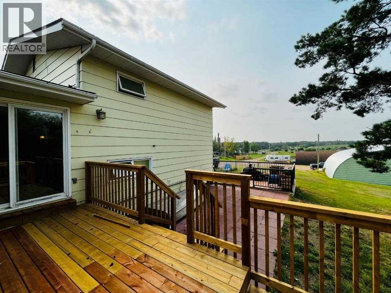
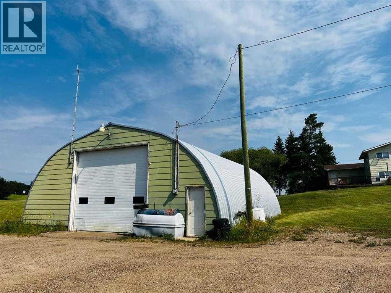
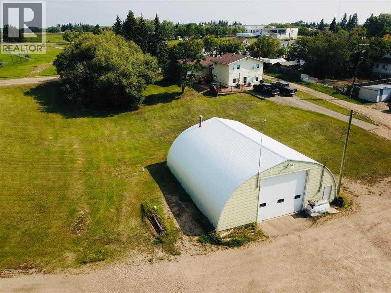
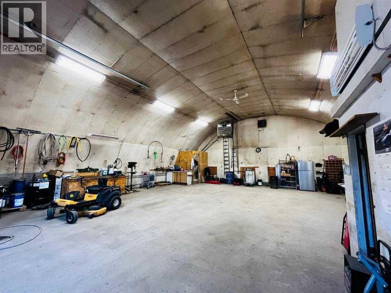
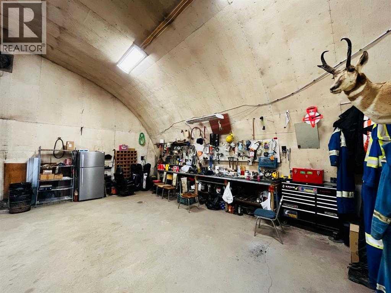
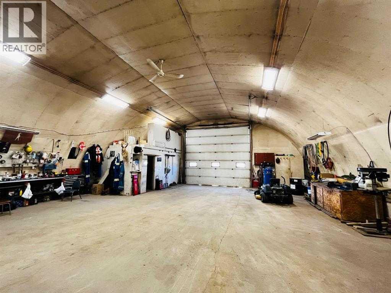
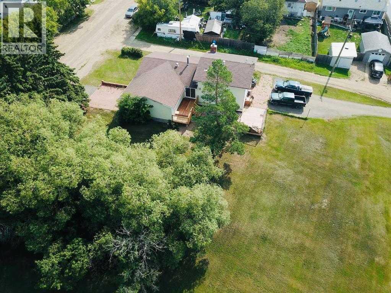
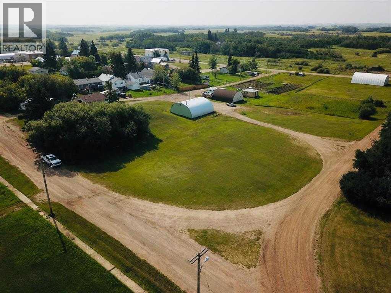
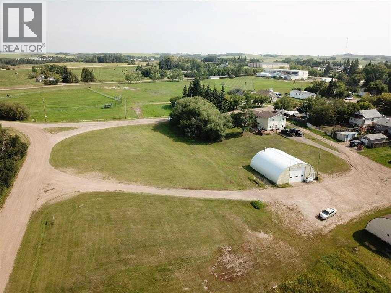
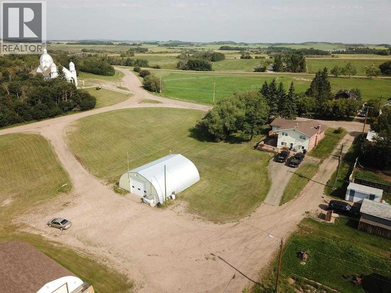
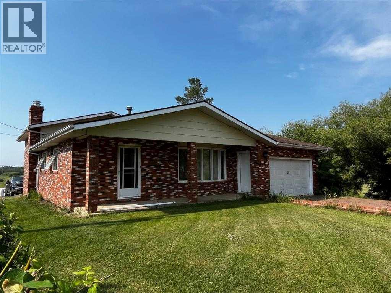
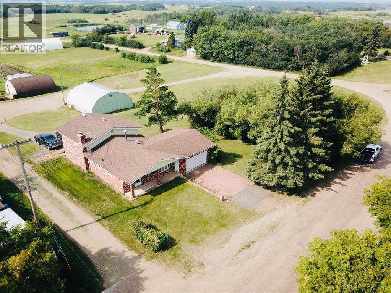
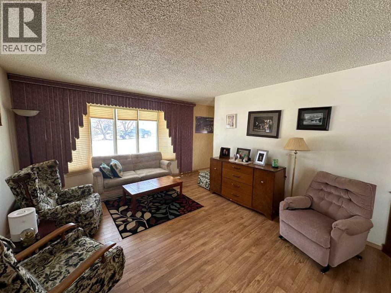
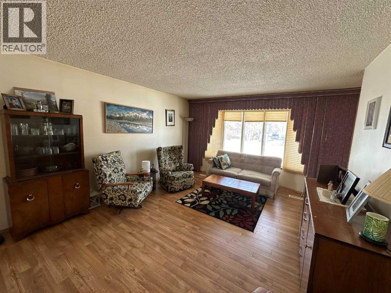
Welcome to the hamlet of Derwent, where this spacious 4-level split home is set on a beautifully sized 1.44-acre lot, offering the perfect balance of comfort, functionality, and room to grow. The main level features a bright and inviting living area alongside a well-appointed kitchen with ample counter space and modern appliances, ideal for everyday living and entertaining. The upper level includes three comfortable bedrooms, including a primary suite complete with its own ensuite. The lower levels provide additional flexible living space that can easily be adapted to suit your needs; whether as a home office, recreation area, or hobby space. Central Air Conditioning was recently installed to keep it cool in the summer!! A standout feature of this property is the impressive 40’ x 40’ fully serviced shop with a 14’ overhead door, offering exceptional space for storage, projects, or a home-based business! Outside, the expansive yard provides plenty of room for outdoor enjoyment, gardening or future development, all while offering privacy and a peaceful rural setting. This property is ready for it’s next owners to enjoy! Schedule a viewing today and be sure to check out the virtual iGUIDE virtual tour! (id:53430)
Building
- Property Type:
- House
- Building Type:
- House
- Style:
- 4 Level
- Year Built:
- 1982
- Bedrooms:
- 4
- Bathrooms (total):
- 3.5 (1 half)
- Basement:
- Partially finished, Full
Finished Areas
- Interior Size (Total):
- 1426 square feet
- Above Grade:
- 1426 square feet
Interior
- Flooring:
- Laminate, Carpeted
- Appliances:
- Washer, Refrigerator, Cooktop - Electric, Dishwasher, Dryer, Oven - Built-In
Parking
- Spaces:
- 16
- Features:
- Attached Garage, Detached Garage, RV, RV
Lot / Land
- Lot Size:
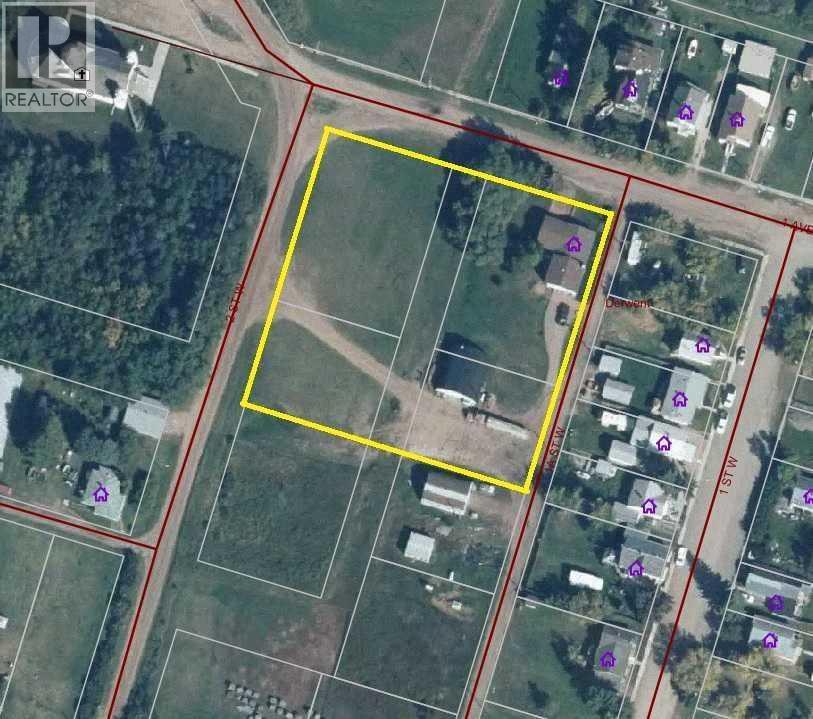
- 1.44 acres
- Frontage:
- 79.24 meters
- Lot Features:
- Back lane
Exterior
- Exterior Features:
- Brick
- Construction:
- Wood frame
- Foundation:
- Wood, Poured Concrete, See Remarks
- Fencing:
- Not fenced
Utilities & Mechanical
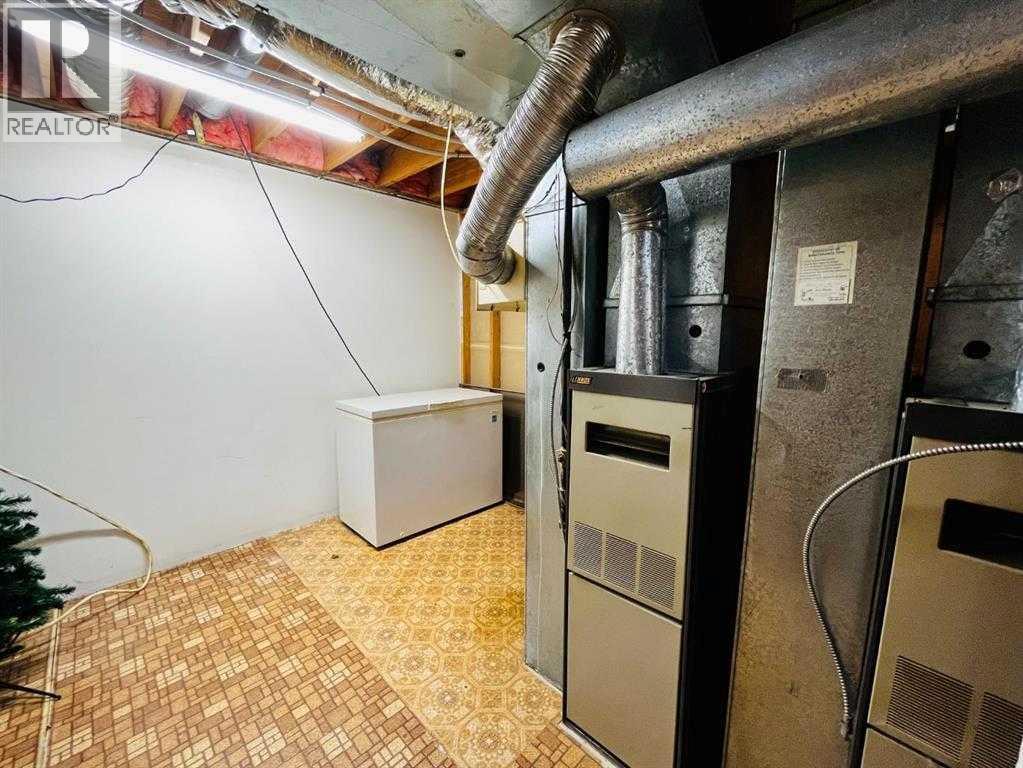
- Heating:
- Forced air, Natural gas
- Cooling:
- Central air conditioning
Comfort & Security
- Fireplace(s):
- 1
Fees & Dates
- Property Taxes:
- $2,322
- Tax Year:
- 2025
- Last Modified:
- 06/25/2026 06:55:02 PM
- Status Change:
- 06/25/2026 06:46:49 PM
Association / Ownership
- Common Interest:
- Freehold
Room Dimensions
| Room | Level | Size |
|---|---|---|
| 2pc Bathroom | Second level | 1.43 M x 2.33 M |
| 4pc Bathroom | Second level | 1.55 M x 3.06 M |
| Bedroom | Second level | 3.51 M x 2.82 M |
| Bedroom | Second level | 3.52 M x 3.44 M |
| Primary Bedroom | Second level | 3.11 M x 3.91 M |
| Living room | Main level | 3.93 M x 5.95 M |
| Other | Main level | 3.80 M x 3.31 M |
| Family room | Lower level | 3.47 M x 7.00 M |
| Bedroom | Lower level | 3.02 M x 3.06 M |
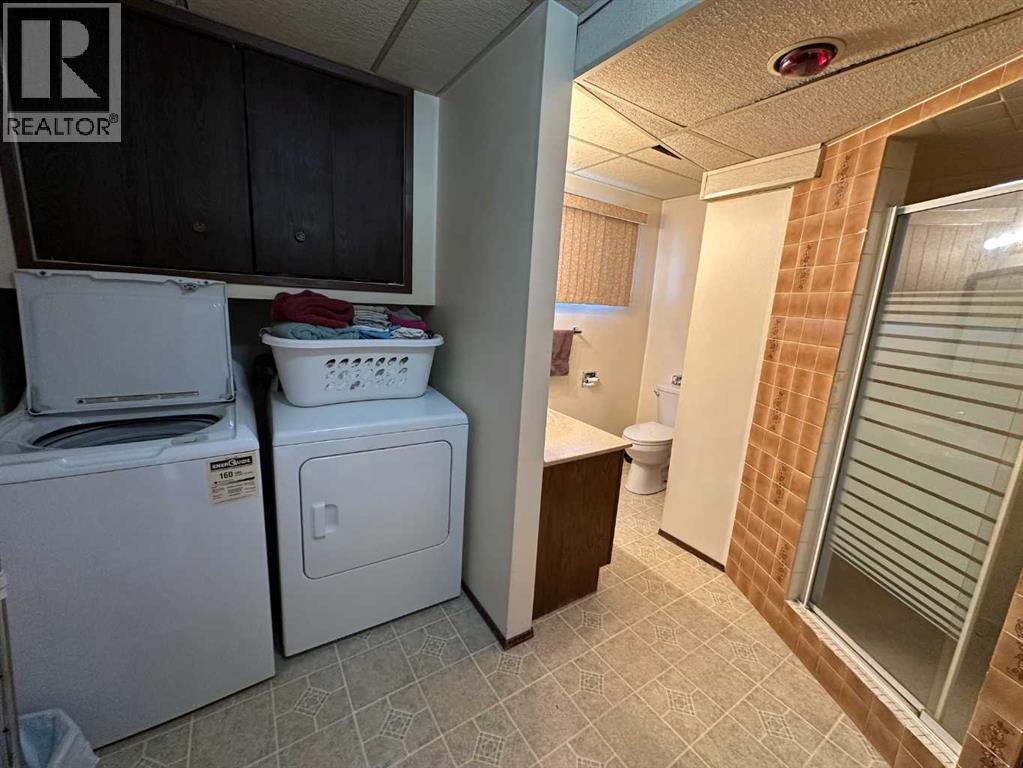
| 3pc Bathroom | Lower level | 2.96 M x 2.30 M |
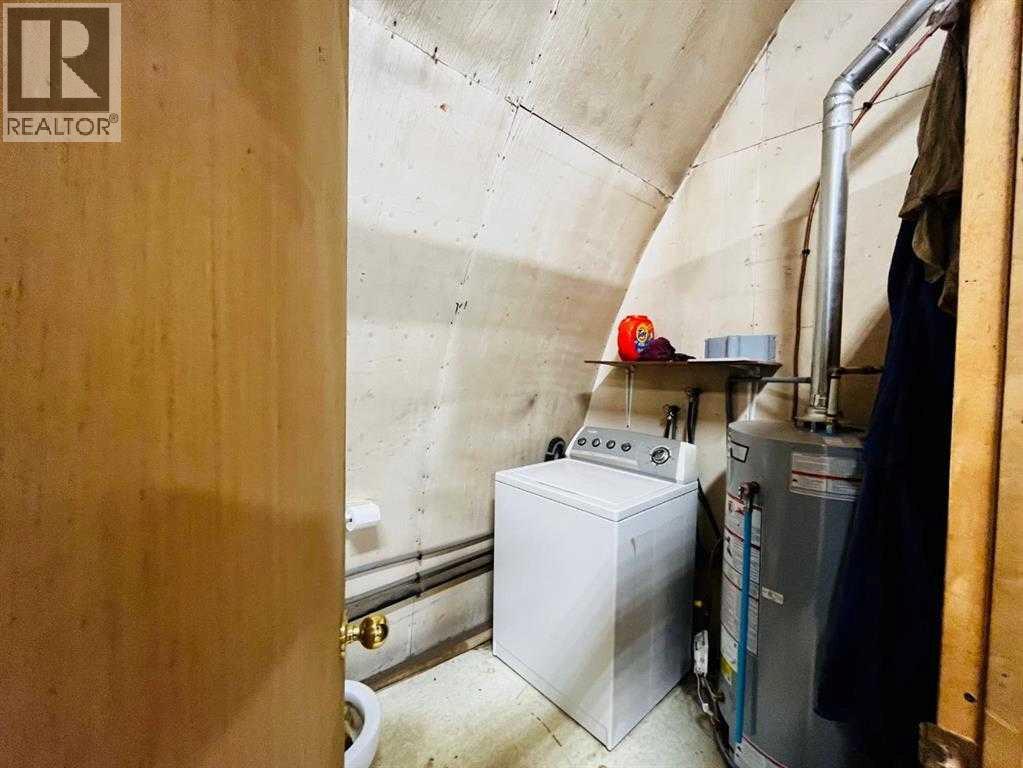
| Laundry room | Lower level | 3.01 M x 1.57 M |
Location
Data is supplied by Pillar 9 MLS® System. Pillar 9 is the owner of the copyright in its MLS® System. Data is deemed reliable but is not guaranteed accurate by Pillar 9.
The trademarks MLS®, Multiple Listing Service® and the associated logos are owned by The Canadian Real Estate Association (CREA) and identify the quality of services provided by real estate professionals who are members of CREA. Used under license.