Real estate on your terms®
$370,000
active
101 2nd Street East
Derwent
,
AB
T0B1C0
Key Details
- MLS® Number:
- A2252378
- Building Type:
- House
- Interior Size:
- 1304 square feet
- Bedrooms:
- 4
- Parking:
- 1
- Parking Features:
- Carport
- Lot Size:
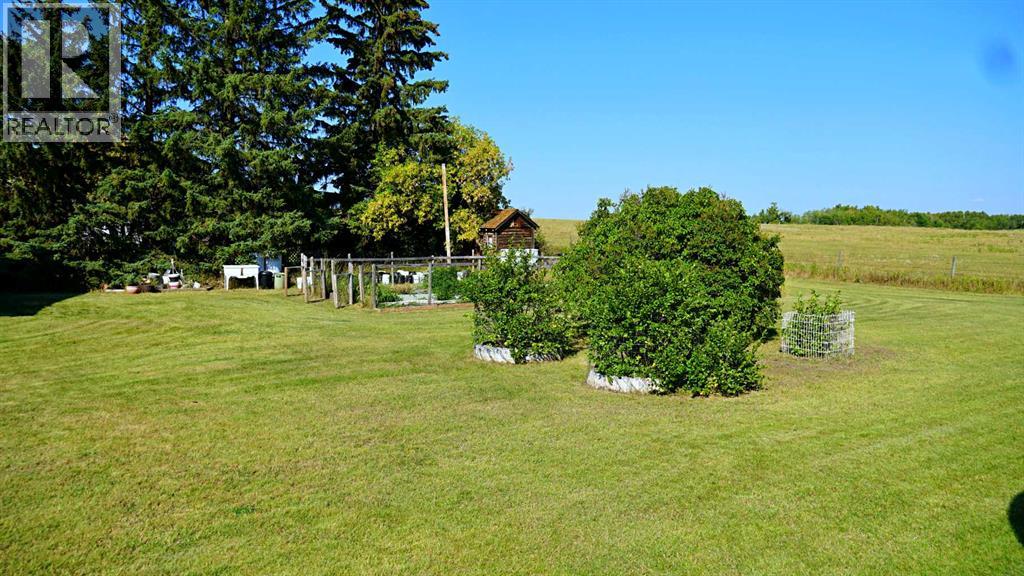
- 0.76 acres

Property Description
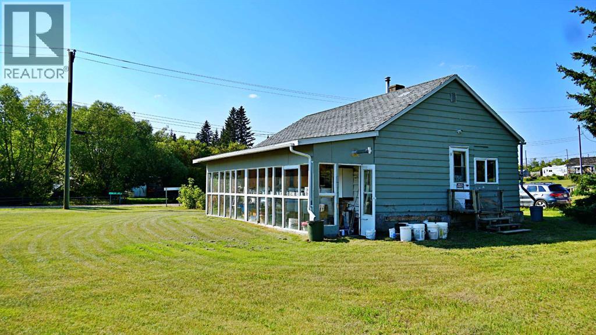
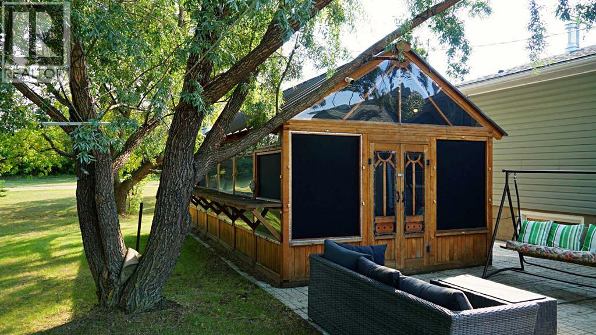
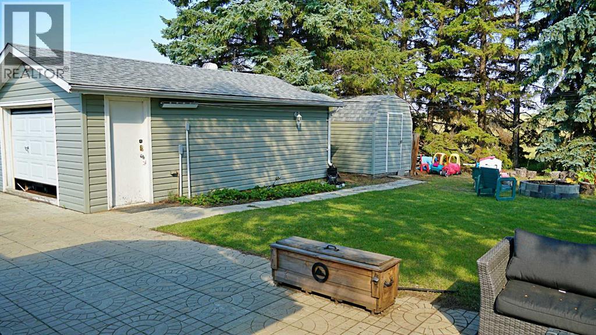
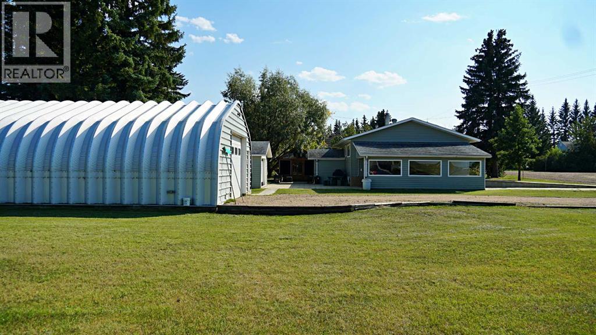
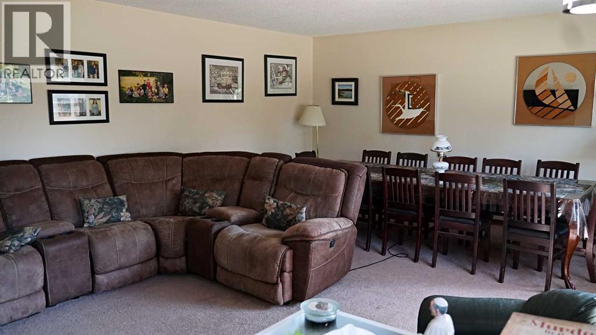
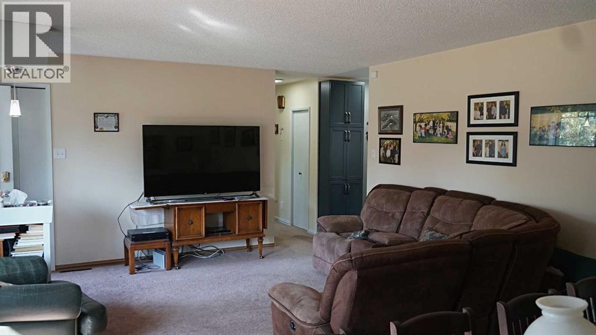
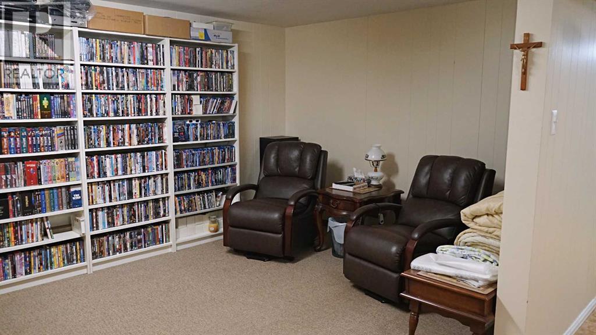
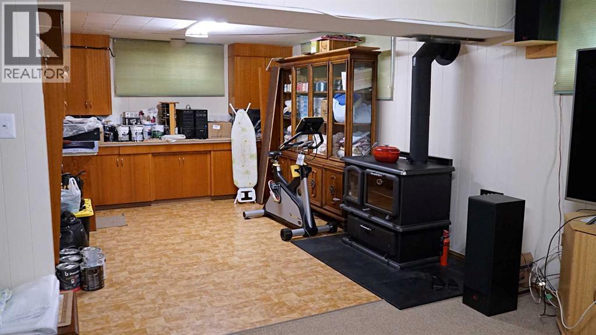
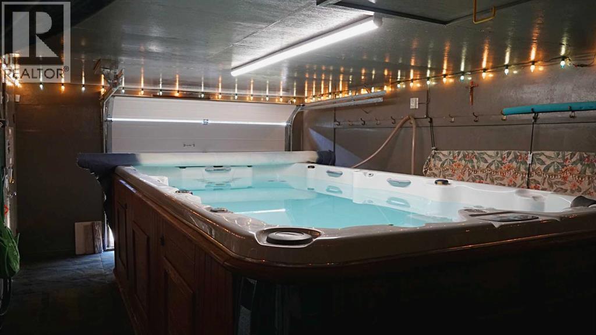
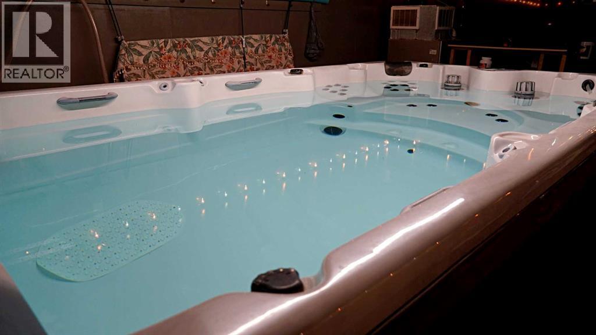
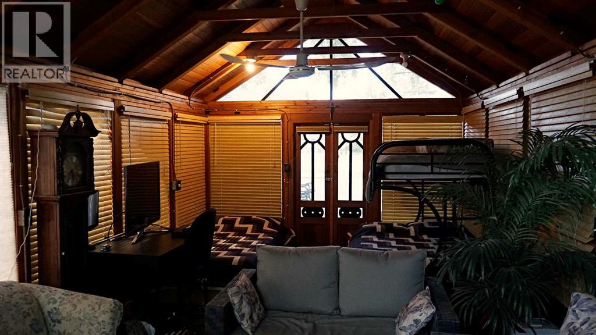
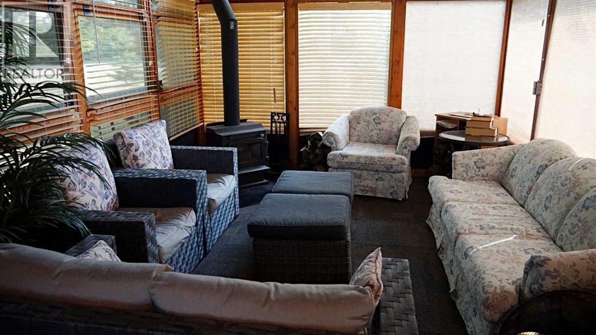
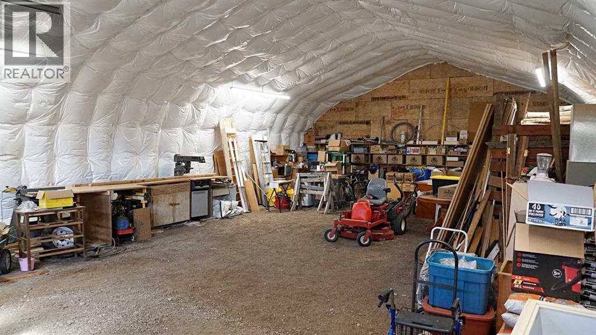
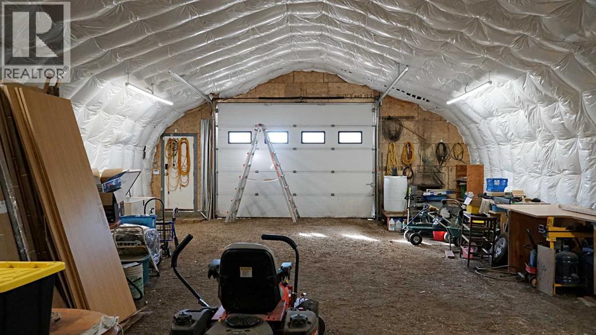
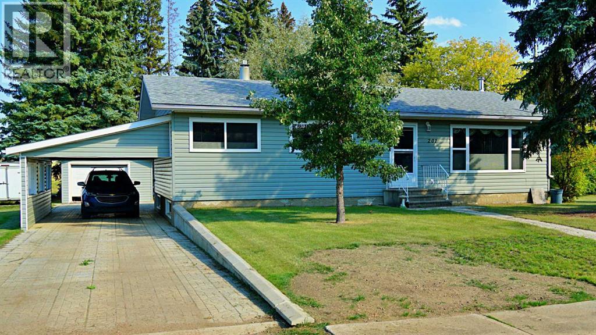
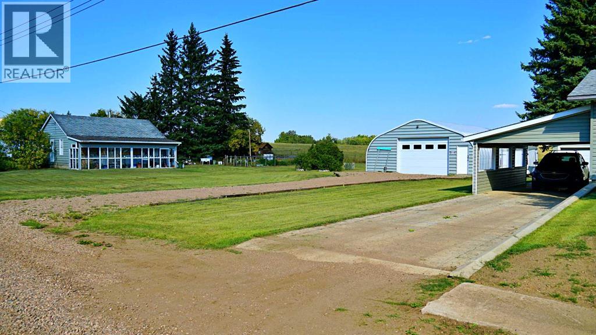
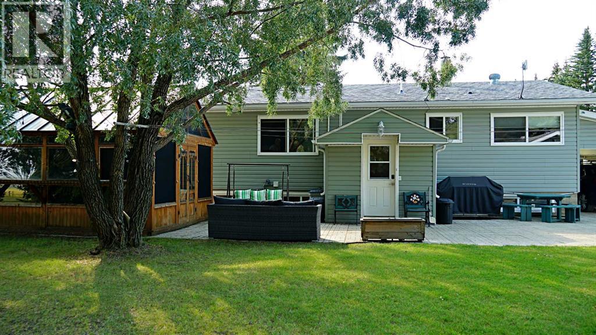
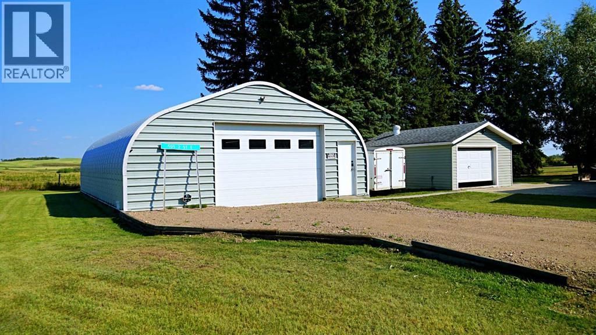
Seize this rare opportunity to own a truly one-of-a-kind property in the quiet community of Derwent, AB. Situated on a spacious 0.76-acre lot (5 lots), this versatile property offers a unique combination of comfortable living space, practical outbuildings, and exceptional recreational features—making it the perfect fit for a family, hobbyist, or anyone seeking a lifestyle property. The 1,300 sq. ft. home provides a warm and inviting living environment, while the property itself is equipped with an impressive collection of buildings and amenities, including: A 30’ x 48’ Quonset (insulated), ideal for storage, a workshop, or hobbies. A charming 12’ x 24’ three-season gazebo, complete with a wood-burning fireplace—perfect for entertaining or relaxing. A garden shed for tools and outdoor essentials. An older 29’ x 32’ outbuilding currently used for storage, featuring an attached greenhouse for gardening enthusiasts. A 14’ x 24’ detached heated garage, which houses a remarkable 8’ x 16’ Legend Ocean artic swim spa equipped with Spa Boy technology, allowing for effortless maintenance and Wi-Fi monitoring. That’s just the beginning! The property also features a natural gas BBQ hookup, a brand-new 9,250-watt gas generator capable of powering the entire property, a fire pit (wood included), and many additional upgrades designed for comfort and convenience. Whether you’re looking for a family home with space to grow, a private retreat with endless amenities, or a property with room for hobbies and recreation, this Derwent gem truly has it all. With Wisdom Home Schooling located withing a short drive, it is a perfect location for a home schooling family. (id:53430)
Building
- Property Type:
- House
- Building Type:
- House
- Style:
- Bungalow
- Year Built:
- 1965
- Stories:
- 1.0
- Bedrooms:
- 4
- Bathrooms (total):
- 2.0
- Basement:
- Finished, Full
Finished Areas
- Interior Size (Total):
- 1304 square feet
- Above Grade:
- 1304 square feet
Interior
- Flooring:
- Carpeted, Linoleum
- Appliances:
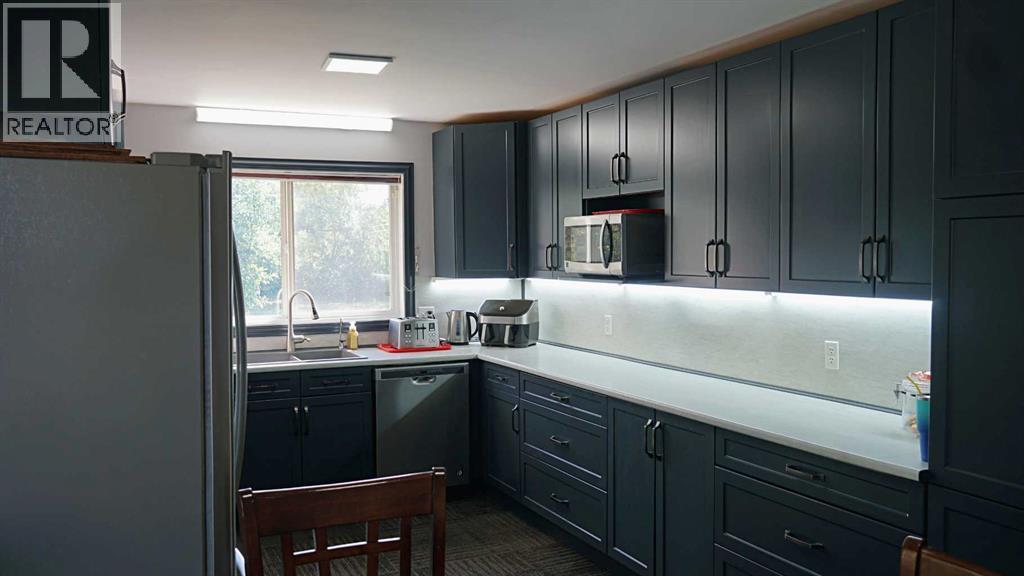
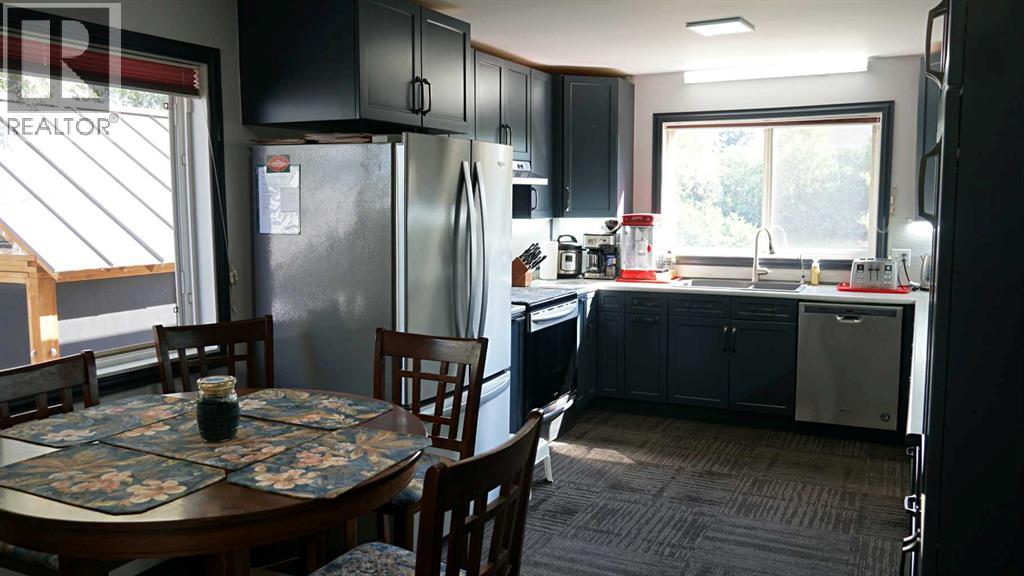
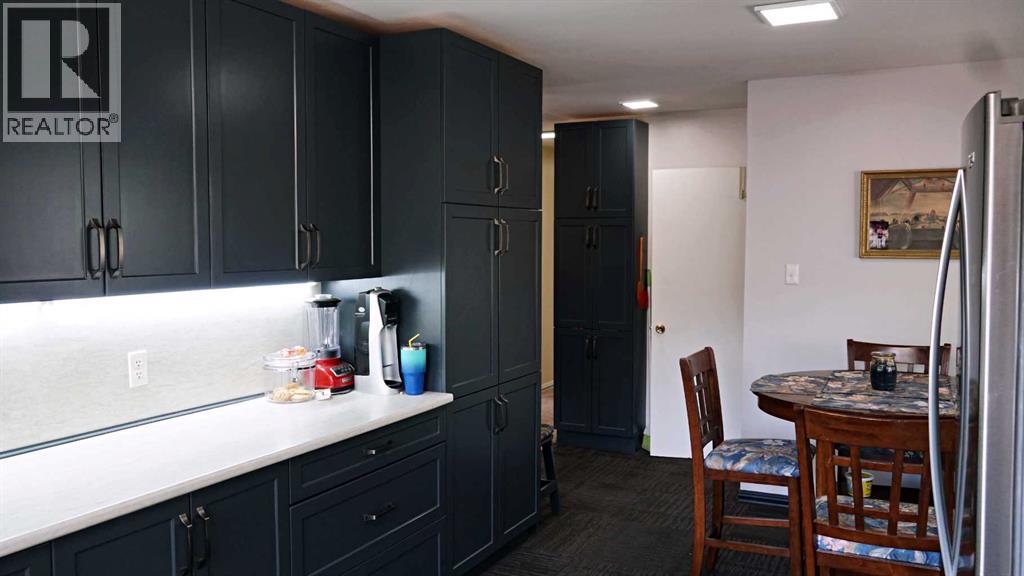
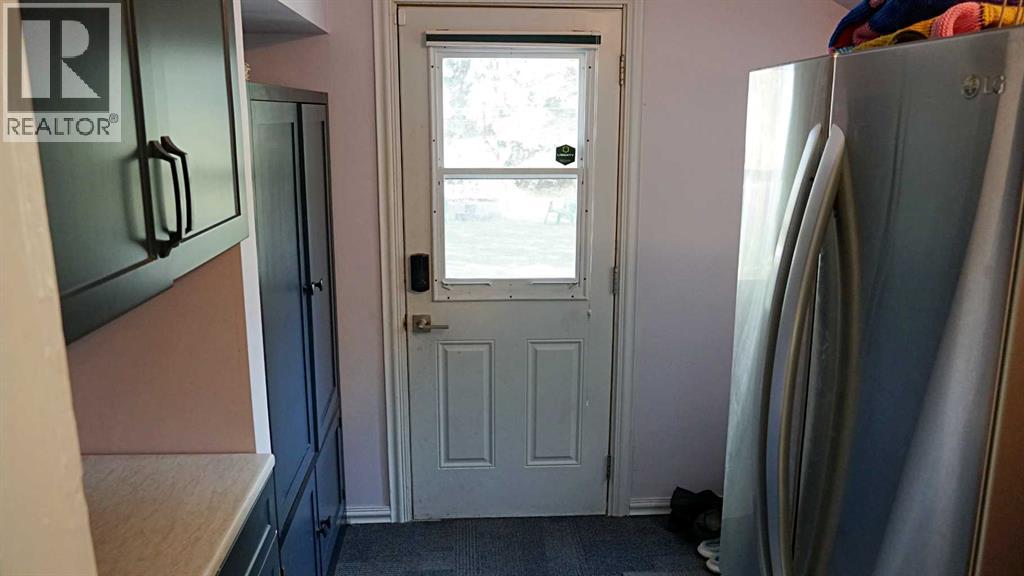
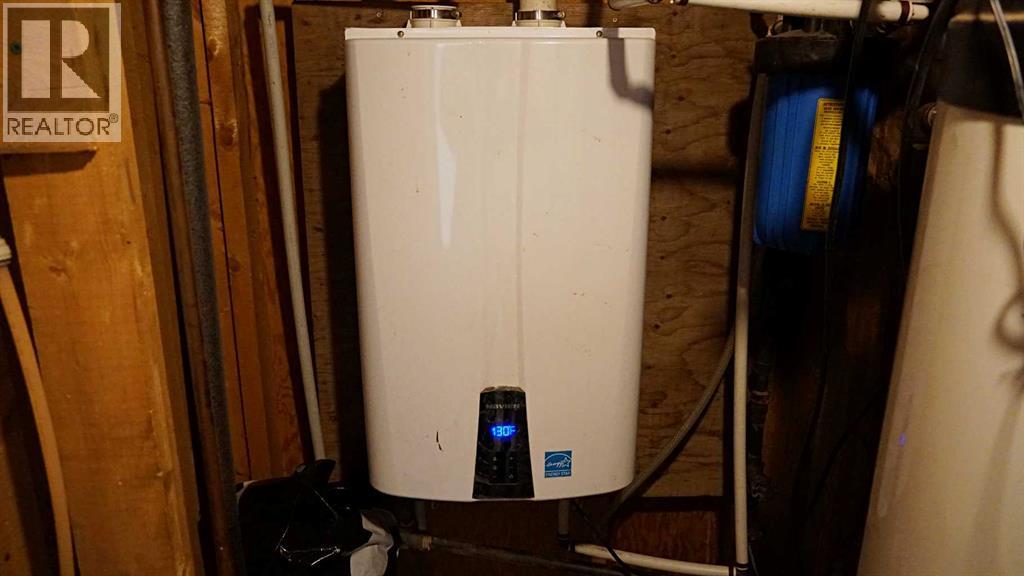
- Dishwasher, Range, Oven, Dryer, Microwave, Freezer, Hot Water Instant, Cooktop - Induction
Parking
- Spaces:
- 1
- Features:
- Carport
Lot / Land
- Lot Size:
- 0.76 acres
- Frontage:
- 201.16 meters
- Lot Features:
- PVC window, No Animal Home, Gas BBQ Hookup
Exterior
- Exterior Features:
- Concrete
- Construction:
- Poured concrete, Wood frame
- Foundation:
- Poured Concrete
- Fencing:
- Not fenced
Utilities & Mechanical
- Heating:
- Forced air, Natural gas
- Cooling:
- None
Comfort & Security
- Fireplace(s):
- 1
Fees & Dates
- Property Taxes:
- $1,985
- Last Modified:
- 10/27/2025 10:05:09 PM
- Status Change:
- 10/27/2025 10:01:25 PM
Association / Ownership
- Common Interest:
- Freehold
Room Dimensions
| Room | Level | Size |
|---|---|---|
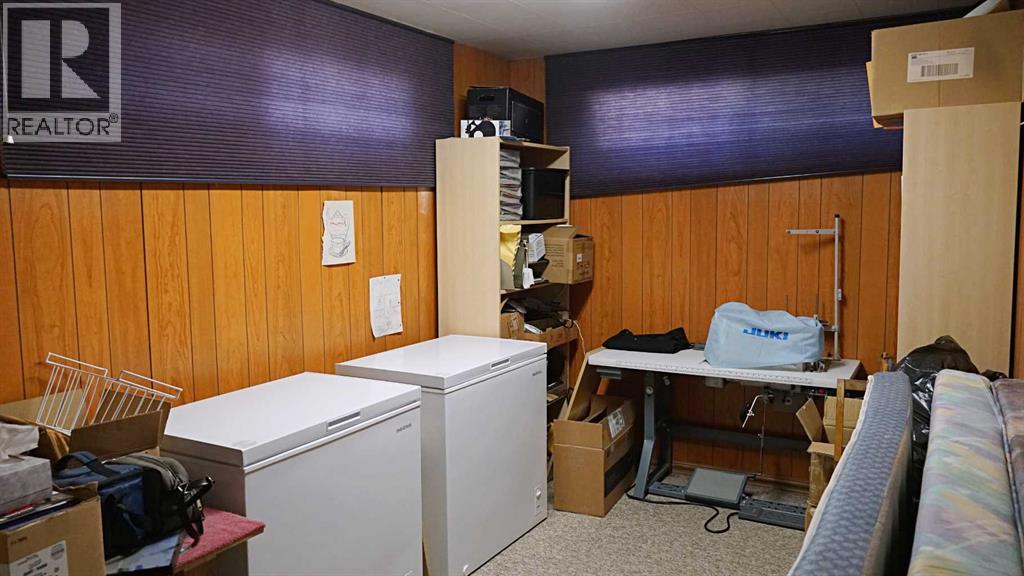
| Storage | Basement | 5.00 Ft x 7.50 Ft |
| Storage | Basement | 5.00 Ft x 10.83 Ft |
| Other | Main level | 19.17 Ft x 10.83 Ft |
| Family room | Main level | 21.00 Ft x 15.92 Ft |
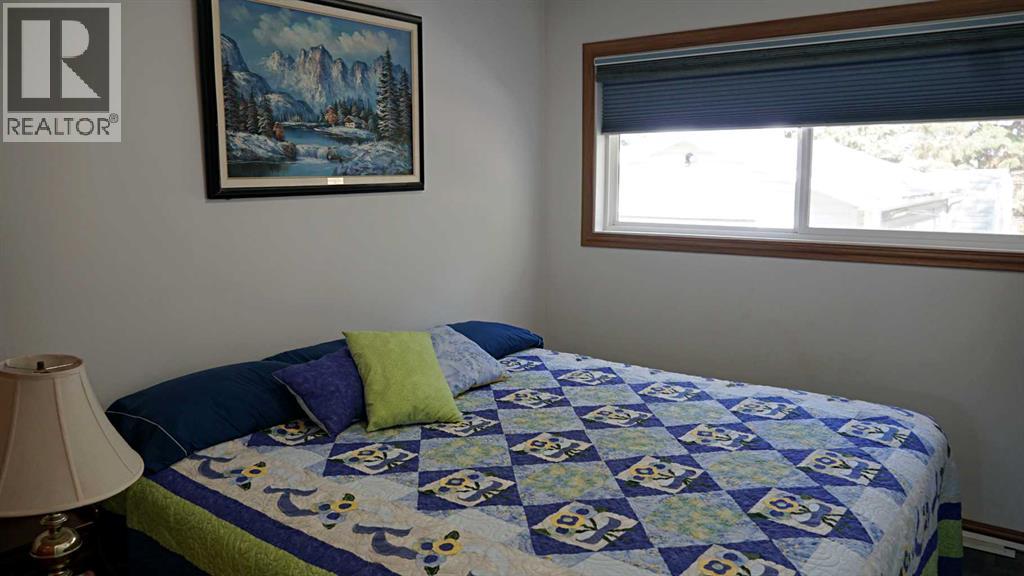
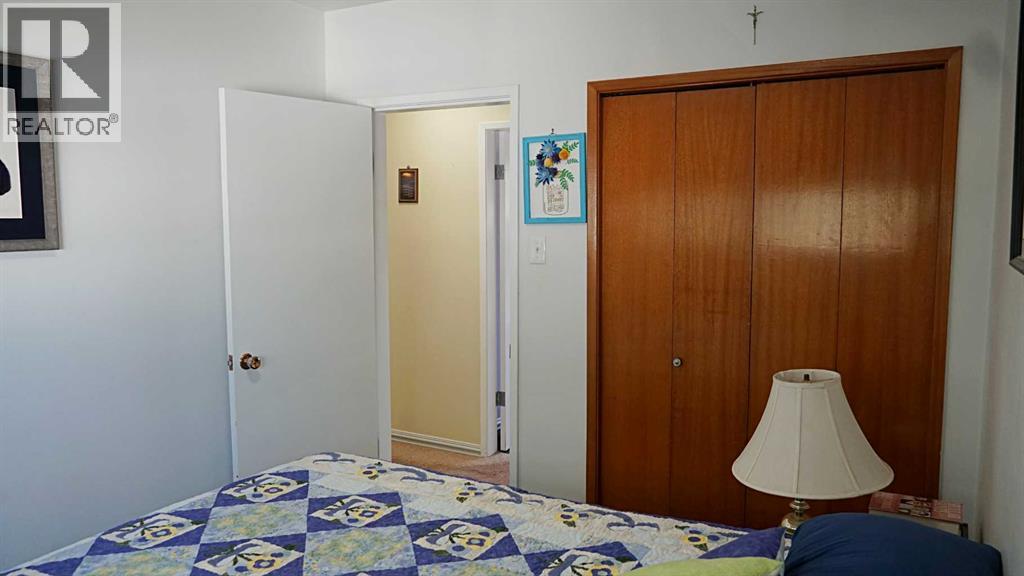
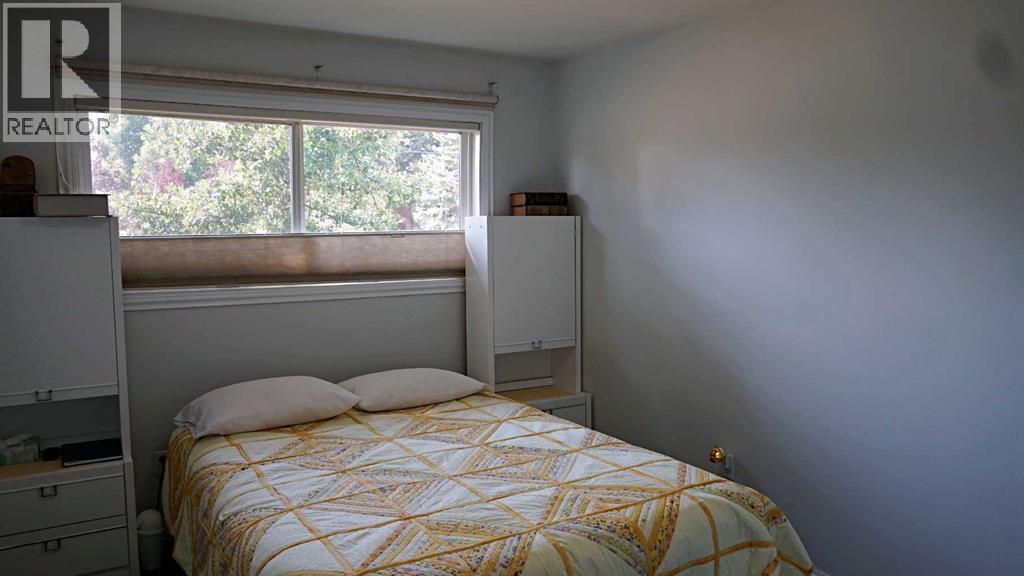
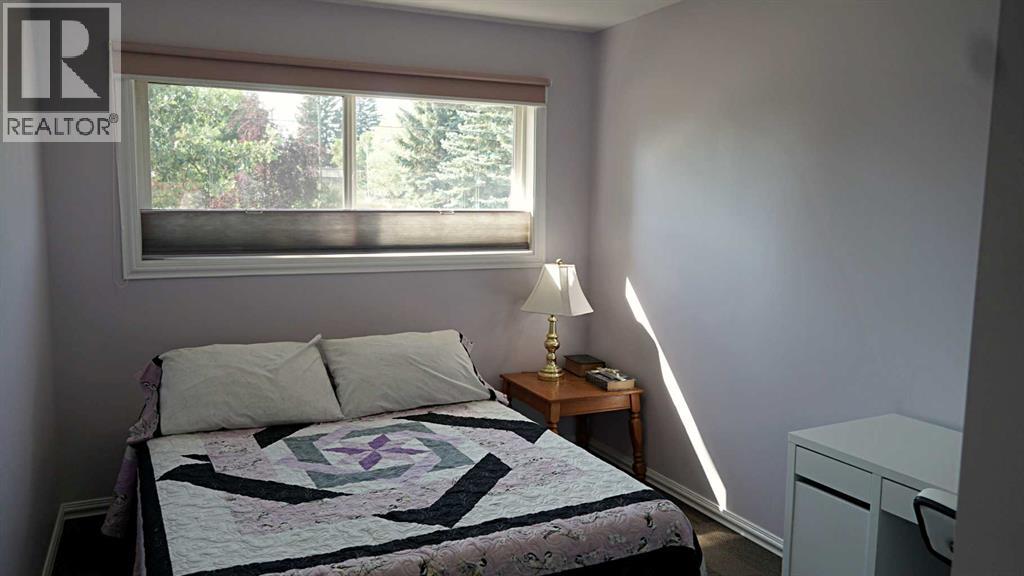
| Bedroom | Main level | 9.83 Ft x 12.42 Ft |
| Bedroom | Main level | 9.00 Ft x 11.17 Ft |
| Bedroom | Main level | 9.00 Ft x 10.83 Ft |
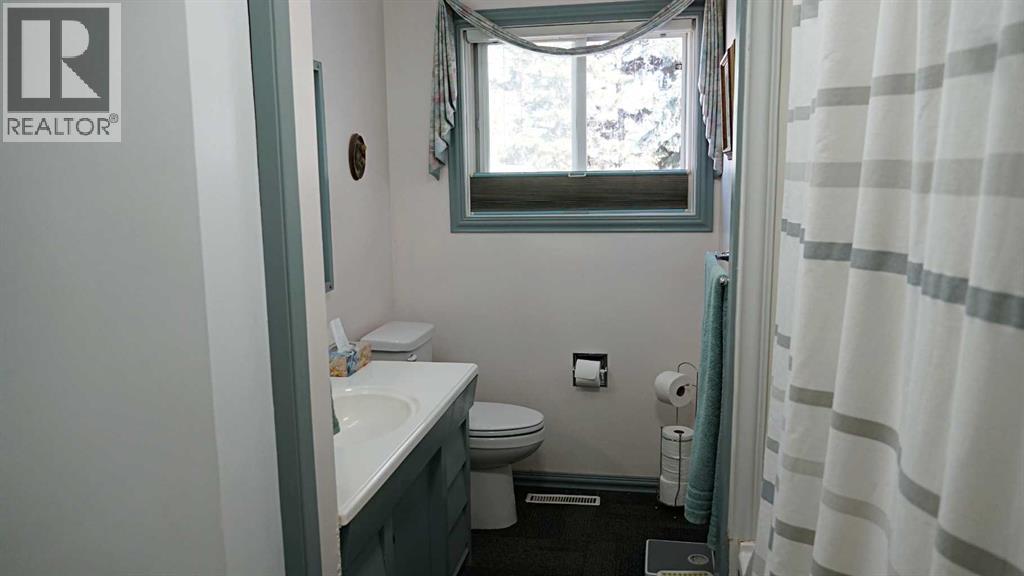
| 4pc Bathroom | Main level | 4.75 Ft x 10.83 Ft |
| Other | Main level | 8.33 Ft x 7.83 Ft |
| Living room/Dining room | Basement | 13.33 Ft x 25.92 Ft |
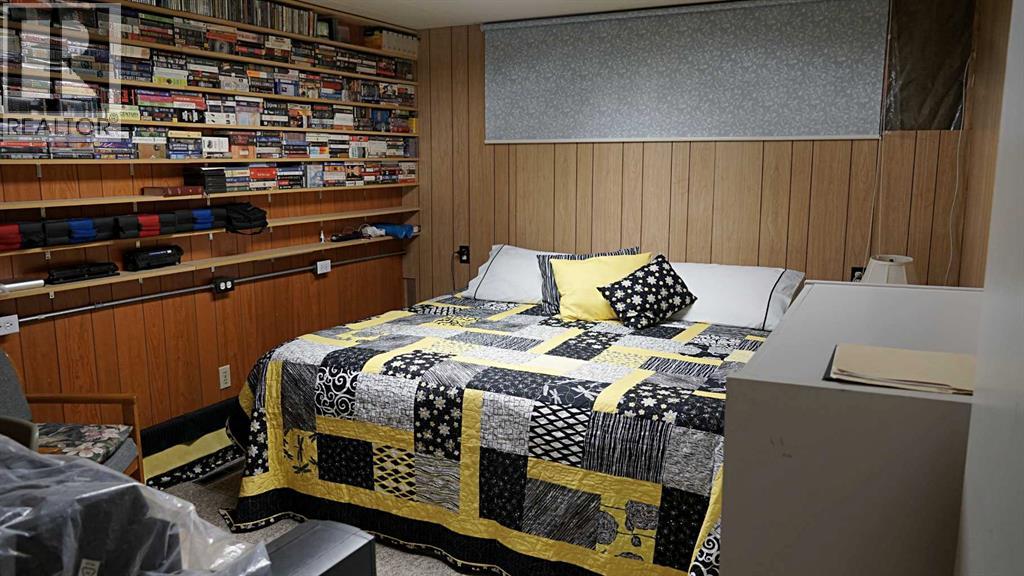
| Bedroom | Basement | 13.08 Ft x 10.75 Ft |
| Office | Basement | 7.83 Ft x 15.17 Ft |
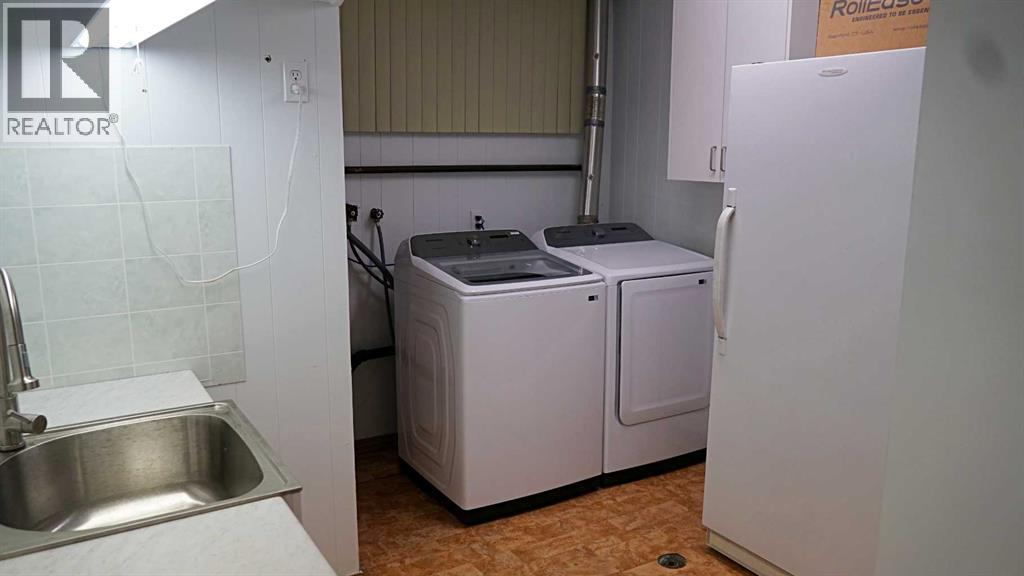
| Laundry room | Basement | 6.75 Ft x 11.08 Ft |
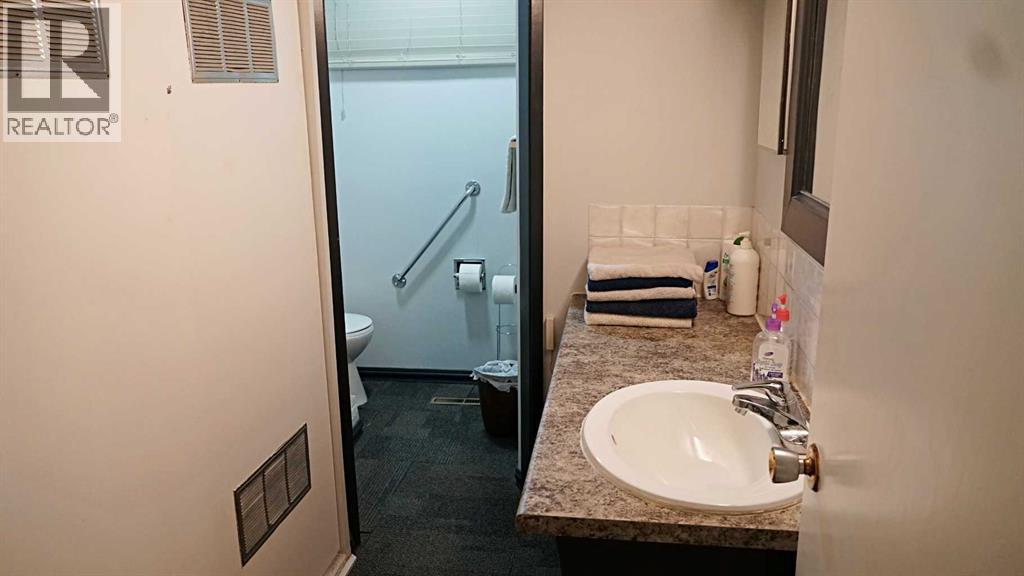
| 3pc Bathroom | Basement | 5.17 Ft x 7.75 Ft |
| Furnace | Basement | 9.33 Ft x 4.67 Ft |
Data is supplied by Pillar 9 MLS® System. Pillar 9 is the owner of the copyright in its MLS® System. Data is deemed reliable but is not guaranteed accurate by Pillar 9.
The trademarks MLS®, Multiple Listing Service® and the associated logos are owned by The Canadian Real Estate Association (CREA) and identify the quality of services provided by real estate professionals who are members of CREA. Used under license.