Real estate on your terms®
$124,900
active
113 2nd Avenue East
Delia
,
AB
T0J0W0
Key Details
- MLS® Number:
- A2255202
- Building Type:
- House
- Interior Size:
- 884 square feet
- Bedrooms:
- 1
- Parking:
- 4
- Parking Features:
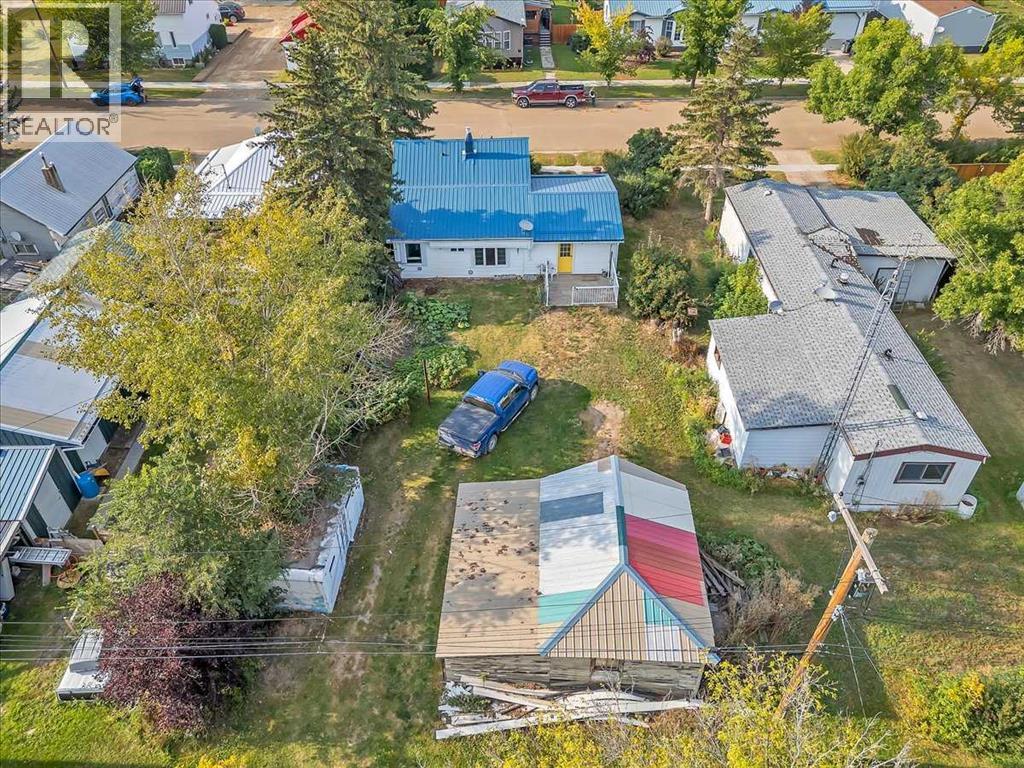
- Detached Garage, Carport
- Lot Size:
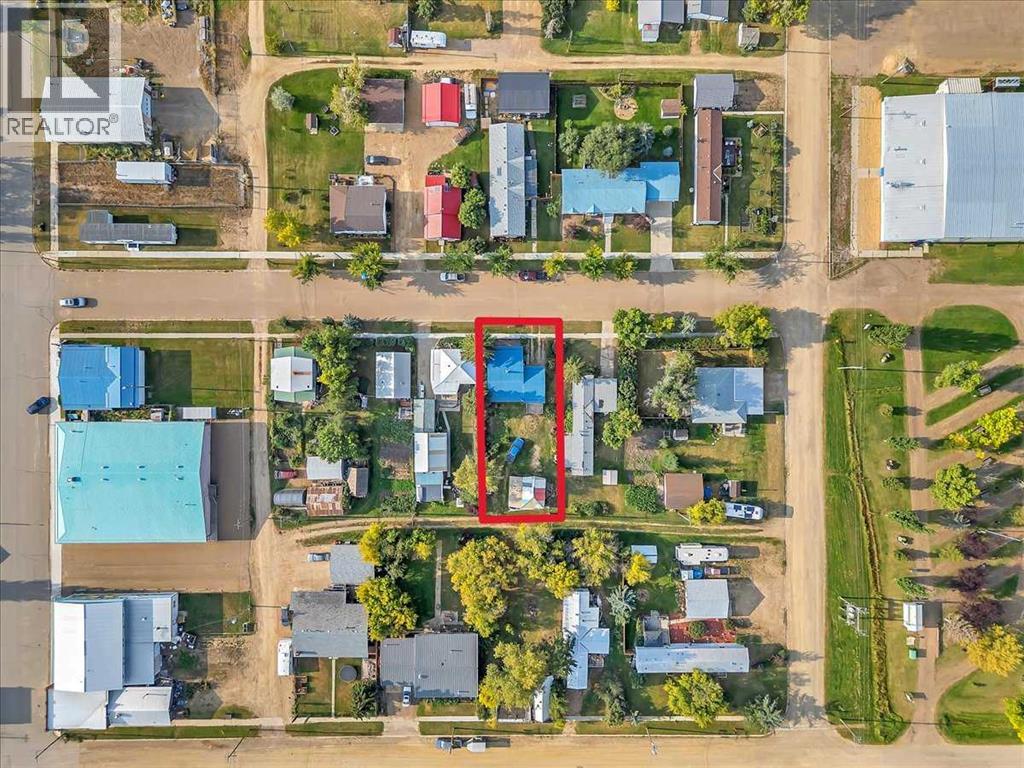
- 6250.0 square feet

Property Description
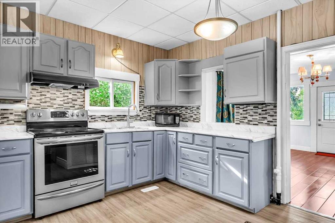
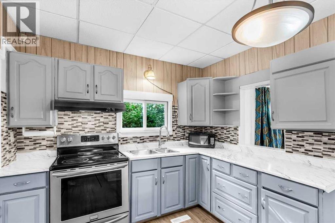
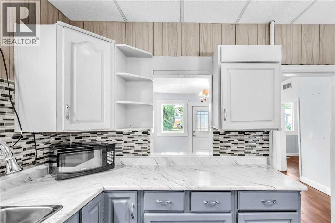
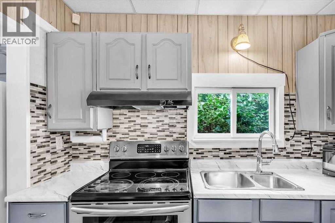
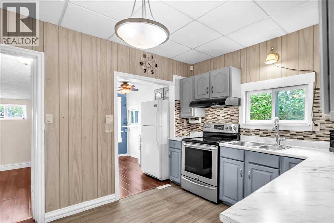
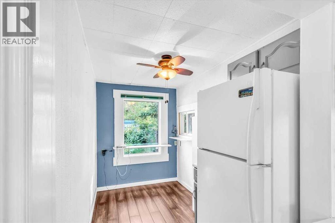
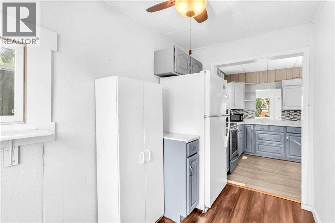
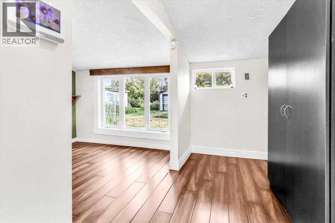
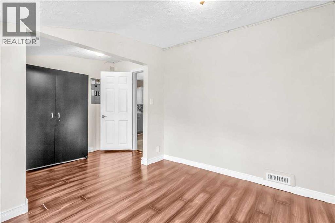
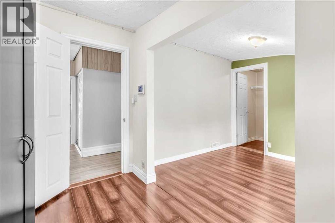
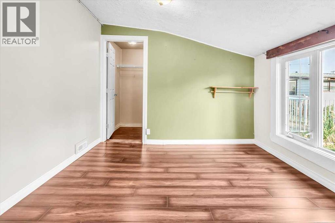
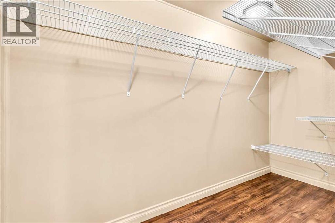
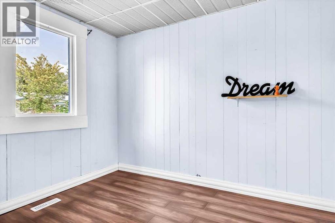
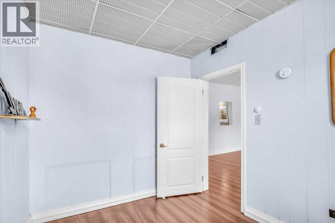
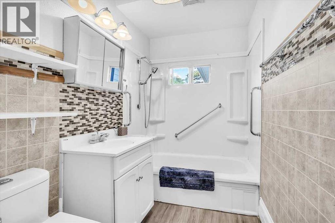
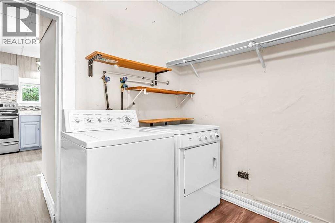
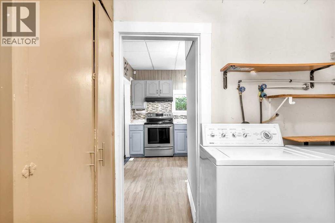
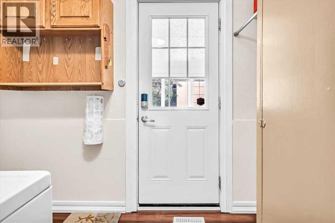
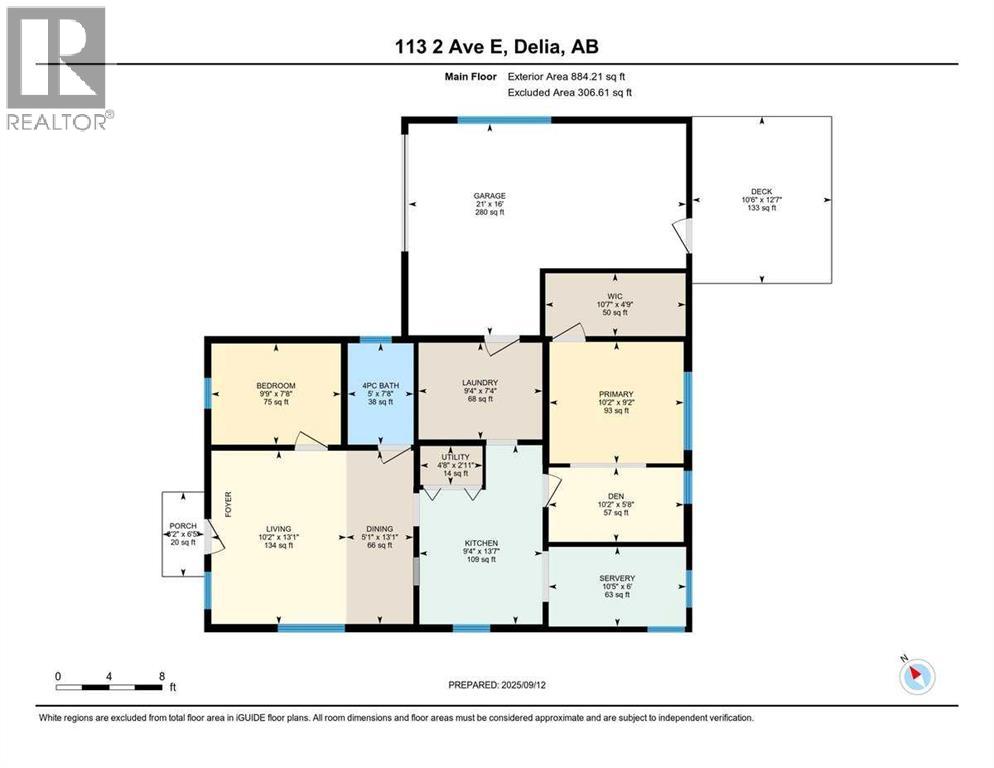
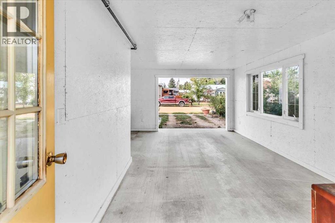
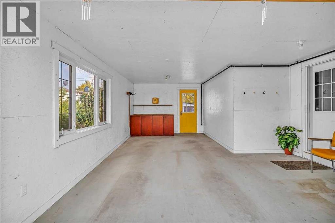
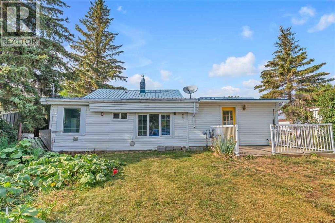
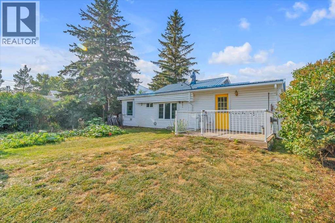
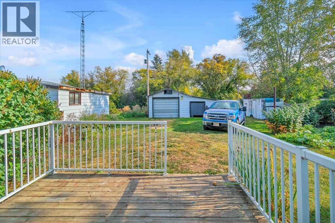
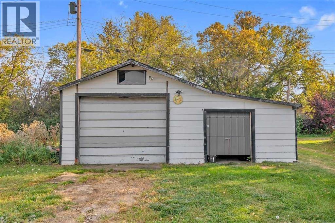
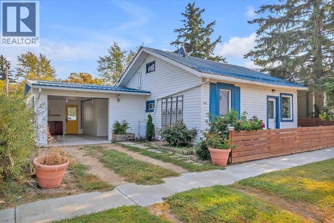
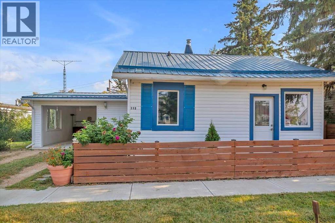
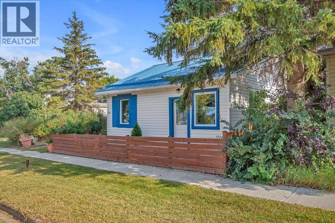
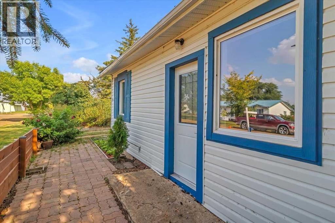
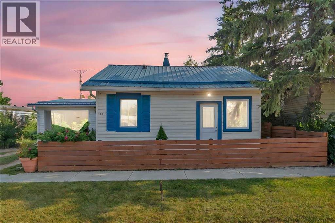
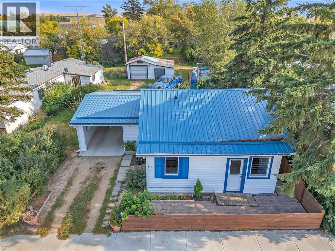
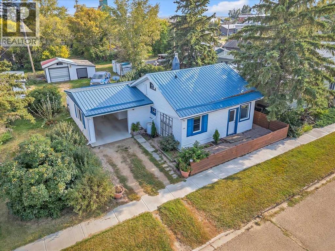
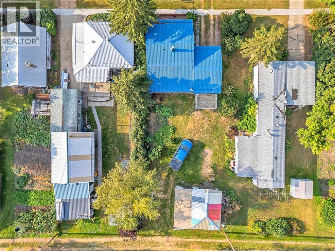
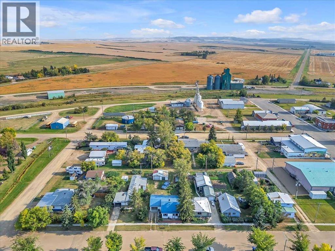
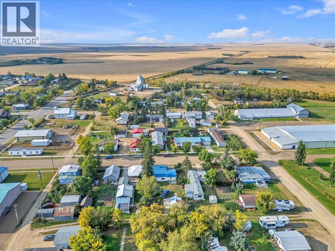
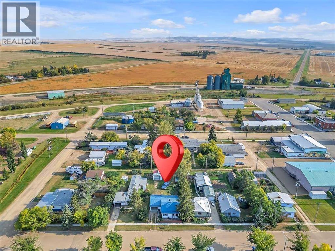
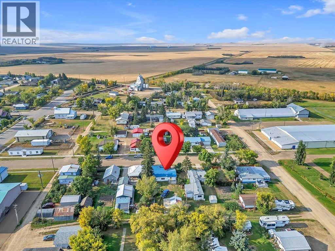
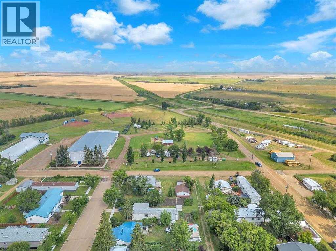
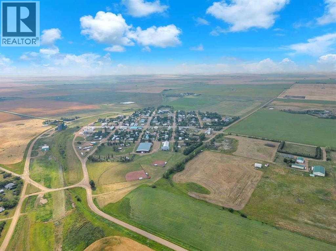
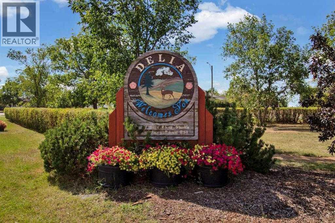
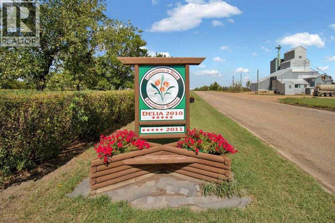
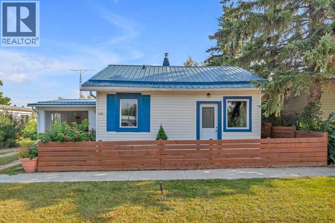
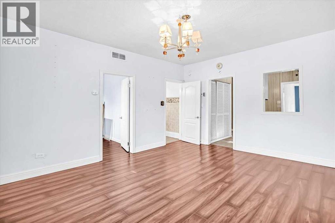
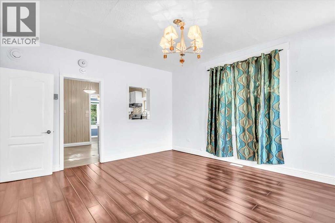
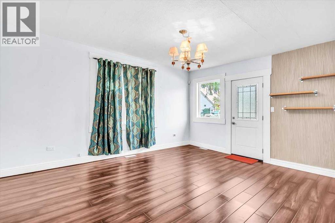
Cute & Cozy! This 1 bedroom, 1 bath, home offers 884 sq.ft of comfortable living space with a functional layout that includes a primary bedroom with spacious walk-in closet, office, flex area, laundry & back porch with access to the convenient car port. Upgrades include windows, siding, metal roof, furnace, electrical and flooring. A single car garage with attached workshop adds great potential, needing TLC to make it your perfect project or hobby space. This Cute & Cozy Home is located in the Village of Delia which offers all your basic amenities. Delia is nestled at the base of the Handhills and is a Wonderful Friendly Community that Values Small Town Living! (id:53430)
Building
- Property Type:
- House
- Building Type:
- House
- Style:
- Bungalow
- Year Built:
- 1926
- Stories:
- 1.0
- Bedrooms:
- 1
- Bathrooms (total):
- 1.0
- Basement:
- None
Finished Areas
- Interior Size (Total):
- 884 square feet
- Above Grade:
- 884 square feet
Interior
- Flooring:
- Laminate
- Appliances:
- Refrigerator, Stove, Microwave, Hood Fan, Washer & Dryer
Parking
- Spaces:
- 4
- Features:
- Detached Garage, Carport
Lot / Land
- Lot Size:
- 6250.0 square feet
- Frontage:
- 15.24 meters
- Lot Features:
- Back lane
Exterior
- Exterior Features:
- Vinyl siding
- Foundation:
- Poured Concrete
- Fencing:
- Partially fenced
Utilities & Mechanical
- Heating:
- Forced air, Natural gas
- Cooling:
- None
Fees & Dates
- Property Taxes:
- $1,066
- Tax Year:
- 2025
- Last Modified:
- 04/24/2026 06:50:37 PM
- Status Change:
- 04/24/2026 06:46:29 PM
Association / Ownership
- Common Interest:
- Freehold
Room Dimensions
| Room | Level | Size |
|---|---|---|
| Office | Main level | 7.67 Ft x 9.75 Ft |
| Primary Bedroom | Main level | 9.17 Ft x 10.17 Ft |
| Other | Main level | 5.67 Ft x 10.17 Ft |
| Kitchen | Main level | 9.33 Ft x 13.58 Ft |
| Office | Main level | 6.00 Ft x 10.42 Ft |
| Dining room | Main level | 5.08 Ft x 13.08 Ft |
| Living room | Main level | 10.17 Ft x 13.08 Ft |
| Laundry room | Main level | 7.33 Ft x 9.33 Ft |
| Furnace | Main level | 2.92 Ft x 4.67 Ft |
| 4pc Bathroom | Main level | - |
Location
Data is supplied by Pillar 9 MLS® System. Pillar 9 is the owner of the copyright in its MLS® System. Data is deemed reliable but is not guaranteed accurate by Pillar 9.
The trademarks MLS®, Multiple Listing Service® and the associated logos are owned by The Canadian Real Estate Association (CREA) and identify the quality of services provided by real estate professionals who are members of CREA. Used under license.