Real estate on your terms®
$219,900
active
1925 23 Avenue
Delburne
,
AB
T0M0V0
Key Details
- MLS® Number:
- A2325821
- Building Type:
- House
- Interior Size:
- 1058 square feet
- Bedrooms:
- 4
- Parking:
- 2
- Parking Features:
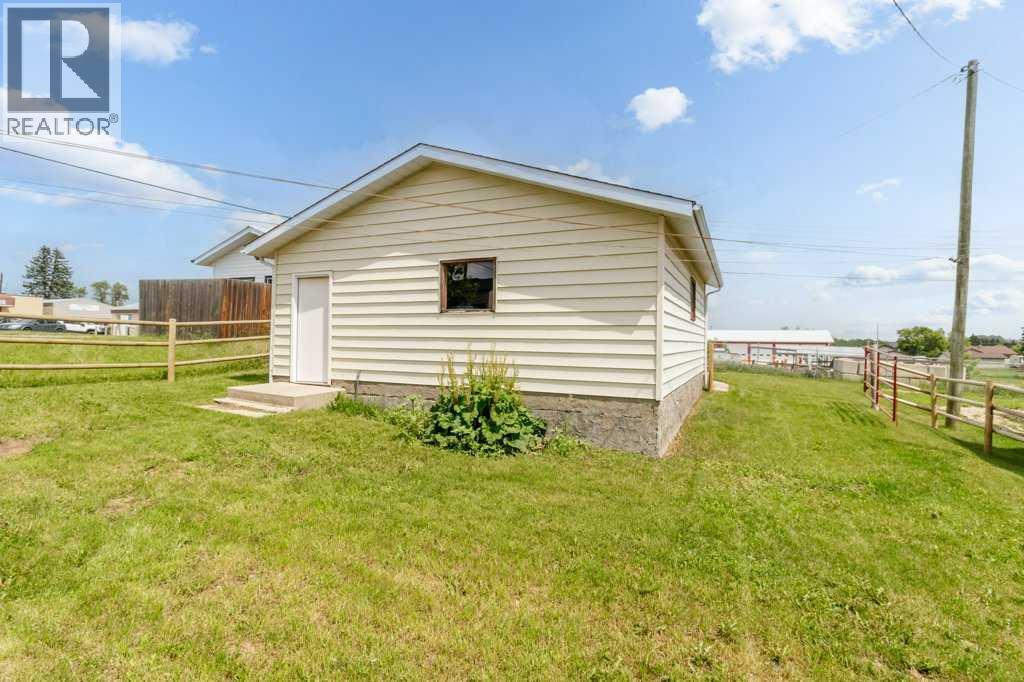
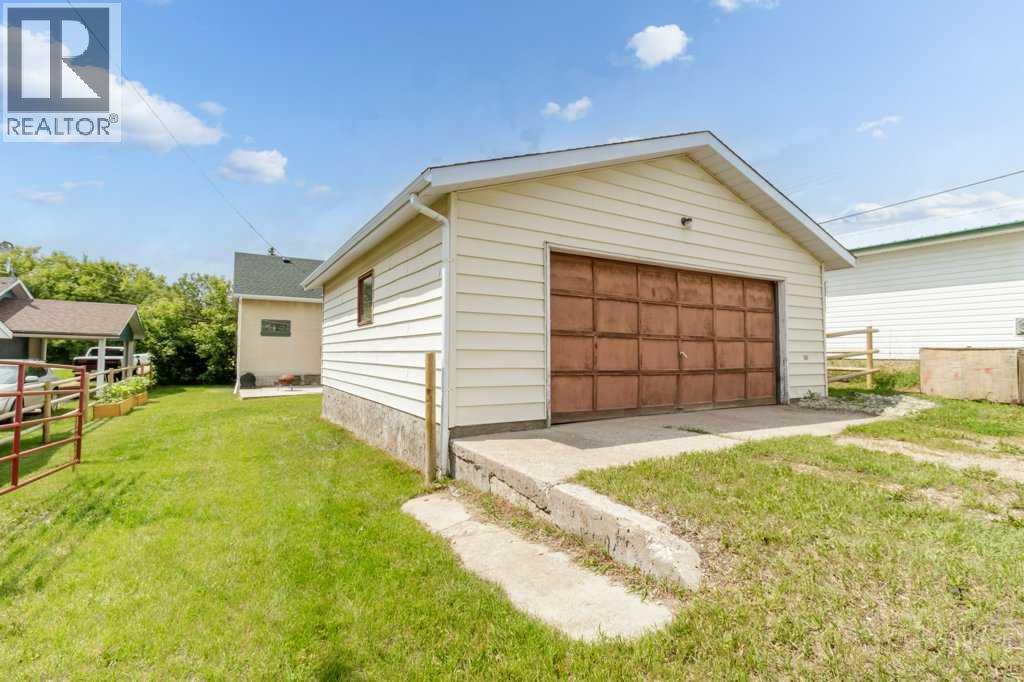
- Detached Garage
- Lot Size:
- 7000.0 square feet

Property Description
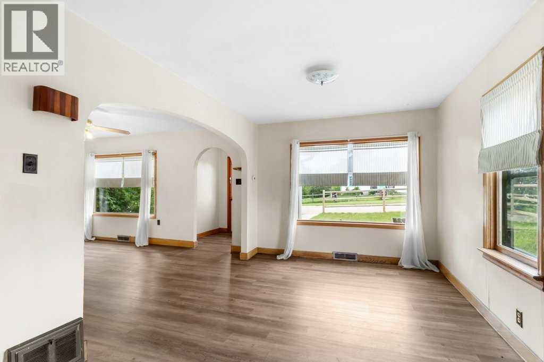
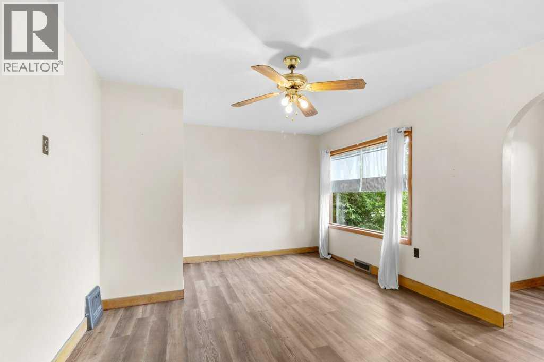
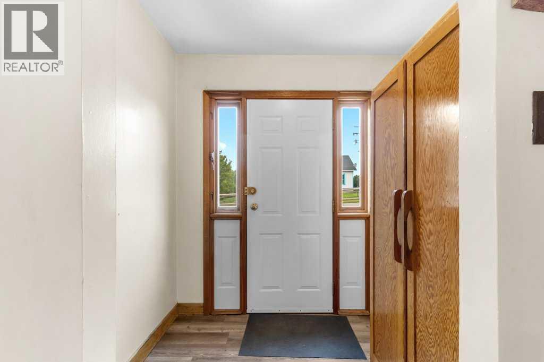
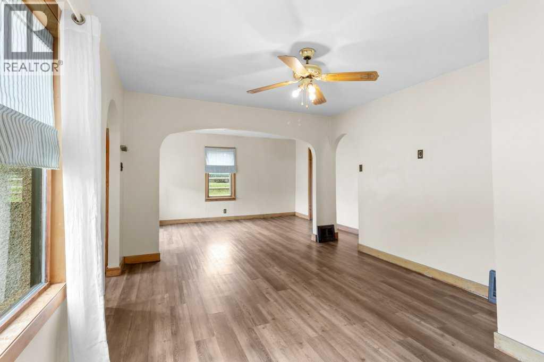
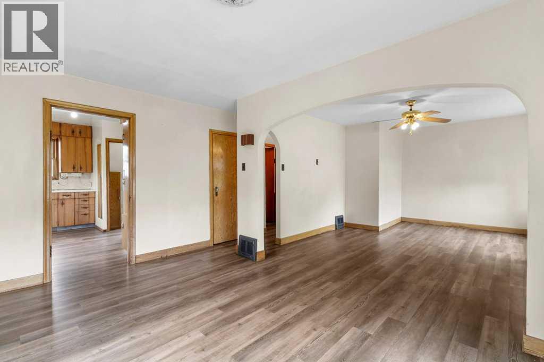
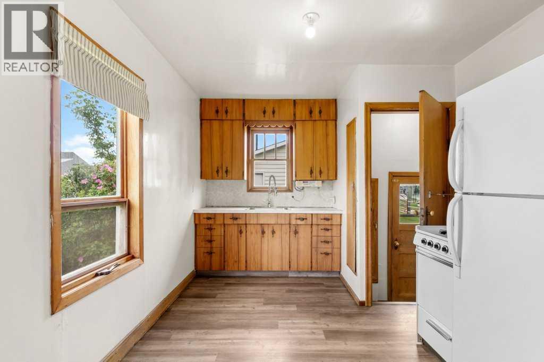
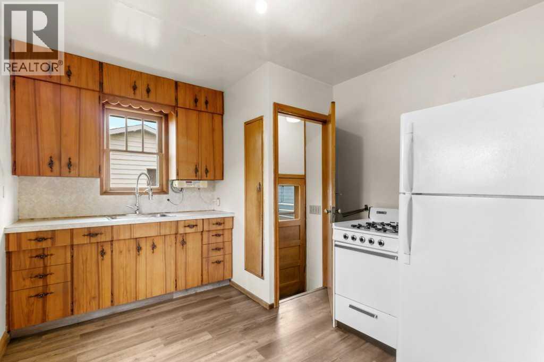
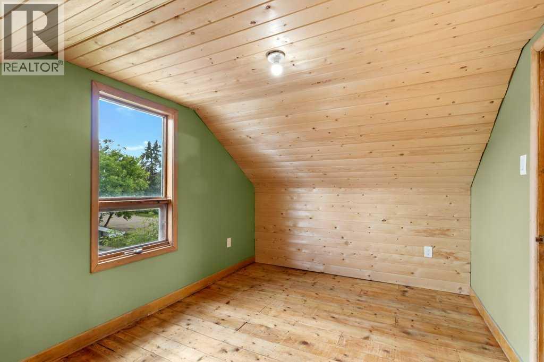
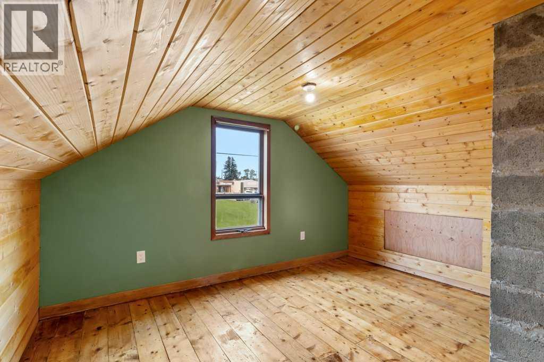
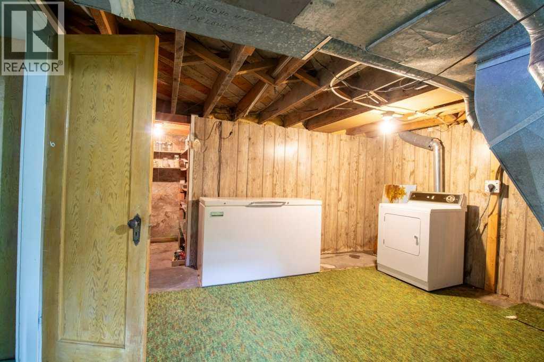
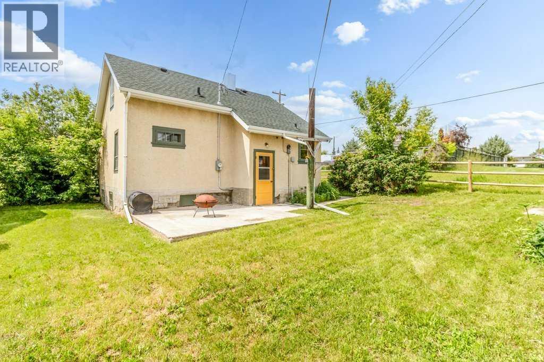
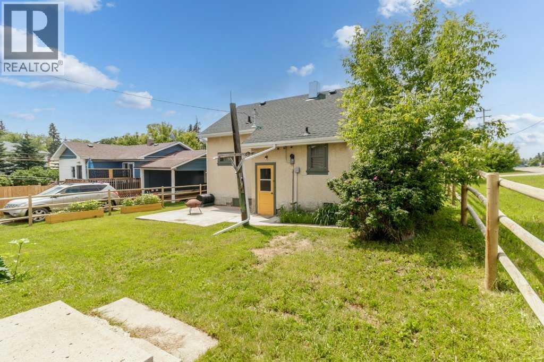
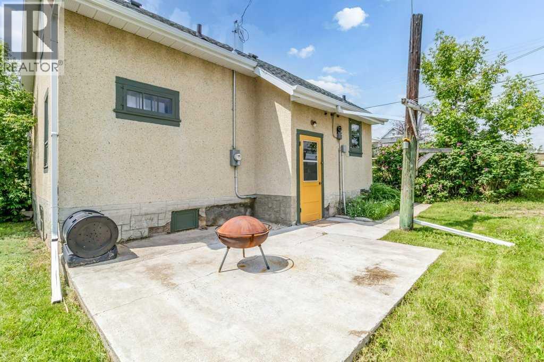
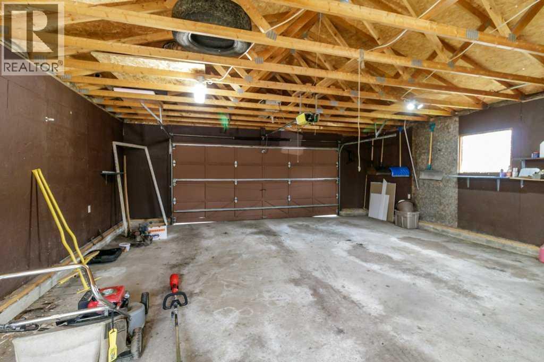
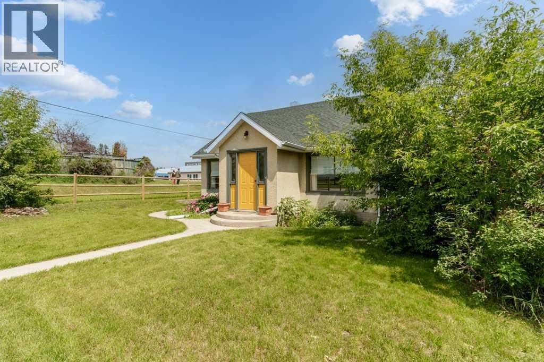
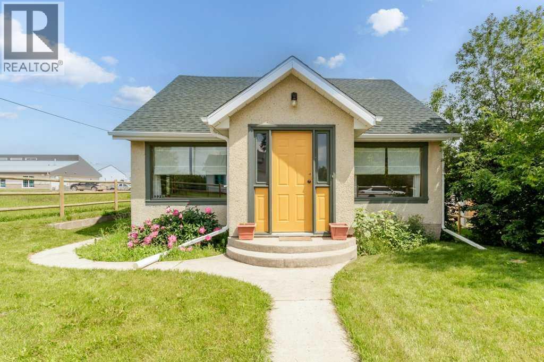
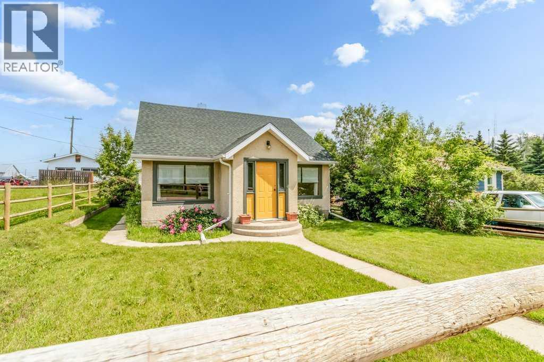
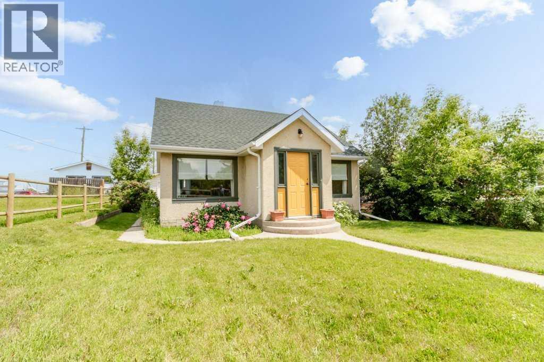
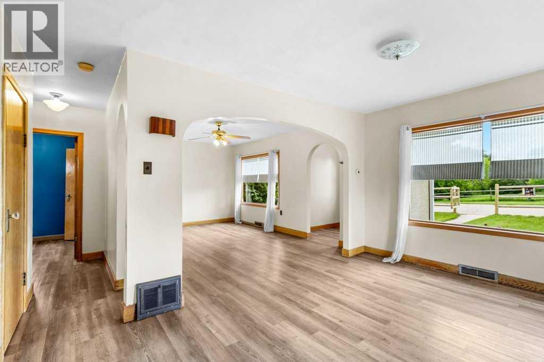
Welcome to the friendly Village of Delburne, located less than 30 minutes from Red Deer, offering small-town living with the convenience of an easy commute.This charming character home features bright, spacious living areas, a functional kitchen, and a versatile upper loft perfect for a bedroom, office, or hobby space. Outside, enjoy a private yard with patio space and the bonus of a large 24' x 26' detached garage, ideal for vehicles, storage, or a workshop.Delburne is a welcoming community with everything you need, including an excellent K–12 school, grocery store, medical centre with pharmacy, sports complex, curling rink, and one of Central Alberta's top-rated golf courses.Whether you're a first-time buyer, downsizing, or looking for an affordable home in a great community, this property is full of potential. (id:53430)
Building
- Property Type:
- House
- Building Type:
- House
- Year Built:
- 1944
- Stories:
- 2.0
- Bedrooms:
- 4
- Bathrooms (total):
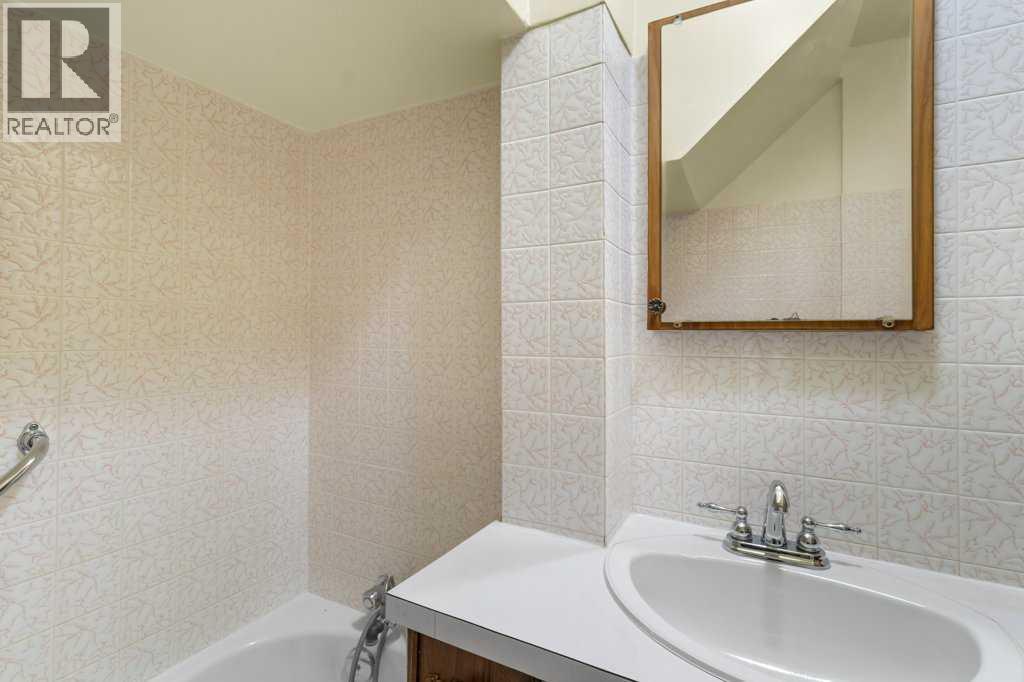
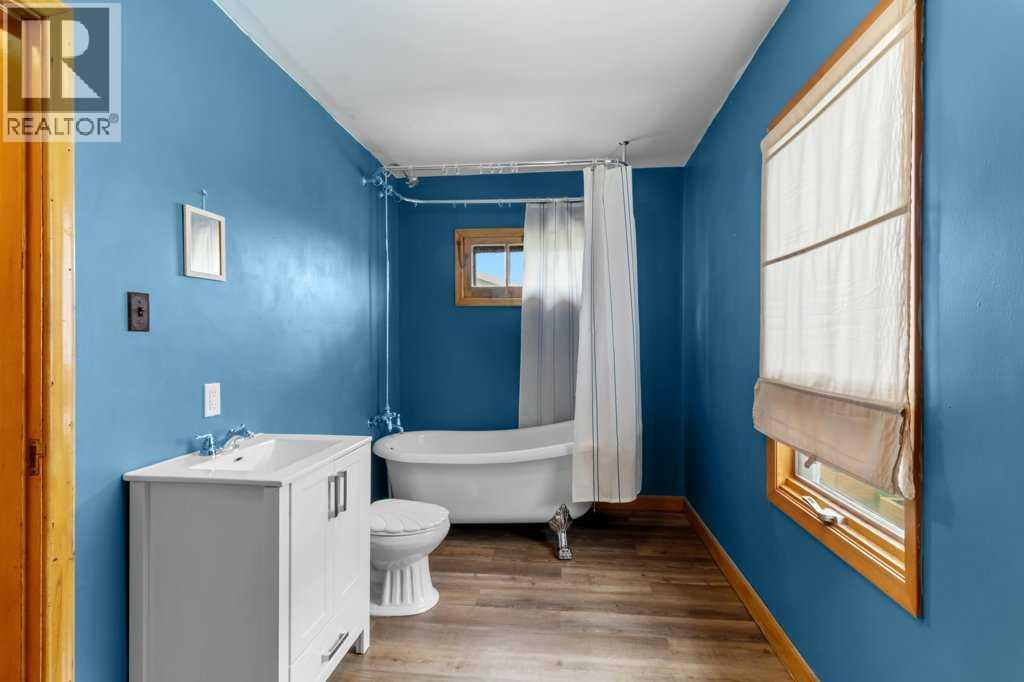
- 2.0
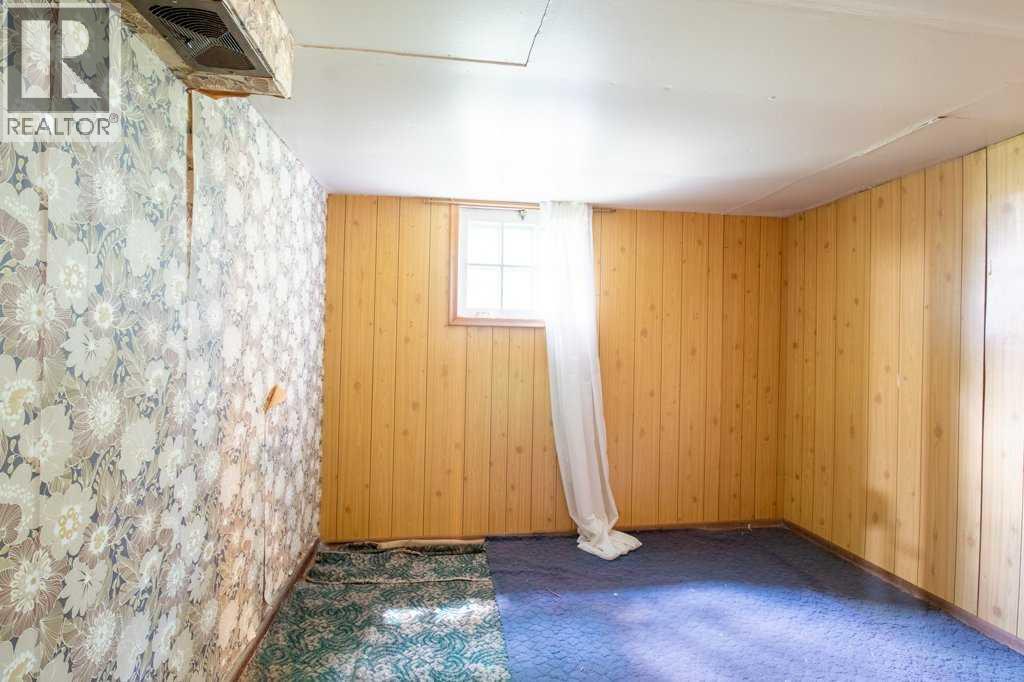
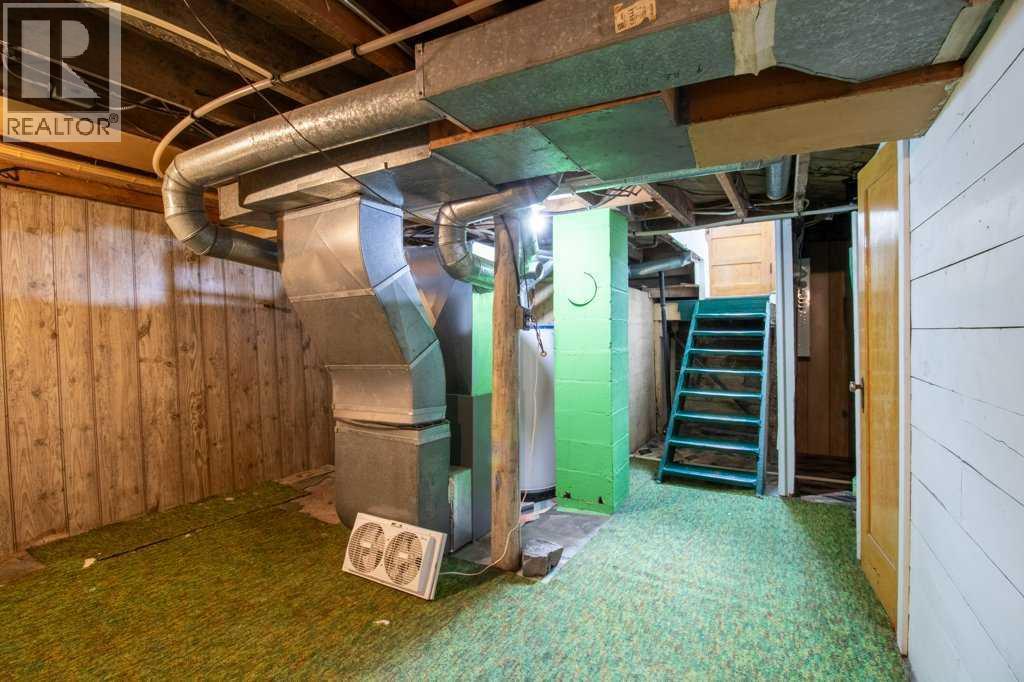
- Basement:
- Partially finished, Full
Finished Areas
- Interior Size (Total):
- 1058 square feet
- Above Grade:
- 1058 square feet
Interior
- Flooring:
- Carpeted, Wood, Vinyl Plank
- Appliances:
- Refrigerator, Gas stove(s), Freezer, Washer & Dryer
Parking
- Spaces:
- 2
- Features:
- Detached Garage
Lot / Land
- Lot Size:
- 7000.0 square feet
- Frontage:
- 15.24 meters
- Lot Features:
- See remarks, Back lane
Exterior
- Exterior Features:
- Stucco
- Foundation:
- Poured Concrete
- Fencing:
- Fence
Utilities & Mechanical
- Heating:
- Forced air, Natural gas
- Cooling:
- None
Fees & Dates
- Property Taxes:
- $1,380
- Tax Year:
- 2026
- Last Modified:
- 09/30/2026 04:20:00 PM
- Status Change:
- 09/30/2026 04:15:52 PM
Association / Ownership
- Common Interest:
- Freehold
Room Dimensions
| Room | Level | Size |
|---|---|---|
| 3pc Bathroom | Main level | 6.33 Ft x 5.00 Ft |
| 4pc Bathroom | Main level | 11.42 Ft x 6.67 Ft |
| Dining room | Main level | 5.33 Ft x 9.58 Ft |
| Family room | Main level | 9.00 Ft x 9.58 Ft |
| Kitchen | Main level | 12.58 Ft x 9.42 Ft |
| Living room | Main level | 11.42 Ft x 15.00 Ft |
| Bedroom | Second level | 13.08 Ft x 9.25 Ft |
| Primary Bedroom | Second level | 13.00 Ft x 11.42 Ft |
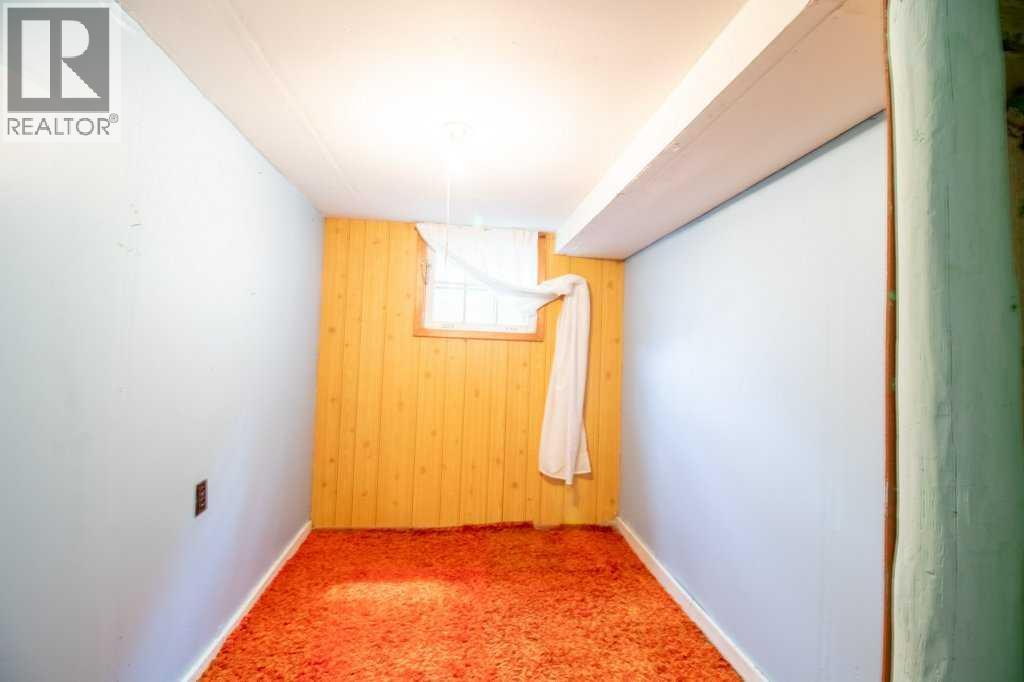
| Bedroom | Basement | 9.58 Ft x 10.25 Ft |
| Bedroom | Basement | 6.42 Ft x 10.17 Ft |
| Other | Basement | 26.58 Ft x 24.25 Ft |
Location
Data is supplied by Pillar 9 MLS® System. Pillar 9 is the owner of the copyright in its MLS® System. Data is deemed reliable but is not guaranteed accurate by Pillar 9.
The trademarks MLS®, Multiple Listing Service® and the associated logos are owned by The Canadian Real Estate Association (CREA) and identify the quality of services provided by real estate professionals who are members of CREA. Used under license.