Real estate on your terms®
$224,900
active
1816 26 Avenue
Delburne
,
AB
T0M0V0
Key Details
- MLS® Number:
- A2314523
- Building Type:
- Duplex
- Interior Size:
- 1141 square feet
- Bedrooms:
- 3
- Parking:
- 2
- Parking Features:
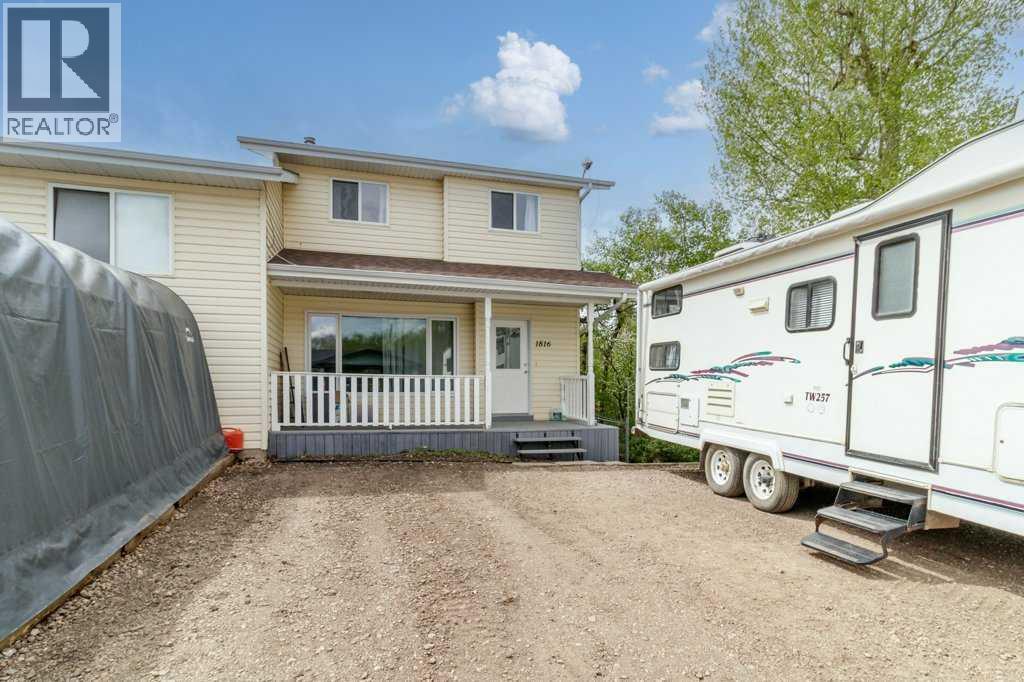
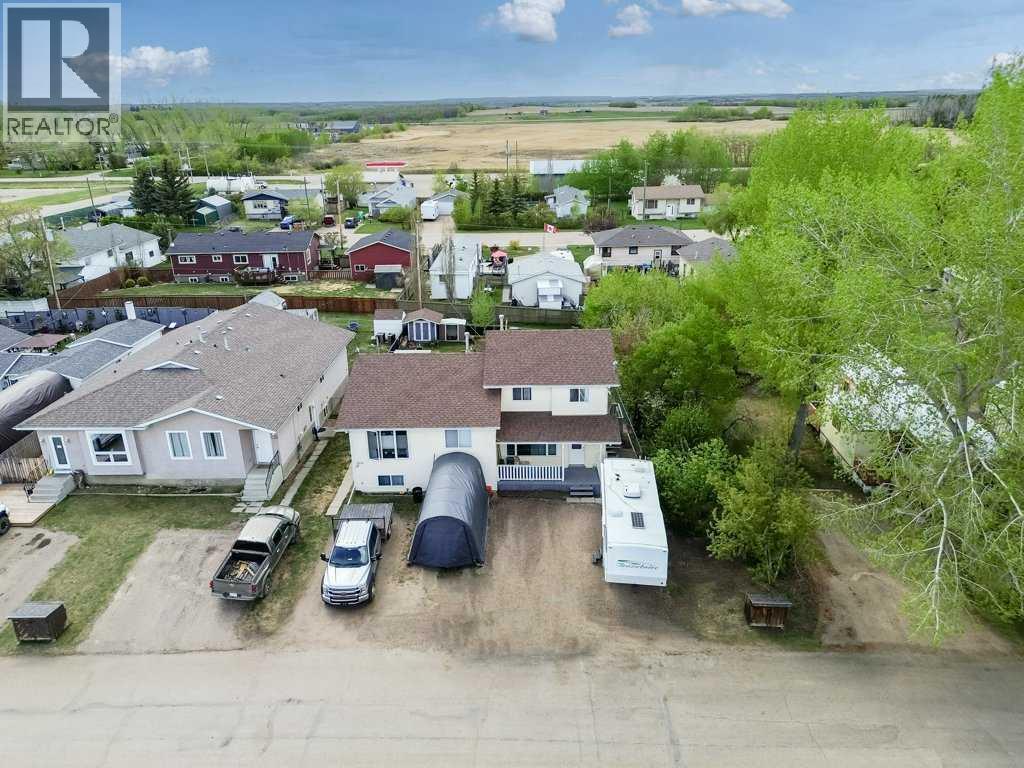
- Parking Pad, Other, RV
- Lot Size:
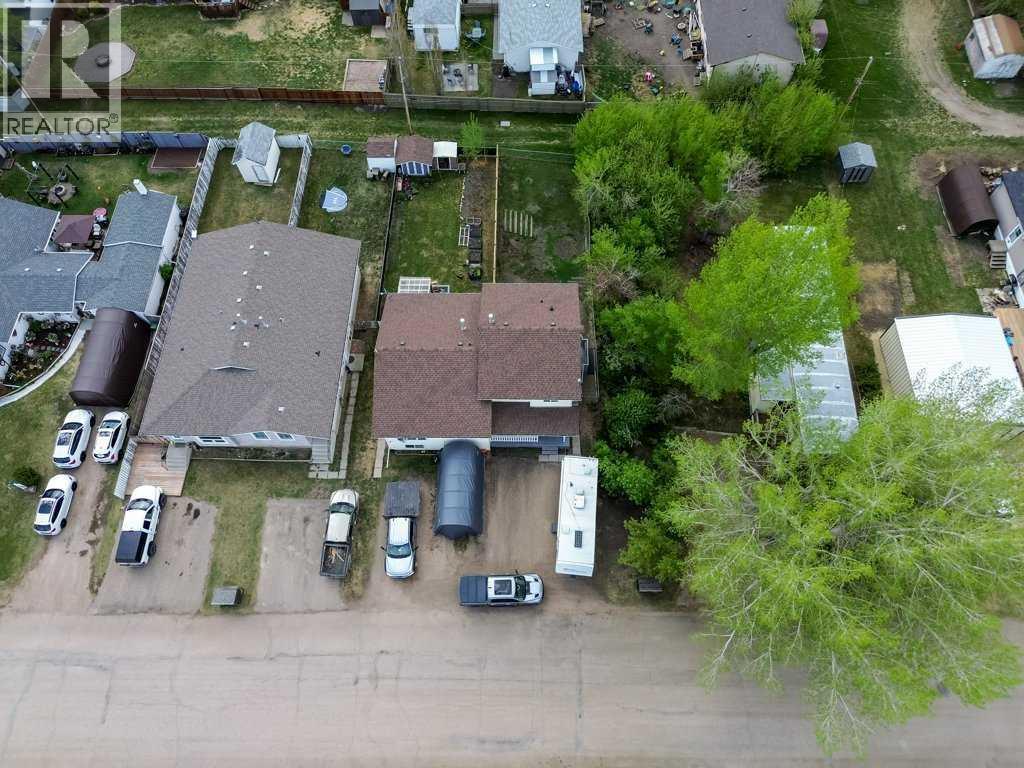
- 3360.0 square feet
- Attached:
- Yes

Property Description
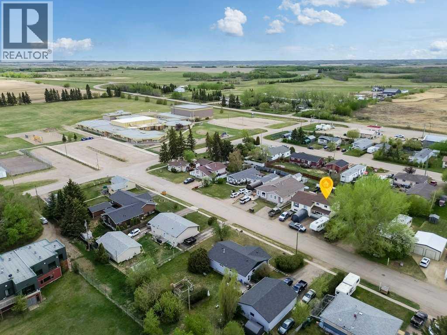
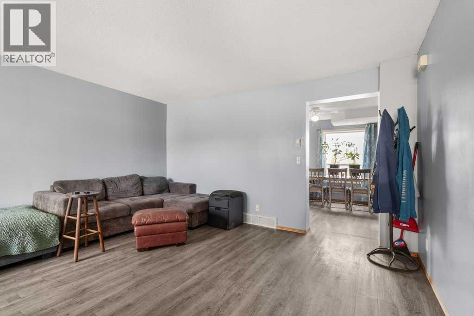
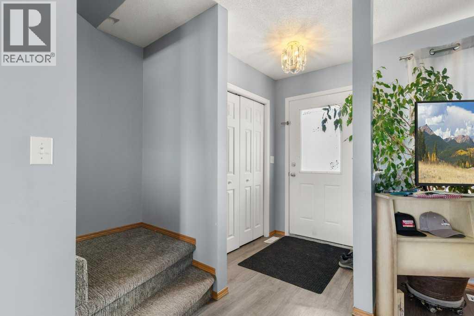
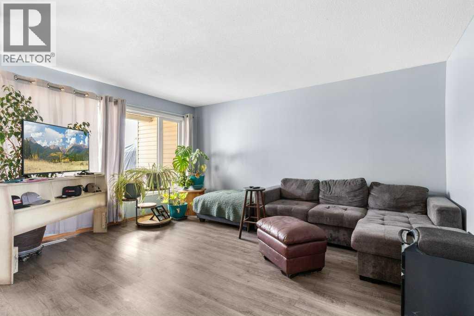
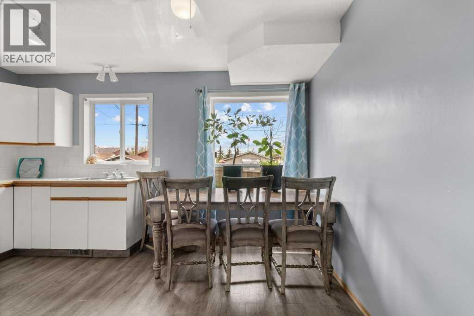
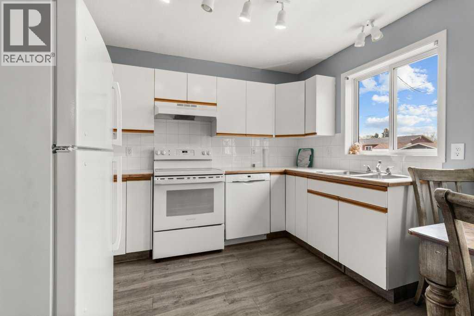
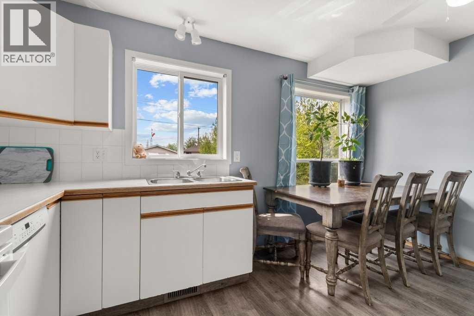
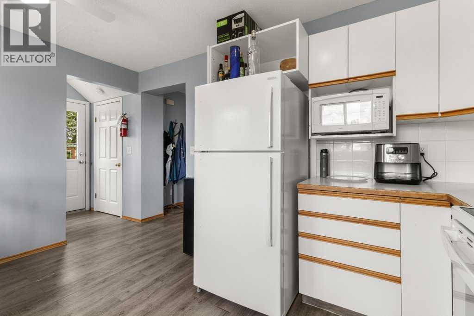
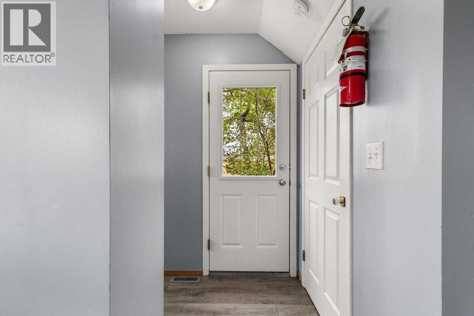
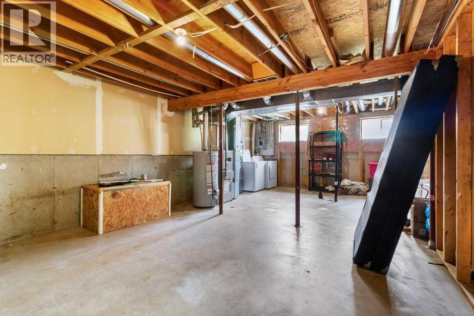
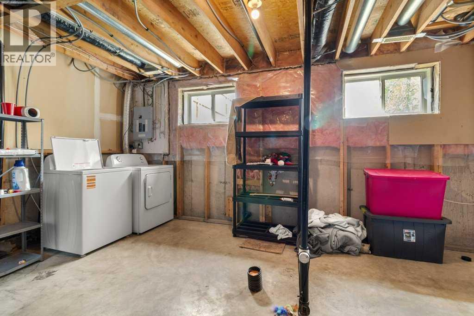
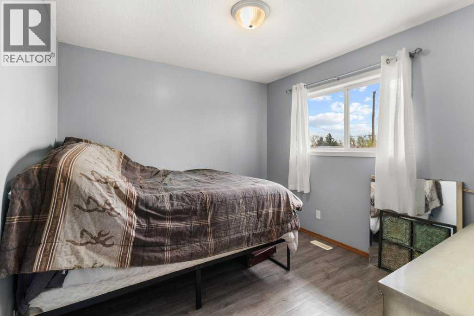
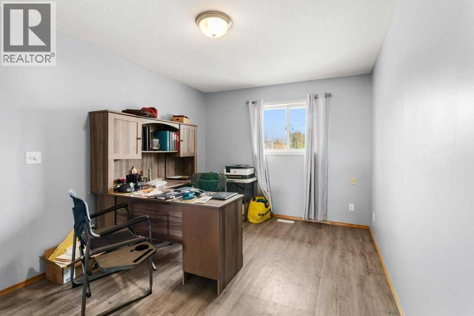
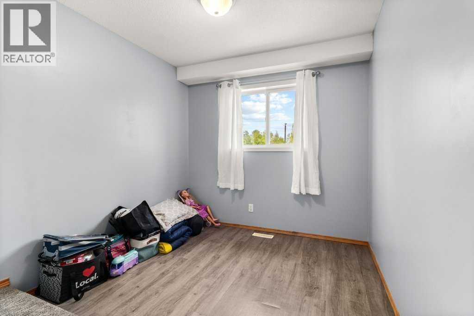
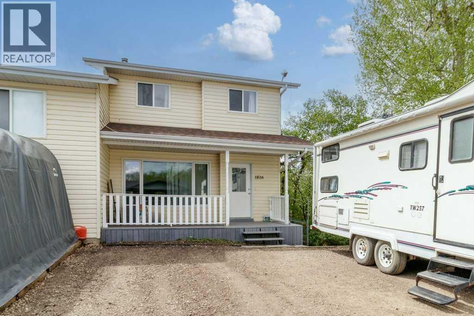
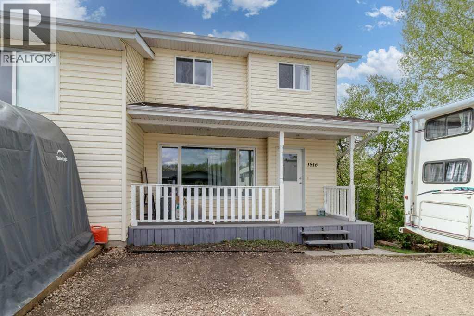
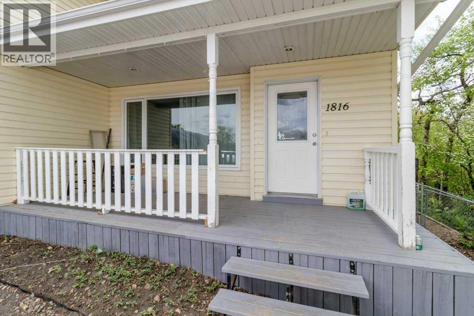
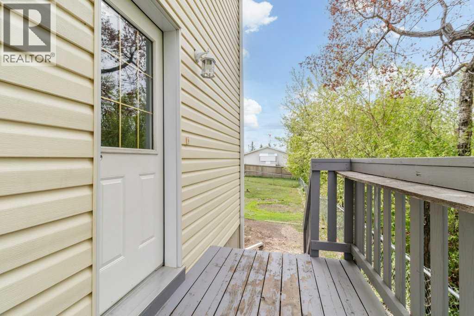
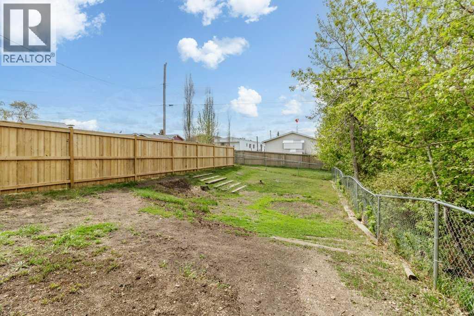
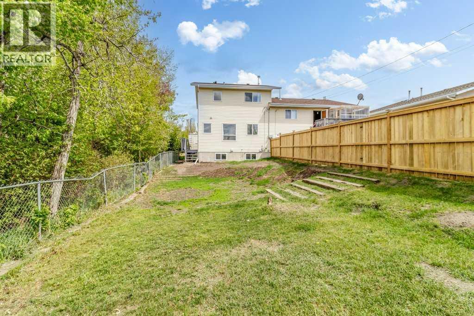
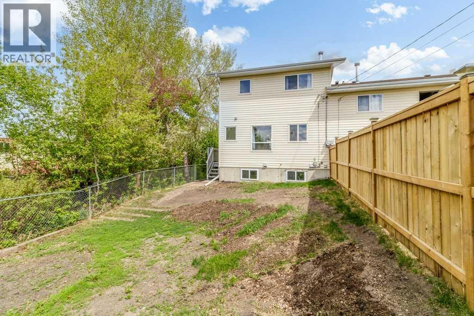
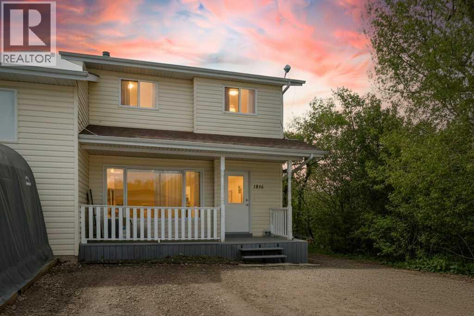
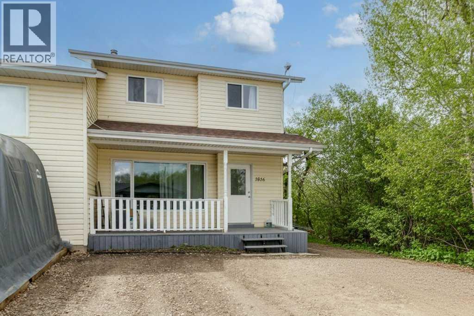
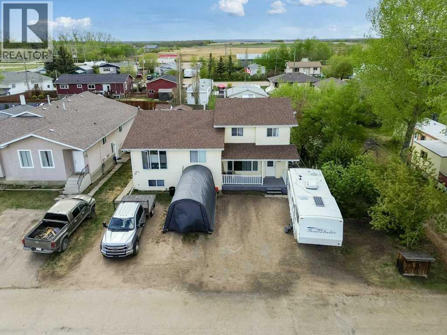
Welcome to small-town living in the growing community of Delburne, just 25 minutes east of Red Deer. This well-kept 1/2 duplex at 1816 26 Avenue offers comfortable living with several recent updates, including new upstairs flooring and stair finishes. The roof and hot water tank were both updated in 2021, along with newer appliances, including a 1-year-old fridge and dishwasher, plus a new washer and dryer.Enjoy a bright main floor with spacious living and dining areas, large windows for natural light, and a welcoming front veranda. The large yard backs onto green space and offers plenty of room for outdoor enjoyment. A great opportunity for first-time buyers, families, or investors looking for affordable living in a friendly, active community. (id:53430)
Building
- Property Type:
- Duplex
- Building Type:
- Duplex
- Year Built:
- 1995
- Stories:
- 2.0
- Bedrooms:
- 3
- Bathrooms (total):
- 2.5 (1 half)
- Basement:
- Partially finished, Full
Finished Areas
- Interior Size (Total):
- 1141 square feet
- Above Grade:
- 1141 square feet
Interior
- Flooring:
- Carpeted, Vinyl Plank
- Appliances:
- Refrigerator, Dishwasher, Stove, Washer & Dryer
Parking
- Spaces:
- 2
- Features:
- Parking Pad, Other, RV
Lot / Land
- Lot Size:
- 3360.0 square feet
- Frontage:
- 8.38 meters
Exterior
- Exterior Features:
- Wood siding, Vinyl siding
- Foundation:
- Poured Concrete
- Fencing:
- Fence
Utilities & Mechanical
- Heating:
- Forced air, Natural gas
- Cooling:
- None
Fees & Dates
- Property Taxes:
- $1,721
- Tax Year:
- 2026
- Last Modified:
- 07/21/2026 12:00:01 AM
- Status Change:
- 07/20/2026 11:56:01 PM
Association / Ownership
- Common Interest:
- Freehold
Room Dimensions
| Room | Level | Size |
|---|---|---|
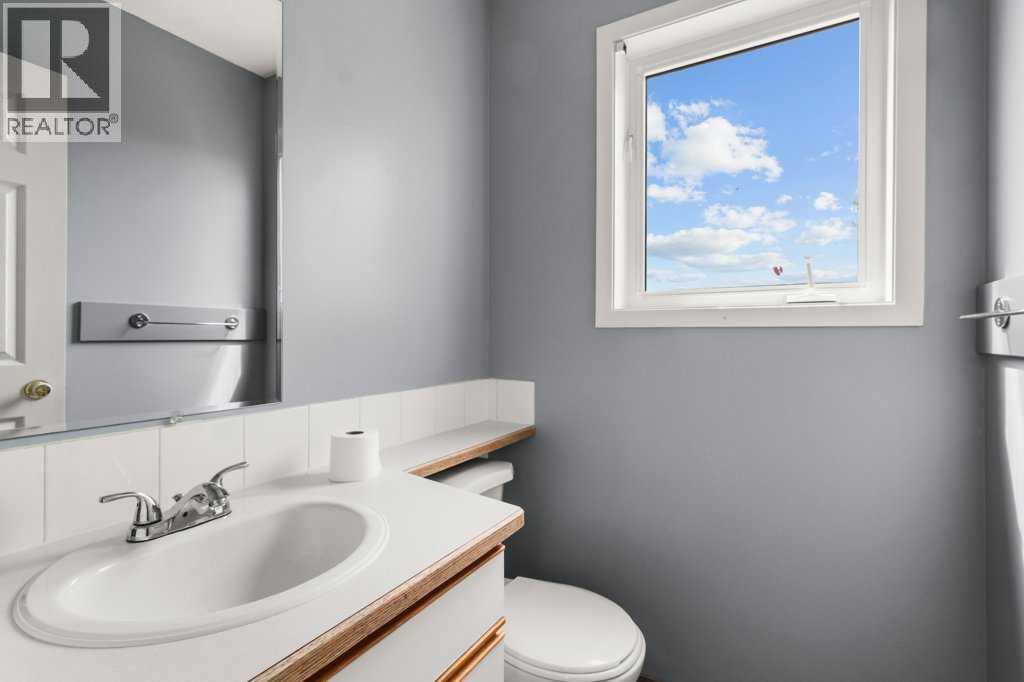
| 2pc Bathroom | Main level | 4.75 Ft x 4.50 Ft |
| Kitchen | Main level | 10.92 Ft x 13.92 Ft |
| Living room | Main level | 15.17 Ft x 15.50 Ft |
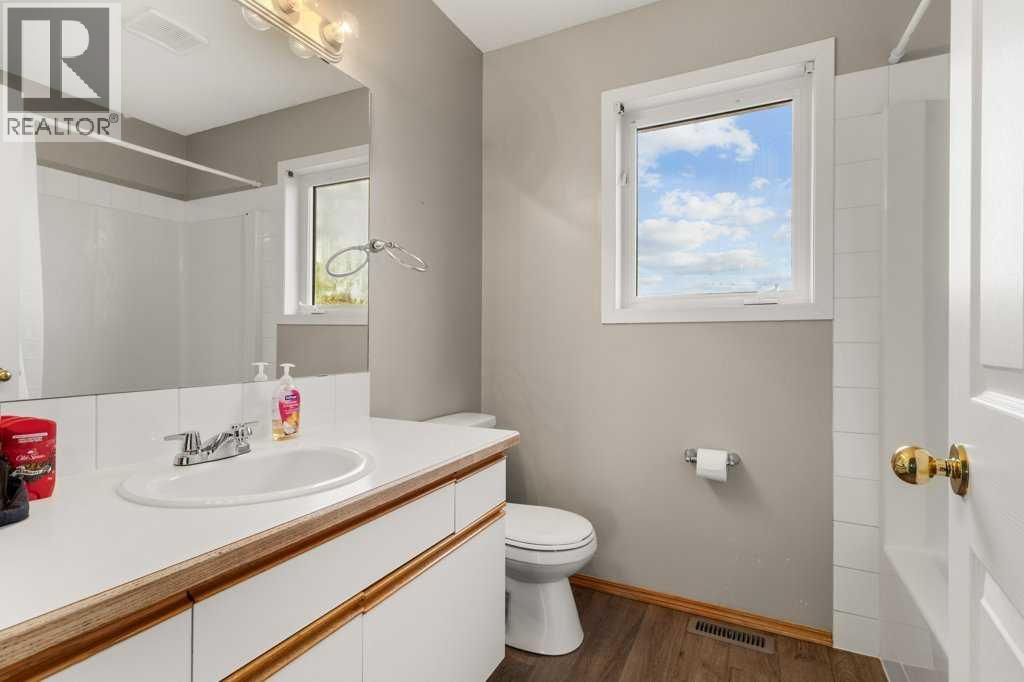
| 4pc Bathroom | Second level | 6.33 Ft x 7.75 Ft |
| Bedroom | Second level | 11.67 Ft x 8.50 Ft |
| Bedroom | Second level | 9.92 Ft x 10.75 Ft |
| Primary Bedroom | Second level | 14.33 Ft x 10.67 Ft |
| Storage | Basement | 5.58 Ft x 3.58 Ft |
| Storage | Basement | 26.17 Ft x 18.83 Ft |
Location
Data is supplied by Pillar 9 MLS® System. Pillar 9 is the owner of the copyright in its MLS® System. Data is deemed reliable but is not guaranteed accurate by Pillar 9.
The trademarks MLS®, Multiple Listing Service® and the associated logos are owned by The Canadian Real Estate Association (CREA) and identify the quality of services provided by real estate professionals who are members of CREA. Used under license.