Real estate on your terms®
$549,000
active
31 Fawn Meadows Crescent
Delburne
,
AB
T0M0V0
Key Details
- MLS® Number:
- A2341512
- Community:
- Fawn Meadows
- Building Type:
- House
- Interior Size:
- 1489 square feet
- Bedrooms:
- 5
- Parking:
- 2
- Parking Features:
- Attached Garage
- Lot Size:
- 7500.0 square feet

Property Description
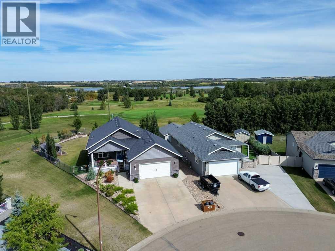
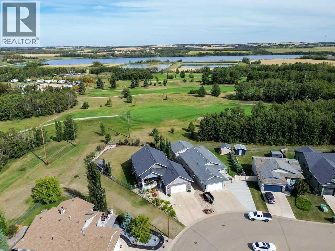
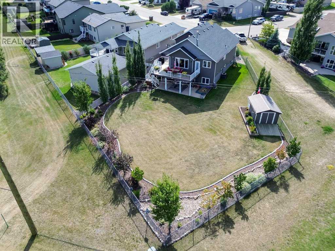
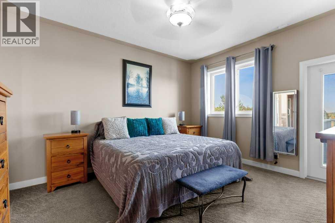
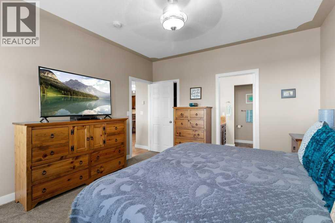
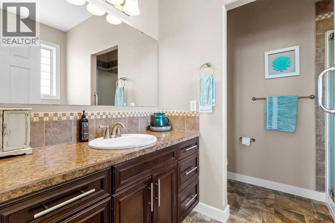
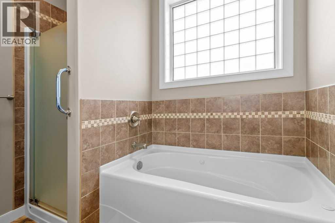
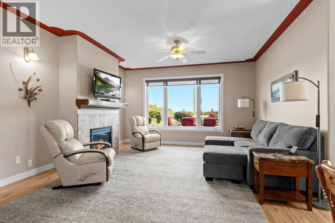
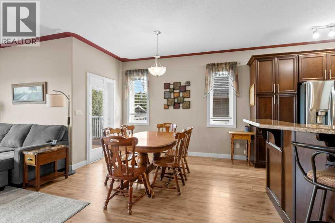
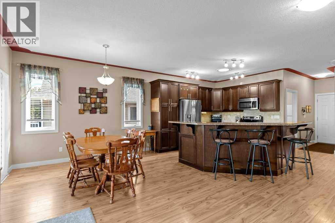
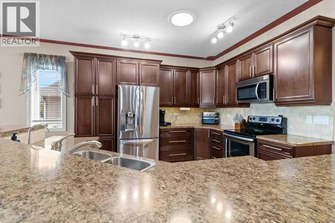
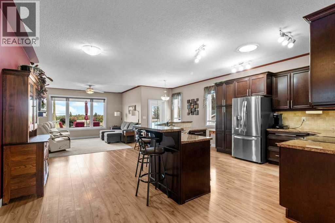
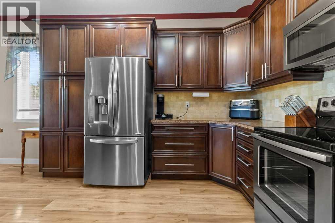
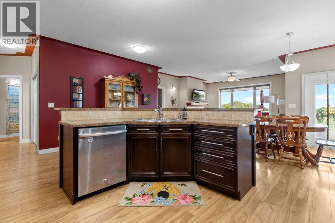
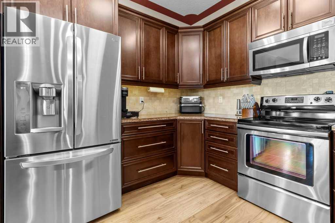
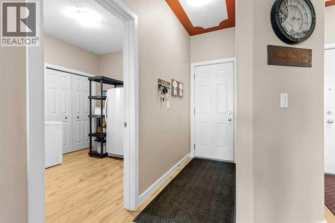
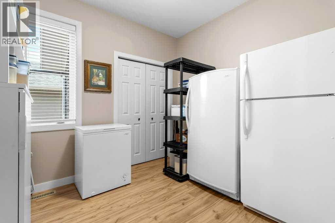
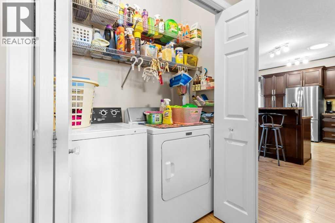
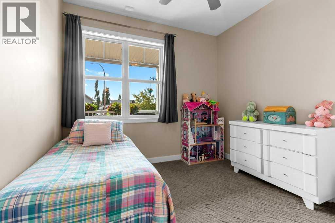
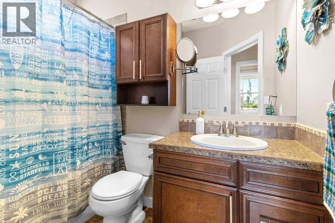
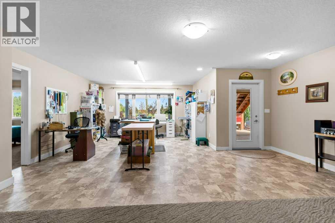
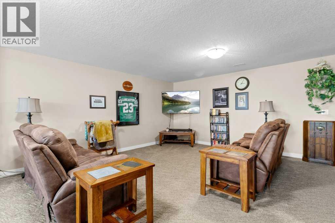
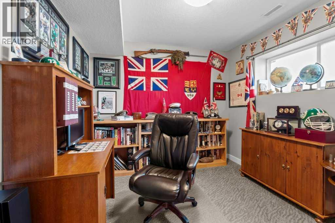
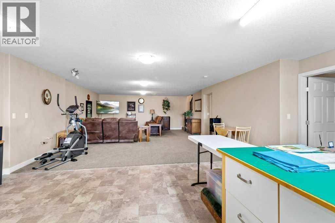
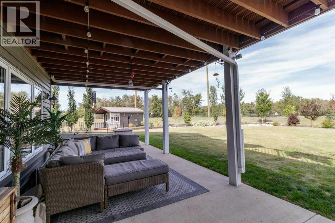
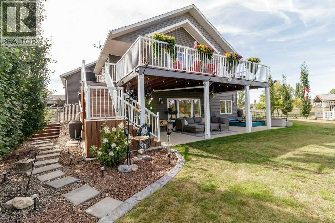
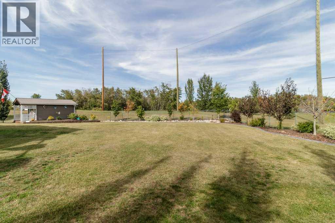
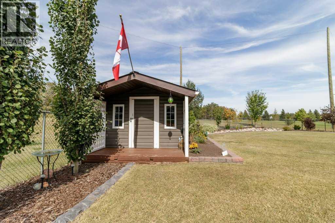
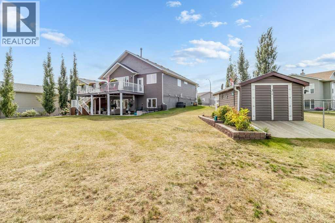
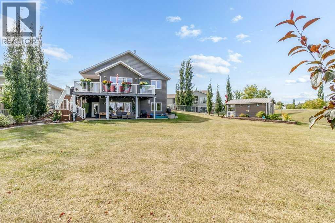
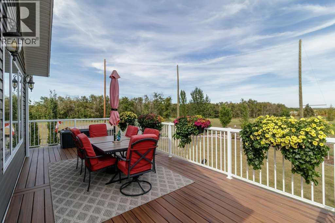
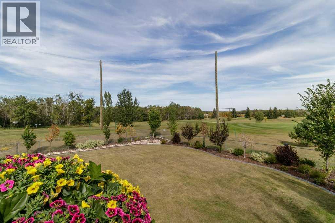
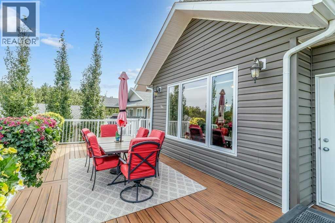
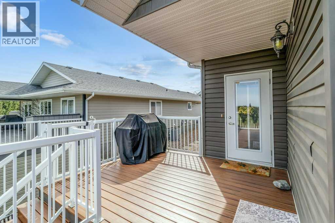
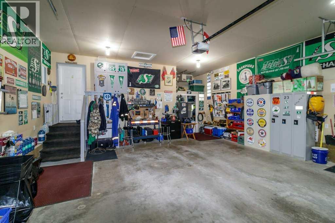
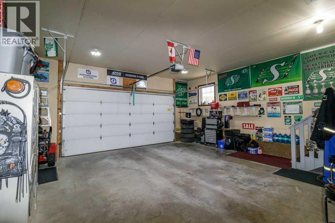
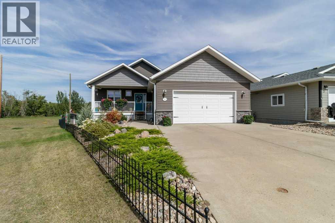
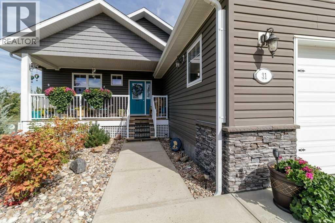
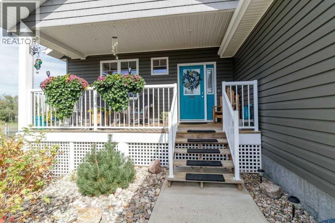
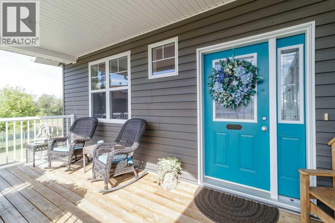
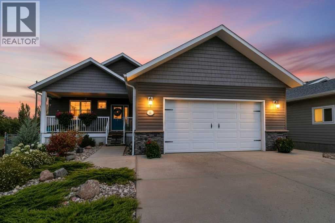
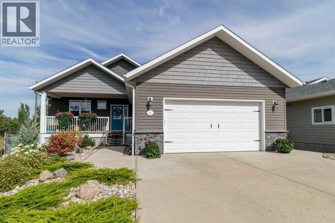
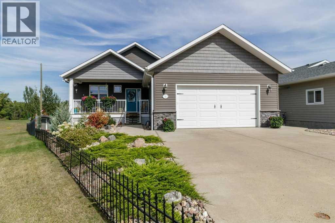
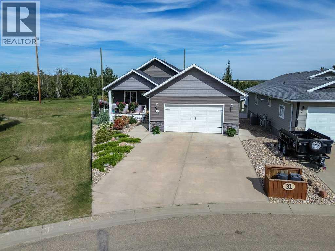
Welcome to 31 Fawn Meadows Crescent, a beautifully maintained 5 bedroom walkout home backing onto Hole #1 of the Fawn Meadows Golf Course. With an impressive backyard, spacious open-concept living and thoughtful upgrades throughout, this property offers a fantastic combination of comfort, space and location.The main floor features a bright, open design that brings the kitchen, dining and living areas together. The spacious kitchen offers an abundance of rich cabinetry, stainless steel appliances, generous counter space and a large peninsula with seating. The adjoining living room features a cozy fireplace and large windows overlooking the backyard, while the dining area provides direct access to the composite deck - a great spot to relax and enjoy the surroundings.The primary bedroom is a comfortable retreat with its own ensuite featuring a soaker tub and separate shower. Additional bedrooms, bathroom space and convenient main-floor laundry complete the functional layout.Downstairs, the walkout level provides plenty of additional living space with large windows and direct access to the backyard, making it ideal for family living, entertaining, hobbies or a home office.Outside is where this property really stands out. The beautifully landscaped, fully fenced backyard offers an incredible amount of space with mature plantings, garden beds and a storage shed. Step directly out from the lower level or enjoy the elevated views from the composite deck above. Backing onto the golf course adds to the open feel and setting of this impressive property.Additional features include a heated garage, new commercial hot water tank and water softener. Recent upgrades a garage heater, in-floor heating installed, composite decking, interior painting, and blinds.A well-cared-for home with a walkout design, beautiful yard and a location right off Hole #1 at Fawn Meadows Golf Course. This is one you'll want to see. (id:53430)
Building
- Property Type:
- House
- Building Type:
- House
- Style:
- Bungalow
- Year Built:
- 2009
- Stories:
- 1.0
- Bedrooms:
- 5
- Bathrooms (total):
- 3.0
- Basement:
- Finished, Full, Walk out
Finished Areas
- Interior Size (Total):
- 1489 square feet
- Above Grade:
- 1489 square feet
Interior
- Flooring:
- Laminate, Carpeted
- Appliances:
- Refrigerator, Dishwasher, Stove, Microwave, Washer & Dryer
Parking
- Spaces:
- 2
- Features:
- Attached Garage
Lot / Land
- Lot Size:
- 7500.0 square feet
- Frontage:
- 10.06 meters
- Lot Features:
- No neighbours behind, No Smoking Home
Exterior
- Exterior Features:
- Vinyl siding
- Foundation:
- Poured Concrete
- Fencing:
- Fence
Utilities & Mechanical
- Heating:
- Forced air, In Floor Heating, Natural gas
- Cooling:
- Central air conditioning
Comfort & Security
- Fireplace(s):
- 1
Fees & Dates
- Property Taxes:
- $3,844
- Tax Year:
- 2026
- Last Modified:
- 10/02/2026 07:20:01 PM
- Status Change:
- 10/02/2026 07:13:27 PM
Association / Ownership
- Common Interest:
- Freehold
Room Dimensions
| Room | Level | Size |
|---|---|---|
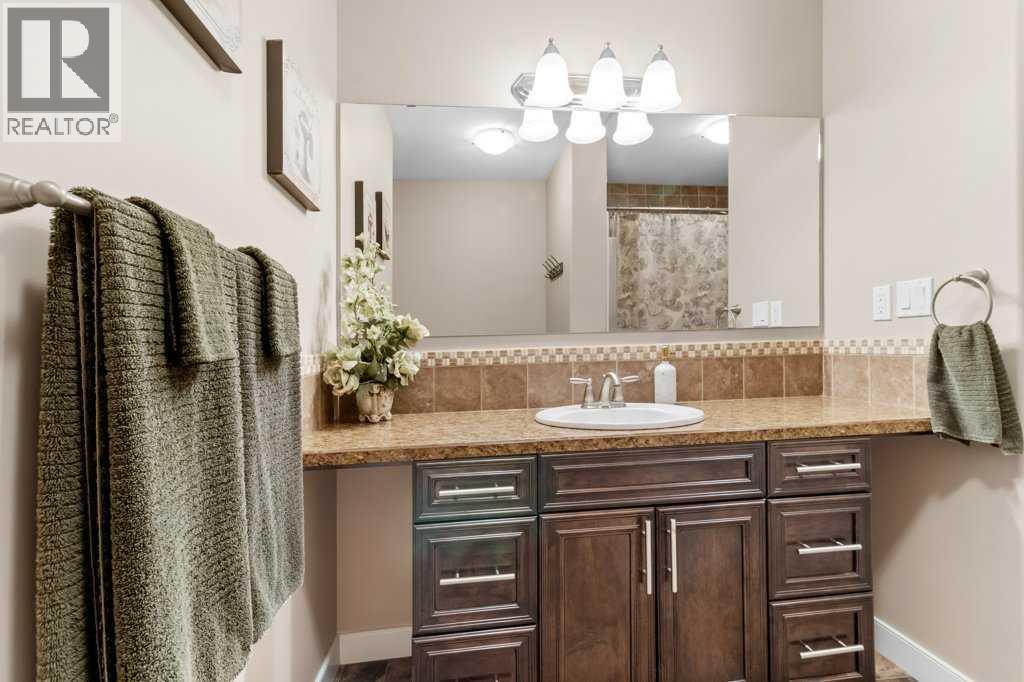
| 4pc Bathroom | Main level | 6.08 Ft x 8.42 Ft |
| 4pc Bathroom | Main level | 8.17 Ft x 8.25 Ft |
| Bedroom | Main level | 9.67 Ft x 9.92 Ft |
| Dining room | Main level | 9.83 Ft x 20.92 Ft |
| Kitchen | Main level | 13.33 Ft x 18.83 Ft |
| Living room | Main level | 10.08 Ft x 14.92 Ft |
| Bedroom | Main level | 9.92 Ft x 8.83 Ft |
| Primary Bedroom | Main level | 14.00 Ft x 12.67 Ft |
| Other | Main level | 8.50 Ft x 5.92 Ft |
| 4pc Bathroom | Basement | 10.33 Ft x 7.75 Ft |
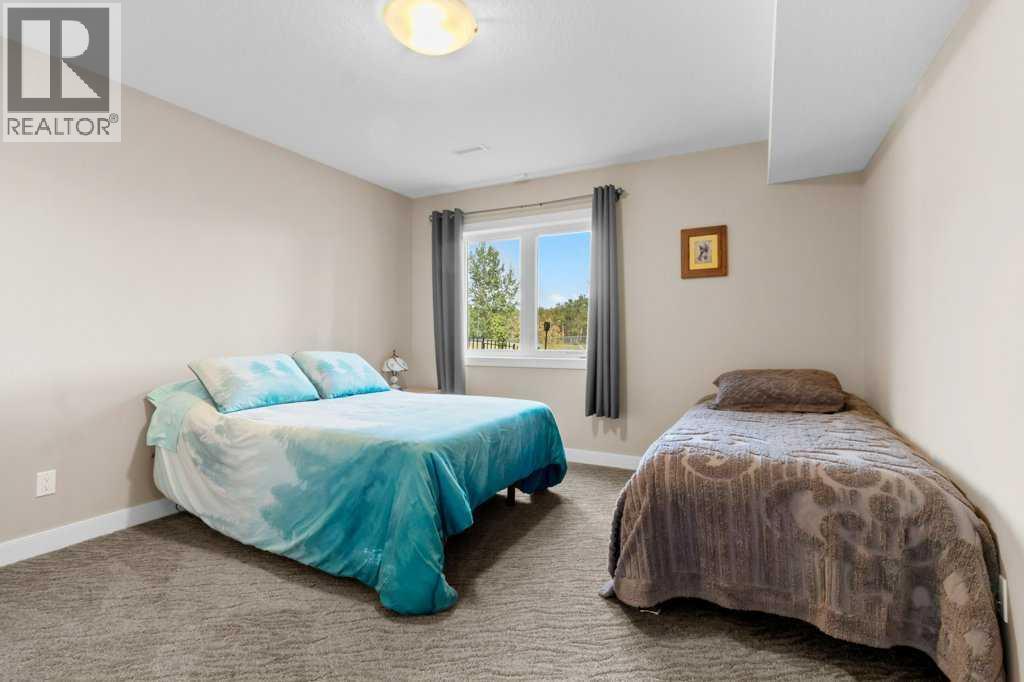
| Bedroom | Basement | 12.42 Ft x 9.42 Ft |
| Bedroom | Basement | 13.83 Ft x 12.08 Ft |
| Office | Basement | 18.33 Ft x 20.58 Ft |
| Recreational, Games room | Basement | 24.67 Ft x 19.50 Ft |
| Furnace | Basement | 10.58 Ft x 5.50 Ft |
Location
Data is supplied by Pillar 9 MLS® System. Pillar 9 is the owner of the copyright in its MLS® System. Data is deemed reliable but is not guaranteed accurate by Pillar 9.
The trademarks MLS®, Multiple Listing Service® and the associated logos are owned by The Canadian Real Estate Association (CREA) and identify the quality of services provided by real estate professionals who are members of CREA. Used under license.