Real estate on your terms®
$2,400,000
active
255192 Range Road 282
Delacour
,
AB
T1X0J3
Key Details
- MLS® Number:
- A2301704
- Building Type:
- House
- Interior Size:
- 1842 square feet
- Bedrooms:
- 5
- Parking Features:
- Attached Garage, Detached Garage
- Lot Size:
- 20.0 acres

Property Description
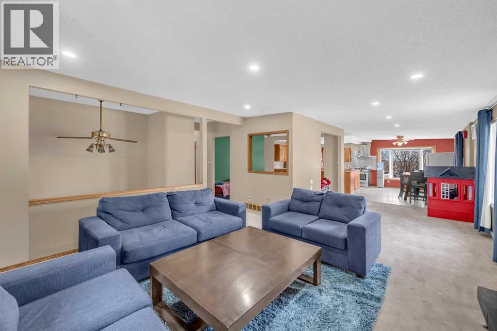
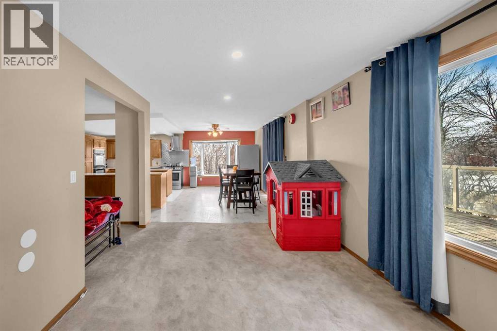
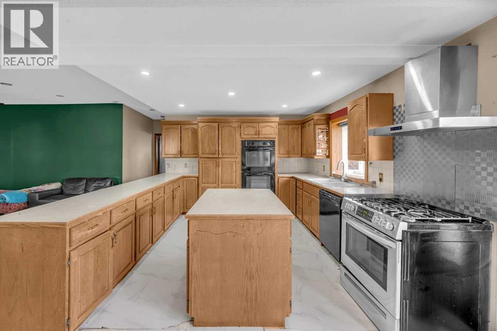
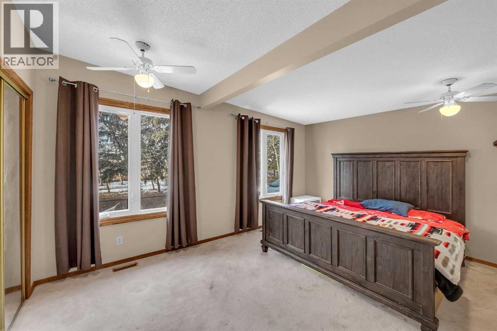
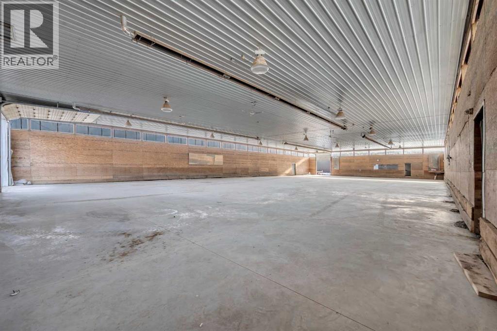
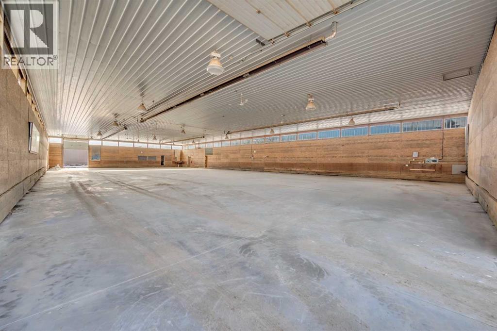
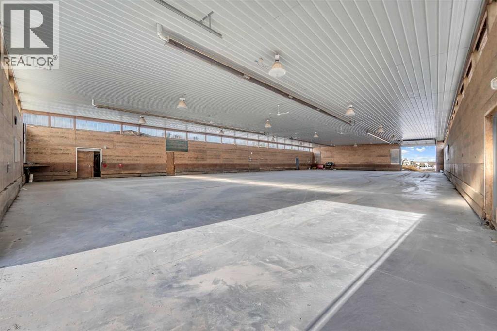
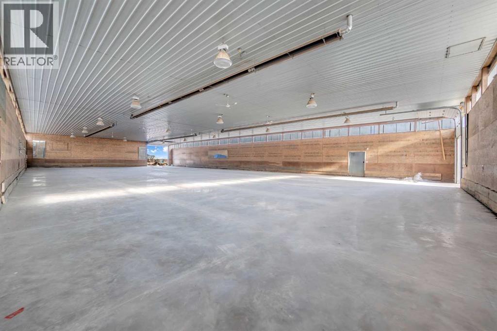
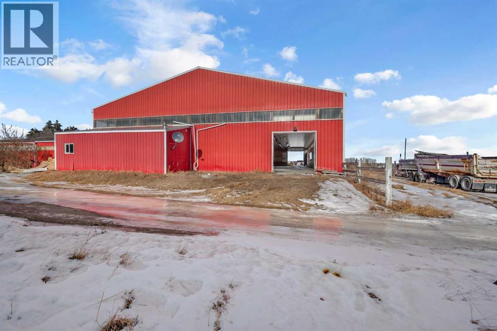
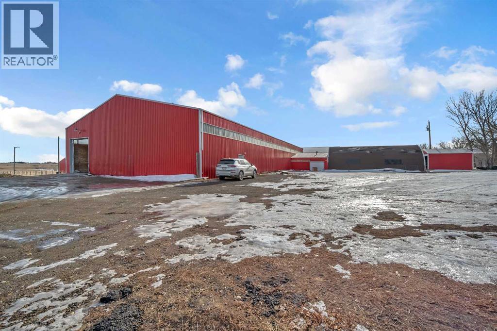
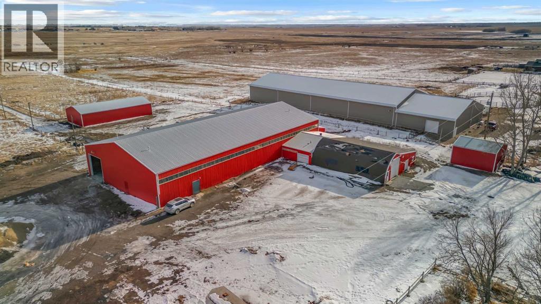
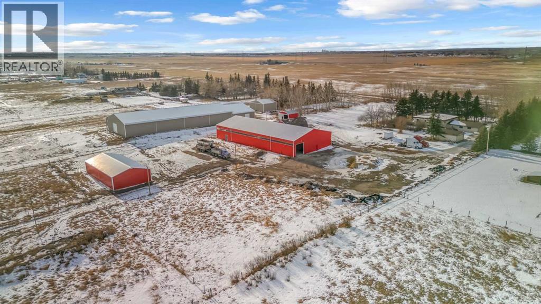
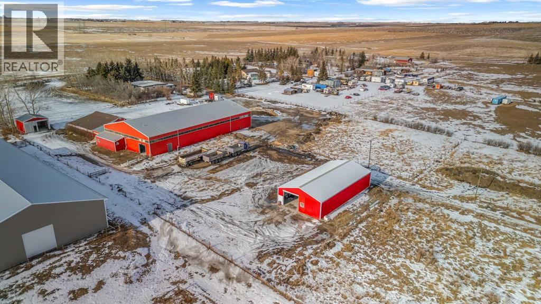
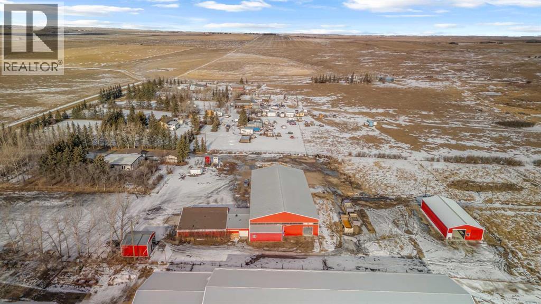
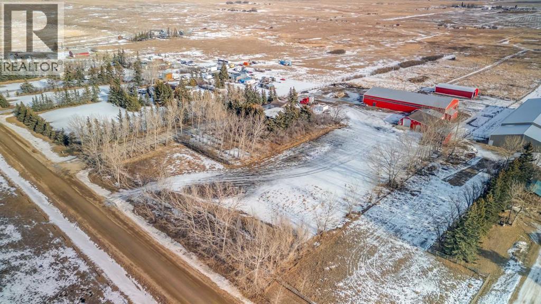
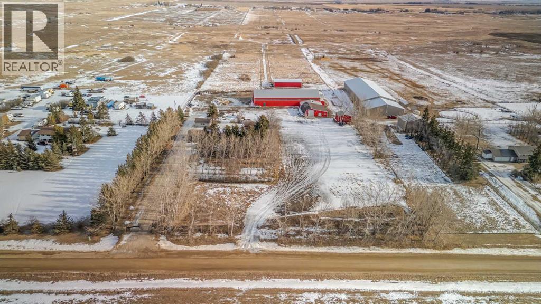
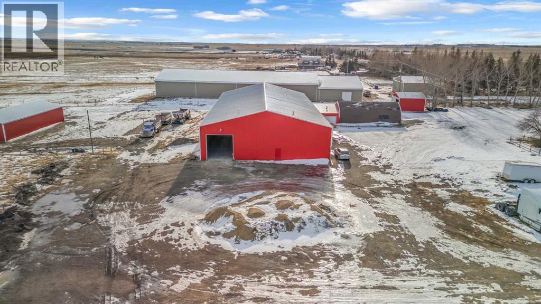
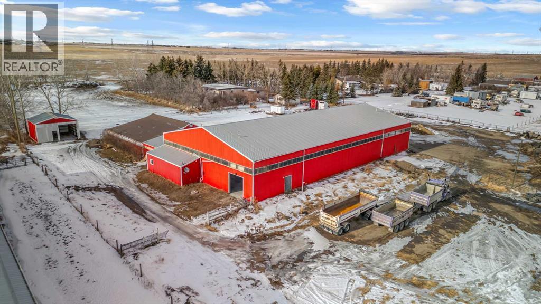
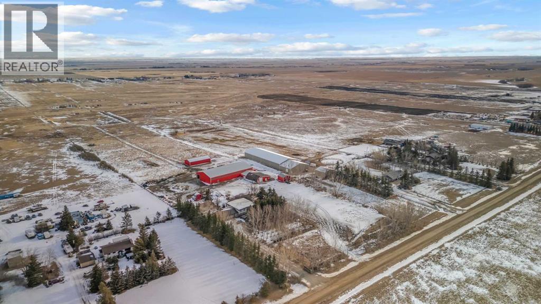
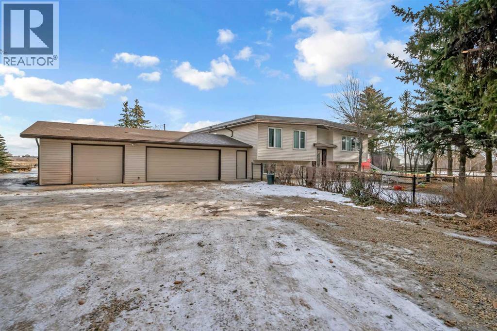
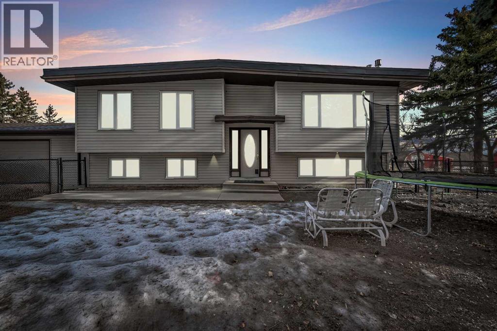
Discover this incredible 20-acre estate just minutes from Calgary, offering both prime residential living and exceptional storage/workshop facilities! The 1,842 sq. ft. bi-level home is spacious and well-maintained, featuring a triple-attached garage for convenience. The property boasts multiple large shops, including a huge workshop, a double-detached garage, and two additional expansive storage buildings—perfect for business operations, hobbyists, or extra storage space. Whether you're seeking room for equipment, vehicles, or creative ventures, this property has endless potential. Nestled in a highly desirable location close to the city, yet offering the peace and privacy of country living, this estate is a rare find. Don’t miss the opportunity to own a versatile and spacious property in a prime Alberta location! (id:53430)
Building
- Property Type:
- House
- Building Type:
- House
- Style:
- Bi-level
- Year Built:
- 1995
- Bedrooms:
- 5
- Bathrooms (total):
- 3.0
- Basement:
- Finished, Full
Finished Areas
- Interior Size (Total):
- 1842 square feet
- Above Grade:
- 1842 square feet
Interior
- Flooring:
- Tile, Carpeted, Linoleum
- Appliances:
- Washer, Refrigerator, Range - Electric, Dishwasher, Dryer, Hood Fan
Parking
- Features:
- Attached Garage, Detached Garage
Lot / Land
- Lot Size:
- 20.0 acres
- Lot Features:
- See remarks, Level
Exterior
- Exterior Features:
- Vinyl siding
- Construction:
- Wood frame
- Foundation:
- Poured Concrete
- Fencing:
- Partially fenced
Utilities & Mechanical
- Heating:
- Forced air, Natural gas
- Cooling:
- None
Comfort & Security
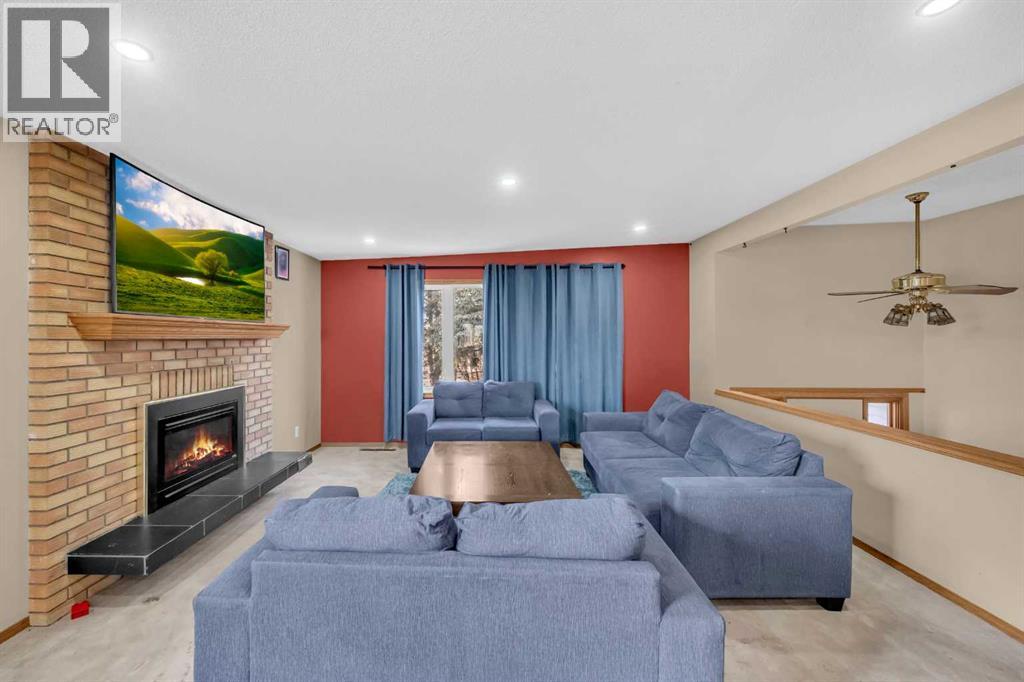
- Fireplace(s):
- 1
Fees & Dates
- Property Taxes:
- $7,658
- Tax Year:
- 2025
- Last Modified:
- 07/12/2026 01:00:00 PM
- Status Change:
- 07/12/2026 12:59:45 PM
Association / Ownership
- Common Interest:
- Freehold
Room Dimensions
| Room | Level | Size |
|---|---|---|
| 3pc Bathroom | Main level | 5.25 Ft x 11.75 Ft |
| Bedroom | Main level | 15.92 Ft x 12.08 Ft |
| Den | Main level | 11.83 Ft x 11.58 Ft |
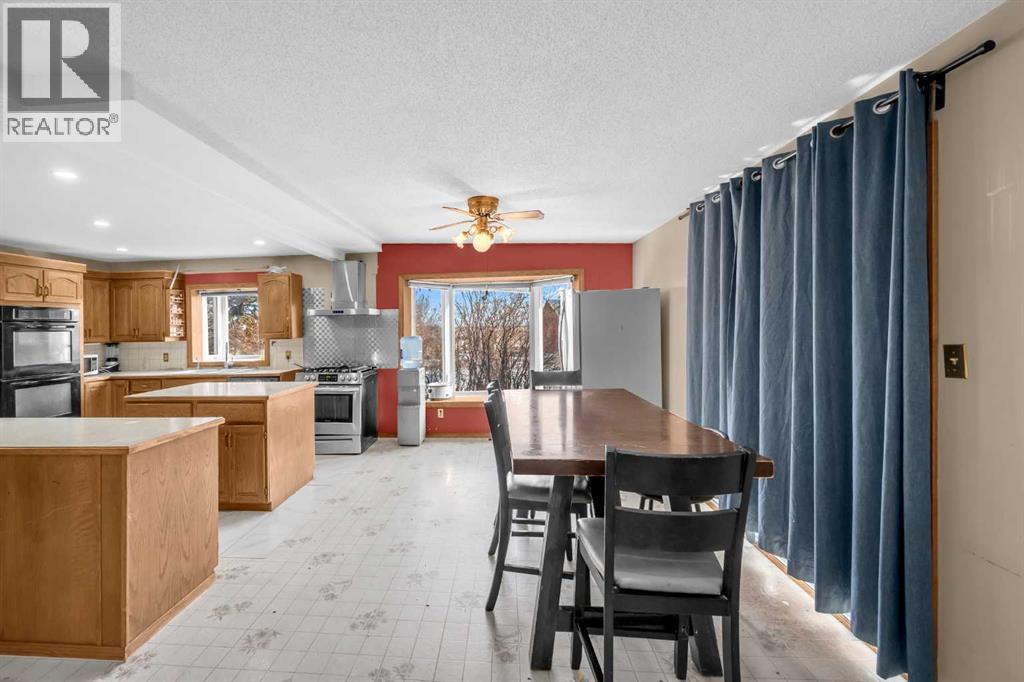
| Kitchen | Main level | 12.58 Ft x 15.92 Ft |
| Primary Bedroom | Main level | 12.00 Ft x 15.58 Ft |
| Bedroom | Basement | 12.58 Ft x 14.67 Ft |
| Bonus Room | Basement | 9.58 Ft x 10.83 Ft |
| Laundry room | Basement | 12.50 Ft x 7.50 Ft |
| 5pc Bathroom | Main level | 7.42 Ft x 11.33 Ft |
| Bedroom | Main level | 10.42 Ft x 11.33 Ft |
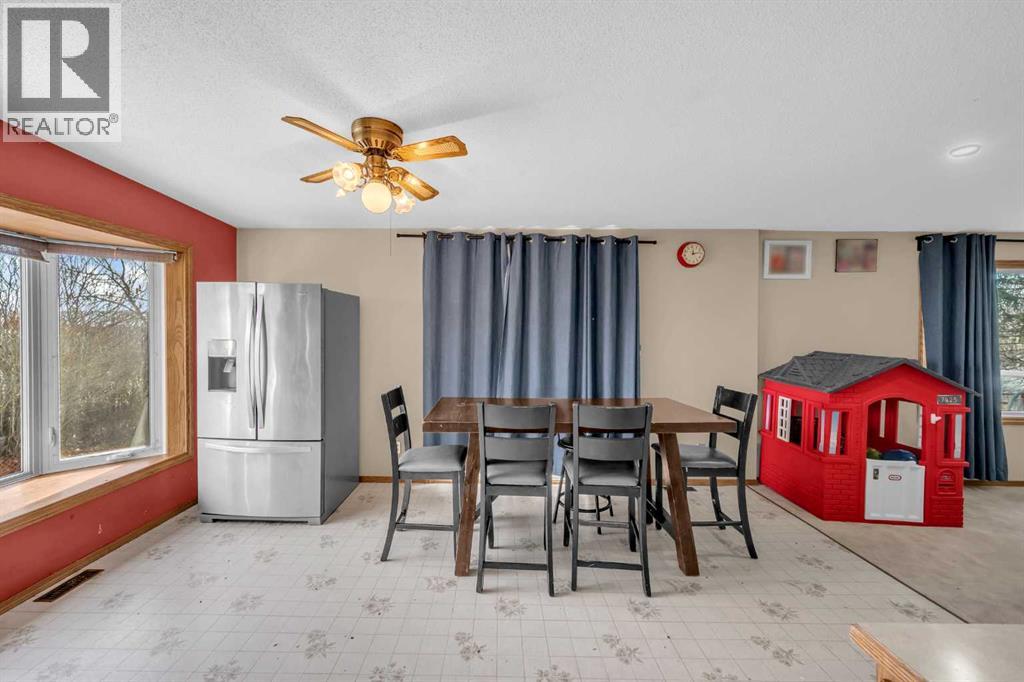
| Dining room | Main level | 10.25 Ft x 15.58 Ft |
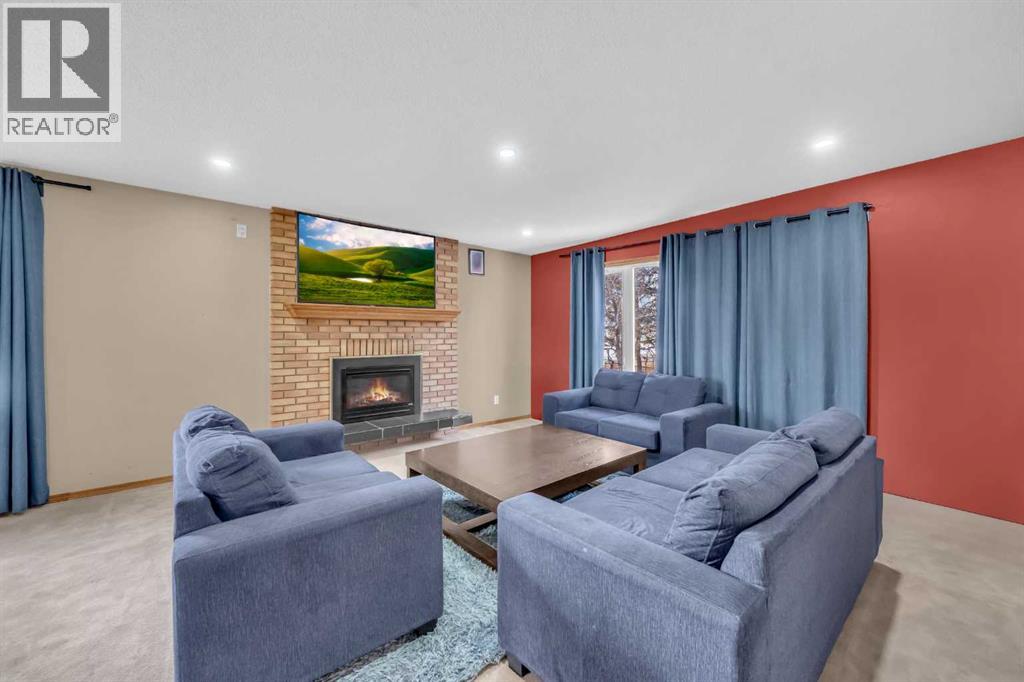
| Living room | Main level | 15.42 Ft x 27.75 Ft |
| 4pc Bathroom | Basement | 9.08 Ft x 10.83 Ft |
| Bedroom | Basement | 17.92 Ft x 13.17 Ft |
| Family room | Basement | 14.67 Ft x 11.42 Ft |
| Recreational, Games room | Basement | 39.75 Ft x 24.67 Ft |
Location
Data is supplied by Pillar 9 MLS® System. Pillar 9 is the owner of the copyright in its MLS® System. Data is deemed reliable but is not guaranteed accurate by Pillar 9.
The trademarks MLS®, Multiple Listing Service® and the associated logos are owned by The Canadian Real Estate Association (CREA) and identify the quality of services provided by real estate professionals who are members of CREA. Used under license.