Real estate on your terms®
$289,900
active
74078 Range Road 13
DeBolt
,
AB
T0H1B0
Key Details
- MLS® Number:
- A2320700
- Building Type:
- Manufactured Home
- Interior Size:
- 1021 square feet
- Bedrooms:
- 2
- Parking Features:
- Parking Pad
- Lot Size:
- 12.34 acres

Property Description
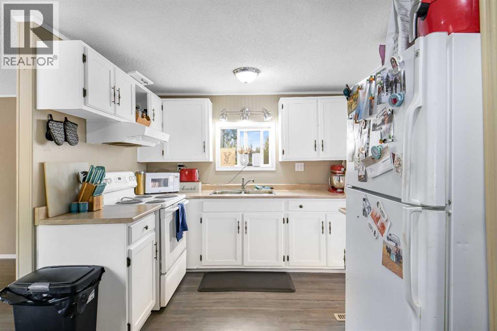
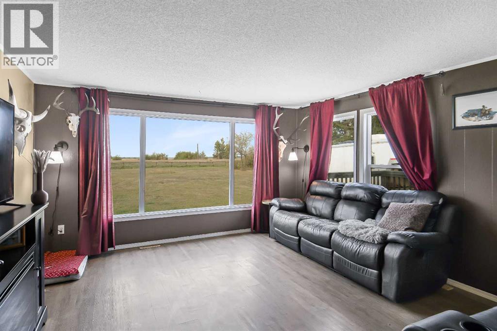
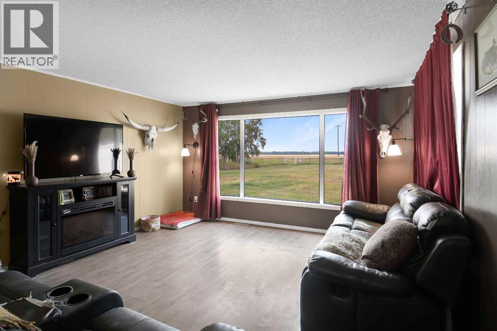
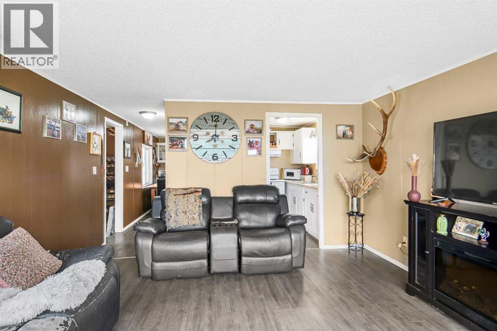
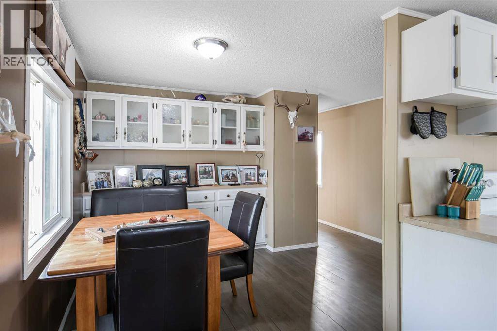
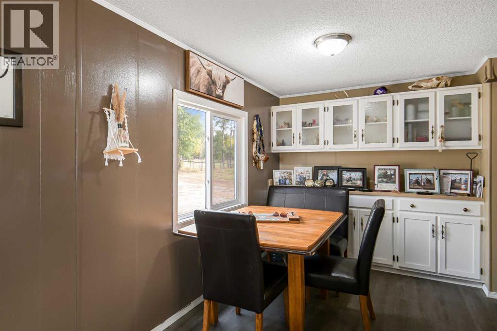
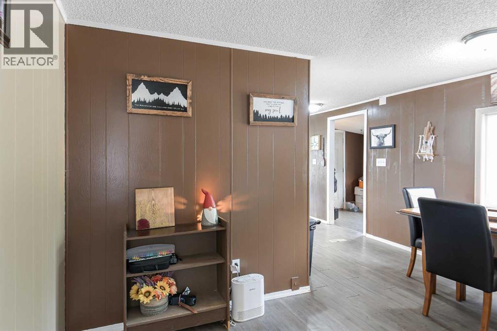
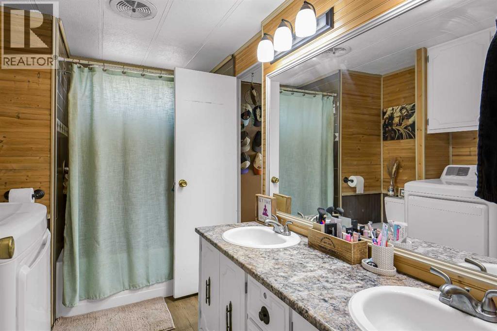
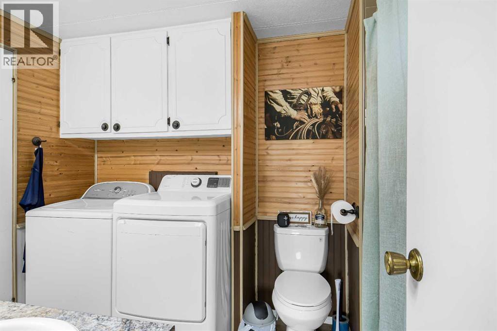
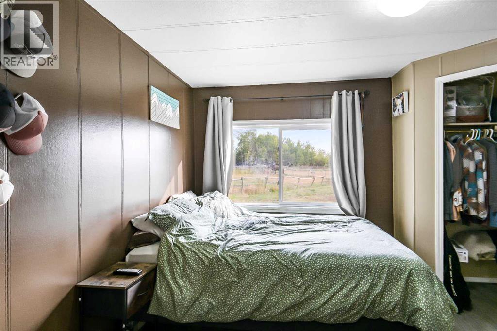
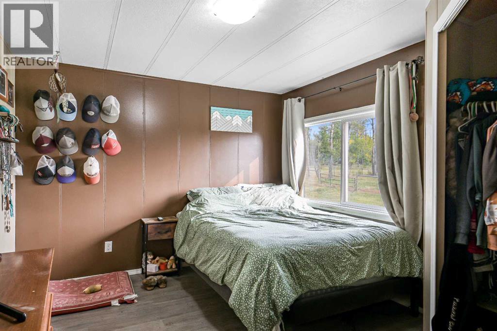
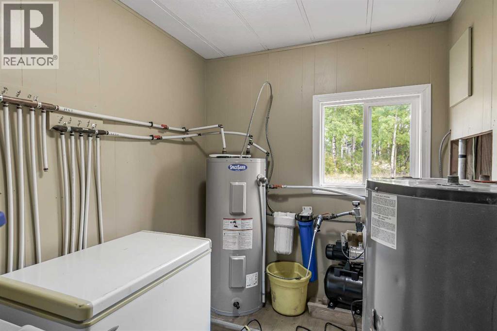
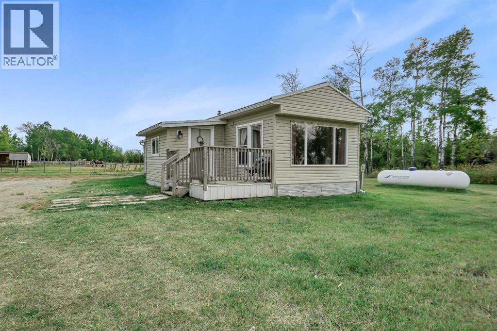
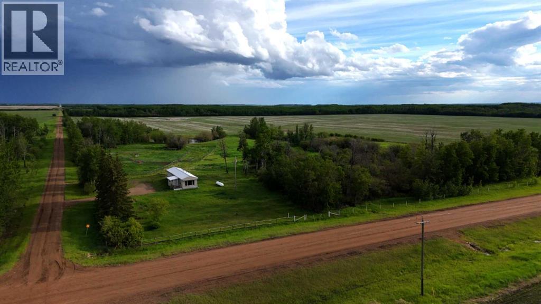
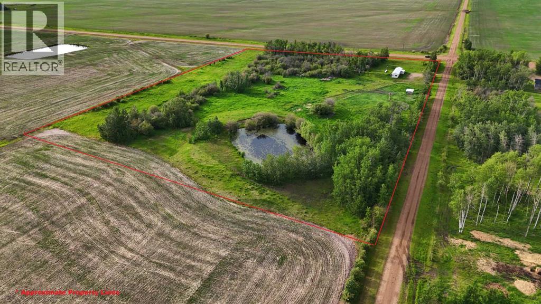
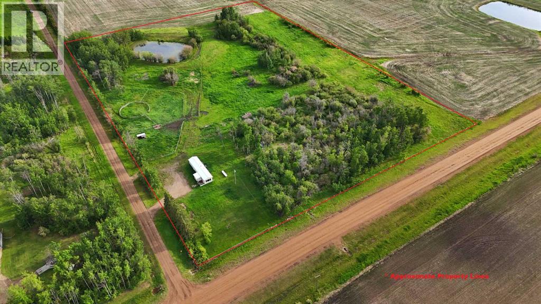
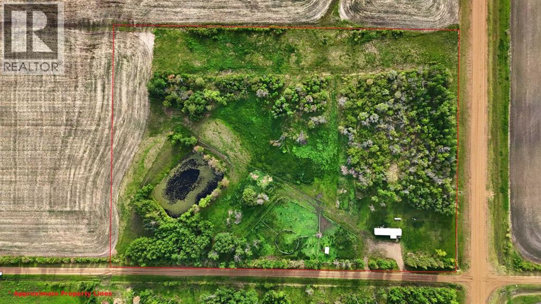
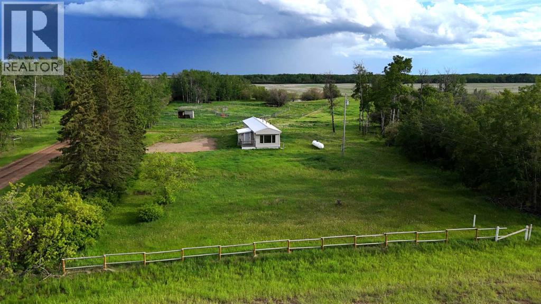
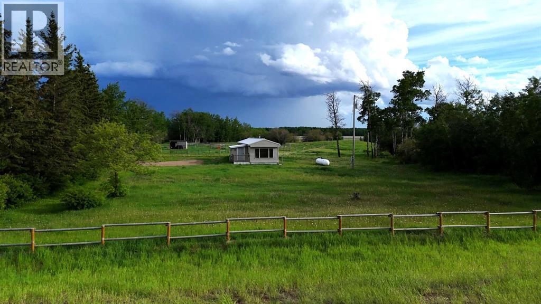
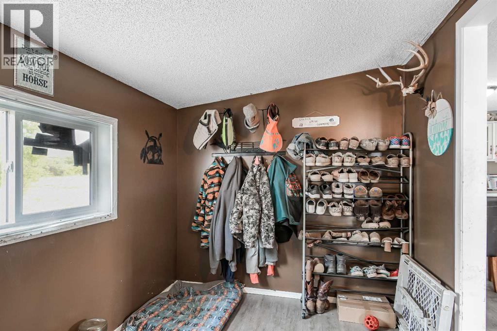
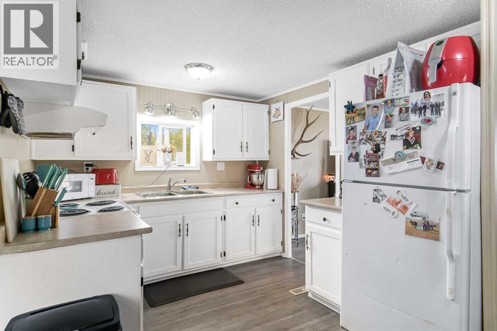
Looking for an affordable acreage to start your homestead or keep a few horses? This beautiful 12-acre parcel is the perfect opportunity! Conveniently located just 15 minutes north of Debolt, 45 minutes from Grande Prairie, and only a couple of miles off pavement, this property offers the peaceful rural lifestyle you have been looking for. The land features a great mix of mature trees for privacy and open areas ideal for animals or future development. The cozy 2-bedroom, 1-bath home has seen numerous upgrades over the years, including a newer metal roof, vinyl siding, updated windows, a new hot water tank, and stylish cosmetic improvements throughout. Inside, you’ll appreciate the large living room windows, bright kitchen, and spacious dining area. The primary bedroom includes a walk-in closet and direct access to the updated main bathroom, which features updated fixtures and a dual vanity. A second bedroom offers space for kids, guests, or a home office, while the attached porch/mudroom provides a convenient space to store and dry your outdoor gear. Outside, there is a well established gravel parking pad, a great lawn area, and horse-ready infrastructure—including pens, a shelter, a heated waterer, and a round pen. Services on the property include power, propane heating (natural gas available at the lot line), and a dugout water source. Affordable acreages like this don’t come around often. Contact your favorite real estate professional to schedule a viewing today! (id:53430)
Building
- Property Type:
- Manufactured Home
- Building Type:
- Manufactured Home
- Style:
- Mobile Home
- Year Built:
- 1977
- Stories:
- 1.0
- Bedrooms:
- 2
- Bathrooms (total):
- 1.0
- Basement:
- None
Finished Areas
- Interior Size (Total):
- 1021 square feet
- Above Grade:
- 1021 square feet
Interior
- Flooring:
- Vinyl Plank
- Appliances:
- Washer, Refrigerator, Stove, Dryer
Parking
- Features:
- Parking Pad
Lot / Land
- Lot Size:
- 12.34 acres
Exterior
- Exterior Features:
- Vinyl siding
- Foundation:
- Block
- Fencing:
- Partially fenced
Utilities & Mechanical
- Heating:
- Forced air, Propane
- Cooling:
- None
Fees & Dates
- Property Taxes:
- $1,146
- Tax Year:
- 2026
- Last Modified:
- 06/13/2026 07:15:03 PM
- Status Change:
- 06/13/2026 07:05:21 PM
Association / Ownership
- Common Interest:
- Freehold
Room Dimensions
| Room | Level | Size |
|---|---|---|
| 5pc Bathroom | Main level | 7.08 Ft x 10.33 Ft |
| Bedroom | Main level | 6.17 Ft x 10.25 Ft |
| Primary Bedroom | Main level | 10.33 Ft x 13.33 Ft |
| Dining room | Main level | 8.25 Ft x 13.42 Ft |
| Other | Main level | 11.00 Ft x 7.75 Ft |
| Kitchen | Main level | 9.42 Ft x 13.42 Ft |
| Living room | Main level | 14.50 Ft x 13.42 Ft |
Location
Data is supplied by Pillar 9 MLS® System. Pillar 9 is the owner of the copyright in its MLS® System. Data is deemed reliable but is not guaranteed accurate by Pillar 9.
The trademarks MLS®, Multiple Listing Service® and the associated logos are owned by The Canadian Real Estate Association (CREA) and identify the quality of services provided by real estate professionals who are members of CREA. Used under license.