Real estate on your terms®
$788,350
active
301 2nd Avenue
Dead Man's Flats
,
AB
T1W2W4
Key Details
- MLS® Number:
- A2331208
- Building Type:
- Apartment
- Interior Size:
- 863 square feet
- Bedrooms:
- 2
- Parking:
- 1
- Attached:
- Yes

Property Description
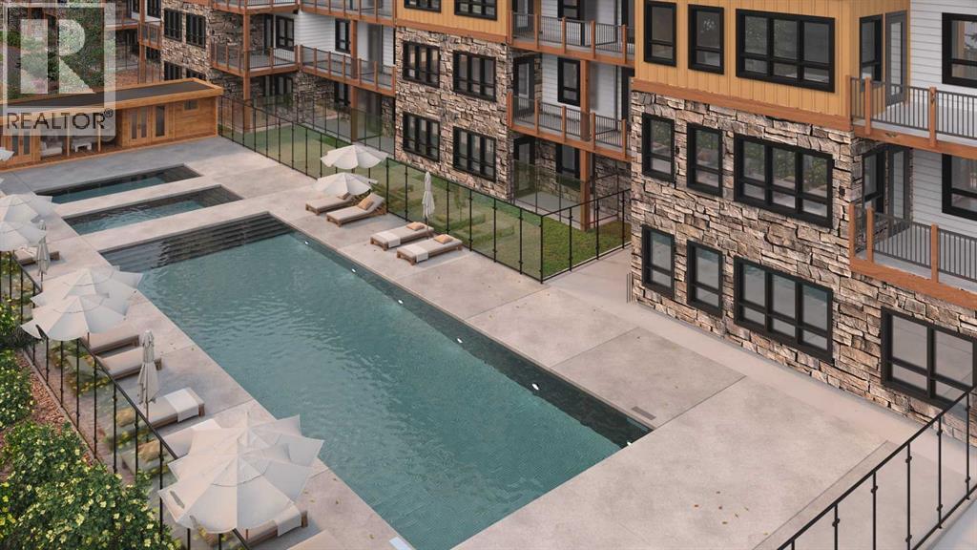
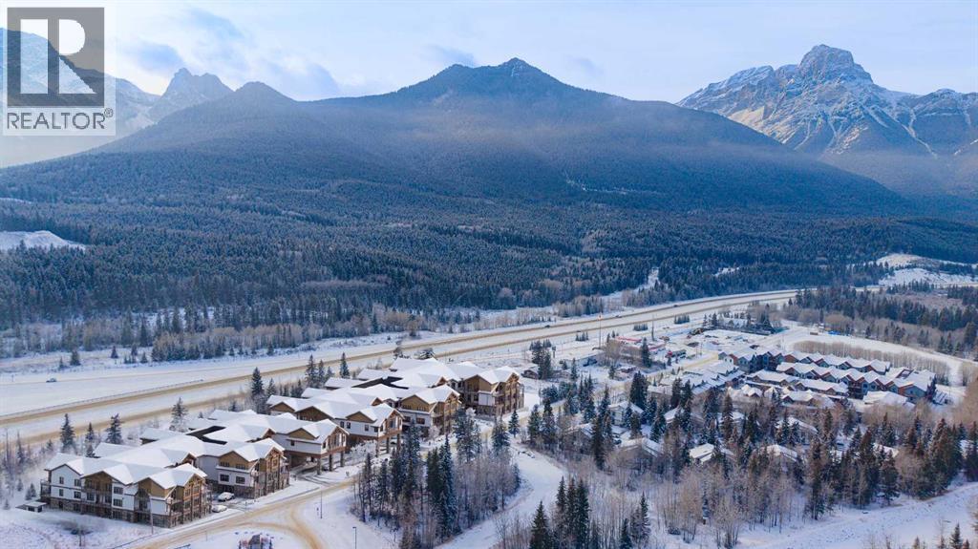
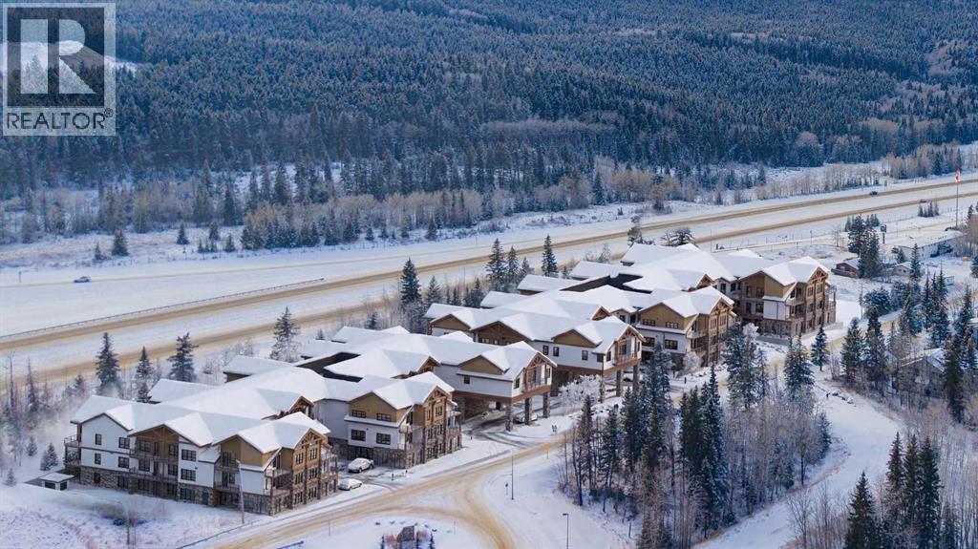
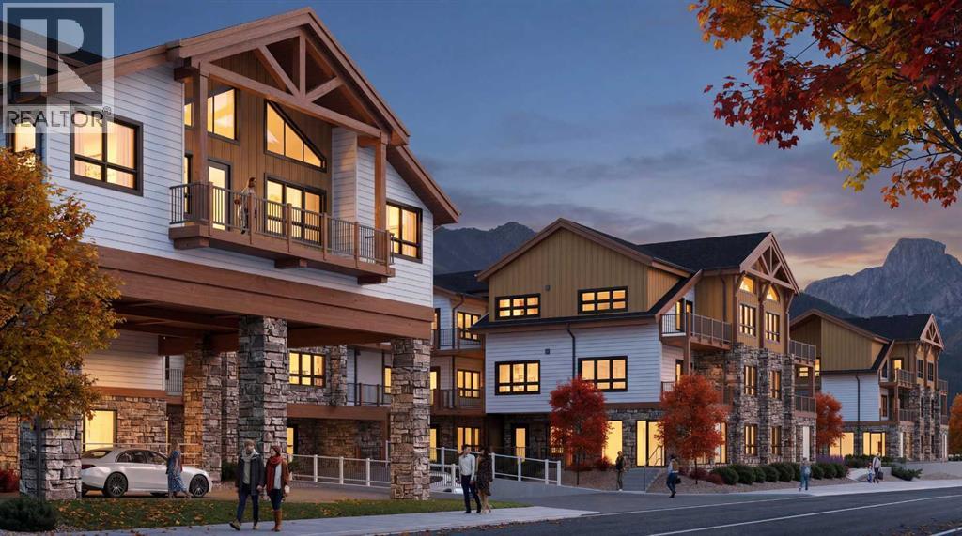
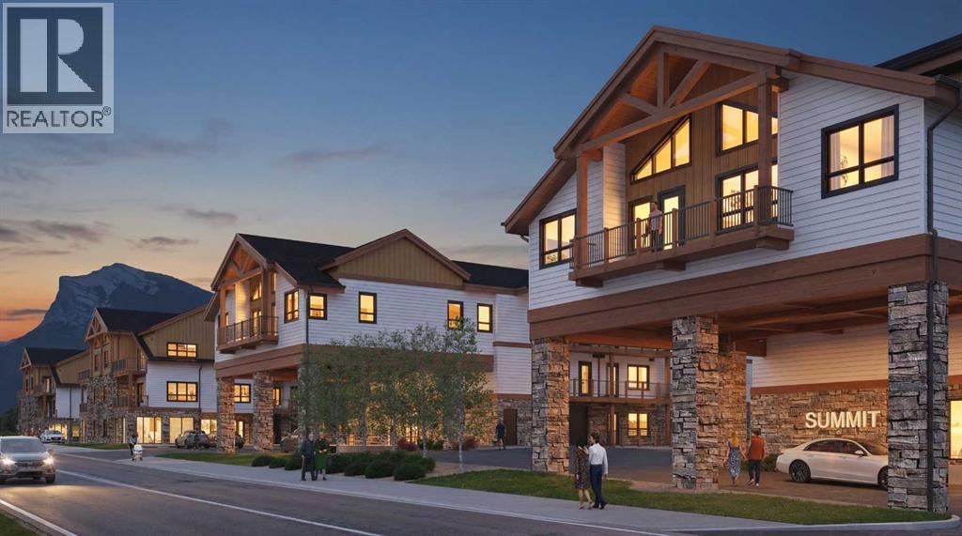
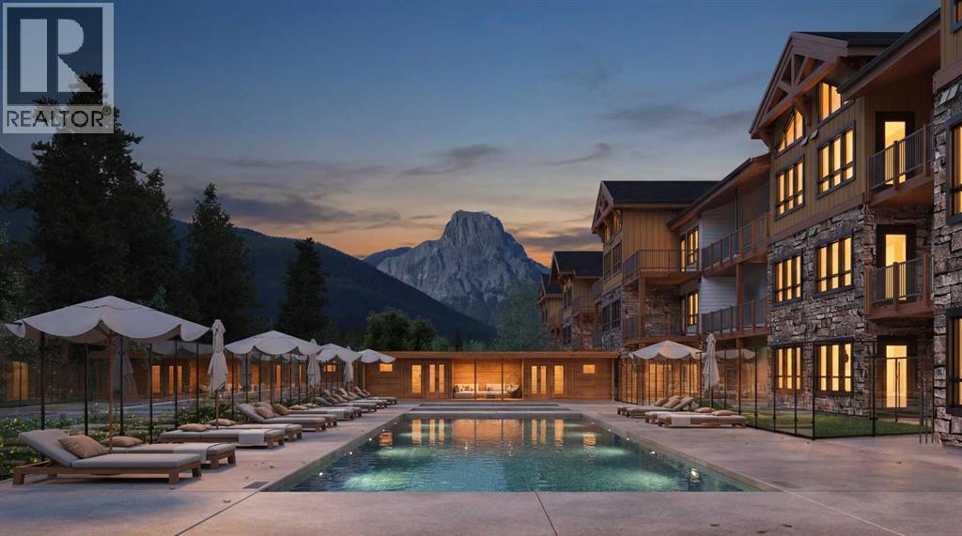
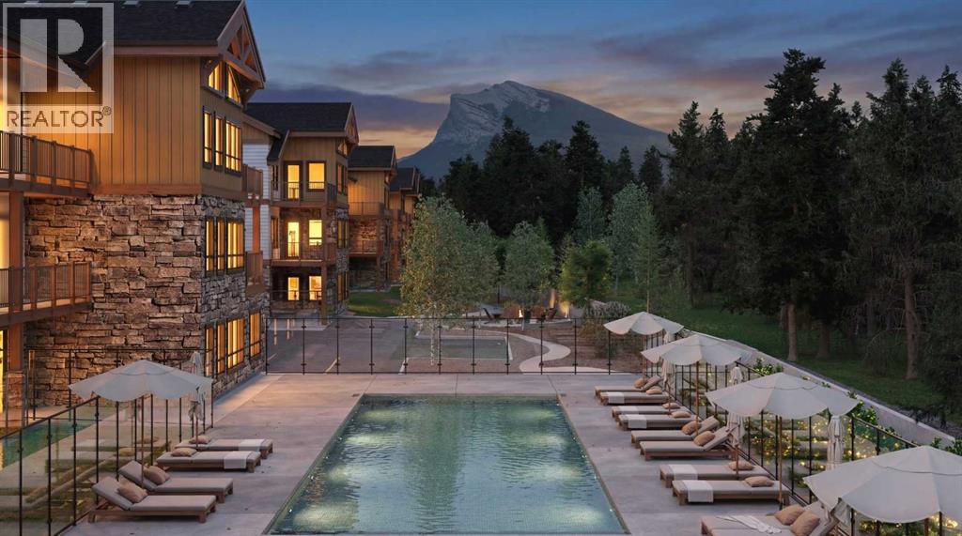
More unit options available! This well-designed 147-unit resort-style development is ideally located in the heart of the Bow Valley, surrounded by the Canadian Rockies and minutes from Canmore, Kananaskis, and Banff. The project features a strategic mix of short-term rental and tourist-zoned units, complemented by resort-style amenities including two outdoor hot tubs, outdoor heated year-round pool, multiple fire pit gathering areas, two cedar saunas, a fitness centre, and a shared workspace. Ground-floor commercial spaces provide everyday convenience and enhance the overall functionality of the community. With immediate access to outdoor recreation and limited new supply in the Bow Valley, this development offers strong lifestyle and investment appeal. Sale price includes GST. (id:53430)
Building
- Property Type:
- Apartment
- Building Type:
- Apartment
- Year Built:
- 2028
- Stories:
- 3.0
- Bedrooms:
- 2
- Bathrooms (total):
- 2.0
Finished Areas
- Interior Size (Total):
- 863 square feet
- Above Grade:
- 863 square feet
Interior
- Flooring:
- Laminate
- Appliances:
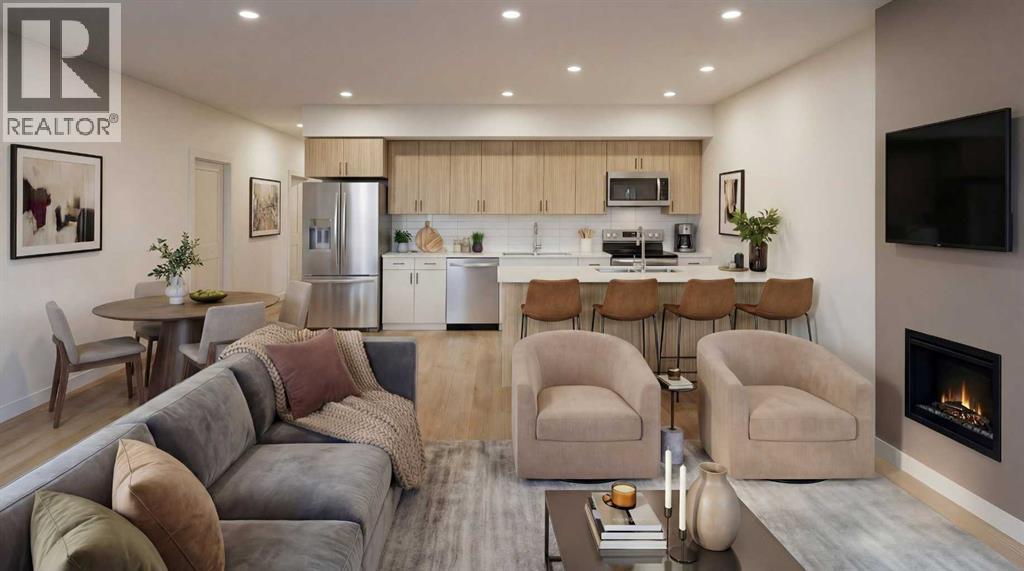
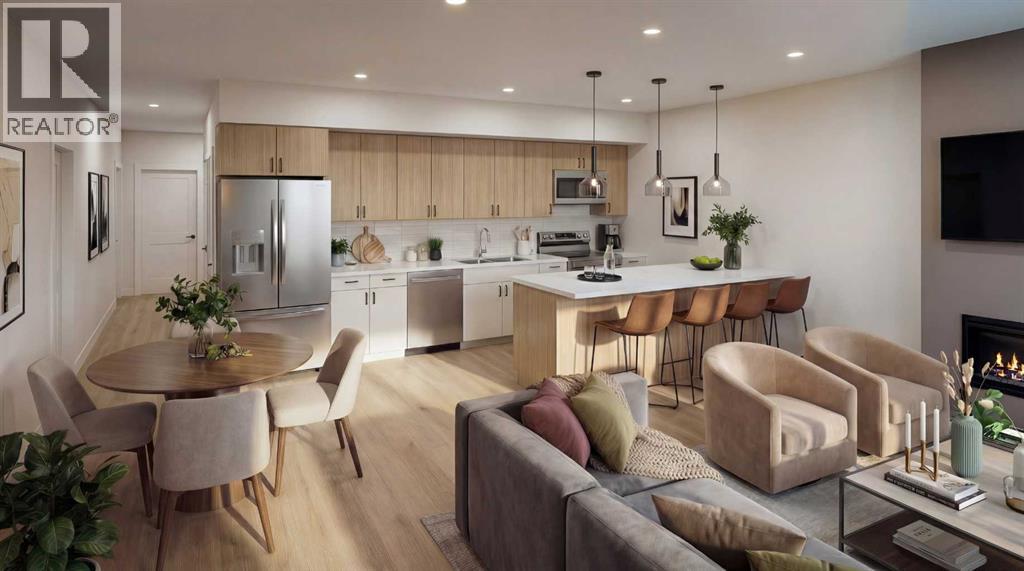
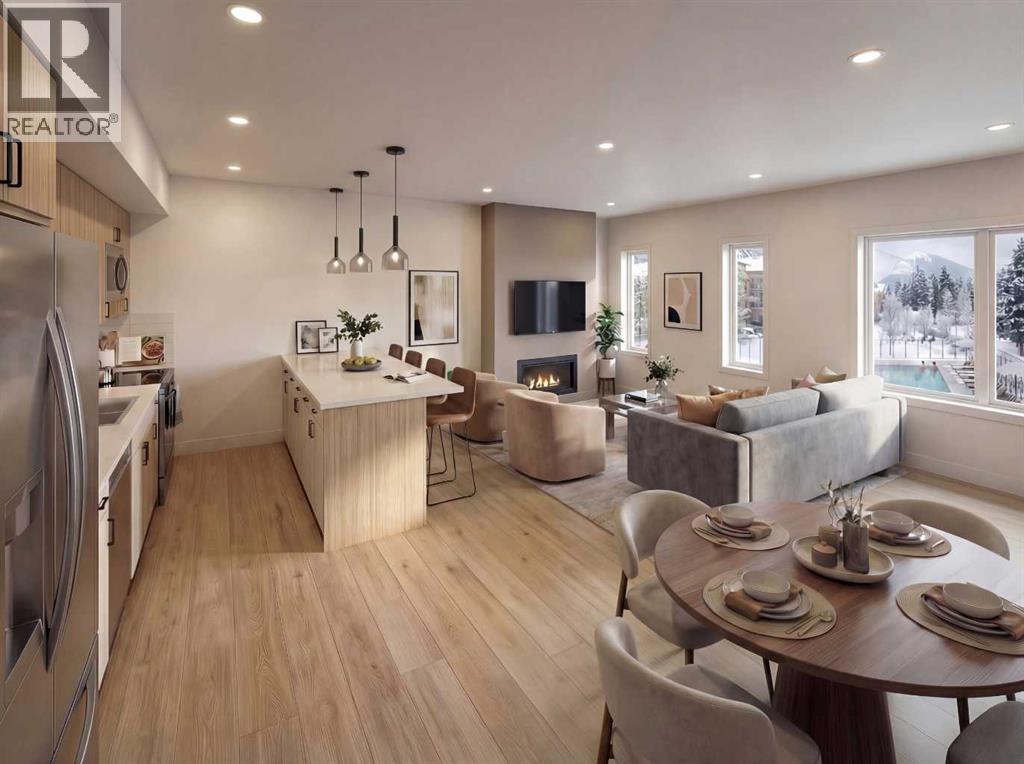
- Refrigerator, Range - Electric, Dishwasher, Microwave Range Hood Combo, Washer/Dryer Stack-Up
Parking
- Spaces:
- 1
Lot / Land
- Lot Features:
- See remarks, Sauna, Parking
Exterior
- Exterior Features:
- Stone, Composite Siding
- Construction:
- Wood frame
Utilities & Mechanical
- Heating:
- Natural gas, Central heating
- Cooling:
- Central air conditioning
Comfort & Security
- Fireplace(s):
- 1
- Pool:
- Inground pool, Outdoor pool
Fees & Dates
- HOA/Condo Fee:
- $808
- Last Modified:
- 07/30/2026 09:10:05 PM
- Status Change:
- 07/30/2026 09:07:56 PM
Association / Ownership
- Association:
- PEKA
- Fee:
- $808 / Monthly
- Common Interest:
- Condo/Strata
Room Dimensions
| Room | Level | Size |
|---|---|---|
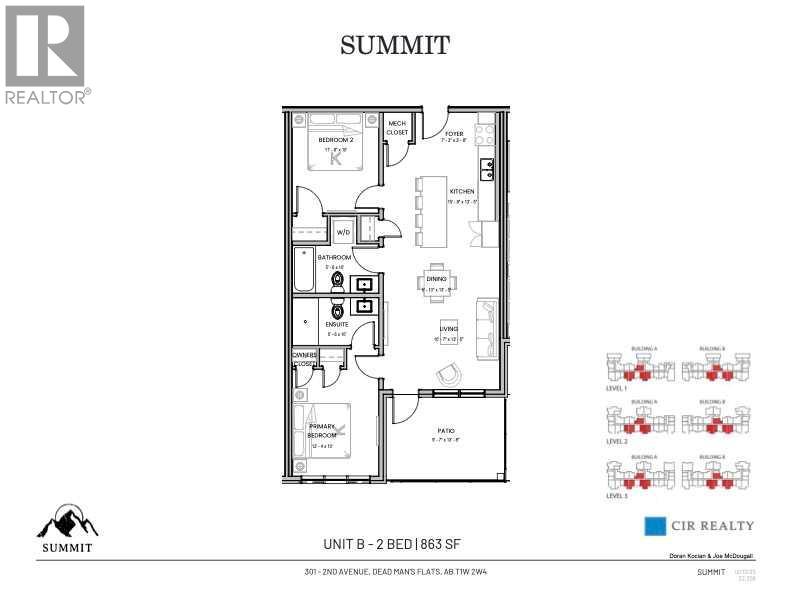
| Primary Bedroom | Main level | 10.00 Ft x 12.33 Ft |
| Kitchen | Main level | 13.42 Ft x 15.67 Ft |
| Living room | Main level | 13.42 Ft x 10.58 Ft |
| Dining room | Main level | 13.42 Ft x 5.83 Ft |
| Bedroom | Main level | 10.00 Ft x 11.67 Ft |
| 4pc Bathroom | Main level | 10.00 Ft x 5.50 Ft |
| 3pc Bathroom | Main level | 10.00 Ft x 5.50 Ft |
| Other | Main level | 3.67 Ft x 7.25 Ft |
Location
Data is supplied by Pillar 9 MLS® System. Pillar 9 is the owner of the copyright in its MLS® System. Data is deemed reliable but is not guaranteed accurate by Pillar 9.
The trademarks MLS®, Multiple Listing Service® and the associated logos are owned by The Canadian Real Estate Association (CREA) and identify the quality of services provided by real estate professionals who are members of CREA. Used under license.