Real estate on your terms®
$899,900
active
200 2 Avenue
Dead Man's Flats
,
AB
T1W2W4
Key Details
- MLS® Number:
- A2322701
- Building Type:
- Apartment
- Interior Size:
- 882 square feet
- Bedrooms:
- 2
- Parking:
- 1
- Attached:
- Yes

Property Description
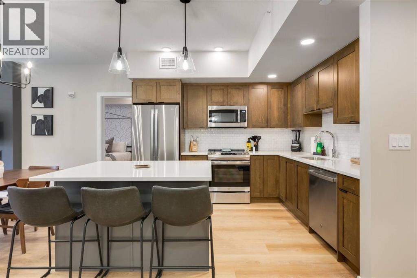
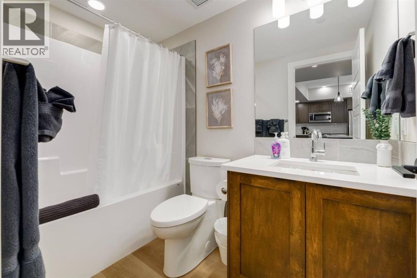
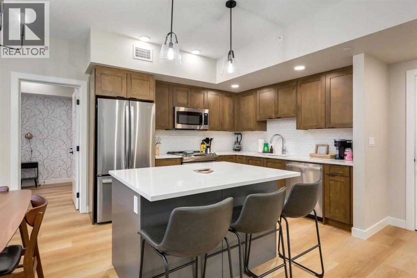
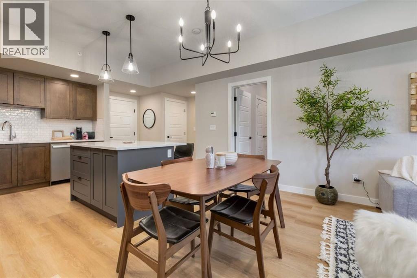
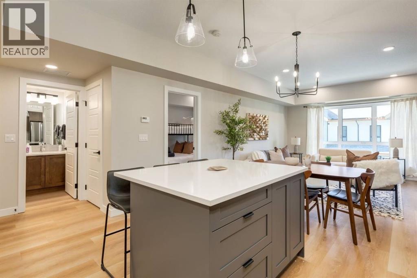
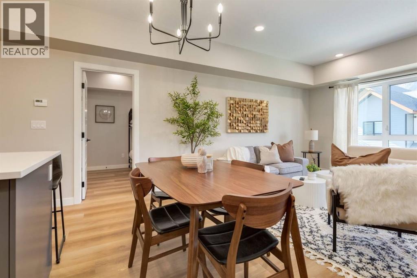
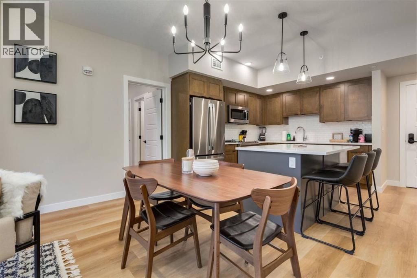
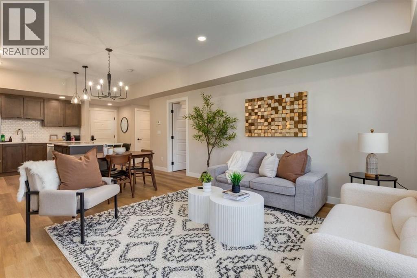
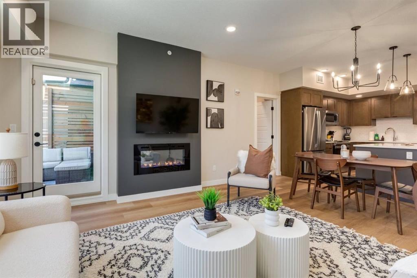
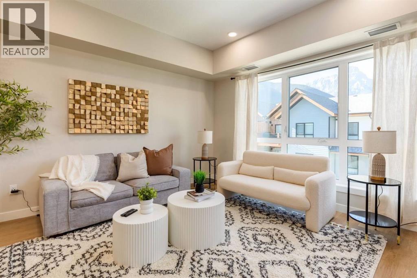
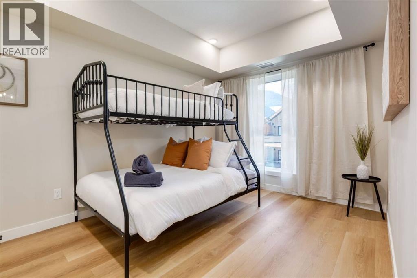
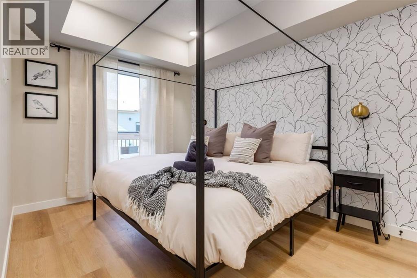
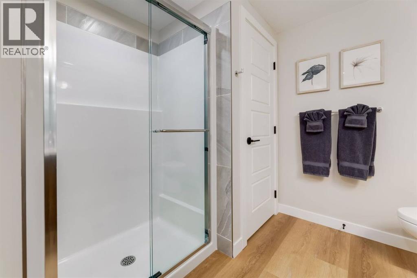
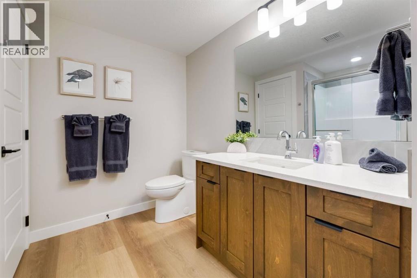
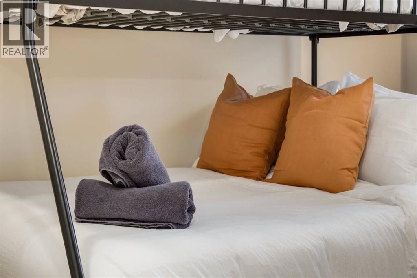
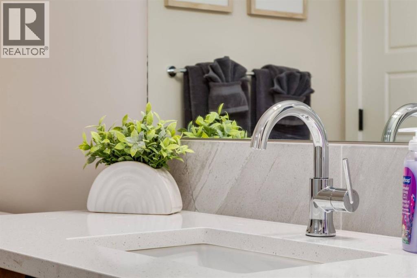
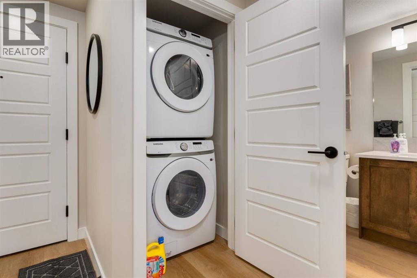
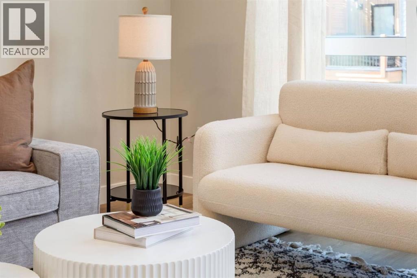
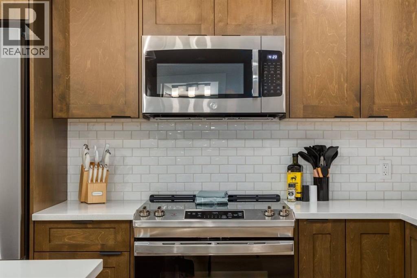
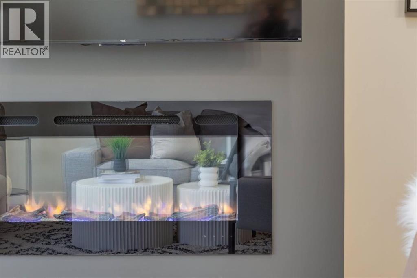
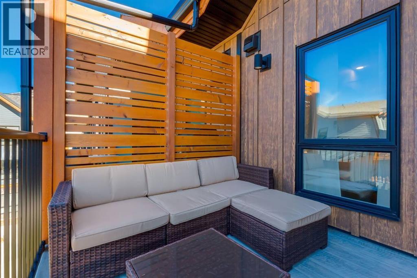
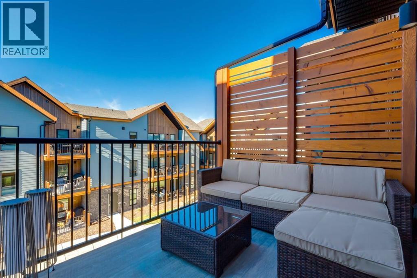
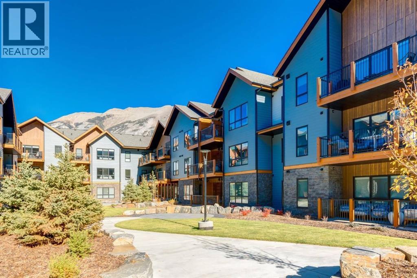
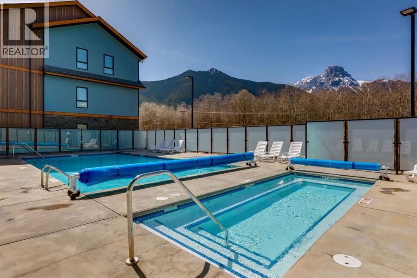
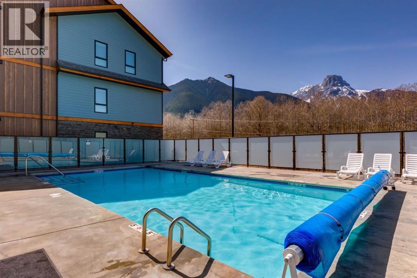
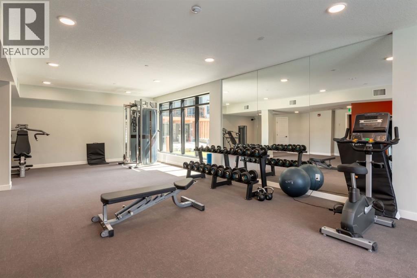
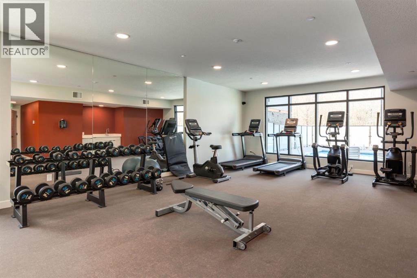
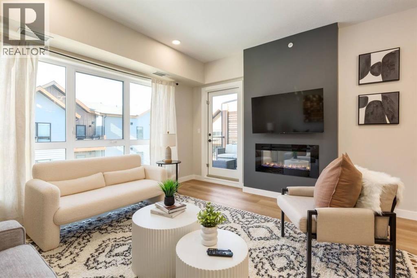
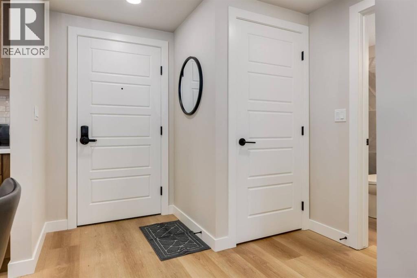
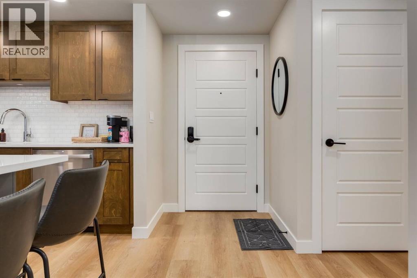
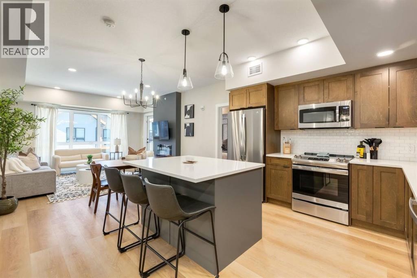
This fully furnished 2 bedroom, 2 bathroom condo at Sparrowhawk delivers a turnkey investment in one of the Bow Valley's most sought after corridors. Minutes from Canmore, steps from Kananaskis, and positioned for year-round demand from skiers, hikers, and Banff-bound travellers. Inside, 881 sq.ft. is laid out with intention: an open-concept kitchen with stainless steel appliances, quartz countertops, and a large island anchors the main living space, flowing into a bright living room warmed by an electric fireplace and framed by oversized windows. The primary bedroom offers a private retreat complete with ensuite, while a versatile second bedroom sleeps additional guests comfortably. Maximizing both lifestyle, flexibility and revenue potential, this Sparrowhawk unit delivers a turn key opportunity for investors. In-suite laundry and underground parking round out the everyday convenience.Step outside to your private balcony, then take in what truly sets Sparrowhawk apart: resort-style amenities including a year round heated outdoor pool and hot tub with sweeping mountain views, plus a fully equipped fitness centre, all just steps from your front door. (id:53430)
Building
- Property Type:
- Apartment
- Building Type:
- Apartment
- Year Built:
- 2024
- Stories:
- 3.0
- Bedrooms:
- 2
- Bathrooms (total):
- 2.0
Finished Areas
- Interior Size (Total):
- 882 square feet
- Above Grade:
- 882 square feet
Interior
- Flooring:
- Tile, Vinyl Plank
- Appliances:
- Washer, Refrigerator, Range - Electric, Dishwasher, Dryer, Microwave Range Hood Combo, Window Coverings
Parking
- Spaces:
- 1
Lot / Land
- Lot Features:
- No Smoking Home, Parking
Utilities & Mechanical
- Heating:
- Central heating
- Cooling:
- Central air conditioning
Comfort & Security
- Fireplace(s):
- 1
Fees & Dates
- Property Taxes:
- $7,387
- Tax Year:
- 2026
- HOA/Condo Fee:
- $856
- Last Modified:
- 08/08/2026 09:25:08 PM
- Status Change:
- 08/08/2026 09:15:30 PM
Association / Ownership
- Association:
- Peka
- Fee:
- $856 / Monthly
- Common Interest:
- Condo/Strata
Room Dimensions
| Room | Level | Size |
|---|---|---|
| Primary Bedroom | Main level | 9.25 Ft x 13.00 Ft |
| 3pc Bathroom | Main level | 9.17 Ft x 10.92 Ft |
| 4pc Bathroom | Main level | 4.92 Ft x 8.17 Ft |
| Other | Main level | 9.75 Ft x 8.00 Ft |
| Bedroom | Main level | 9.42 Ft x 13.00 Ft |
| Foyer | Main level | 8.50 Ft x 8.25 Ft |
| Kitchen | Main level | 9.42 Ft x 10.67 Ft |
| Living room | Main level | 13.92 Ft x 21.25 Ft |
| Furnace | Main level | 3.08 Ft x 3.00 Ft |
Location
Data is supplied by Pillar 9 MLS® System. Pillar 9 is the owner of the copyright in its MLS® System. Data is deemed reliable but is not guaranteed accurate by Pillar 9.
The trademarks MLS®, Multiple Listing Service® and the associated logos are owned by The Canadian Real Estate Association (CREA) and identify the quality of services provided by real estate professionals who are members of CREA. Used under license.