Real estate on your terms®
$603,750
active
250 2nd Avenue
Dead Man's Flats
,
AB
T1W2W4
Key Details
- MLS® Number:
- A2311751
- Building Type:
- Apartment
- Interior Size:
- 720 square feet
- Bedrooms:
- 2
- Parking:
- 1
- Attached:
- Yes

Property Description
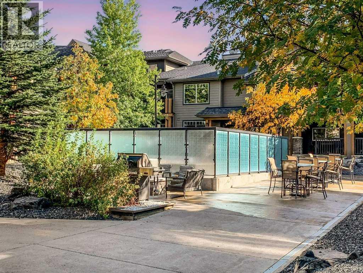
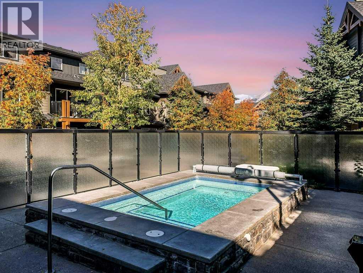
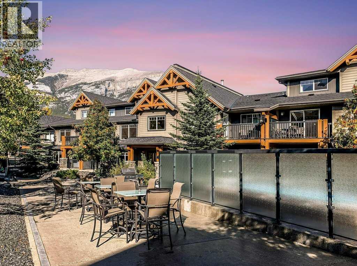
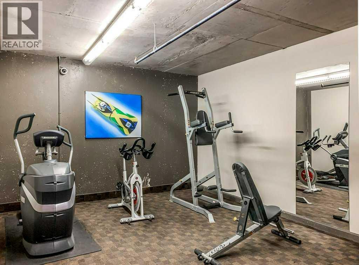
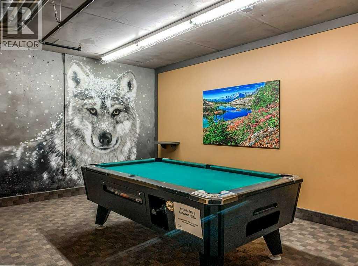
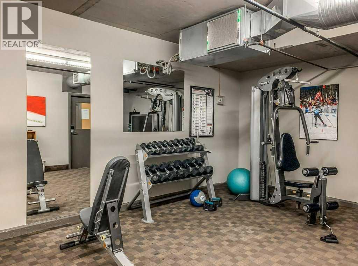
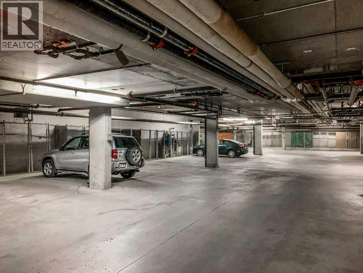
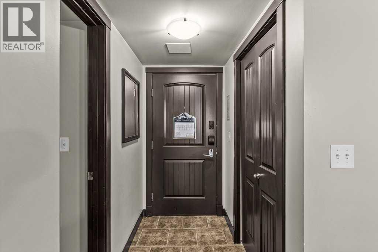
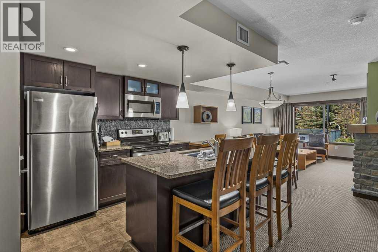
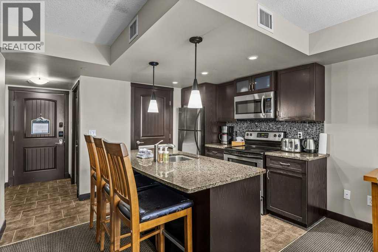
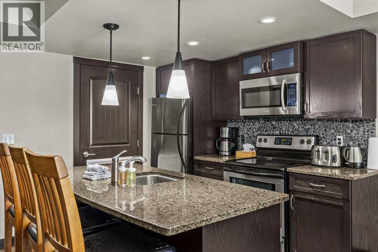
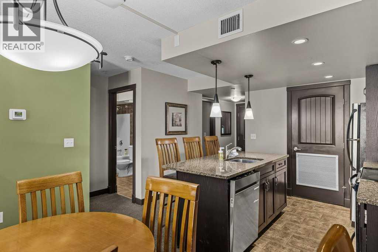
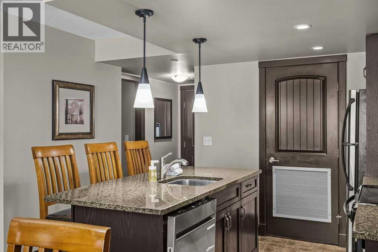
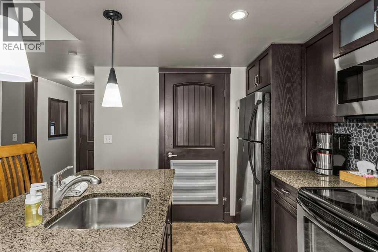
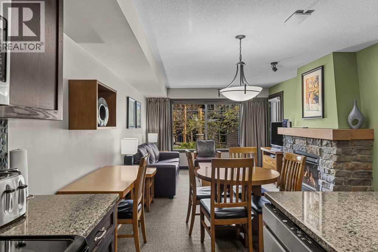
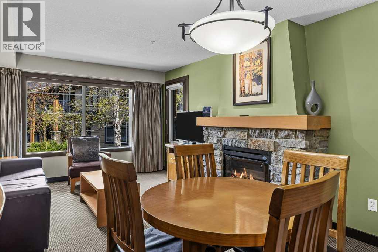
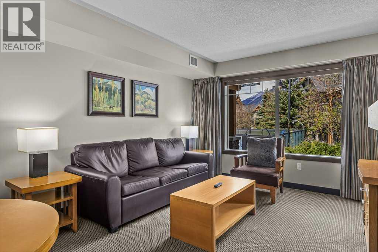
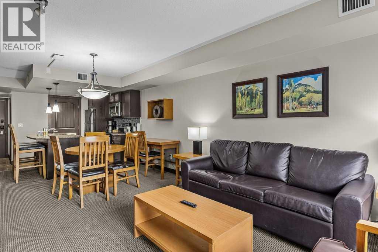
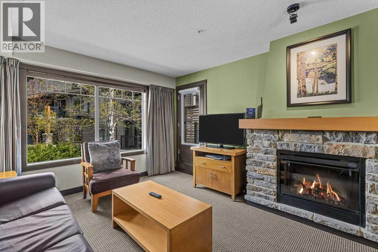
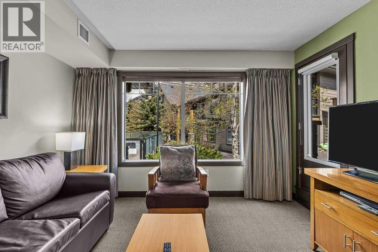
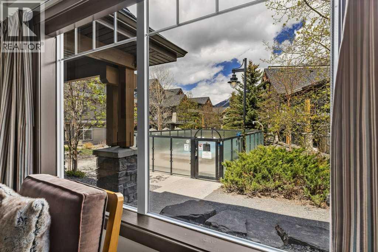
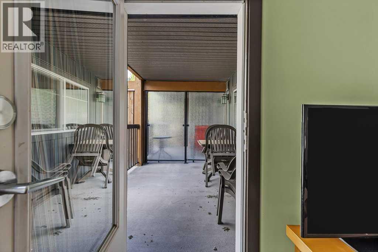
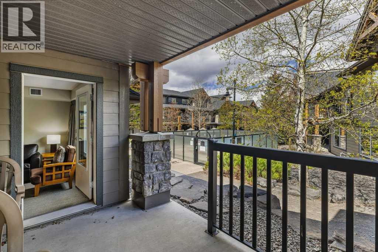
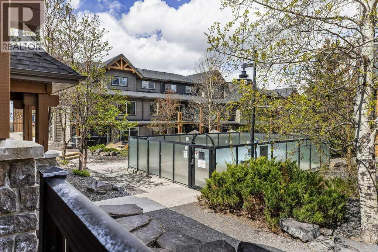
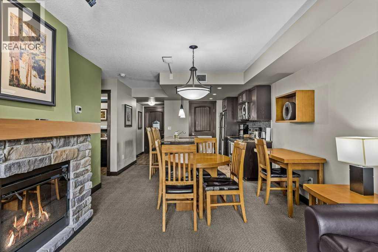
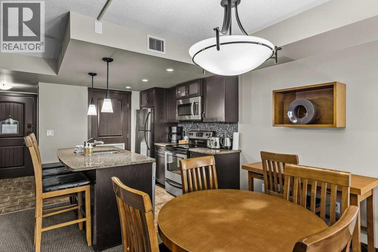
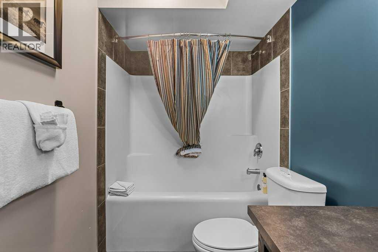
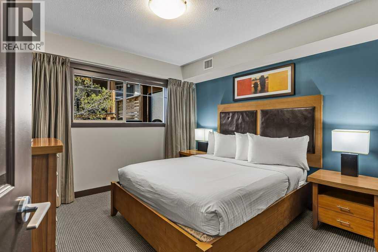
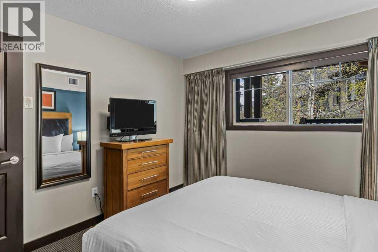
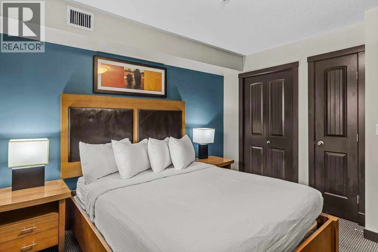
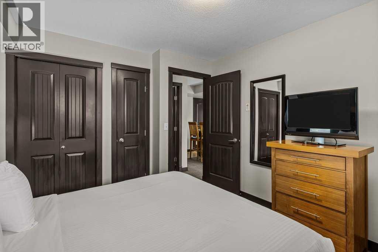
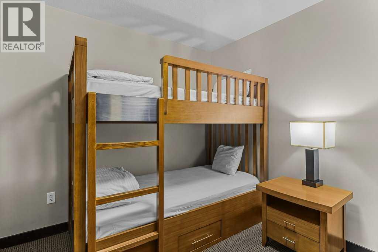
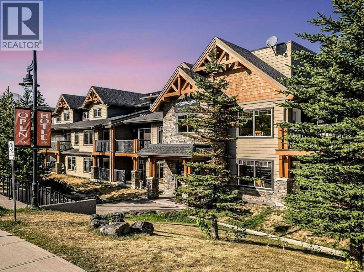
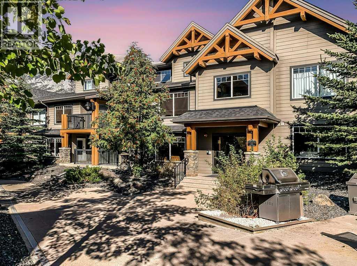
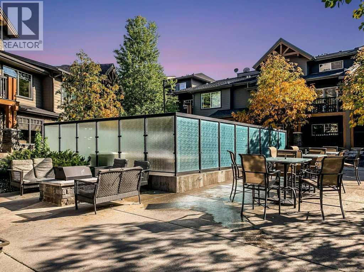
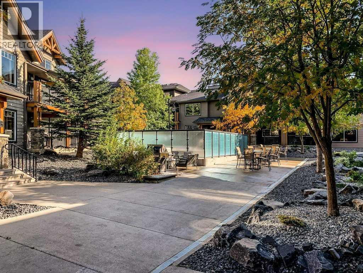
Located in Copperstone Resort in Dead Man’s Flats, this fully furnished 1-bedroom + den hotel condo offers an excellent opportunity for mountain getaway use and short-term rental revenue generation. This turnkey property is ready for immediate enjoyment and income potential.The open-concept layout features a spacious living area, a functional kitchen, and a versatile den ideal for additional guest accommodations. Warm mountain inspired finishes create a welcoming atmosphere, while the private balcony provides the perfect place to relax after a day exploring the surrounding mountains.Owners and guests enjoy access to Copperstone Resort’s popular amenities, including a large outdoor hot tub, fitness facilities, and underground heated parking. Conveniently located just minutes from Canmore and surrounded by world-class hiking, biking, golf, and skiing, this property offers the perfect balance of lifestyle and investment potential in the Canadian Rockies. (id:53430)
Building
- Property Type:
- Apartment
- Building Type:
- Apartment
- Year Built:
- 2008
- Stories:
- 4.0
- Bedrooms:
- 2
- Bathrooms (total):
- 1.0
Finished Areas
- Interior Size (Total):
- 720 square feet
- Above Grade:
- 720 square feet
Interior
- Flooring:
- Carpeted, Ceramic Tile
- Appliances:
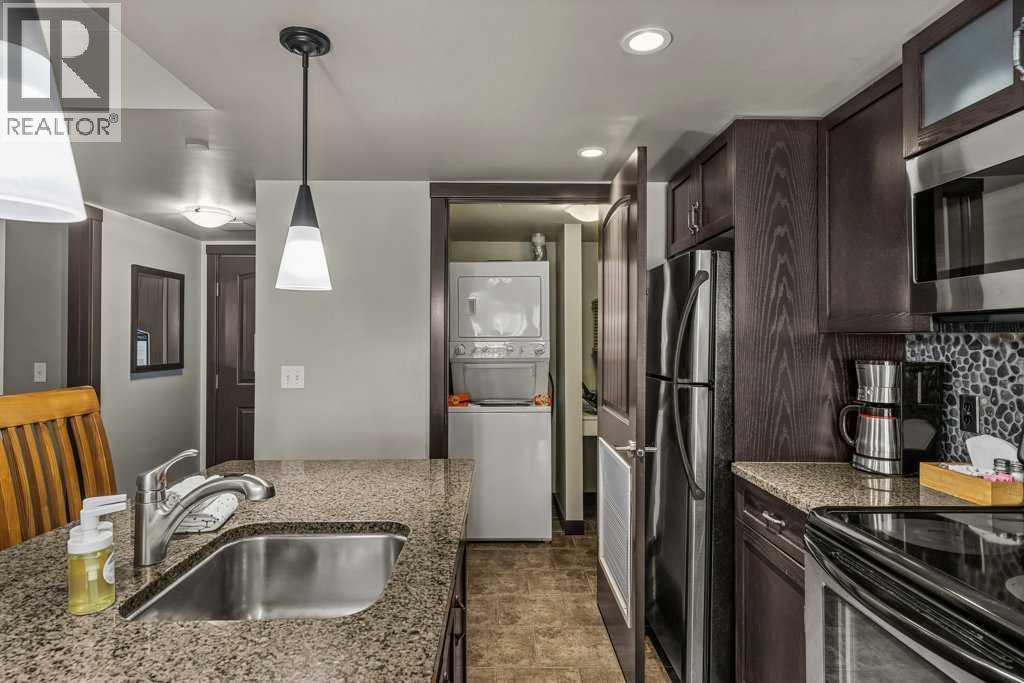
- Washer, Refrigerator, Dishwasher, Stove, Dryer
Parking
- Spaces:
- 1
Lot / Land
- Lot Features:
- Parking
Exterior
- Construction:
- Wood frame
Utilities & Mechanical
- Heating:
- Forced air, Natural gas
- Cooling:
- None
Comfort & Security
- Fireplace(s):
- 1
Fees & Dates
- Property Taxes:
- $7,122
- Tax Year:
- 2026
- HOA/Condo Fee:
- $988
- Last Modified:
- 08/07/2026 10:10:00 PM
- Status Change:
- 08/07/2026 10:01:21 PM
Association / Ownership
- Association:
- PEKA
- Fee:
- $988 / Monthly
- Common Interest:
- Condo/Strata
Room Dimensions
| Room | Level | Size |
|---|---|---|
| Eat in kitchen | Main level | 8.83 Ft x 8.75 Ft |
| Dining room | Main level | 6.50 Ft x 11.75 Ft |
| Living room | Main level | 12.25 Ft x 11.75 Ft |
| Primary Bedroom | Main level | 12.00 Ft x 11.00 Ft |
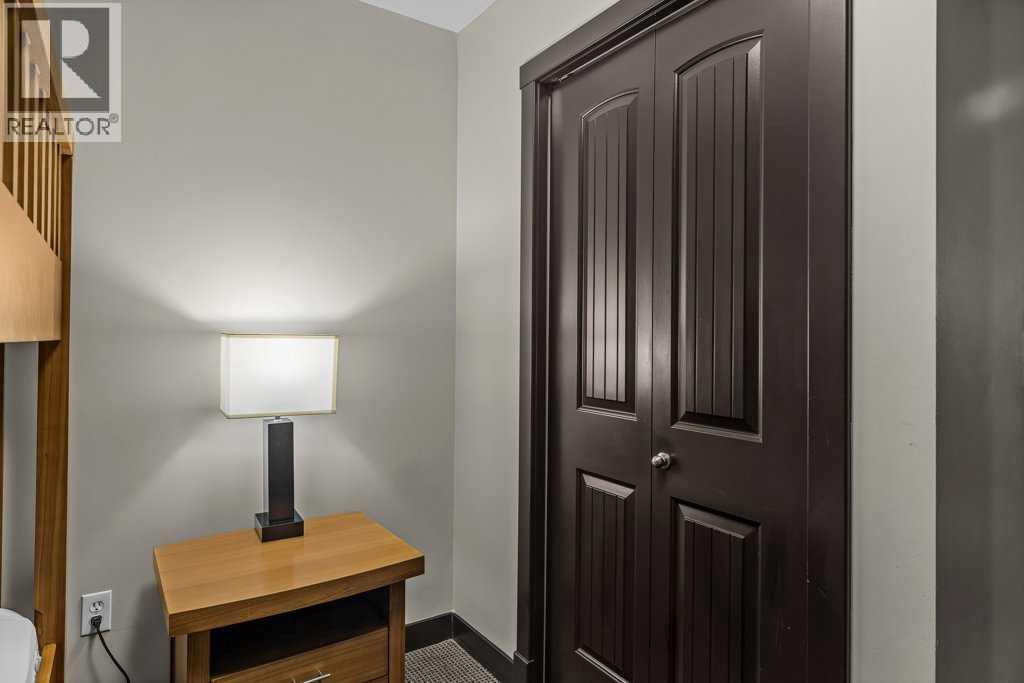
| Bedroom | Main level | 8.67 Ft x 10.08 Ft |
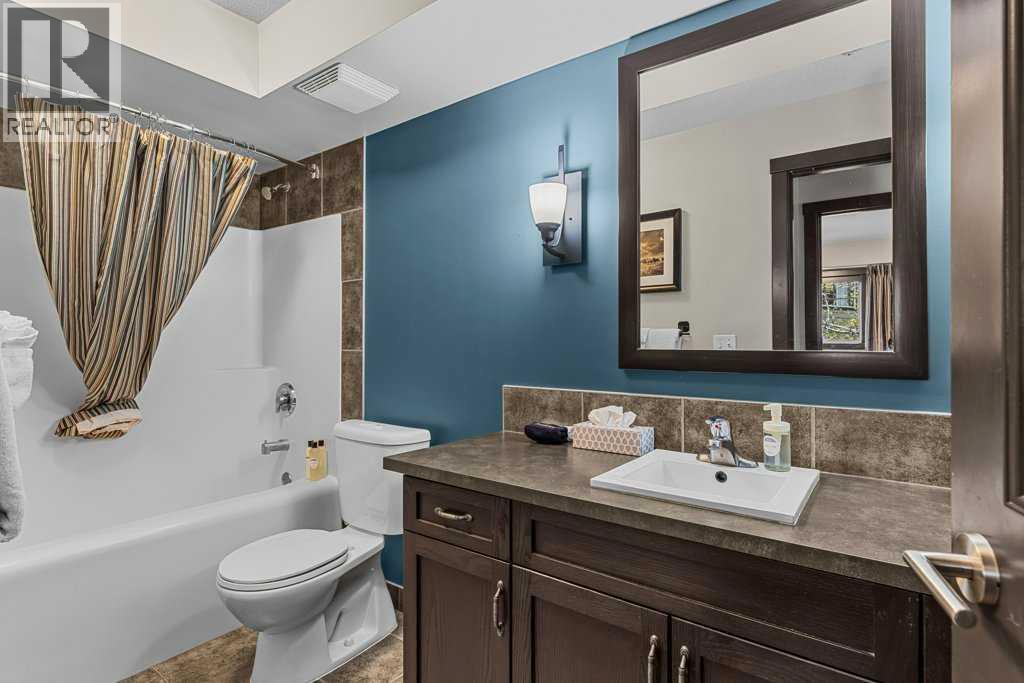
| 4pc Bathroom | Main level | - |
| Laundry room | Main level | 5.33 Ft x 6.17 Ft |
Location
Data is supplied by Pillar 9 MLS® System. Pillar 9 is the owner of the copyright in its MLS® System. Data is deemed reliable but is not guaranteed accurate by Pillar 9.
The trademarks MLS®, Multiple Listing Service® and the associated logos are owned by The Canadian Real Estate Association (CREA) and identify the quality of services provided by real estate professionals who are members of CREA. Used under license.