Real estate on your terms®
$124,900
active
5213 49 Street
Daysland
,
AB
T0B0G3
Key Details
- MLS® Number:
- A2329089
- Building Type:
- House
- Interior Size:
- 965 square feet
- Bedrooms:
- 2
- Parking:
- 2
- Parking Features:
- Parking Pad
- Lot Size:
- 6000.0 square feet

Property Description
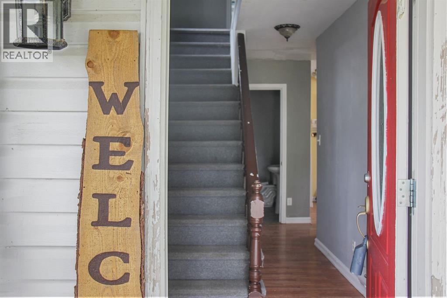
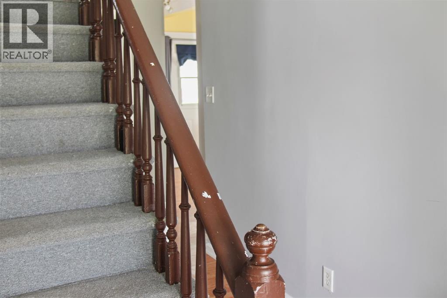
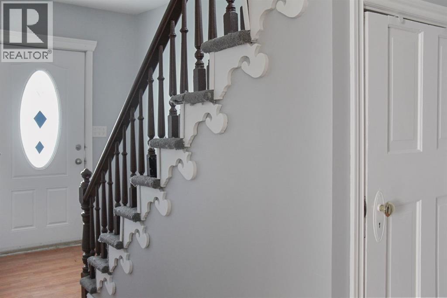
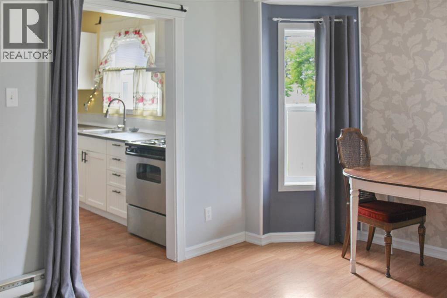
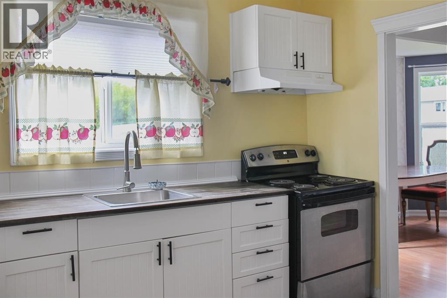
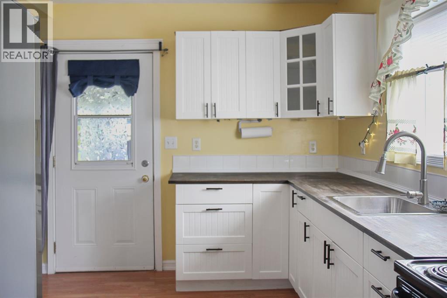
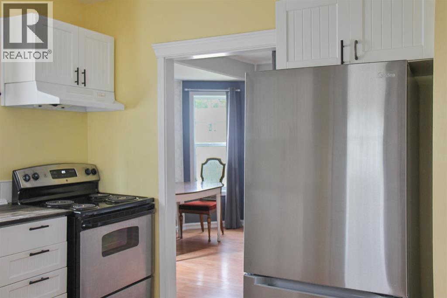
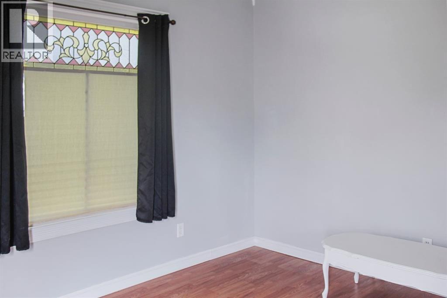
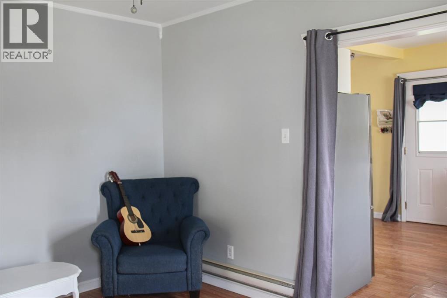
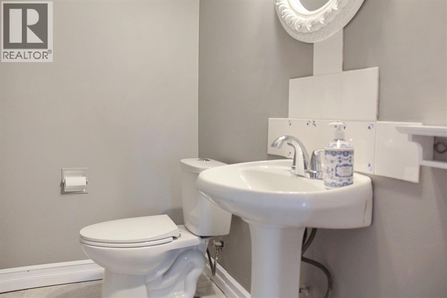
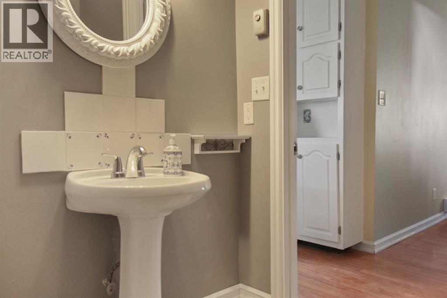
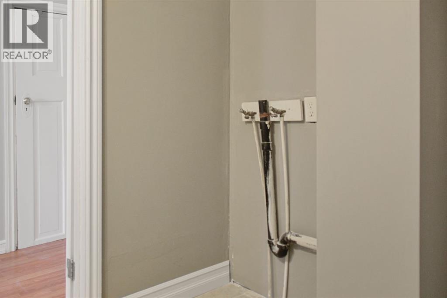
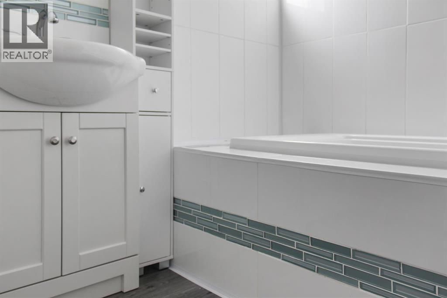
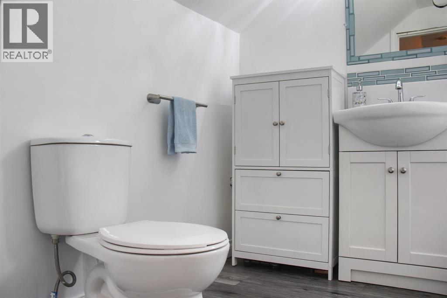
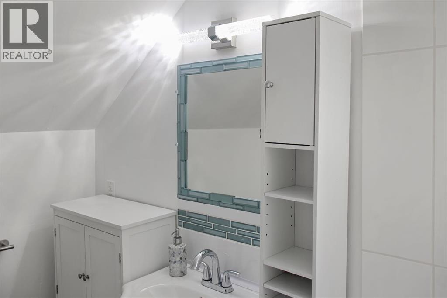
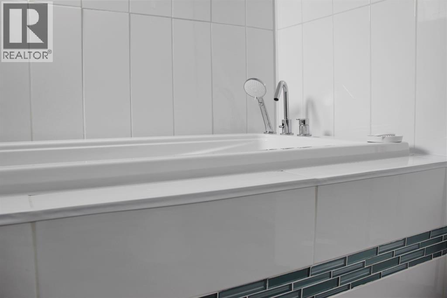
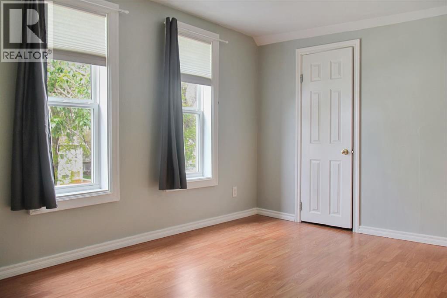
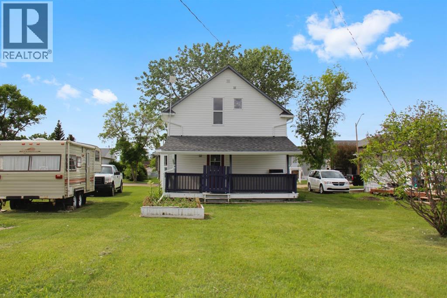
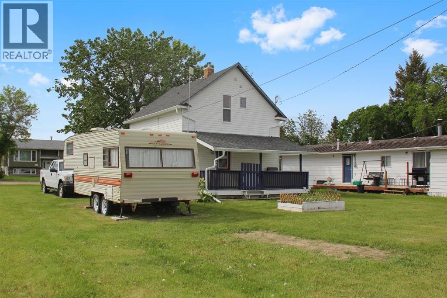
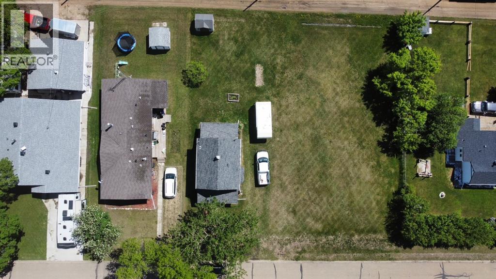
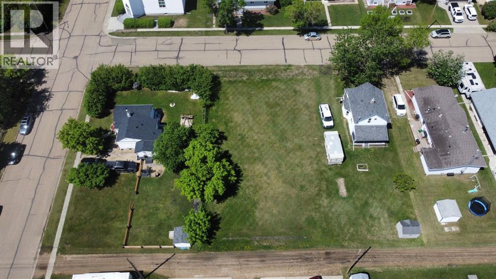
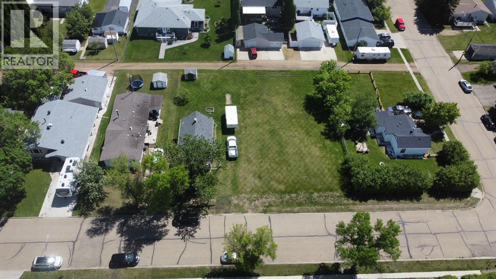
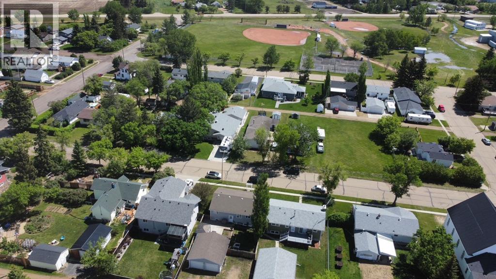
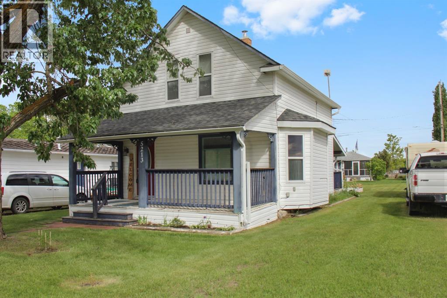
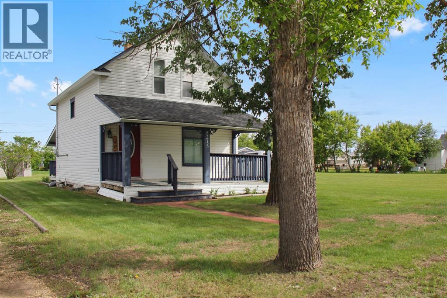
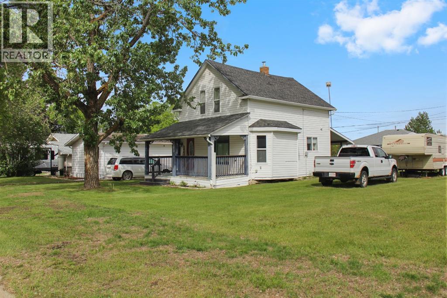
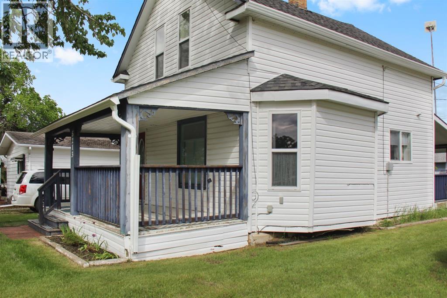
Welcome to 5213 49 Street in Daysland, where timeless character meets everyday comfort. This charming 1½-storey home is situated on a 50’ x 120’ lot with back lane access and offers a warm, inviting feel from the moment you arrive. Inside you’ll find two bedrooms, a convenient 2-piece bathroom on the main floor, a beautifully renovated full bathroom upstairs, and main floor laundry hookups ready for installation. Enjoy your morning coffee on the covered front deck or spend summer evenings BBQing on the covered back deck while overlooking the spacious backyard. With immediate possession available, this character-filled home is ready to welcome its next owners. (id:53430)
Building
- Property Type:
- House
- Building Type:
- House
- Year Built:
- 1910
- Stories:
- 1.5
- Bedrooms:
- 2
- Bathrooms (total):
- 2.5 (1 half)
- Basement:
- Unfinished, Full
Finished Areas
- Interior Size (Total):
- 965 square feet
- Above Grade:
- 965 square feet
Interior
- Flooring:
- Laminate, Carpeted, Vinyl
- Appliances:
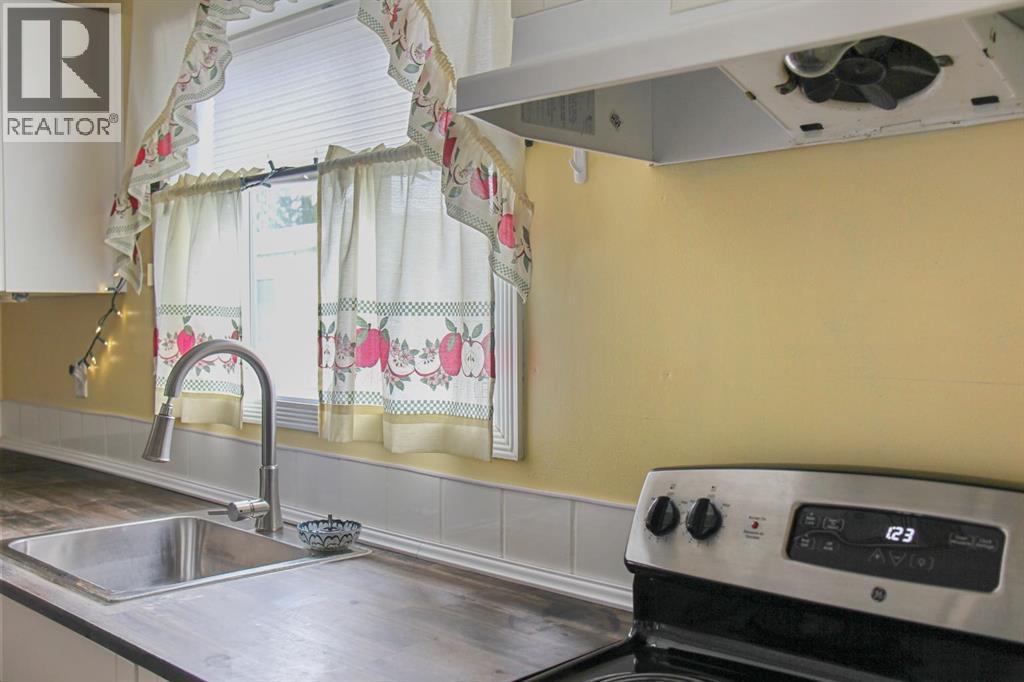
- Refrigerator, Stove
Parking
- Spaces:
- 2
- Features:
- Parking Pad
Lot / Land
- Lot Size:
- 6000.0 square feet
- Frontage:
- 15.24 meters
- Lot Features:
- See remarks, Back lane
Exterior
- Exterior Features:
- Vinyl siding
- Construction:
- Wood frame
- Foundation:
- Wood, Block, Poured Concrete, See Remarks
- Fencing:
- Not fenced
Utilities & Mechanical
- Heating:
- Baseboard heaters
- Cooling:
- None
Fees & Dates
- Property Taxes:
- $1,628
- Tax Year:
- 2025
- Last Modified:
- 07/14/2026 06:05:29 PM
- Status Change:
- 07/14/2026 05:56:22 PM
Association / Ownership
- Common Interest:
- Freehold
Room Dimensions
| Room | Level | Size |
|---|---|---|
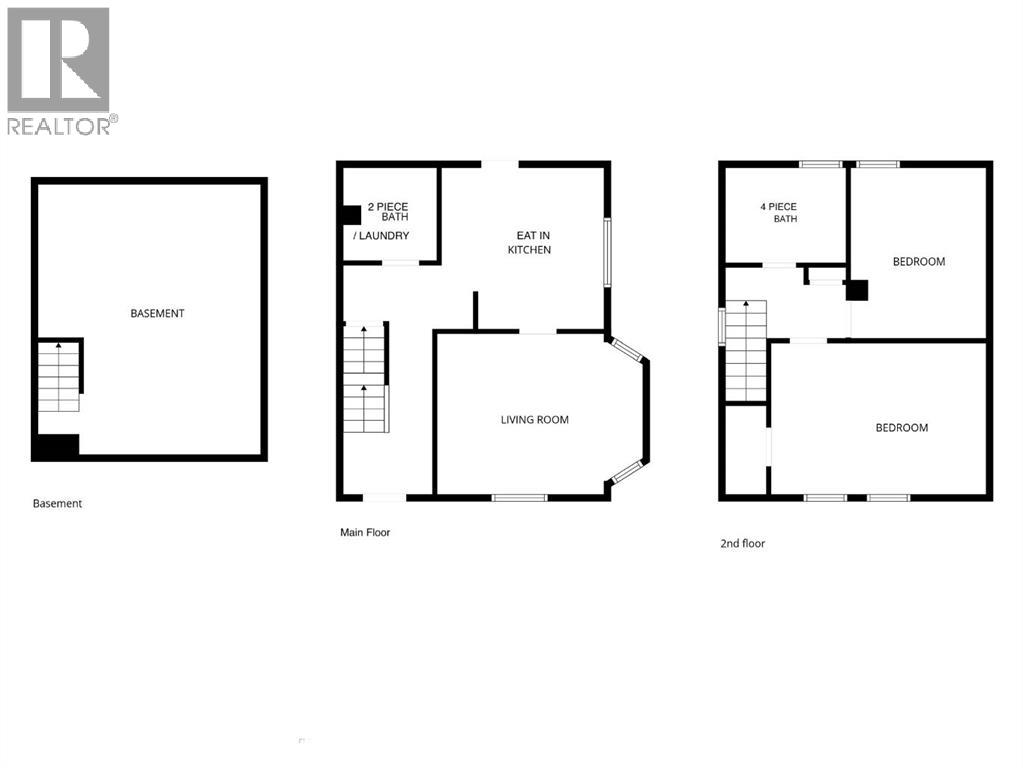
| Living room | Main level | 11.50 Ft x 14.83 Ft |
| Eat in kitchen | Main level | 11.42 Ft x 11.67 Ft |
| 2pc Bathroom | Main level | 6.58 Ft x 6.58 Ft |
| 4pc Bathroom | Upper Level | .00 Ft x .00 Ft |
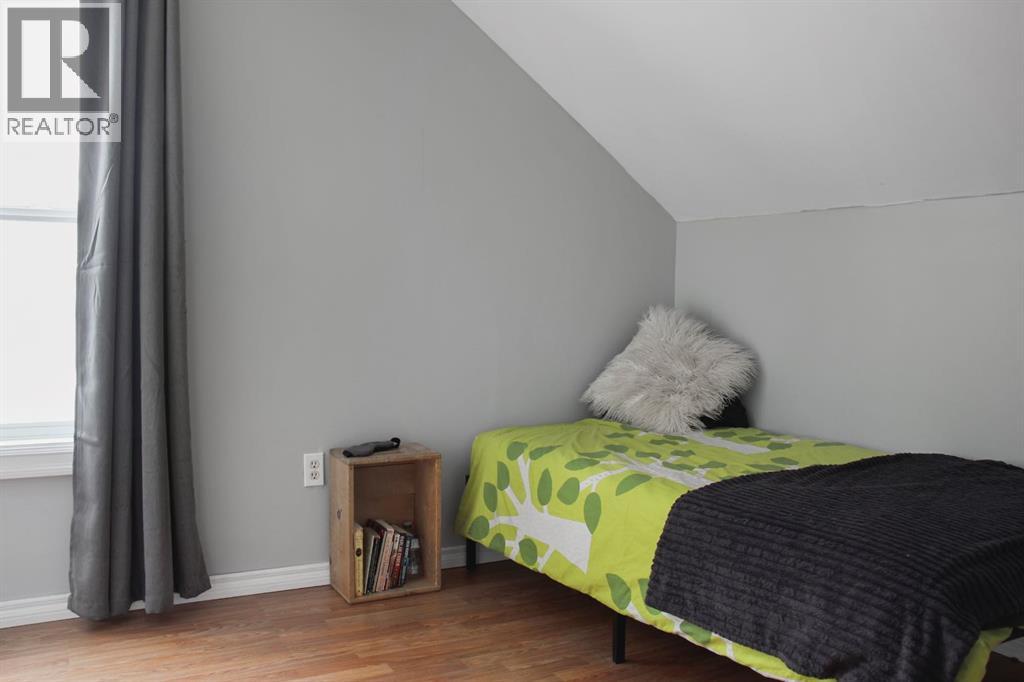
| Bedroom | Upper Level | 10.83 Ft x 15.67 Ft |
| Bedroom | Upper Level | 10.00 Ft x 12.00 Ft |
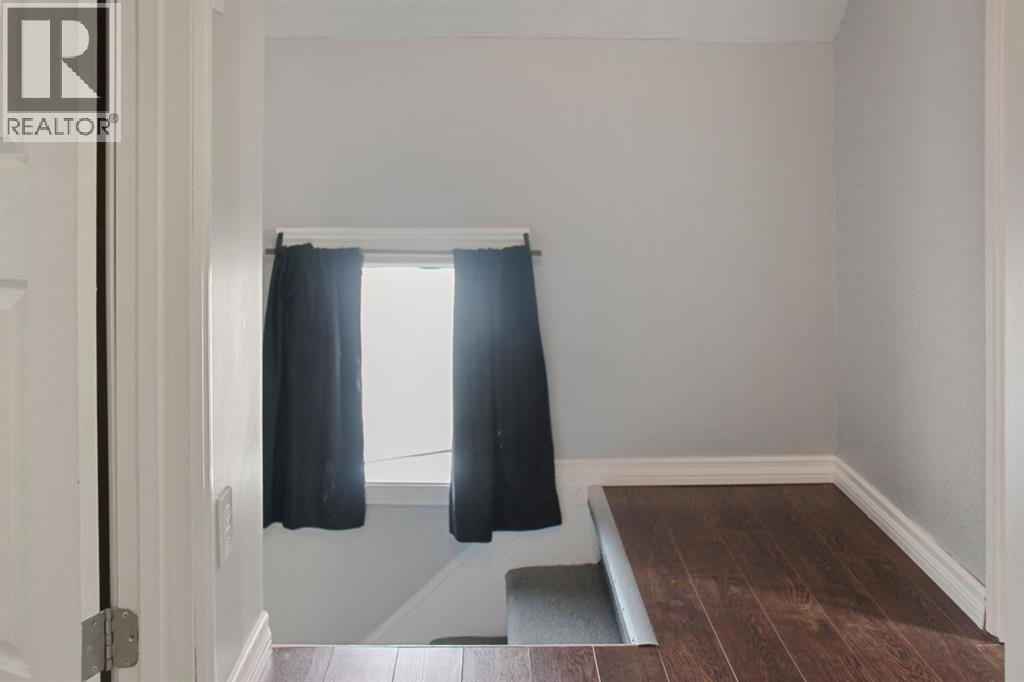
| Hall | Upper Level | 4.92 Ft x 8.92 Ft |
Location
Data is supplied by Pillar 9 MLS® System. Pillar 9 is the owner of the copyright in its MLS® System. Data is deemed reliable but is not guaranteed accurate by Pillar 9.
The trademarks MLS®, Multiple Listing Service® and the associated logos are owned by The Canadian Real Estate Association (CREA) and identify the quality of services provided by real estate professionals who are members of CREA. Used under license.