Real estate on your terms®
$179,900
active
5021 47 Street
Daysland
,
AB
T0B1N0
Key Details
- MLS® Number:
- A2305880
- Building Type:
- House
- Interior Size:
- 1490 square feet
- Bedrooms:
- 4
- Parking:
- 8
- Parking Features:
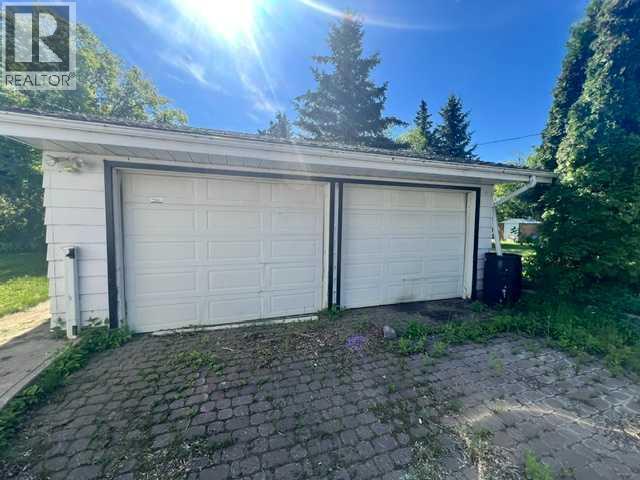
- Detached Garage
- Lot Size:
- 12000.0 square feet

Property Description
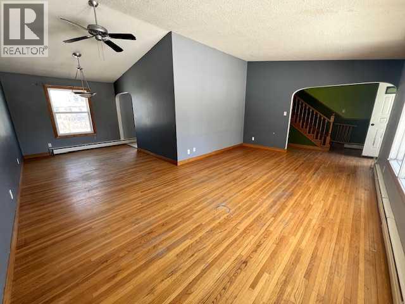
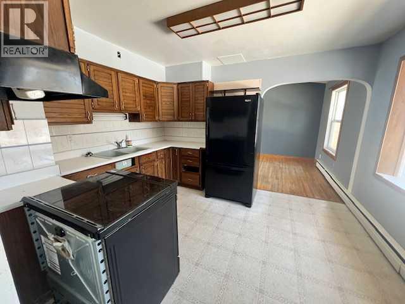
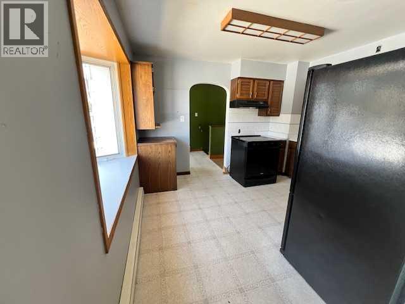
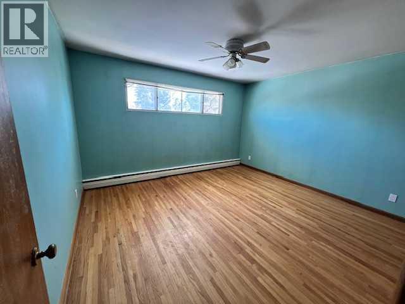
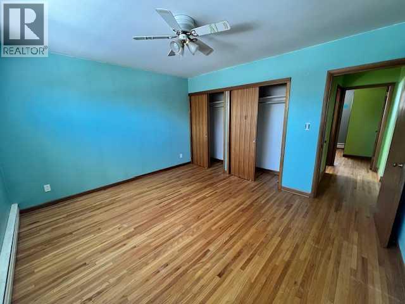
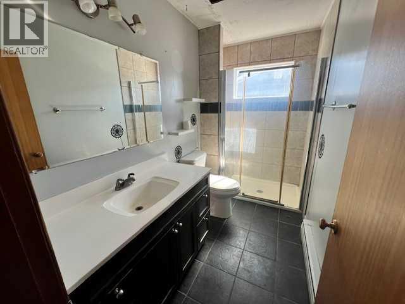
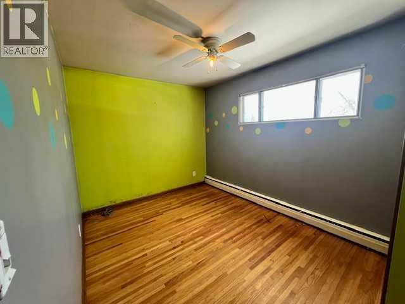
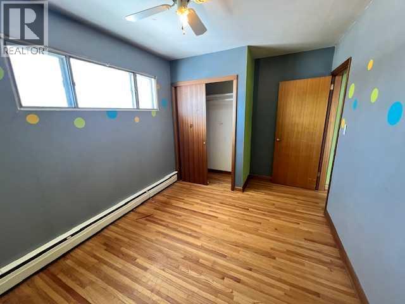
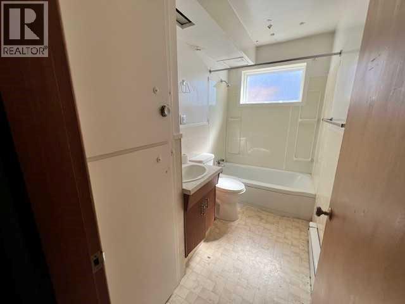
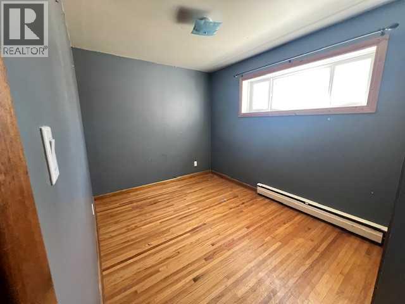
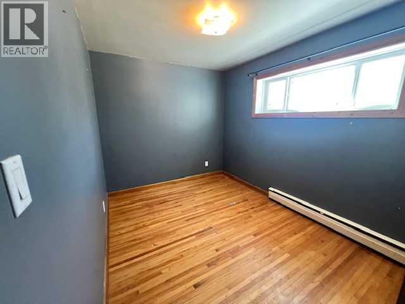
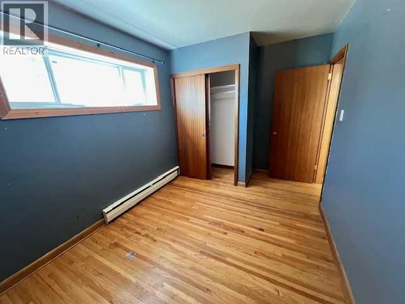
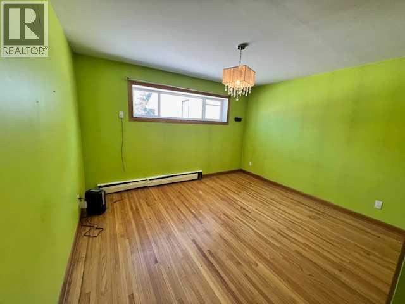
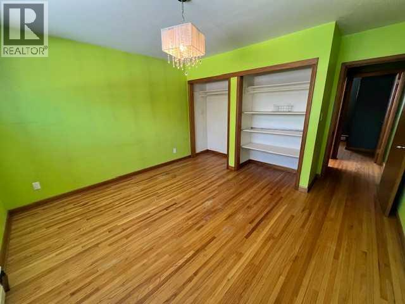
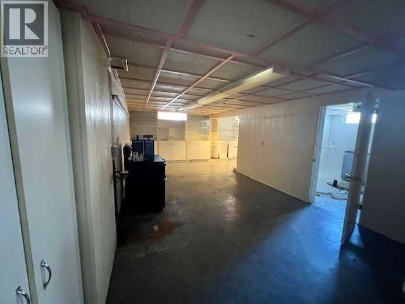
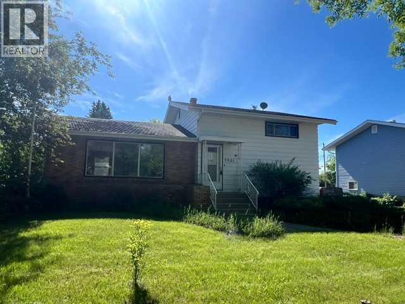
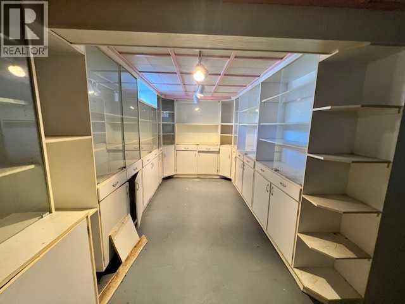
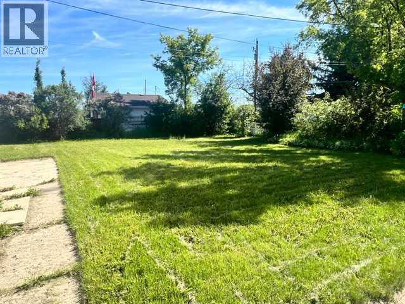
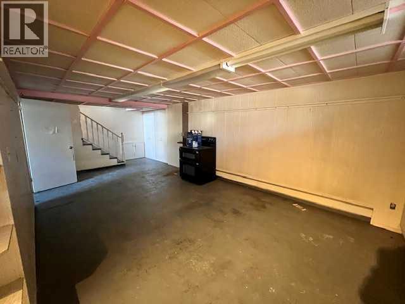
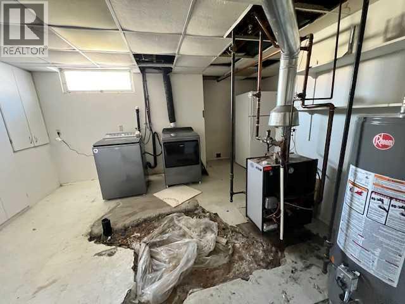
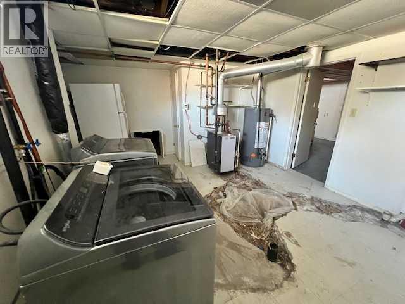
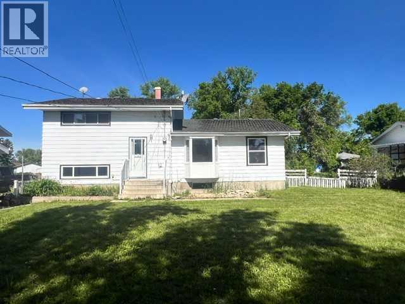
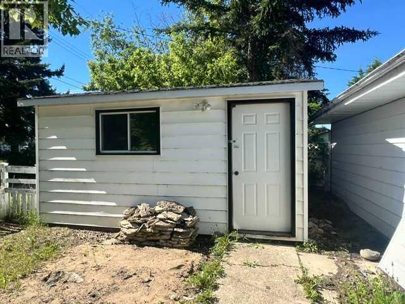
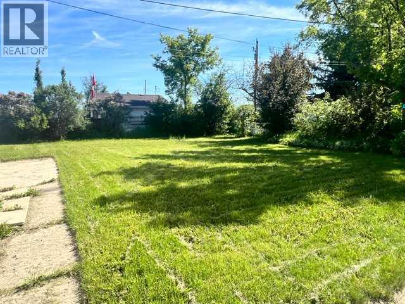
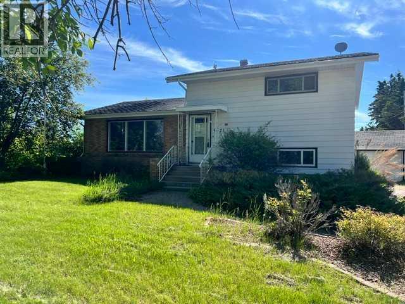
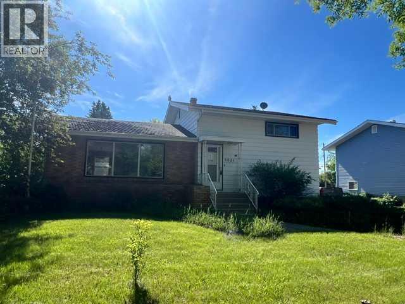
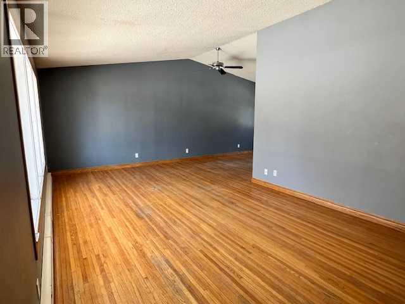
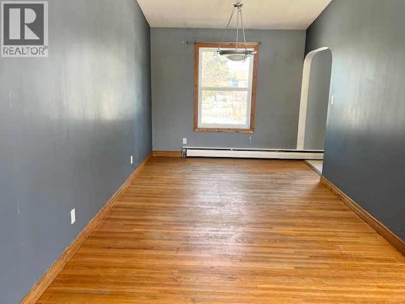
Welcome to this bright and inviting 1,490 sq ft four level split, ideally located in the peaceful small town of Daysland. Filled with natural light, the main floor showcases beautiful hardwood flooring through out the living and dining room. With plenty of room for cooking, gathering, and everyday living. Upstairs, you’ll find a comfortable primary bedroom, a second bedroom, and a convenient 3 piece bathroom. The lower levels offer exceptional flexibility, featuring two additional bedrooms, a generous flex space ideal for a family room or home office, a 4 piece bathroom, and a combined utility and laundry area. Outside, the large backyard provides endless possibilities for outdoor enjoyment, gardening, or future projects, while the double detached garage offers secure parking and additional storage. This home is a fantastic opportunity to enjoy small town living with plenty of space to grow, don’t miss your chance to be part of the welcoming Daysland community. (id:53430)
Building
- Property Type:
- House
- Building Type:
- House
- Style:
- 4 Level
- Year Built:
- 1958
- Bedrooms:
- 4
- Bathrooms (total):
- 2.0
- Basement:
- Unfinished, Partial
Finished Areas
- Interior Size (Total):
- 1490 square feet
- Above Grade:
- 1490 square feet
Interior
- Flooring:
- Tile, Hardwood
- Appliances:
- None
Parking
- Spaces:
- 8
- Features:
- Detached Garage
Lot / Land
- Lot Size:
- 12000.0 square feet
- Frontage:
- 30.48 meters
- Lot Features:
- See remarks, Back lane
Exterior
- Construction:
- Wood frame
- Foundation:
- Poured Concrete
- Fencing:
- Fence
Utilities & Mechanical
- Heating:
- Baseboard heaters
- Cooling:
- None
Fees & Dates
- Property Taxes:
- $2,482
- Tax Year:
- 2025
- Last Modified:
- 07/28/2026 07:30:01 PM
- Status Change:
- 07/28/2026 07:25:53 PM
Association / Ownership
- Common Interest:
- Freehold
Room Dimensions
| Room | Level | Size |
|---|---|---|
| Kitchen | Main level | 10.33 Ft x 12.25 Ft |
| Dining room | Main level | 9.42 Ft x 13.33 Ft |
| Living room | Main level | 12.33 Ft x 20.17 Ft |
| Primary Bedroom | Second level | 11.83 Ft x 13.25 Ft |
| 3pc Bathroom | Upper Level | - |
| Bedroom | Upper Level | 8.92 Ft x 10.83 Ft |
| 4pc Bathroom | Third level | - |
| Bedroom | Third level | 8.42 Ft x 10.42 Ft |
| Bedroom | Third level | 11.33 Ft x 12.75 Ft |
| Family room | Fourth level | 11.67 Ft x 21.58 Ft |
| Storage | Fourth level | 8.50 Ft x 11.42 Ft |
Location
Data is supplied by Pillar 9 MLS® System. Pillar 9 is the owner of the copyright in its MLS® System. Data is deemed reliable but is not guaranteed accurate by Pillar 9.
The trademarks MLS®, Multiple Listing Service® and the associated logos are owned by The Canadian Real Estate Association (CREA) and identify the quality of services provided by real estate professionals who are members of CREA. Used under license.