
Real estate on your terms®
$119,500
active
5121 53 Street
Daysland
,
AB
T0B0G3
Key Details
- MLS® Number:
- 44982126
- Lot Size:
- 23522.4 square feet

Property Description
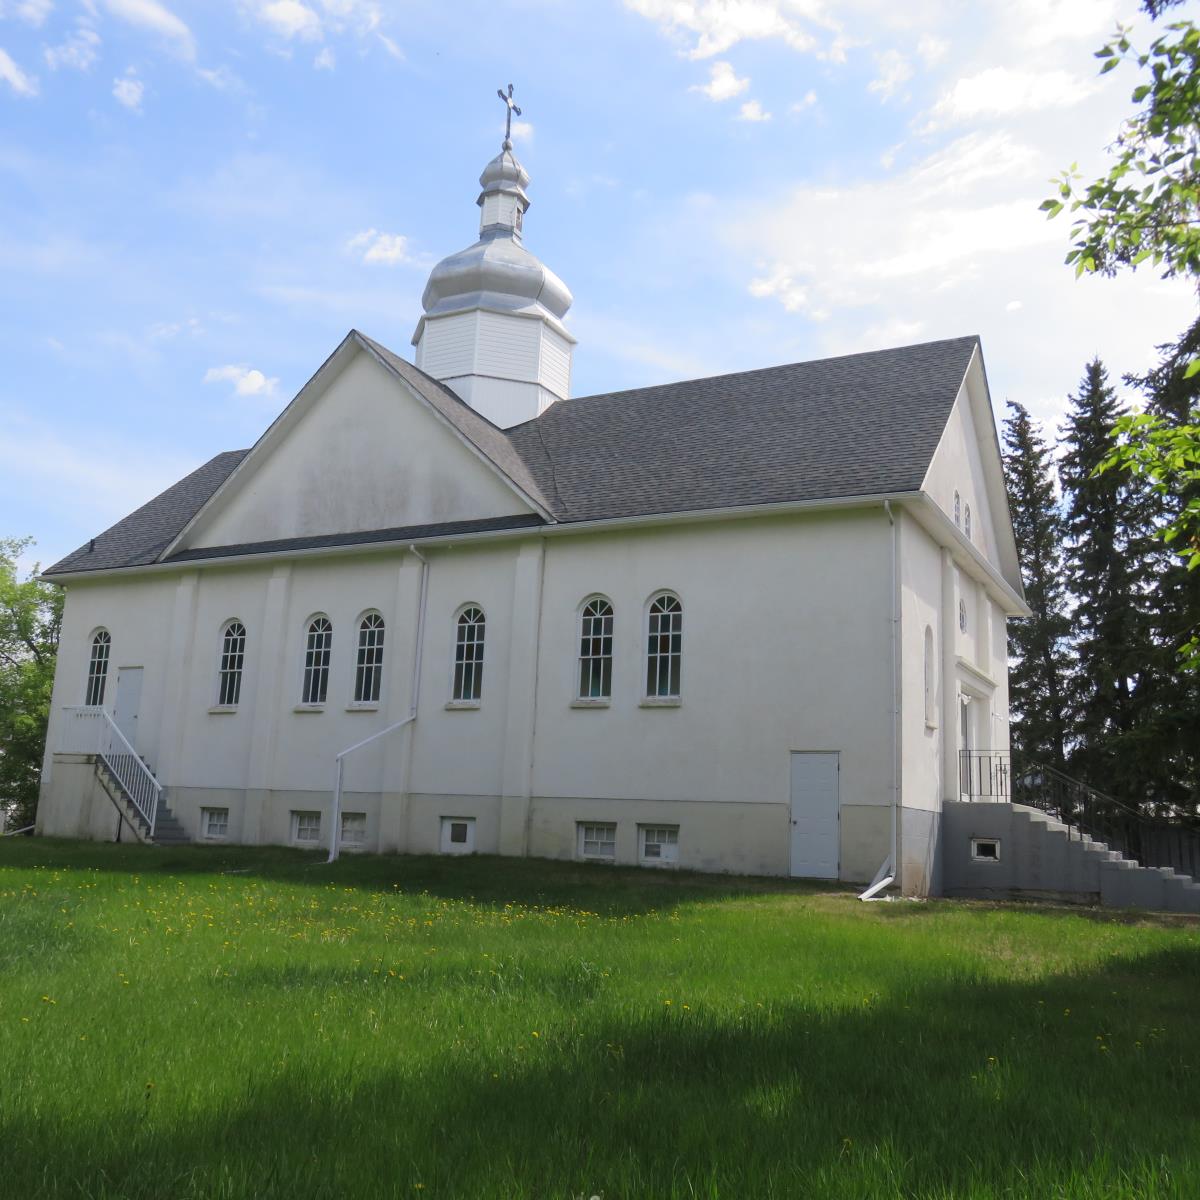
This building has a main floor with a loft area and a basement. The basement kitchen and dining area has a separate entrance. Lots of space for parking on the 4 lots all in a row. Use as a religious facility or engage and explore...possibilities are endless. Many options for use...wedding and catering facility, craft and photo studio, art gallery, restaurant, education and learning centre, day care, dance studio... etc with town zoning change approval. (id:53430)
Lot / Land
- Lot Size:
- 23522.4 square feet
Fees & Dates
- Last Modified:
- 07/22/2026 11:25:07 PM
- Status Change:
- 07/22/2026 11:19:01 PM
Location
Data is supplied by Pillar 9 MLS® System. Pillar 9 is the owner of the copyright in its MLS® System. Data is deemed reliable but is not guaranteed accurate by Pillar 9.
The trademarks MLS®, Multiple Listing Service® and the associated logos are owned by The Canadian Real Estate Association (CREA) and identify the quality of services provided by real estate professionals who are members of CREA. Used under license.