Real estate on your terms®
$490,000
active
261 Ellen Way
Crossfield
,
AB
T0M0S0
Key Details
- MLS® Number:
- A2335337
- Building Type:
- House
- Interior Size:
- 1357 square feet
- Bedrooms:
- 3
- Parking:
- 2
- Parking Features:
- Detached Garage
- Lot Size:
- 3031.0 square feet

Property Description
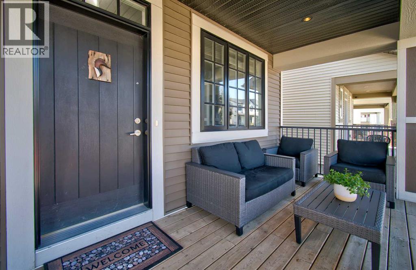
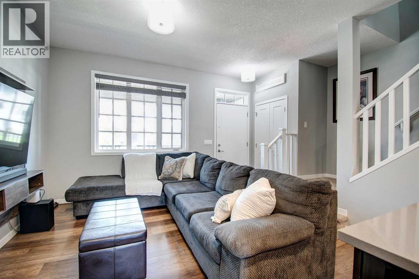
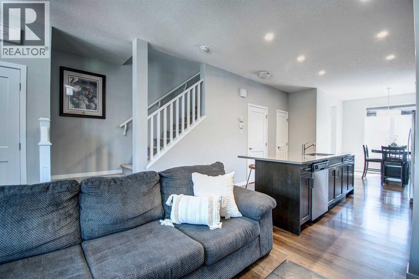
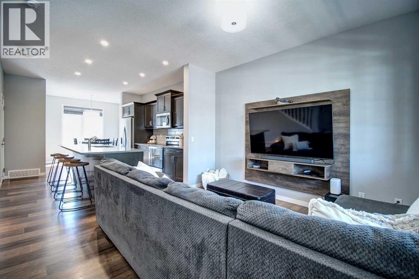
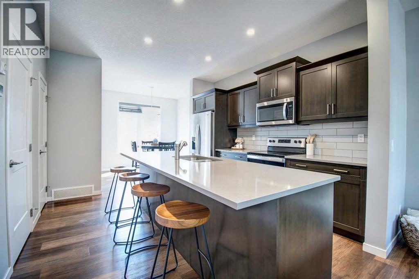
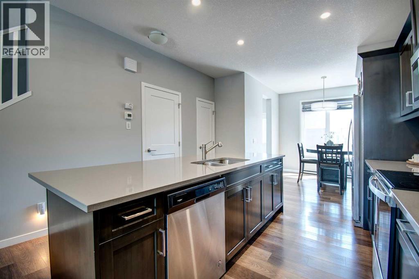
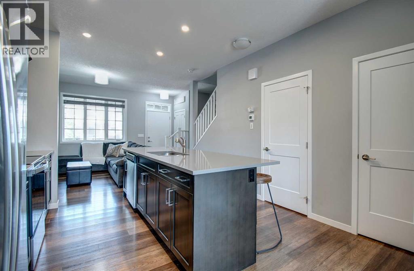
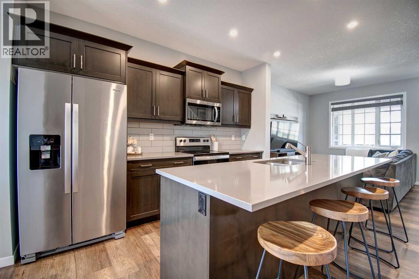
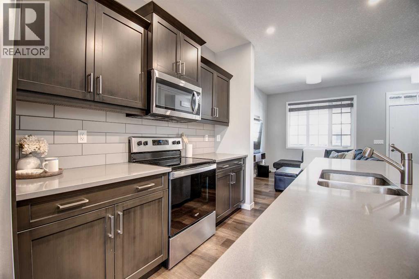
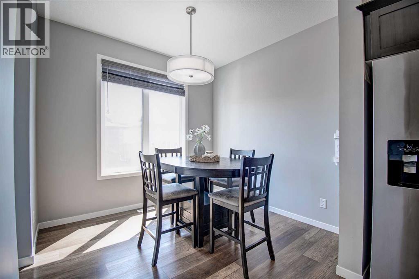
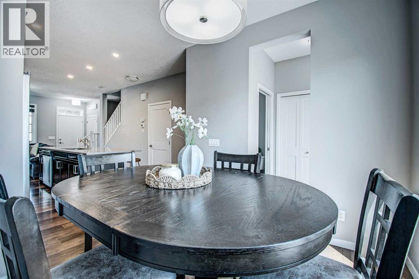
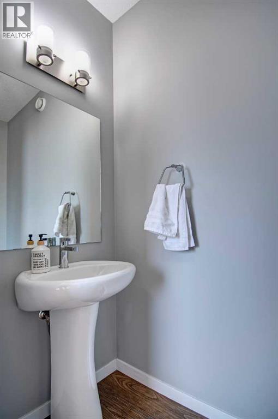
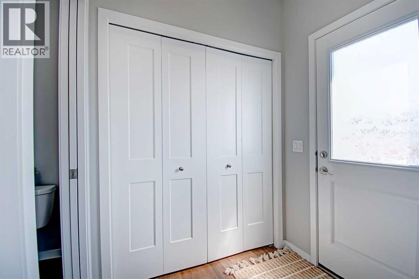
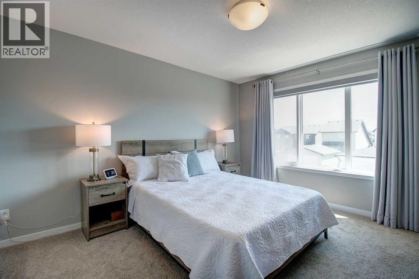
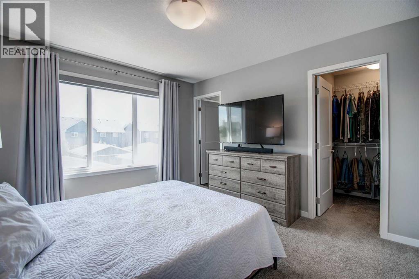
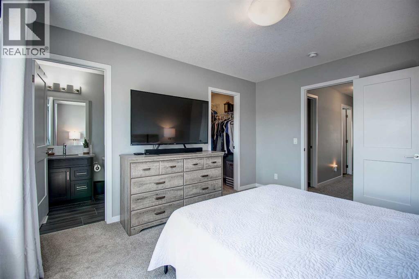
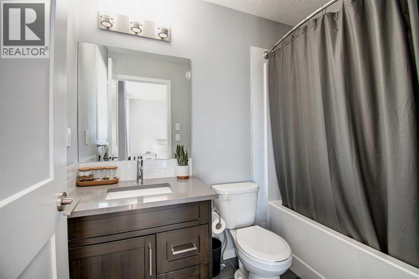
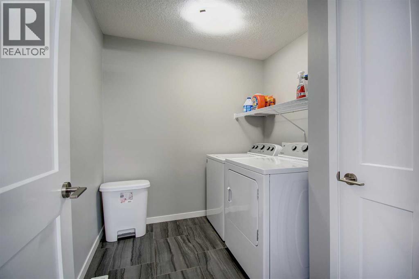
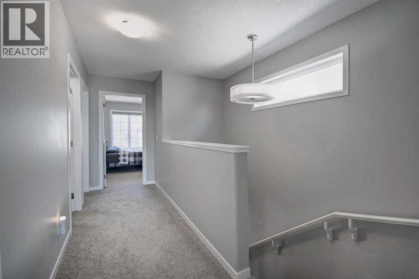
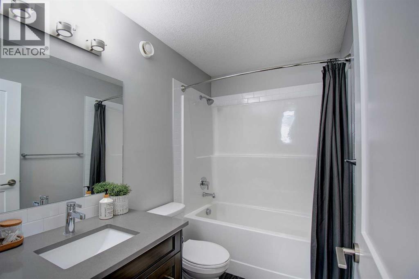
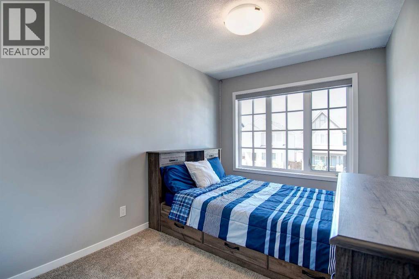
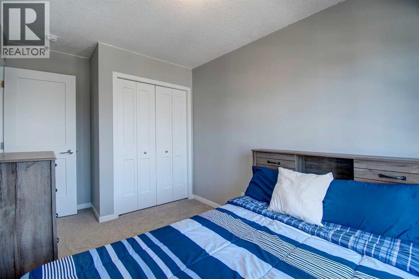
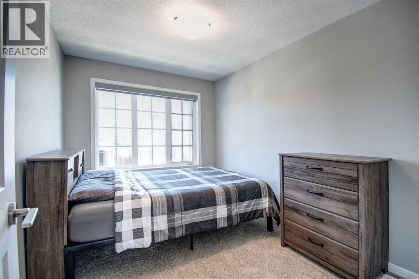
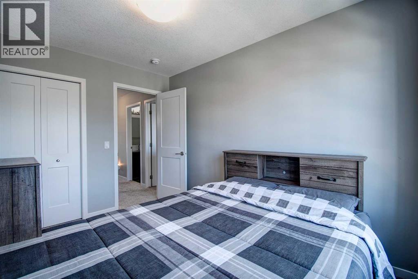
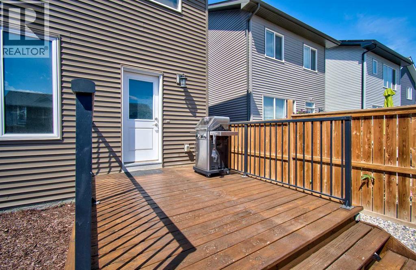
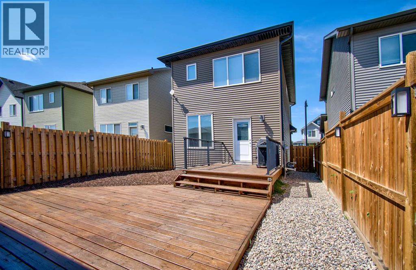
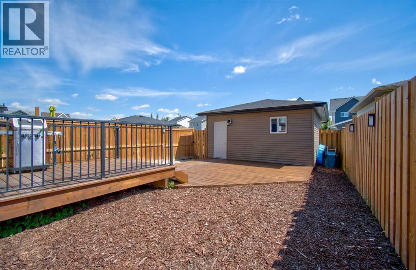
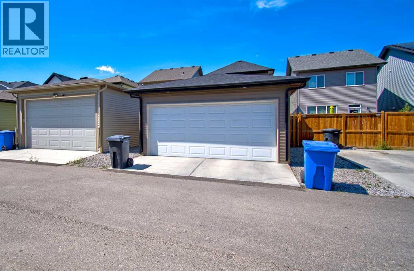
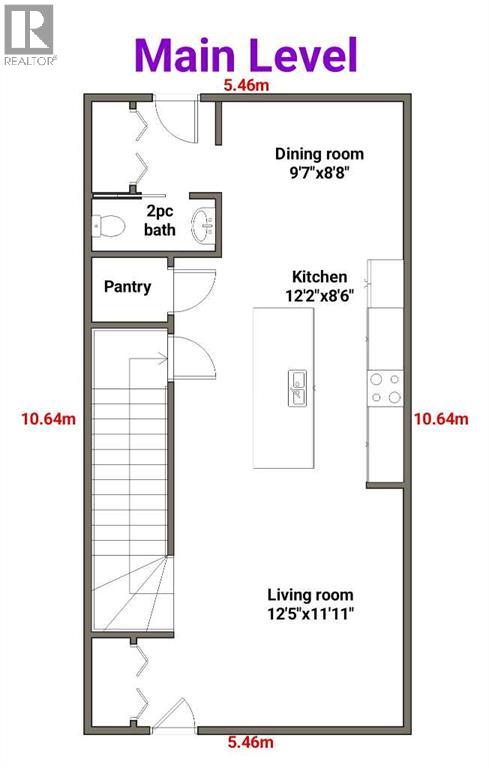
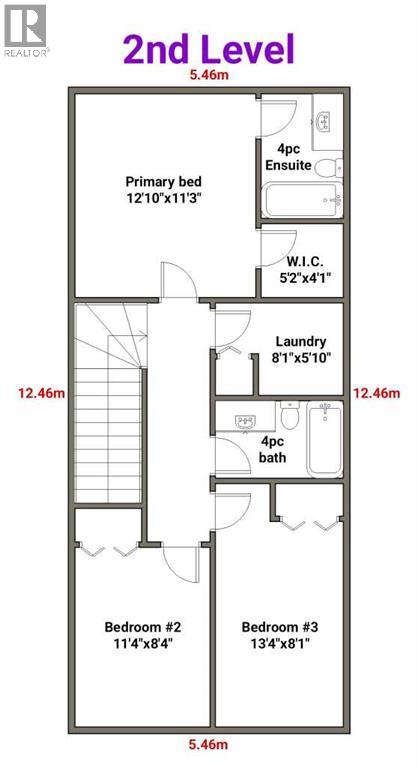
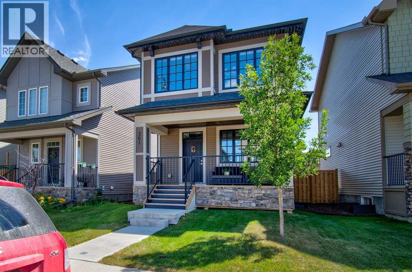
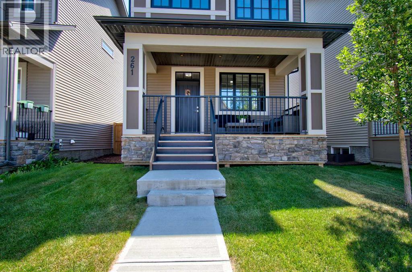
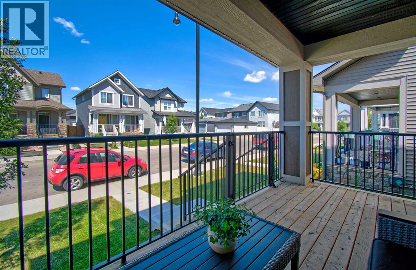
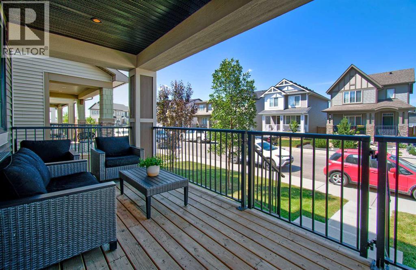
*Open House August 8, 1-3pm* Welcome to Vista Crossing in Crossfield. An easy drive to all amenities, tucked away in a quiet community, this home is ready to welcome a new family. The west-facing front porch is deep and shaded for most of the day, making it the perfect spot to enjoy morning coffee. Enter in to the open floorplan and enjoy big West and East facing windows and high ceilings. The kitchen includes lots of cabinet space, an oversized island with bar stools, walk-in pantry, and quartz countertops. The sunny dining nook over looks the backyard and has plenty of space for the whole family room. Finishing the main floor is a 2 piece bath and second coat closet at the backdoor.Upstairs you will find a full sized laundry room with linen closet, the primary bedroom over-looking the back yard with a 4 piece ensuite and walk-in closet, and two additional bedrooms down the hall, both with large windows and spacious closets. A second 4 piece bath completes the upper level. The basement is undeveloped and includes a plumbing rough-in for a future bathroom.The fully fenced backyard has been updated with low-maintenance landscaping and an oversized 2-tier deck. A back lane provides access to the double detached garage, built in 2022. Additional builder upgrades include an upgraded blinds package and exterior LED lights. So much to love about this home! Call for a private tour. (id:53430)
Building
- Property Type:
- House
- Building Type:
- House
- Year Built:
- 2020
- Stories:
- 2.0
- Bedrooms:
- 3
- Bathrooms (total):
- 3.5 (1 half)
- Basement:
- Unfinished, Full
Finished Areas
- Interior Size (Total):
- 1357 square feet
- Above Grade:
- 1357 square feet
Interior
- Flooring:
- Tile, Carpeted, Vinyl Plank
- Appliances:
- Refrigerator, Dishwasher, Stove, Garage door opener, Washer & Dryer
Parking
- Spaces:
- 2
- Features:
- Detached Garage
Lot / Land
- Lot Size:
- 3031.0 square feet
- Frontage:
- 8.68 meters
- Lot Features:
- Back lane, No Smoking Home, Gas BBQ Hookup
Exterior
- Exterior Features:
- Vinyl siding
- Construction:
- Wood frame
- Foundation:
- Poured Concrete
- Fencing:
- Fence
Utilities & Mechanical
- Heating:
- Forced air
- Cooling:
- None
Fees & Dates
- Property Taxes:
- $3,641
- Tax Year:
- 2026
- Last Modified:
- 08/12/2026 04:05:31 AM
- Status Change:
- 08/12/2026 03:56:48 AM
Association / Ownership
- Common Interest:
- Freehold
Room Dimensions
| Room | Level | Size |
|---|---|---|
| Living room | Main level | 11.92 Ft x 12.42 Ft |
| Kitchen | Main level | 8.50 Ft x 12.17 Ft |
| Dining room | Main level | 8.67 Ft x 9.58 Ft |
| Other | Upper Level | 4.08 Ft x 5.17 Ft |
| Laundry room | Upper Level | 5.83 Ft x 8.08 Ft |
| Primary Bedroom | Upper Level | 11.25 Ft x 12.83 Ft |
| Bedroom | Upper Level | 8.33 Ft x 11.33 Ft |
| Bedroom | Upper Level | 8.08 Ft x 13.33 Ft |
| 4pc Bathroom | Upper Level | .00 Ft x .00 Ft |
| 4pc Bathroom | Upper Level | .00 Ft x .00 Ft |
| 2pc Bathroom | Main level | .00 Ft x .00 Ft |
Location
Data is supplied by Pillar 9 MLS® System. Pillar 9 is the owner of the copyright in its MLS® System. Data is deemed reliable but is not guaranteed accurate by Pillar 9.
The trademarks MLS®, Multiple Listing Service® and the associated logos are owned by The Canadian Real Estate Association (CREA) and identify the quality of services provided by real estate professionals who are members of CREA. Used under license.