Real estate on your terms®
$215,000
active
1021 Ross Street
Crossfield
,
AB
T0M0S0
Key Details
- MLS® Number:
- A2334752
- Building Type:
- Apartment
- Interior Size:
- 830 square feet
- Bedrooms:
- 2
- Parking:
- 2
- Parking Features:
- Other
- Attached:
- Yes

Property Description
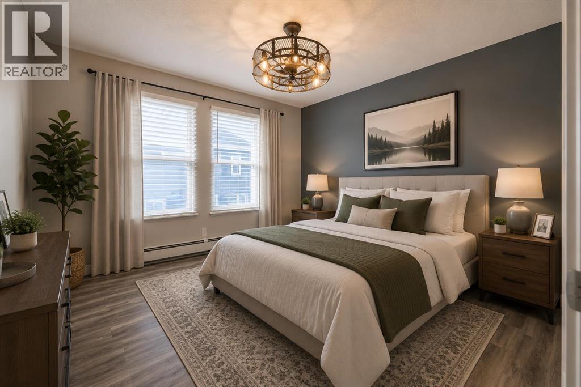
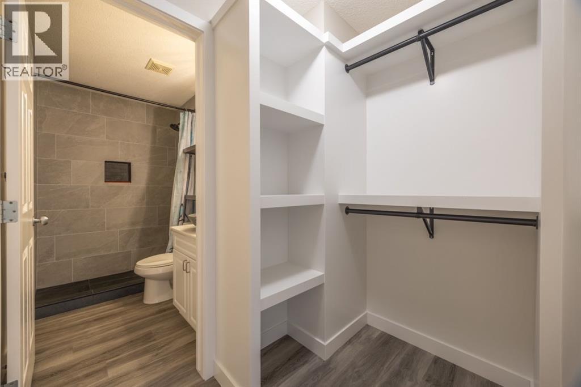
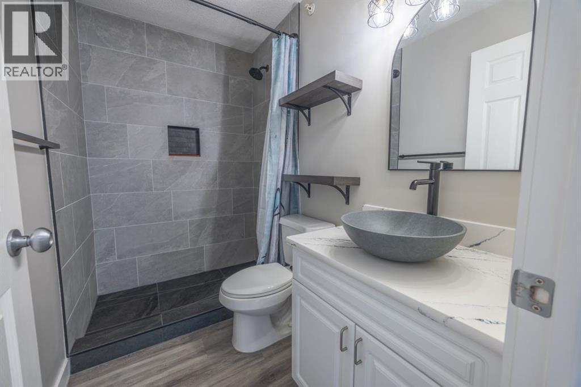
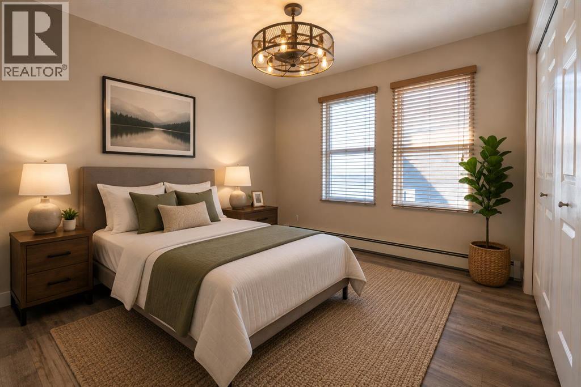
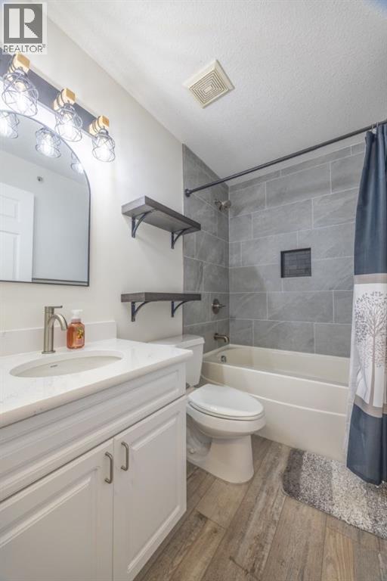
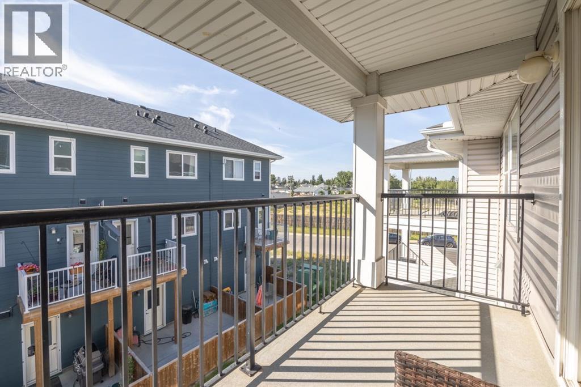
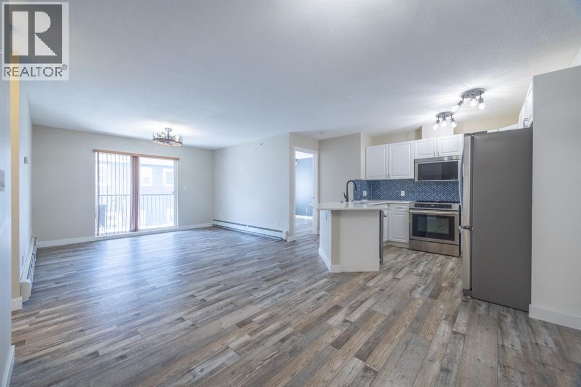
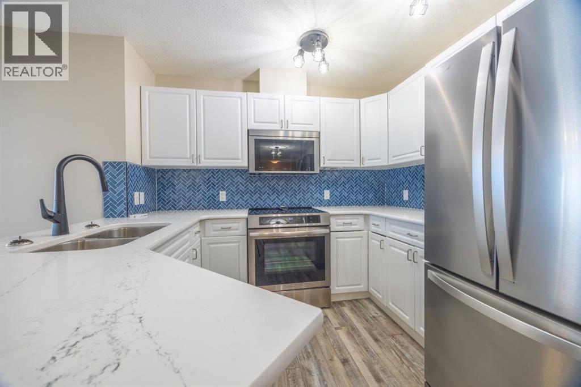
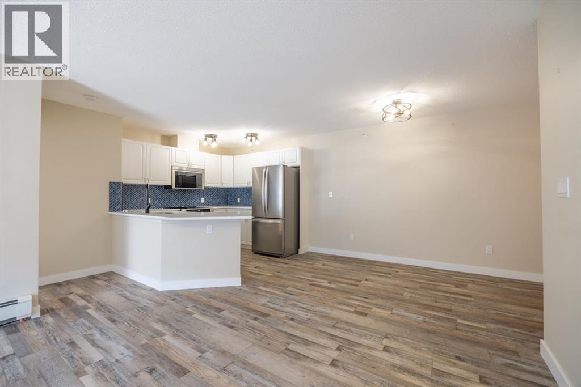
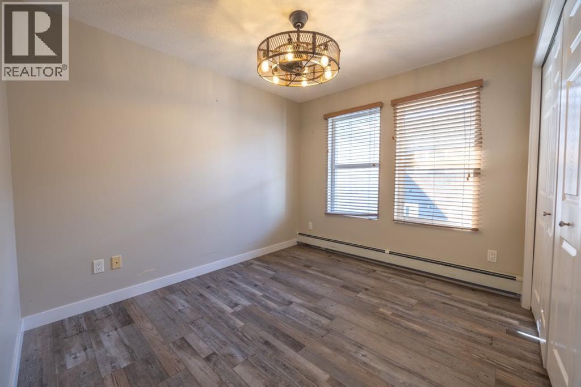
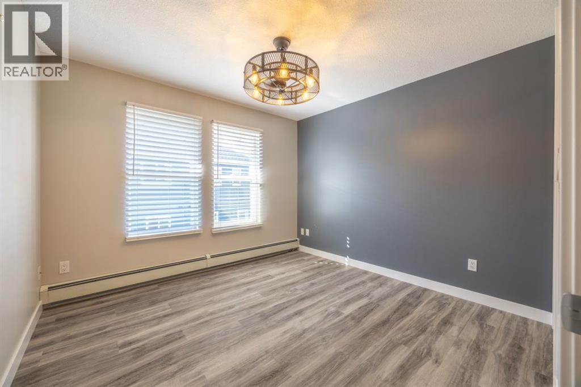
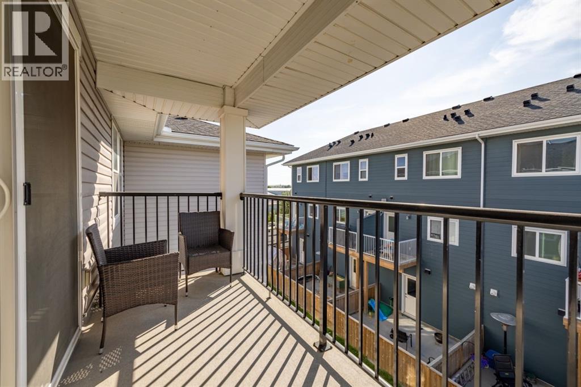
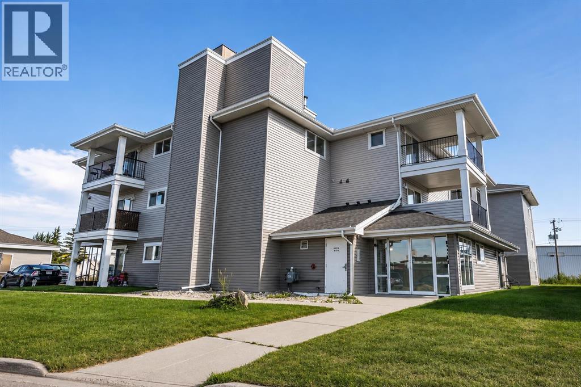
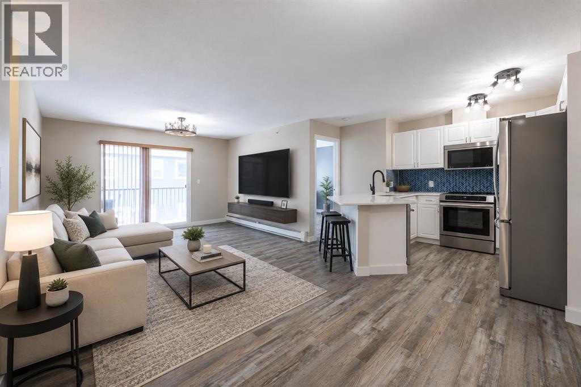
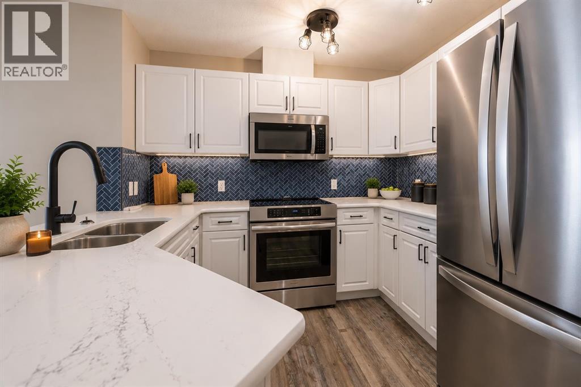
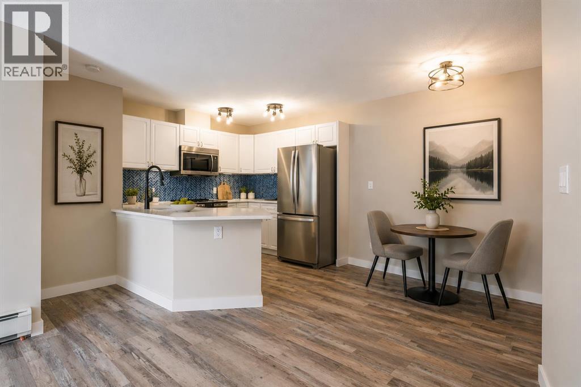
Perched on the top floor with no neighbours above, this beautifully renovated 2 bed, 2 bathroom condo combines modern finishes with the comfort and privacy you’ve been searching for.Stepping inside you discover a spacious living area that seamlessly flows into the beautifully updated kitchen. Featuring stunning quartz countertops, modern fixtures throughout, and a full set of appliances. (Dec 2025) This home offers a fresh, contemporary feel that’s move-in ready.The spacious primary bedroom is filled with natural light from the large window and features a beautifully renovated walk-through closet complete with custom built-in cabinetry. The closet leads to a fully updated ensuite showcasing a stunning floor-to-ceiling tiled shower that creates a spa-like retreat. On the other side of the unit, you’ll find a generously sized second bedroom, providing excellent privacy for guests, family, or a home office. A full 4-piece bathroom is conveniently located just outside the bedroom.Step out onto the covered balcony, the perfect place to enjoy your morning coffee, unwind after a long day, or simply relax while taking in the peaceful surroundings.Crossfield offers the perfect balance of small-town charm and modern convenience. Located just minutes north of Airdrie and a short drive to Calgary, you’ll enjoy an easy commute while benefiting from a quieter pace of life. The community features excellent schools, parks, walking paths, local shops, restaurants, recreation facilities, and a welcoming atmosphere that makes it an ideal place to call home. Whether you’re a first-time buyer, downsizing, or looking for an investment property, this beautifully updated condo is an exceptional opportunity in one of Alberta’s growing communities. (id:53430)
Building
- Property Type:
- Apartment
- Building Type:
- Apartment
- Year Built:
- 2006
- Stories:
- 3.0
- Bedrooms:
- 2
- Bathrooms (total):
- 2.0
- Basement:
- None
Finished Areas
- Interior Size (Total):
- 830 square feet
- Above Grade:
- 830 square feet
Interior
- Flooring:
- Vinyl Plank
- Appliances:
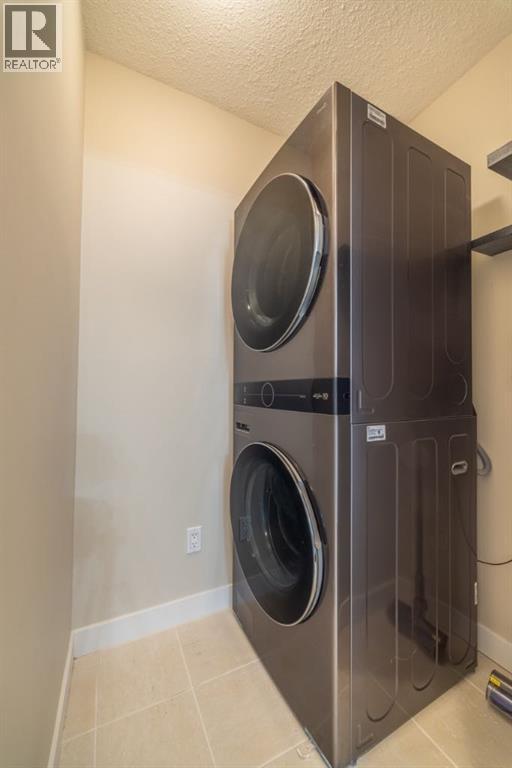
- Refrigerator, Range - Electric, Dishwasher, Microwave Range Hood Combo, Washer/Dryer Stack-Up
Parking
- Spaces:
- 2
- Features:
- Other
Lot / Land
- Lot Features:
- Elevator, Closet Organizers, Parking
Exterior
- Exterior Features:
- Vinyl siding
- Construction:
- Wood frame
- Foundation:
- Poured Concrete
Utilities & Mechanical
- Heating:
- Baseboard heaters
- Cooling:
- None
- Water Source:
- Municipal water
Comfort & Security
- Security:
- Alarm system, Full Sprinkler System
Fees & Dates
- Property Taxes:
- $1,078
- Tax Year:
- 2026
- HOA/Condo Fee:
- $681
- Last Modified:
- 08/11/2026 08:25:51 PM
- Status Change:
- 08/11/2026 08:18:52 PM
Association / Ownership
- Association:
- Melissa Morgan
- Fee:
- $681 / Monthly
- Common Interest:
- Condo/Strata
Room Dimensions
| Room | Level | Size |
|---|---|---|
| 3pc Bathroom | Main level | 5.08 Ft x 8.00 Ft |
| 4pc Bathroom | Main level | 7.92 Ft x 5.00 Ft |
| Bedroom | Main level | 11.42 Ft x 10.50 Ft |
| Dining room | Main level | 13.33 Ft x 7.42 Ft |
| Kitchen | Main level | 8.58 Ft x 9.50 Ft |
| Living room | Main level | 12.67 Ft x 16.25 Ft |
| Primary Bedroom | Main level | 10.92 Ft x 10.33 Ft |
Location
Data is supplied by Pillar 9 MLS® System. Pillar 9 is the owner of the copyright in its MLS® System. Data is deemed reliable but is not guaranteed accurate by Pillar 9.
The trademarks MLS®, Multiple Listing Service® and the associated logos are owned by The Canadian Real Estate Association (CREA) and identify the quality of services provided by real estate professionals who are members of CREA. Used under license.