Real estate on your terms®
$459,900
active
1923 Mccaskill Drive
Crossfield
,
AB
T0M0S0
Key Details
- MLS® Number:
- A2328195
- Building Type:
- Duplex
- Interior Size:
- 1361 square feet
- Bedrooms:
- 3
- Parking:
- 2
- Parking Features:
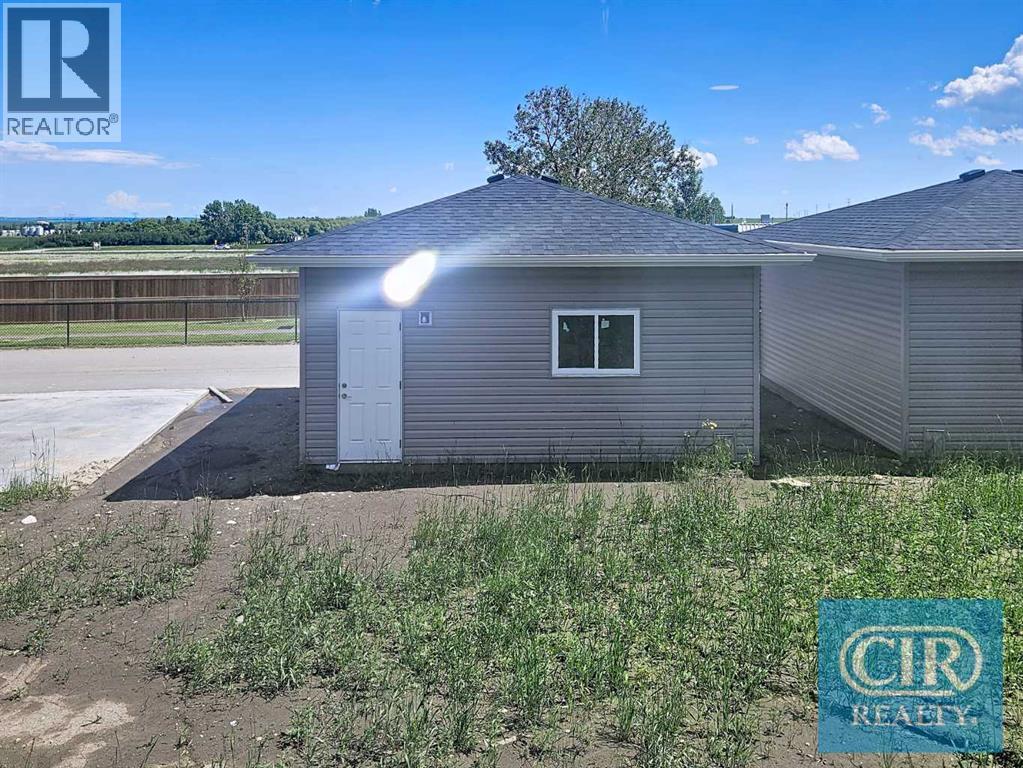
- Detached Garage
- Lot Size:
- 3112.0 square feet
- Attached:
- Yes

Property Description
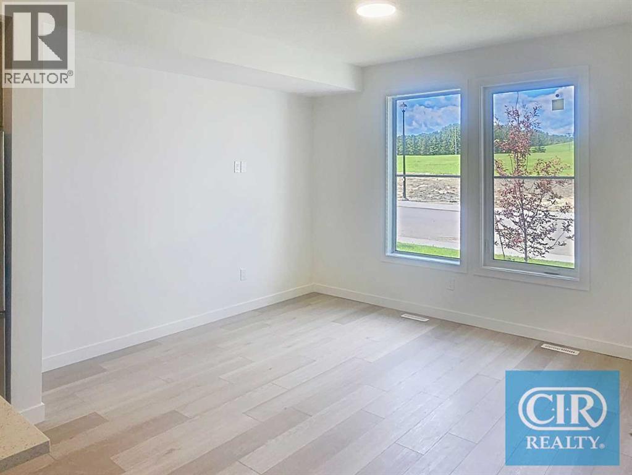
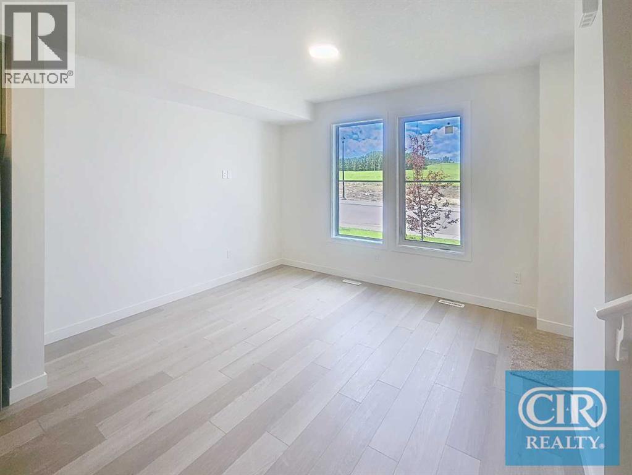
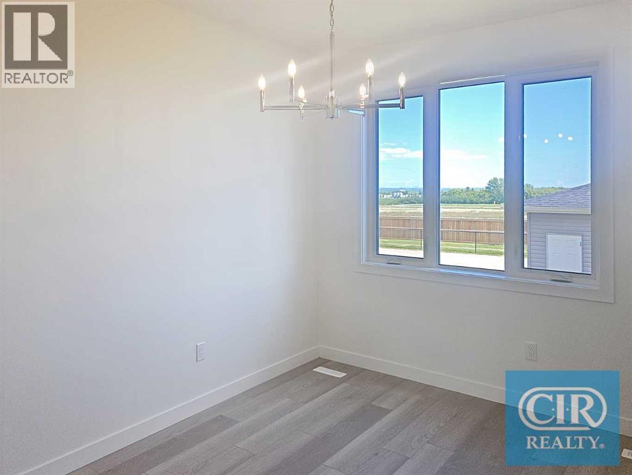
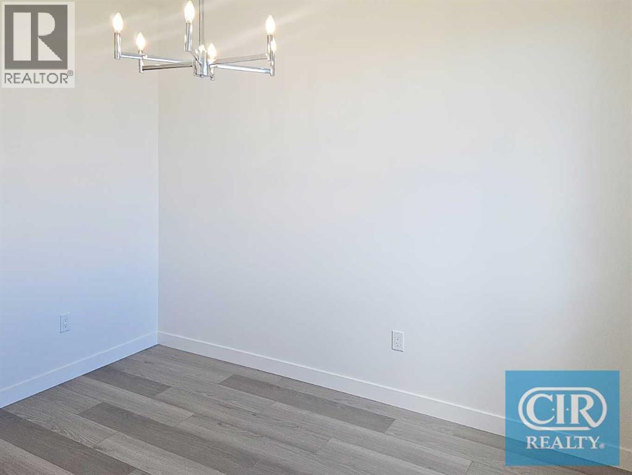
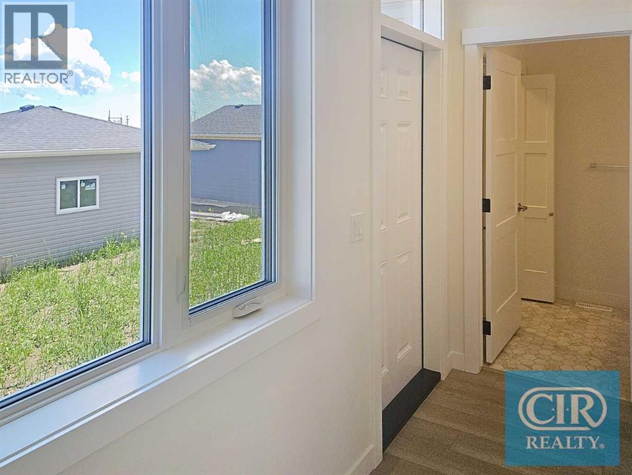
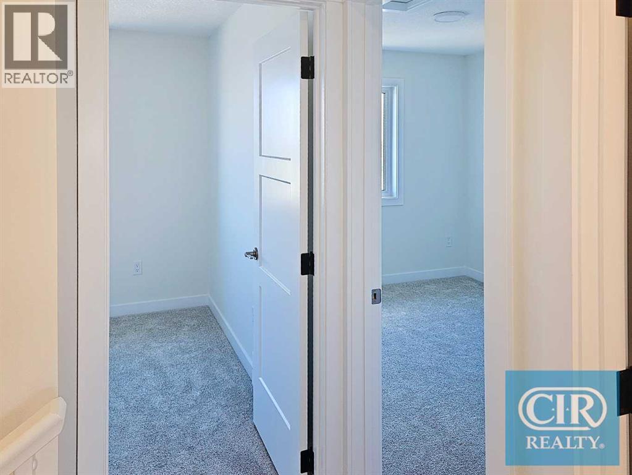
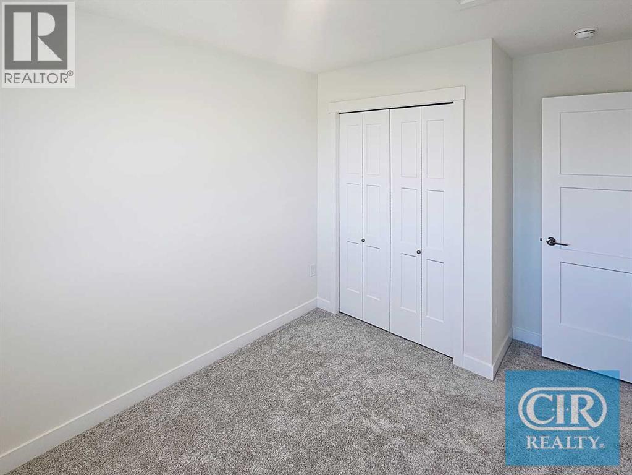
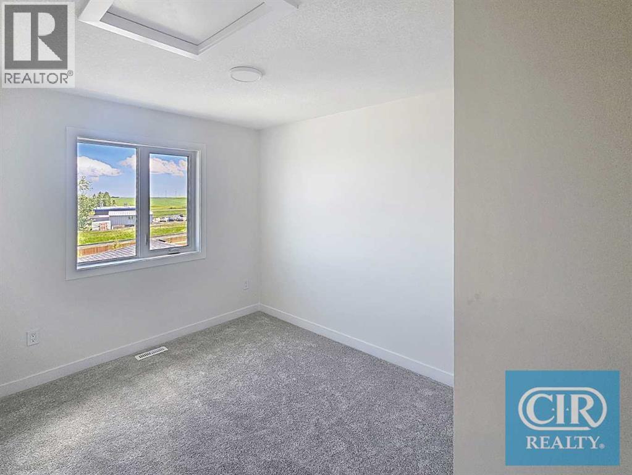
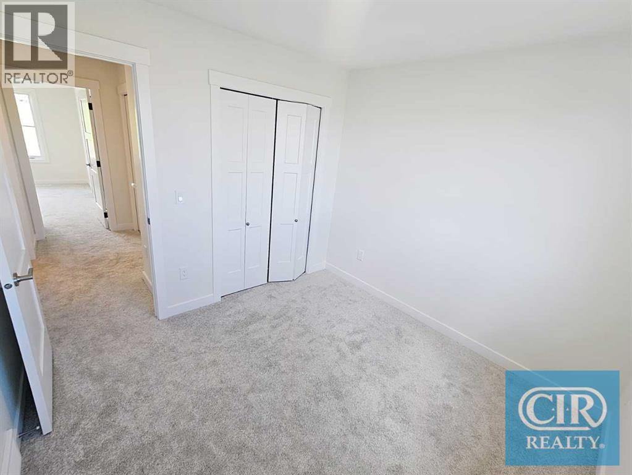
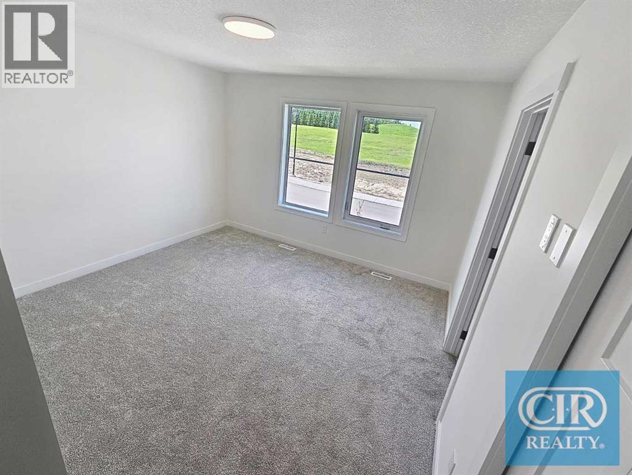
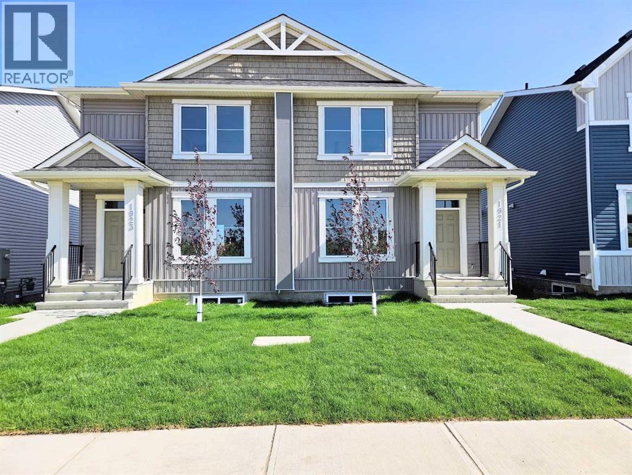
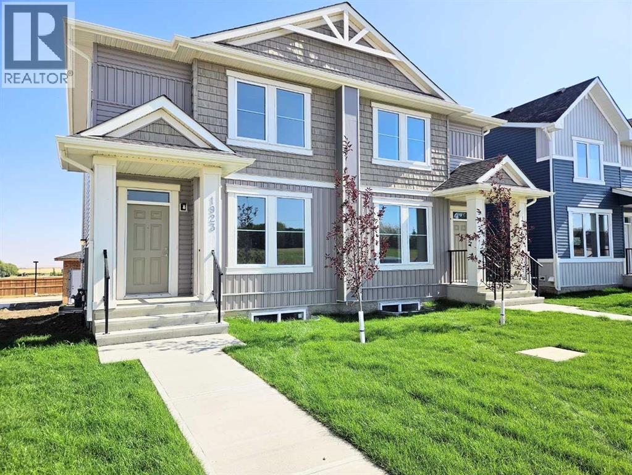
WELCOME TO IRON LANDING IN CROSSFIELD - A fast growing family friendly community ! This beautiful 2-Storey Half Duplex offers everything your family needs, with 3 bedrooms upstairs, unfinished basement with separate side entrance with option to develop for a bedroom and bathroom. A double detached garage for parking and storage. Enjoy the convenience of being just steps away from walk paths to veterans park across the street, Schools, baseball diamond, soccer fields, playgrounds, rec center and splash water park for the kids. You'll love the nearby restaurants, bakery and other local amenities that makes daily living a breeze. Just 10 minutes drive to Airdrie Superstore and other amenities. This home is perfect for families looking for comfort, space and community living. COME CHECK IT OUT (id:53430)
Building
- Property Type:
- Duplex
- Building Type:
- Duplex
- Year Built:
- 2025
- Stories:
- 2.0
- Bedrooms:
- 3
- Bathrooms (total):
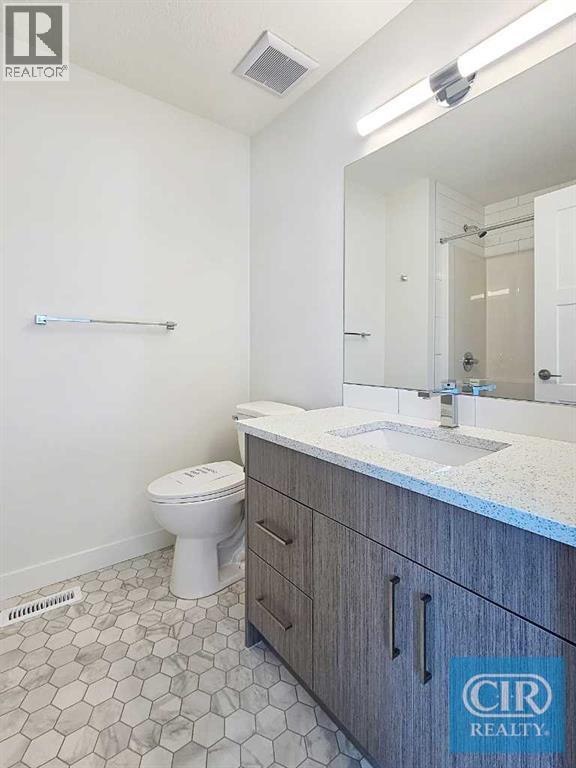
- 3.5 (1 half)
- Basement:
- Unfinished, Full, Separate entrance
Finished Areas
- Interior Size (Total):
- 1361 square feet
- Above Grade:
- 1361 square feet
Interior
- Flooring:
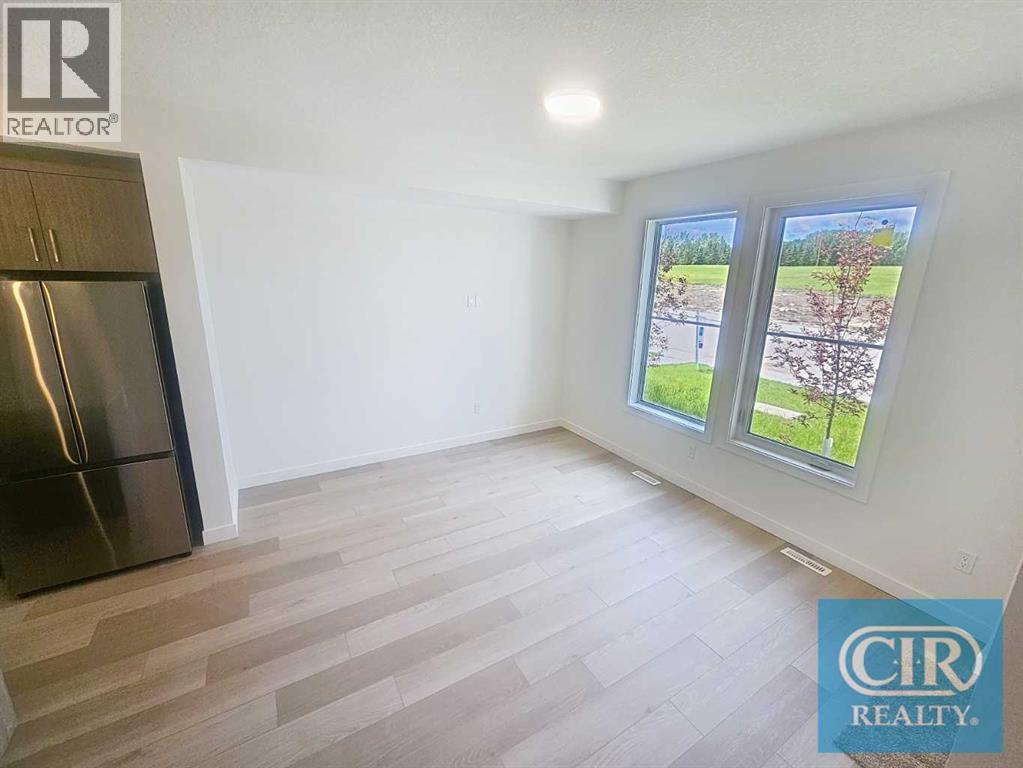
- Carpeted, Linoleum, Vinyl Plank
- Appliances:
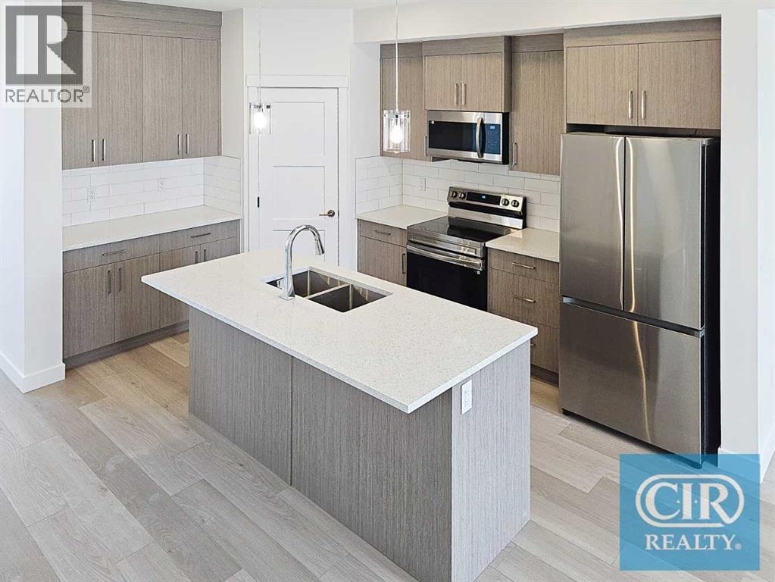
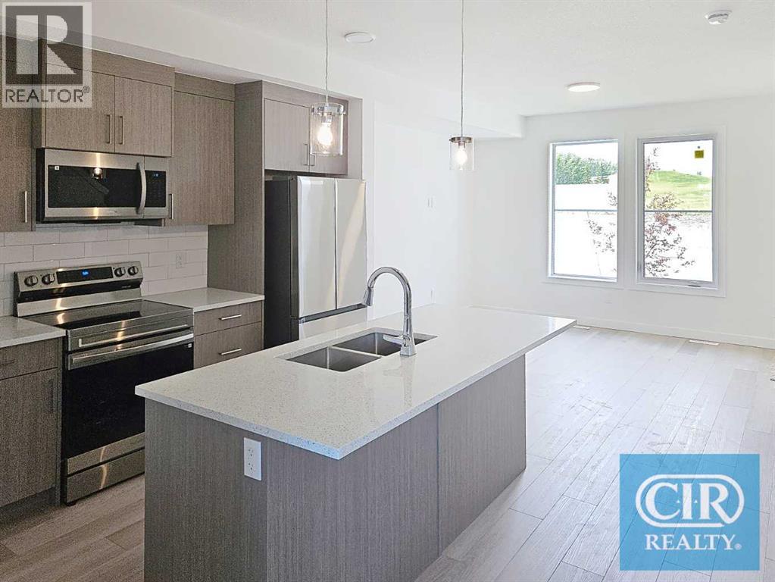
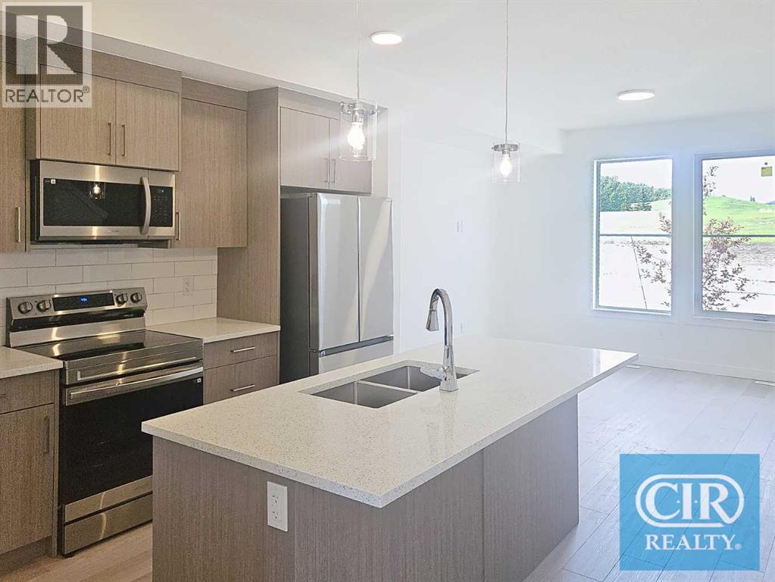
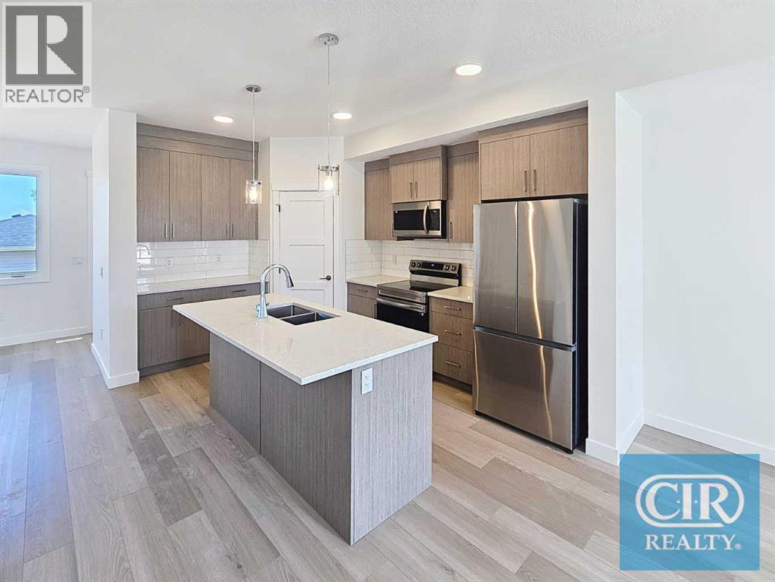

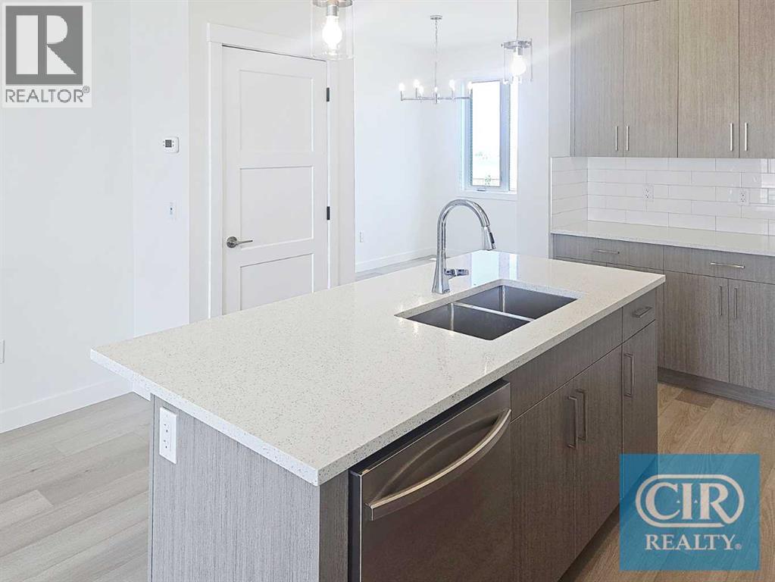
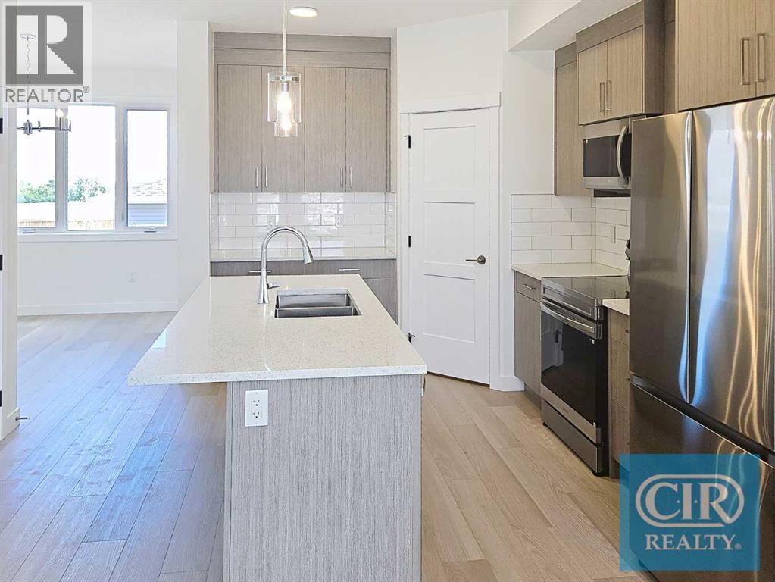
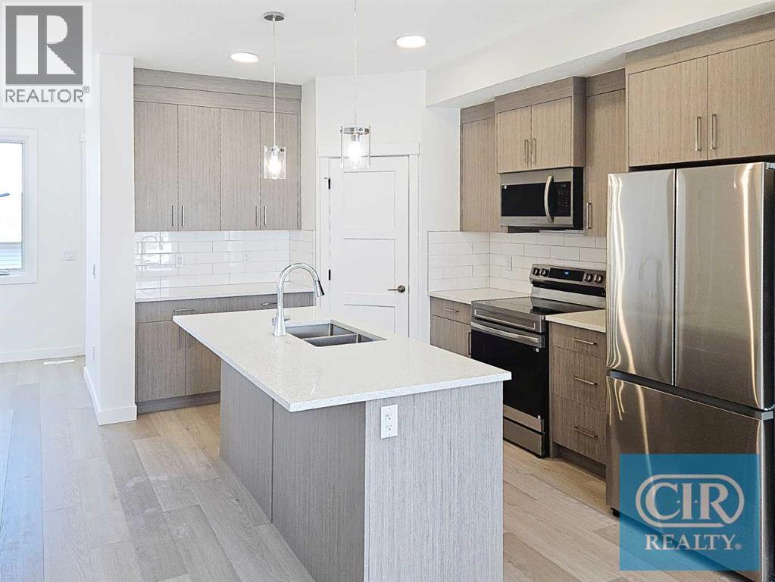
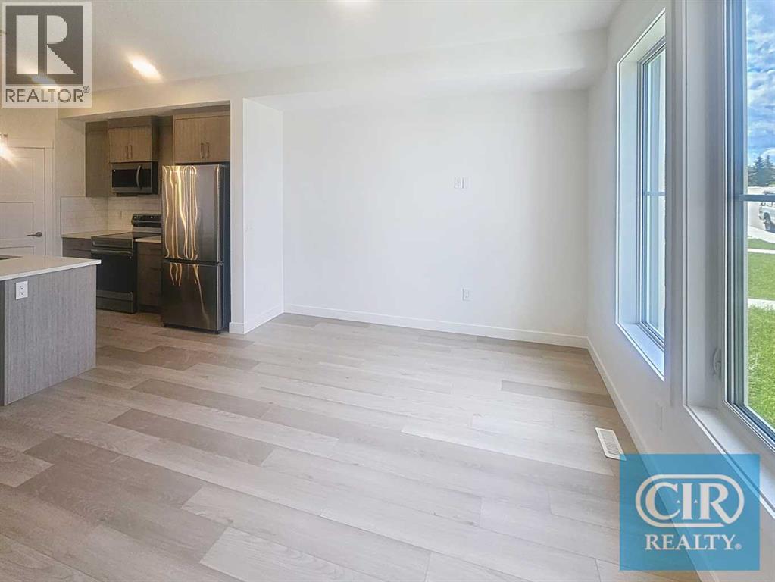
- Refrigerator, Dishwasher, Stove, Microwave
Parking
- Spaces:
- 2
- Features:
- Detached Garage
Lot / Land
- Lot Size:
- 3112.0 square feet
- Frontage:
- 7.62 meters
- Lot Features:
- Other, Back lane
Exterior
- Exterior Features:
- Vinyl siding
- Construction:
- Wood frame
- Foundation:
- Poured Concrete
- Fencing:
- Not fenced
Utilities & Mechanical
- Heating:
- Forced air, Natural gas
- Cooling:
- None
Fees & Dates
- Property Taxes:
- $800
- Tax Year:
- 2025
- Last Modified:
- 08/10/2026 10:35:10 PM
- Status Change:
- 08/10/2026 10:28:05 PM
Association / Ownership
- Common Interest:
- Freehold
Room Dimensions
| Room | Level | Size |
|---|---|---|
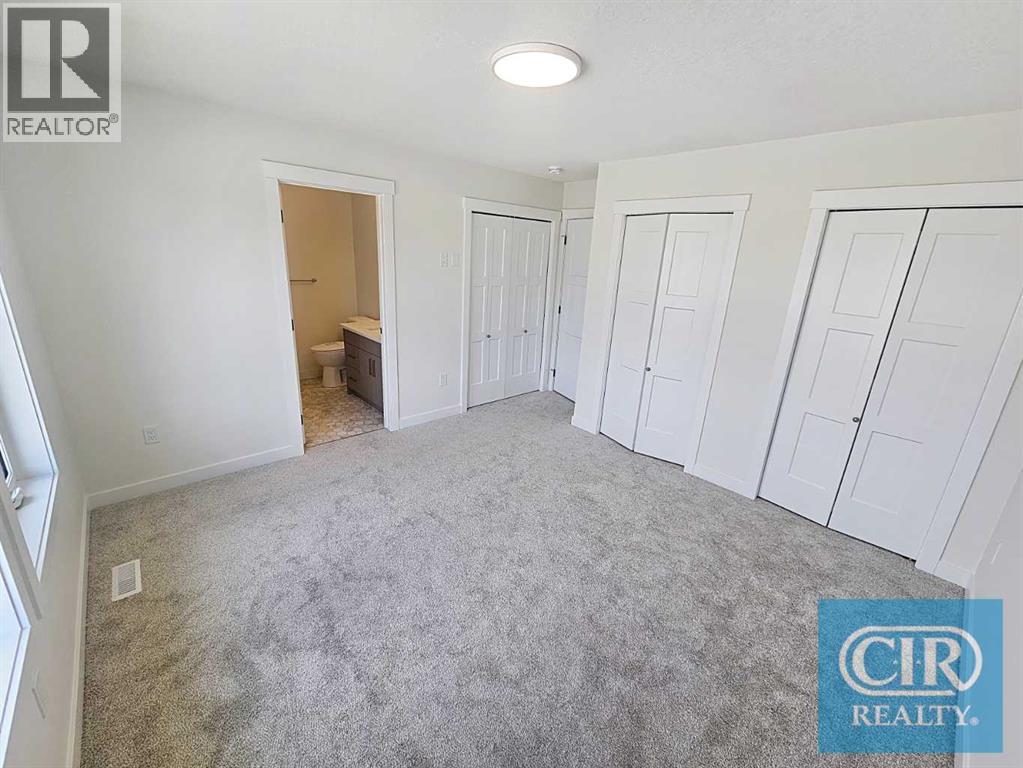
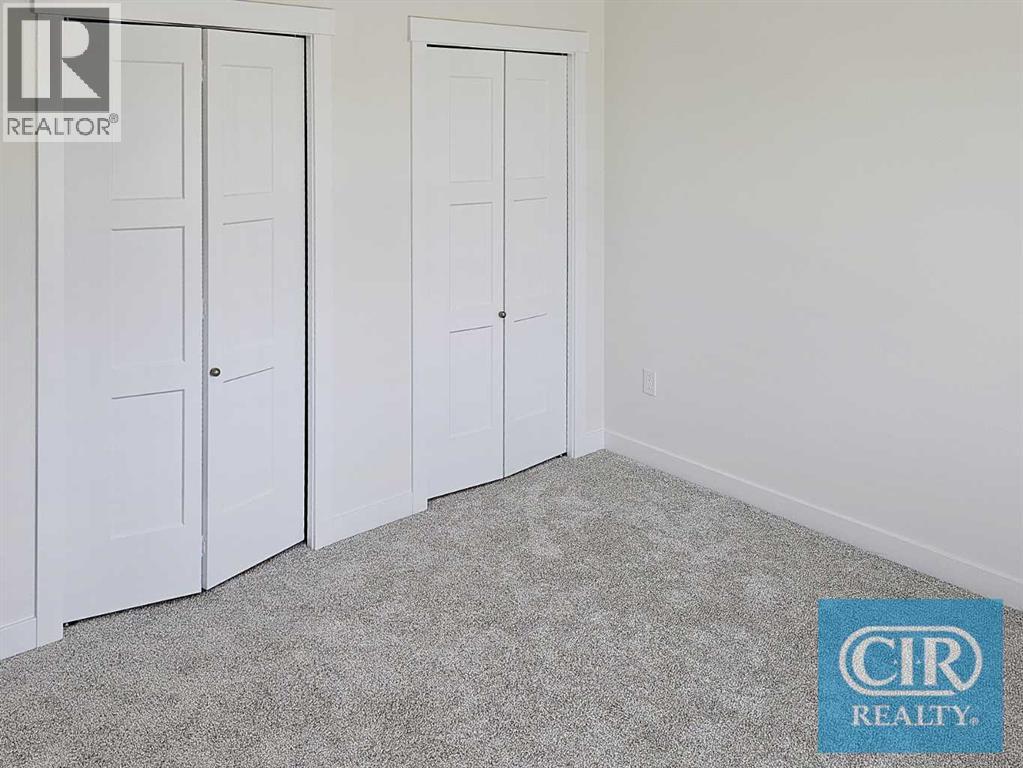
| Primary Bedroom | Upper Level | 11.92 Ft x 12.50 Ft |
| Bedroom | Upper Level | 9.42 Ft x 9.75 Ft |
| Bedroom | Upper Level | 10.50 Ft x 9.08 Ft |
| Living room | Main level | 11.83 Ft x 12.50 Ft |
| Kitchen | Main level | 12.92 Ft x 10.17 Ft |
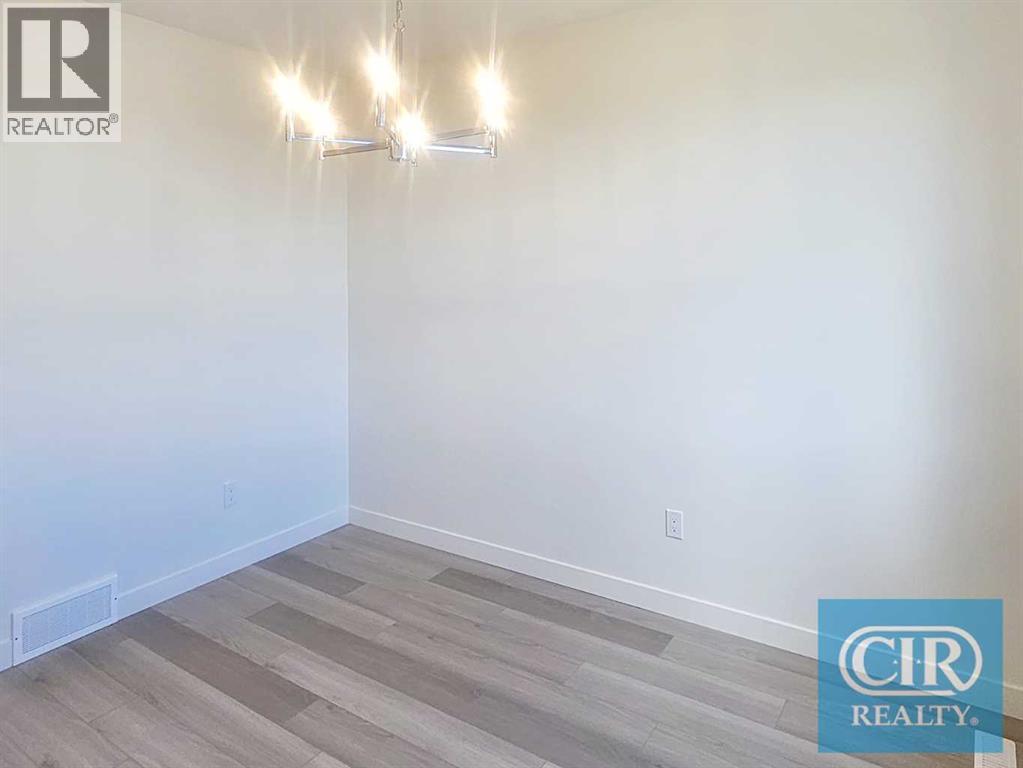
| Other | Main level | 11.58 Ft x 8.58 Ft |
| 2pc Bathroom | Main level | .00 Ft x .00 Ft |
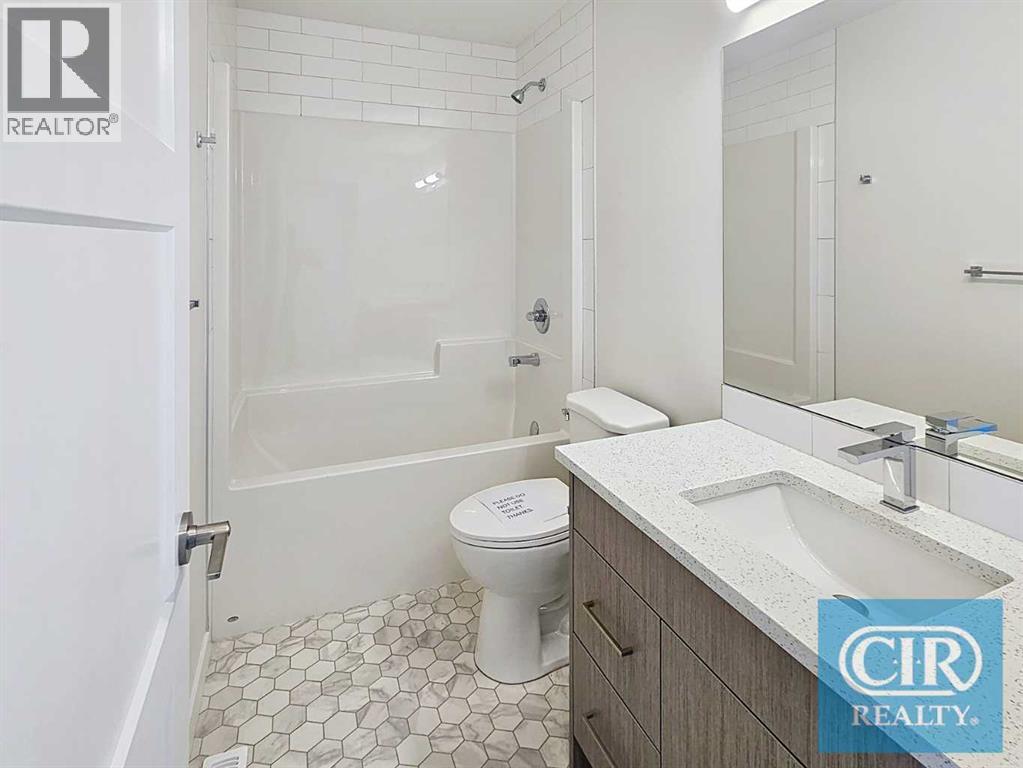
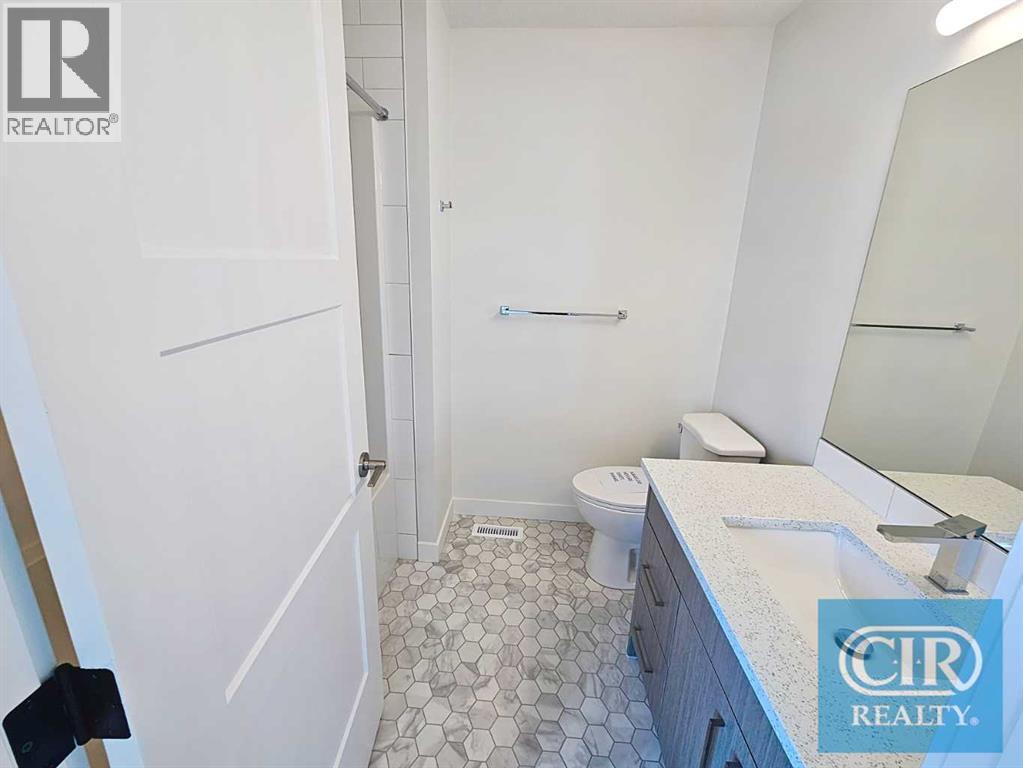
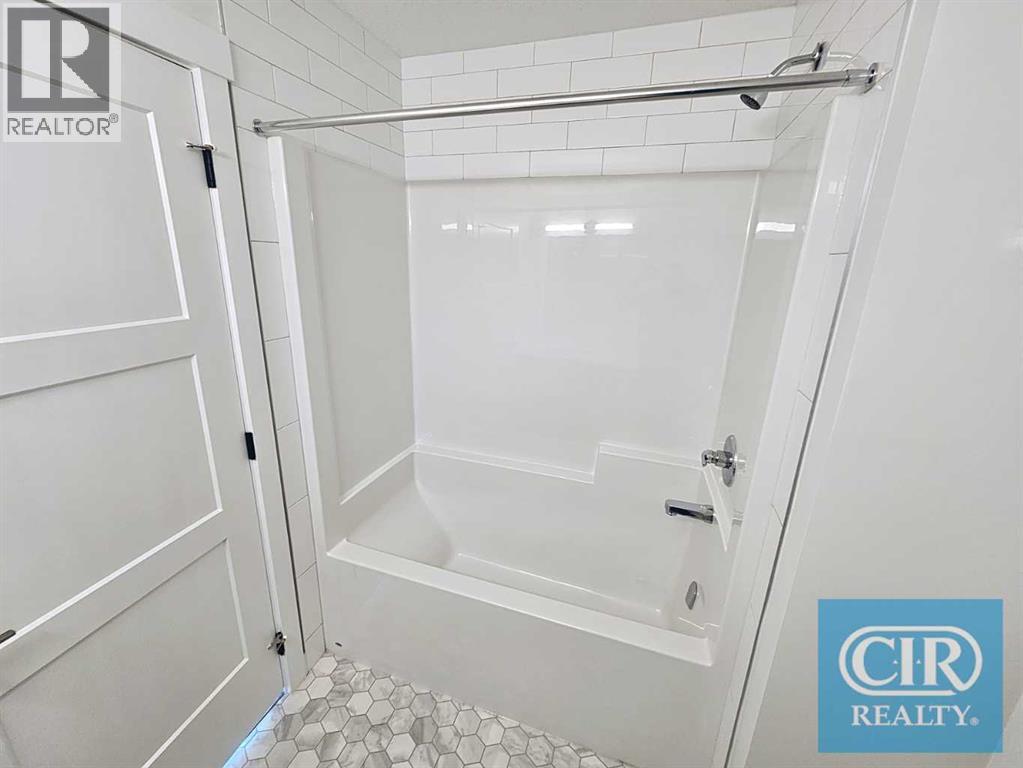
| 4pc Bathroom | Upper Level | .00 Ft x .00 Ft |
| 4pc Bathroom | Upper Level | .00 Ft x .00 Ft |
Location
Data is supplied by Pillar 9 MLS® System. Pillar 9 is the owner of the copyright in its MLS® System. Data is deemed reliable but is not guaranteed accurate by Pillar 9.
The trademarks MLS®, Multiple Listing Service® and the associated logos are owned by The Canadian Real Estate Association (CREA) and identify the quality of services provided by real estate professionals who are members of CREA. Used under license.