Real estate on your terms®
$699,900
active
412 Harrison Court
Crossfield
,
AB
T0M0S0
Key Details
- MLS® Number:
- A2327407
- Building Type:
- House
- Interior Size:
- 2231 square feet
- Bedrooms:
- 4
- Parking:
- 4
- Parking Features:
- Attached Garage
- Lot Size:
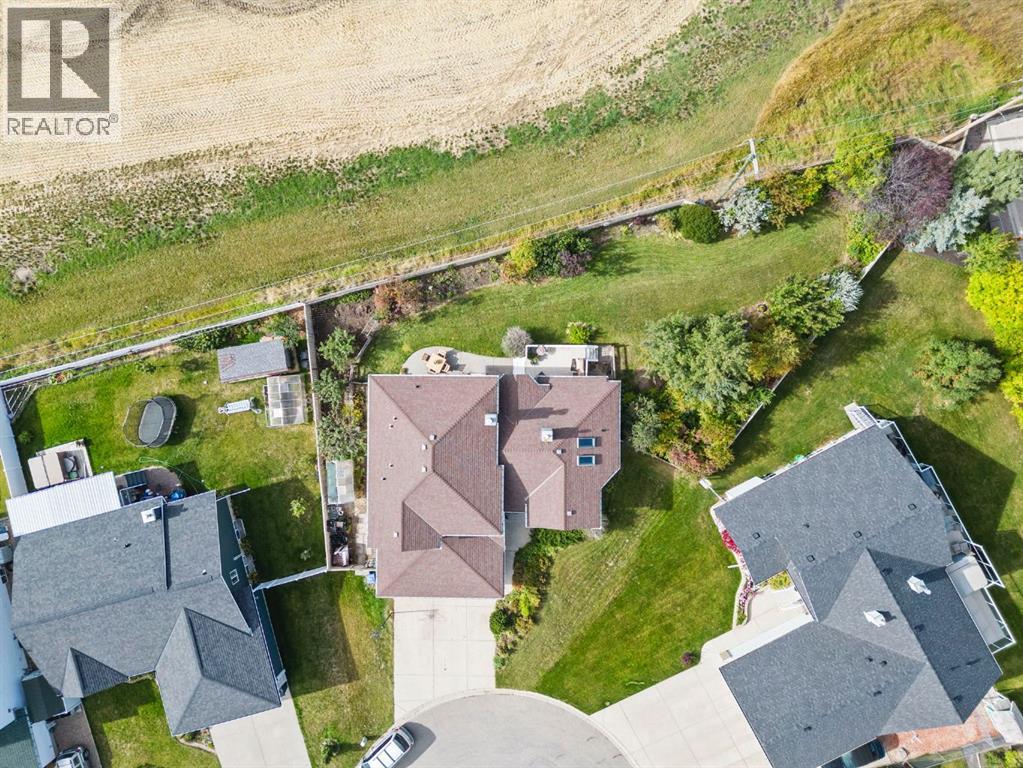
- 10383.0 square feet

Property Description
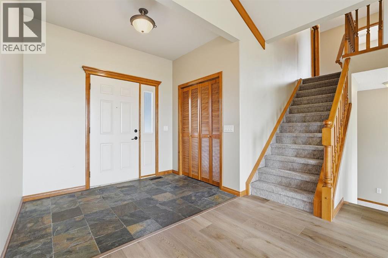
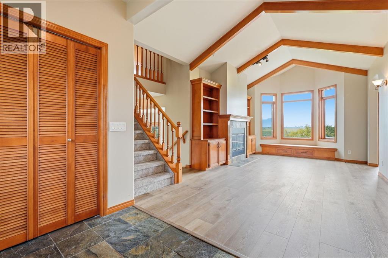
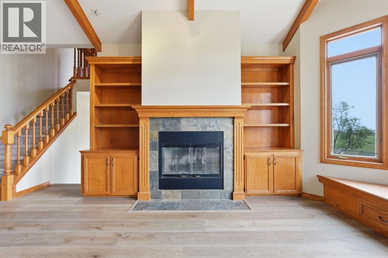
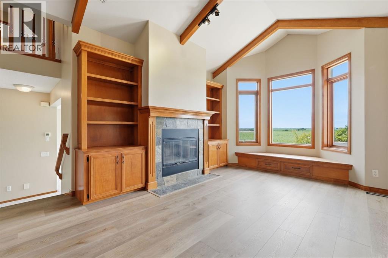
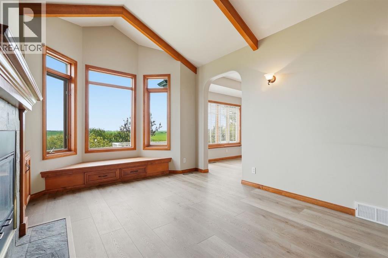
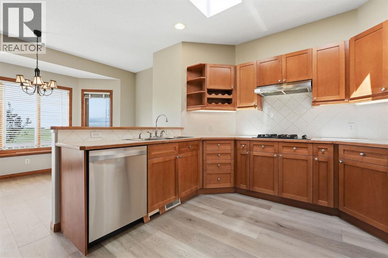
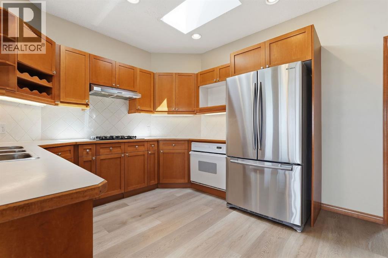
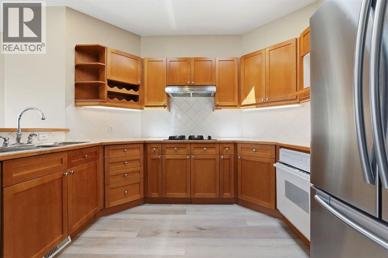
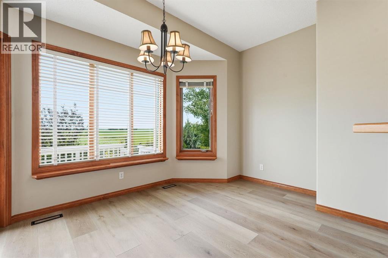
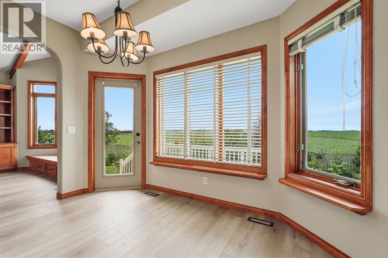
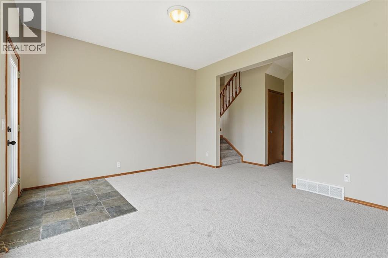
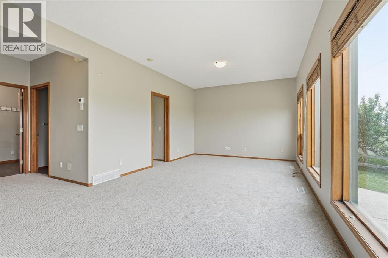
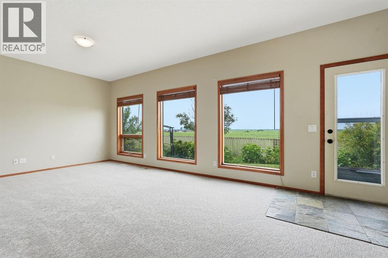
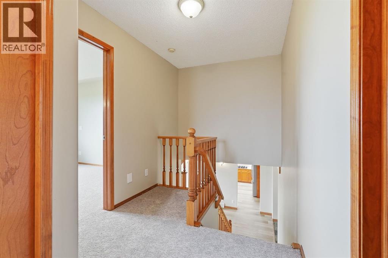
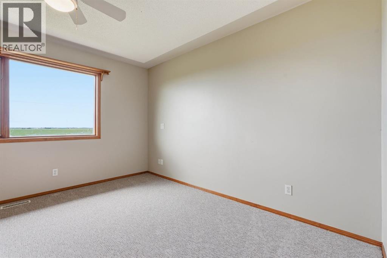
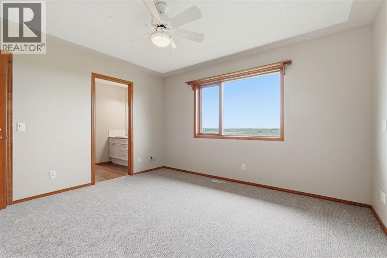
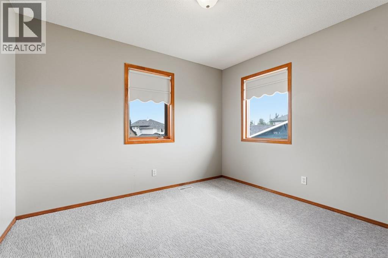
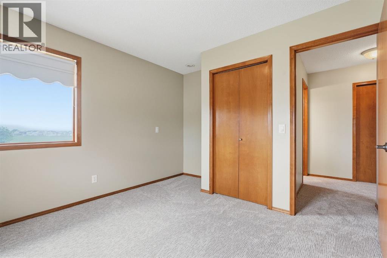
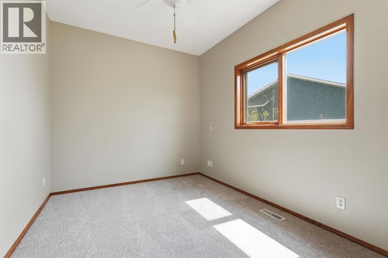
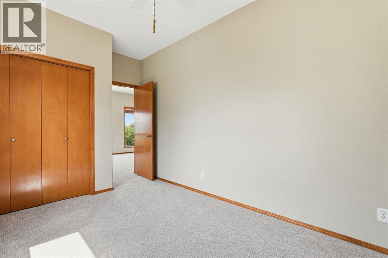
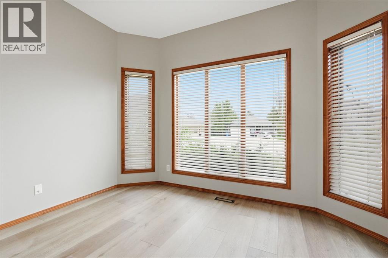
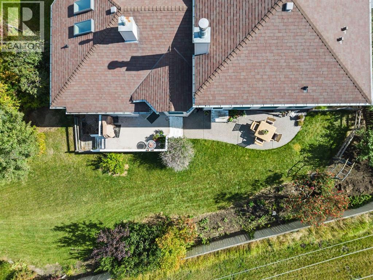
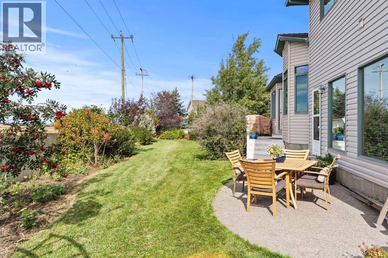
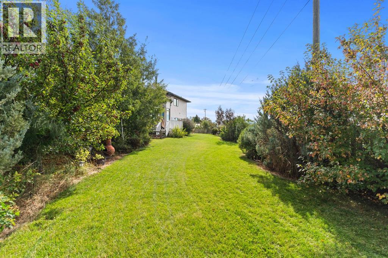

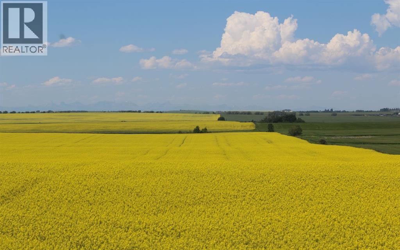
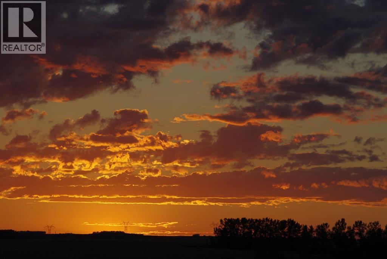
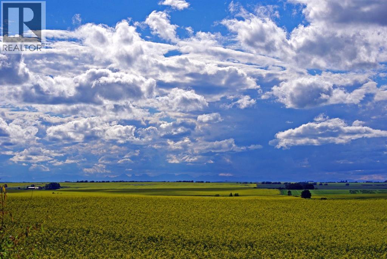
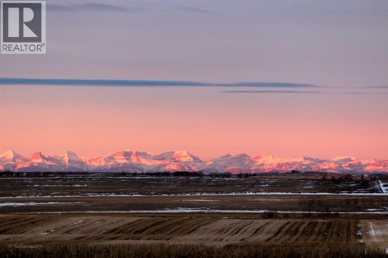
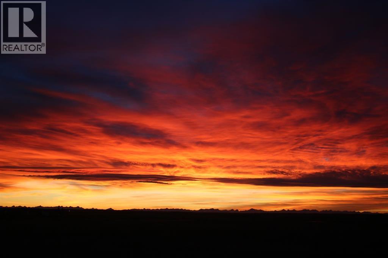
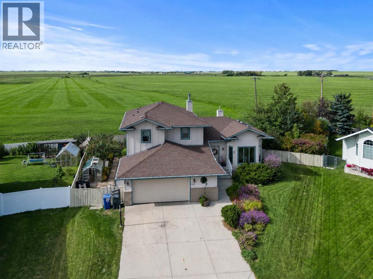
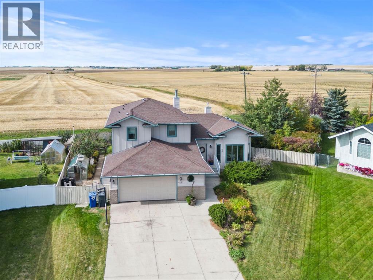
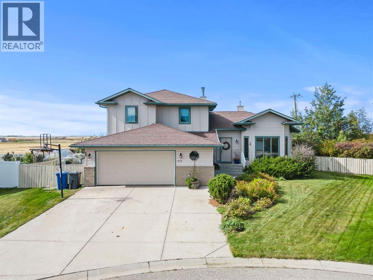
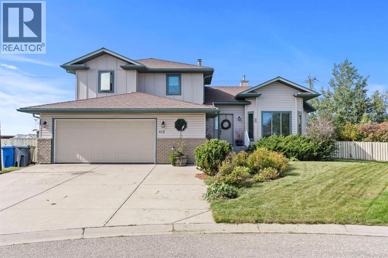
Tucked away in a quiet cul-de-sac in charming Crossfield, this one-owner McKee-built gem is hitting the market for the very first time. Situated on a beautifully landscaped ¼ acre lot with no neighbours behind, this four-bedroom home offers peace, privacy, and timeless craftsmanship.Inside, you’ll find custom maple woodwork throughout, soaring vaulted ceilings, and cozy touches like a built-in window bench and a fireplace framed by rich cabinetry. The kitchen is warm and functional with a gas cooktop, skylights, and open views to the bright dining area and backyard beyond.The layout is ideal for family living, with generous common spaces, a welcoming foyer, and bedrooms that enjoy stunning prairie views. Step outside to your west-facing backyard — a meticulously manicured retreat complete with a deck, patio, lush greenery, and endless sky.Located just steps from the park in a family-friendly neighbourhood, this property is the perfect blend of small-town calm and custom-built quality. (id:53430)
Building
- Property Type:
- House
- Building Type:
- House
- Style:
- 4 Level
- Year Built:
- 1999
- Bedrooms:
- 4
- Bathrooms (total):
- 3.0
- Basement:
- Finished, Full
Finished Areas
- Interior Size (Total):
- 2231 square feet
- Above Grade:
- 2231 square feet
Interior
- Flooring:
- Hardwood, Carpeted, Ceramic Tile
- Appliances:
- Refrigerator, Oven - Electric, Cooktop - Gas, Dishwasher, Microwave, Hood Fan, Window Coverings, Washer & Dryer
Parking
- Spaces:
- 4
- Features:
- Attached Garage
Lot / Land
- Lot Size:
- 10383.0 square feet
- Frontage:
- 9.94 meters
- Lot Features:
- Closet Organizers
Exterior
- Construction:
- Wood frame
- Foundation:
- Poured Concrete
- Fencing:
- Fence
Utilities & Mechanical
- Heating:
- Forced air, Natural gas, Wood, Other
- Cooling:
- None
Comfort & Security
- Fireplace(s):
- 1
Fees & Dates
- Property Taxes:
- $4,637
- Tax Year:
- 2026
- Last Modified:
- 08/09/2026 05:50:00 PM
- Status Change:
- 08/09/2026 05:41:53 PM
Association / Ownership
- Common Interest:
- Freehold
Room Dimensions
| Room | Level | Size |
|---|---|---|
| Office | Main level | 9.00 Ft x 11.58 Ft |
| Kitchen | Main level | 10.92 Ft x 14.33 Ft |
| Dining room | Main level | 10.75 Ft x 13.67 Ft |
| Living room | Main level | 21.17 Ft x 13.08 Ft |
| Family room | Lower level | 12.17 Ft x 23.33 Ft |
| Bedroom | Lower level | 14.25 Ft x 8.83 Ft |
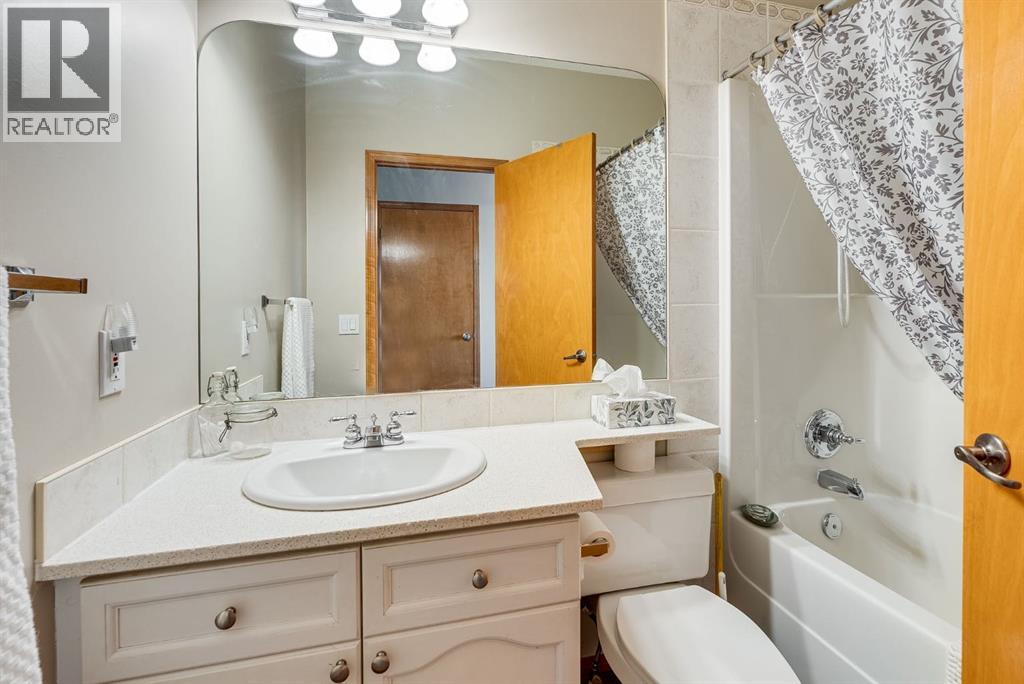
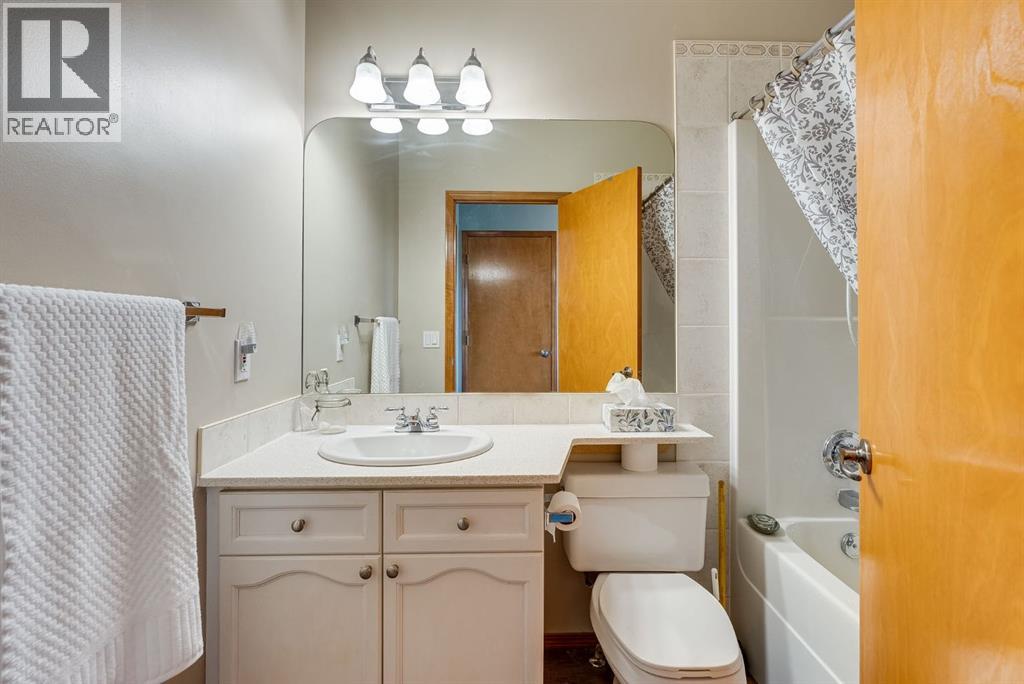
| 4pc Bathroom | Lower level | 7.92 Ft x 5.00 Ft |
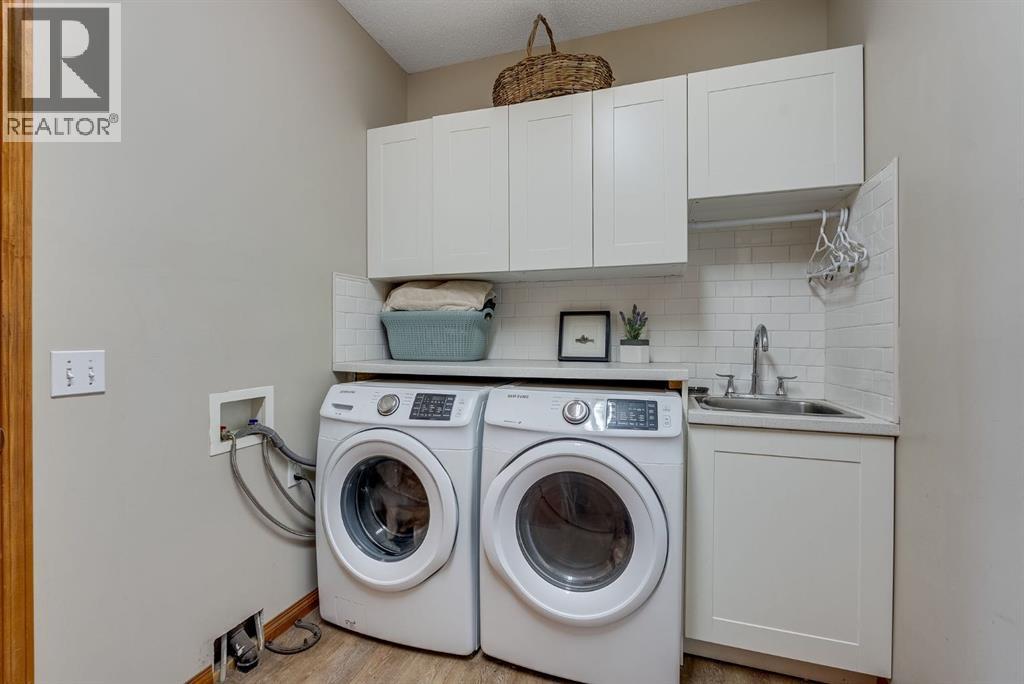
| Laundry room | Lower level | 7.00 Ft x 11.67 Ft |
| Primary Bedroom | Second level | 13.00 Ft x 12.25 Ft |
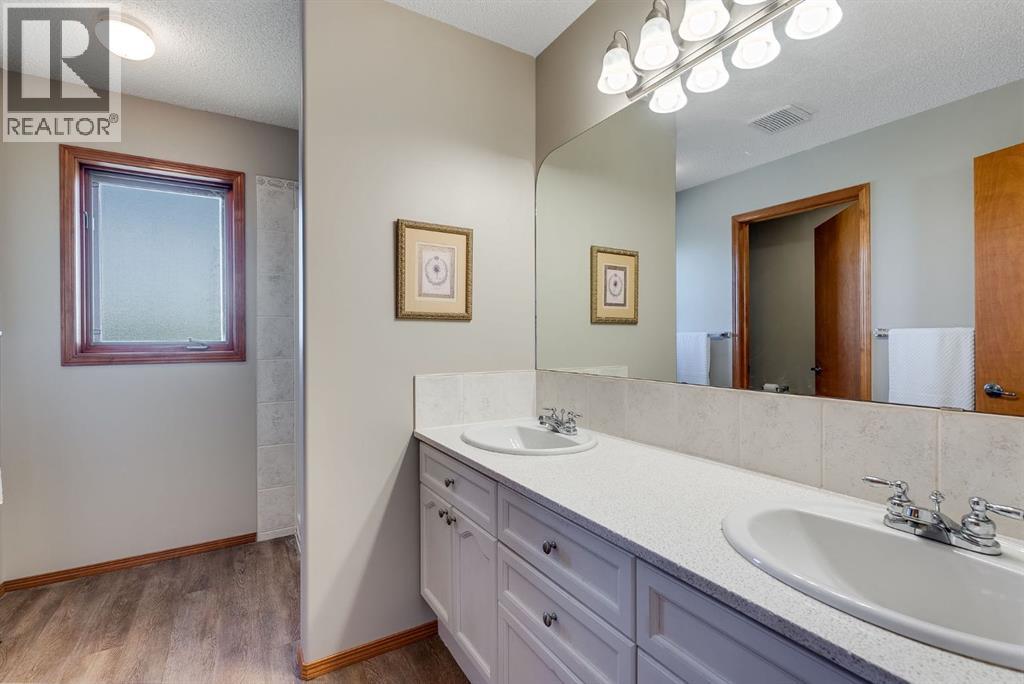
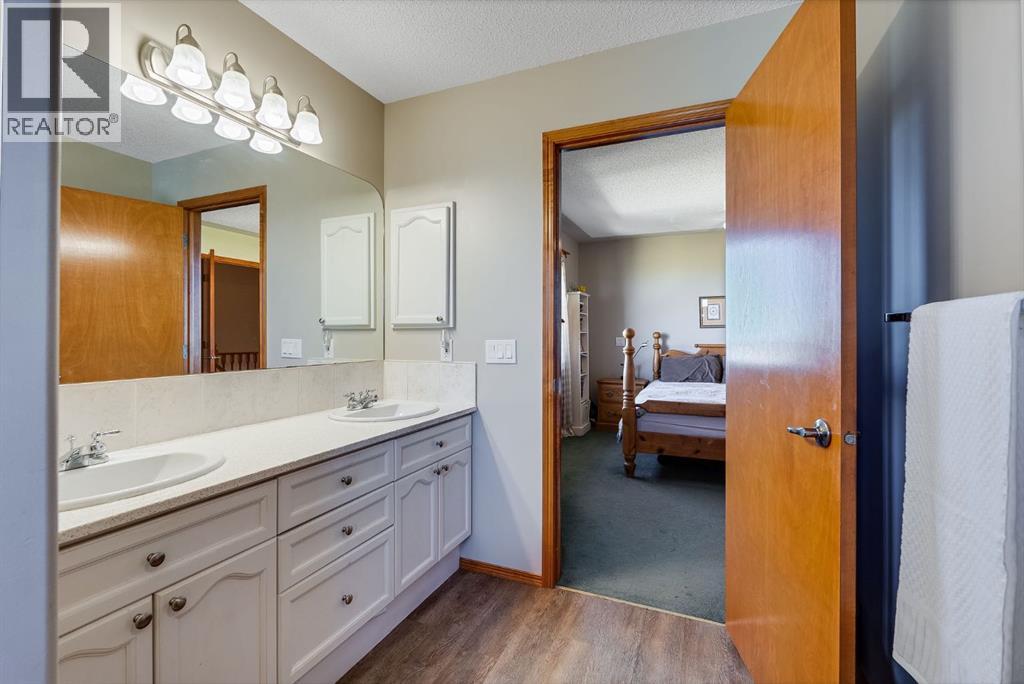
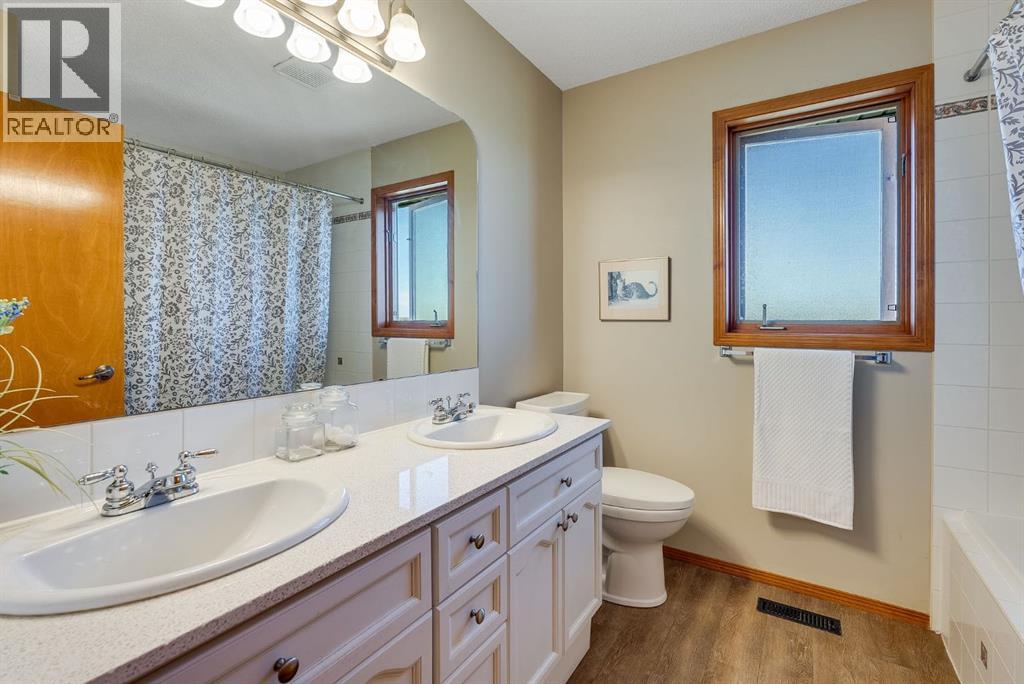
| 4pc Bathroom | Second level | 9.92 Ft x 10.92 Ft |
| 5pc Bathroom | Second level | 7.42 Ft x 8.75 Ft |
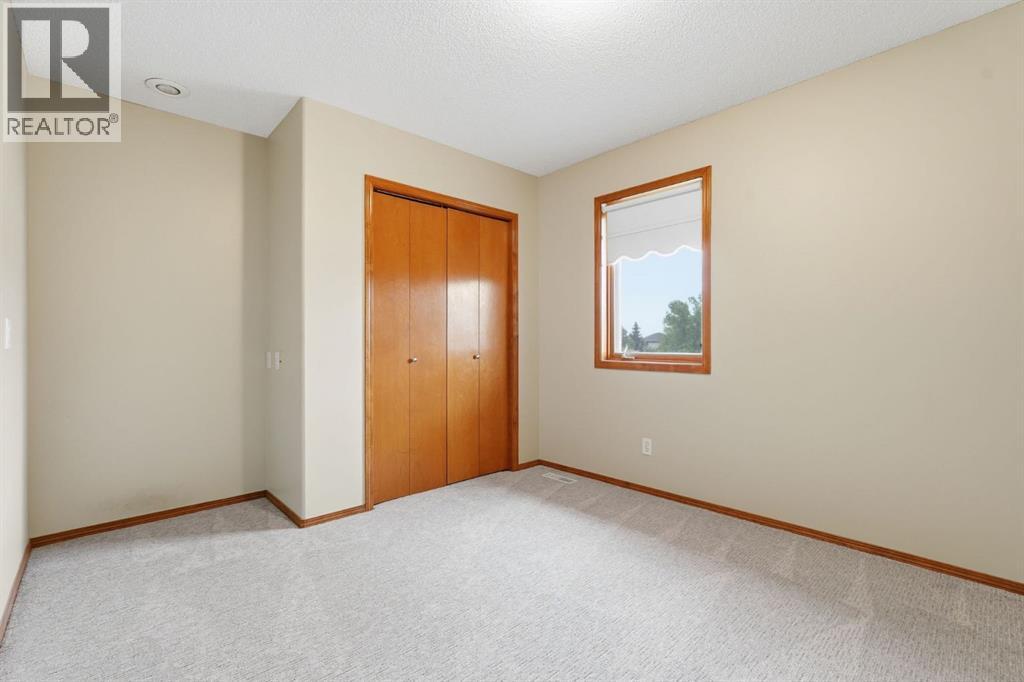
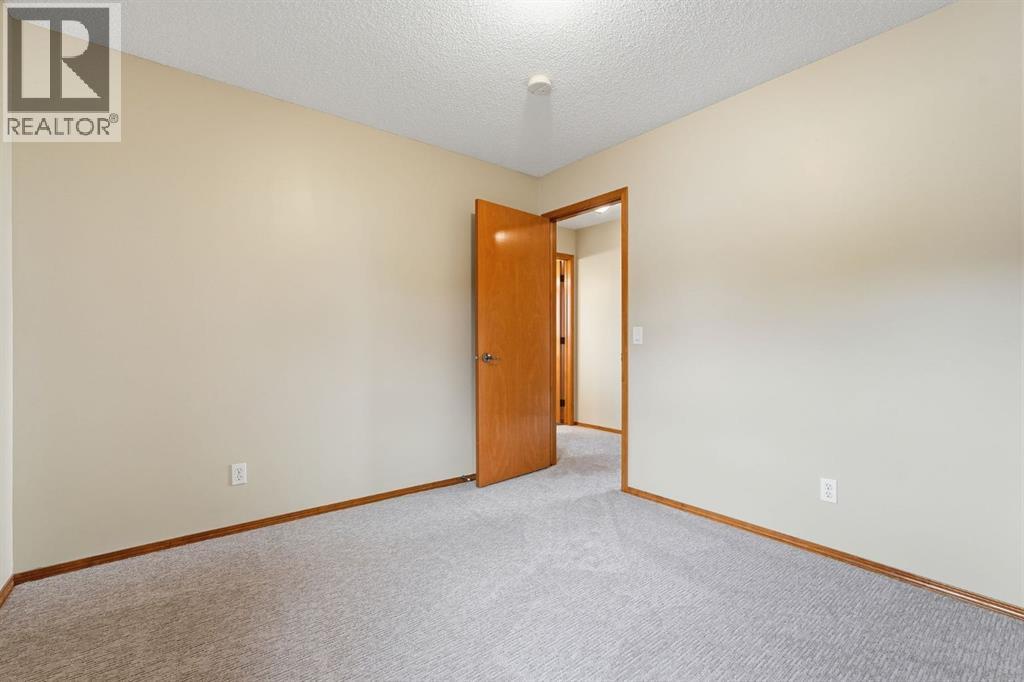
| Bedroom | Second level | 11.00 Ft x 12.42 Ft |
| Bedroom | Second level | 13.42 Ft x 9.92 Ft |
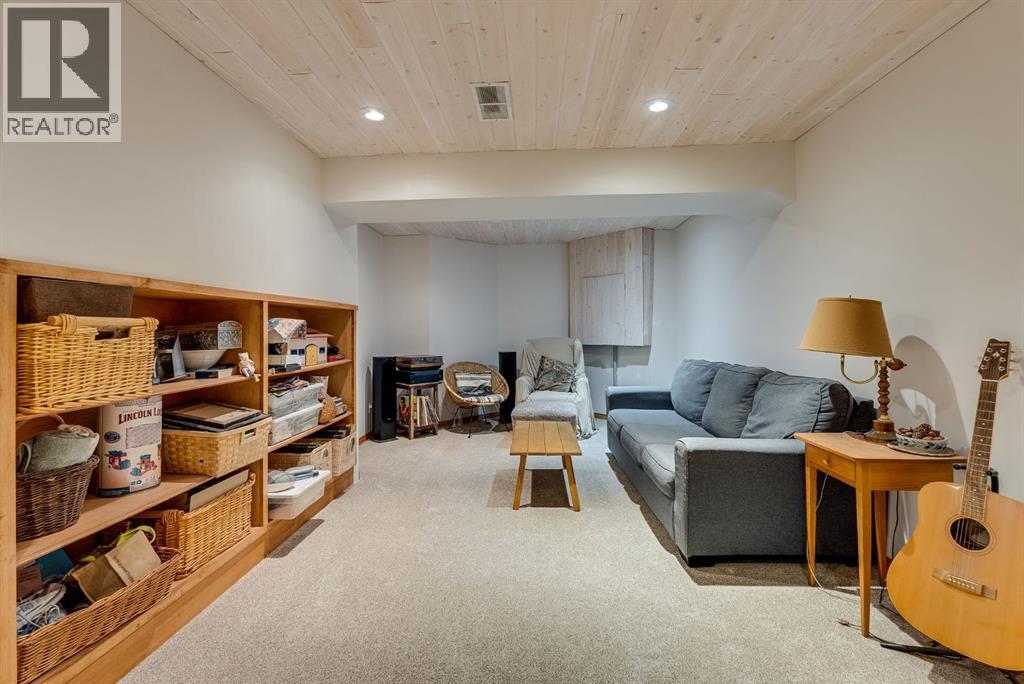
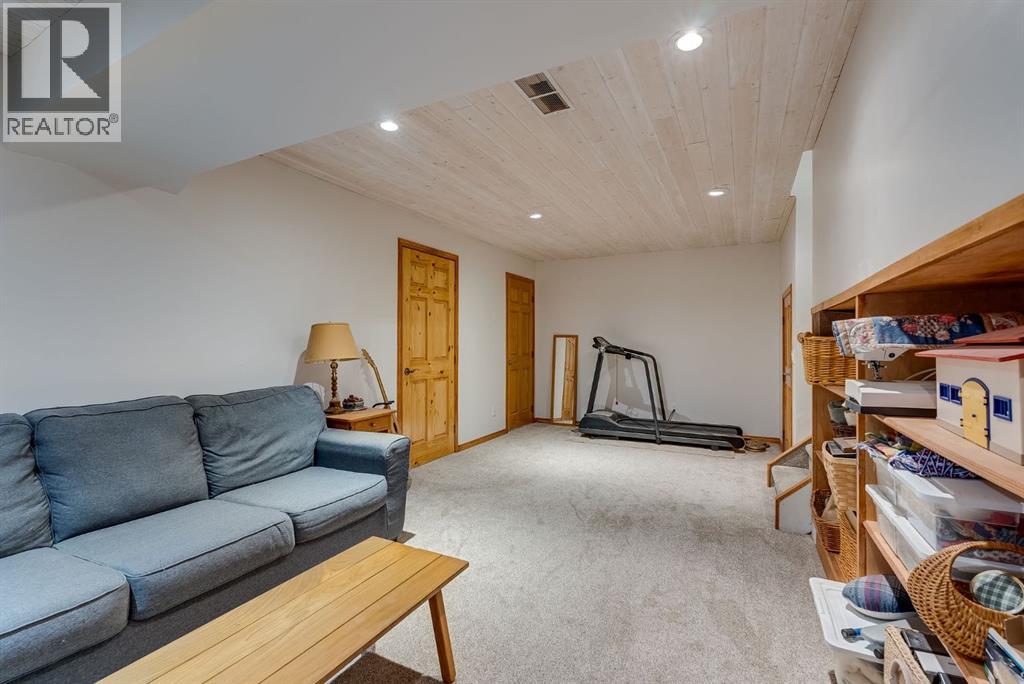
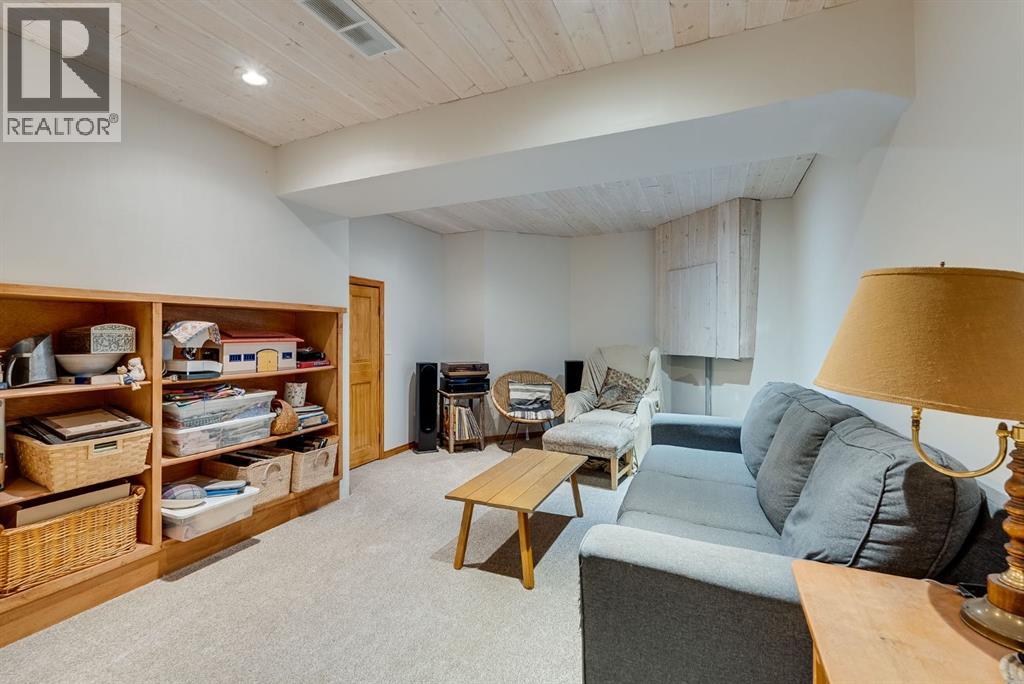
| Recreational, Games room | Basement | 26.25 Ft x 11.50 Ft |
| Other | Basement | 20.58 Ft x 14.92 Ft |
Location
Data is supplied by Pillar 9 MLS® System. Pillar 9 is the owner of the copyright in its MLS® System. Data is deemed reliable but is not guaranteed accurate by Pillar 9.
The trademarks MLS®, Multiple Listing Service® and the associated logos are owned by The Canadian Real Estate Association (CREA) and identify the quality of services provided by real estate professionals who are members of CREA. Used under license.