Real estate on your terms®
$500,000
active
1919 McCaskill Drive
Crossfield
,
AB
T0M0S0
Key Details
- MLS® Number:
- A2326899
- Building Type:
- House
- Interior Size:
- 1333 square feet
- Bedrooms:
- 3
- Parking:
- 2
- Parking Features:
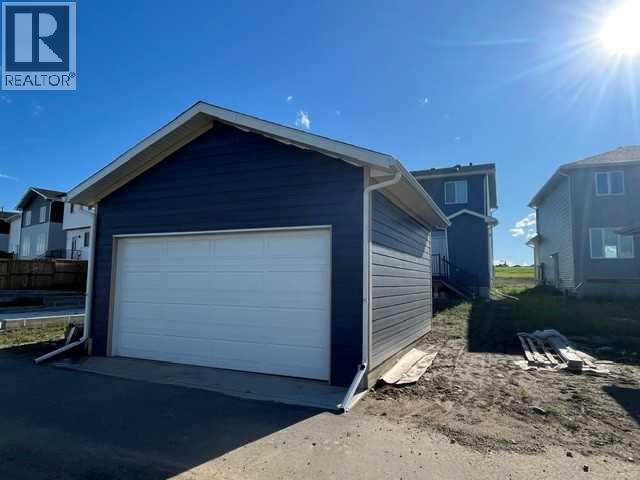
- Detached Garage
- Lot Size:
- 3733.0 square feet

Property Description
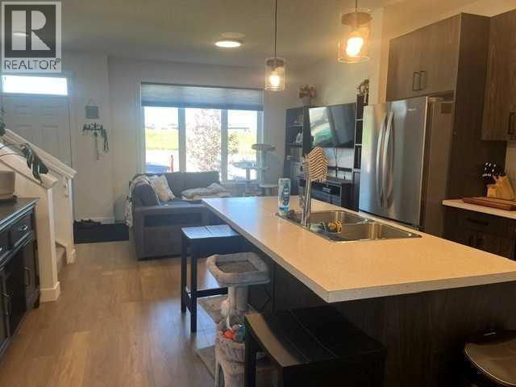
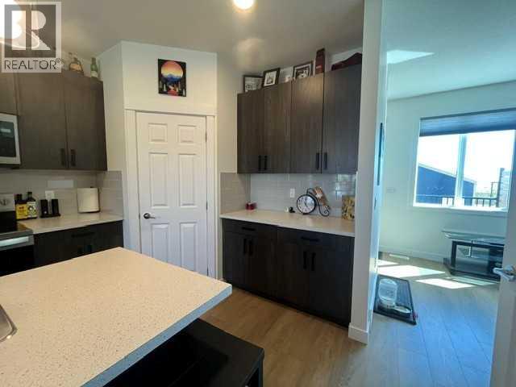
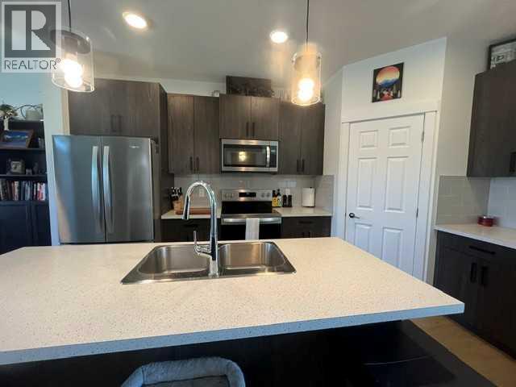
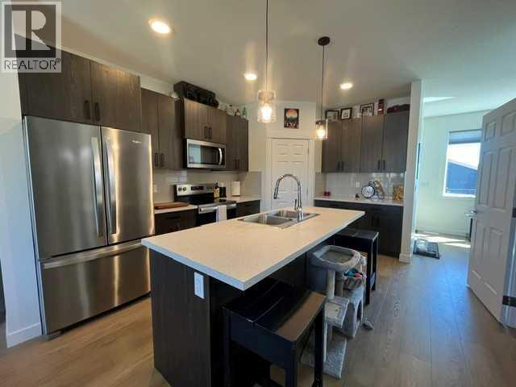
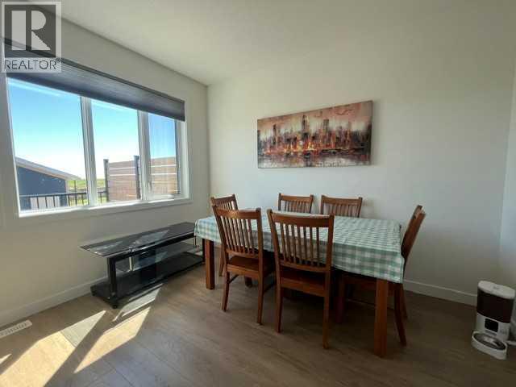
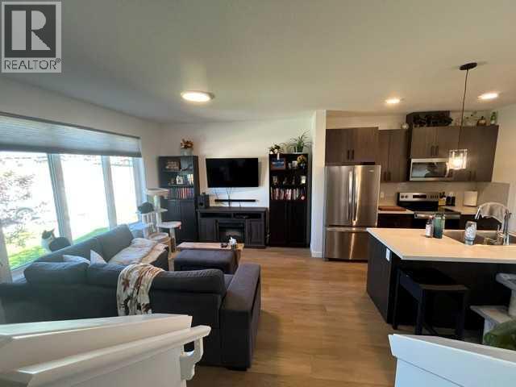
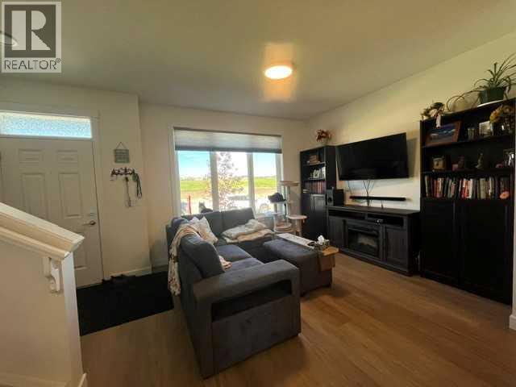
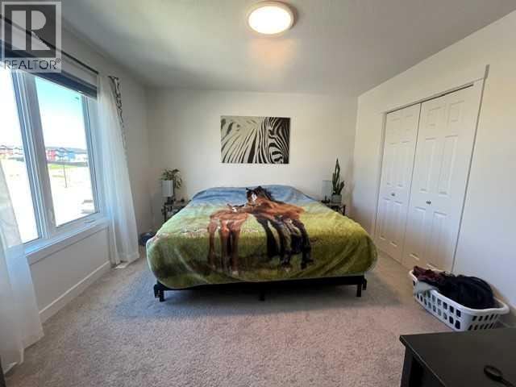
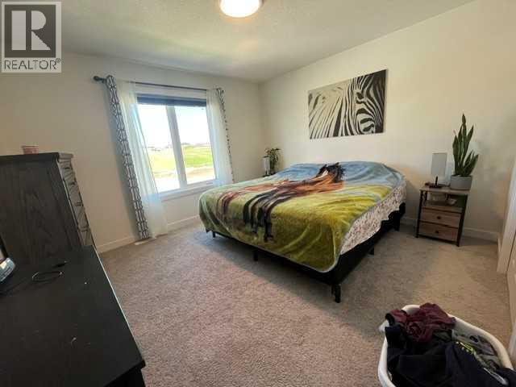
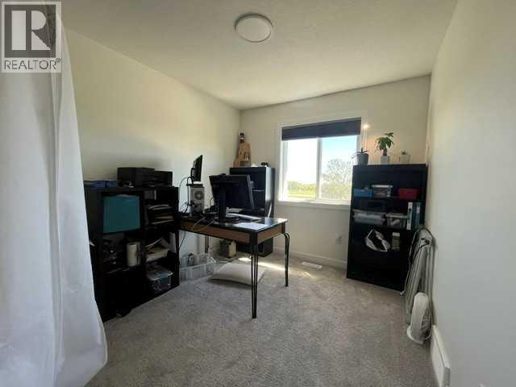
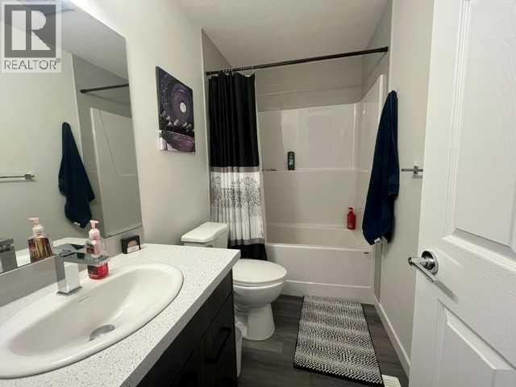
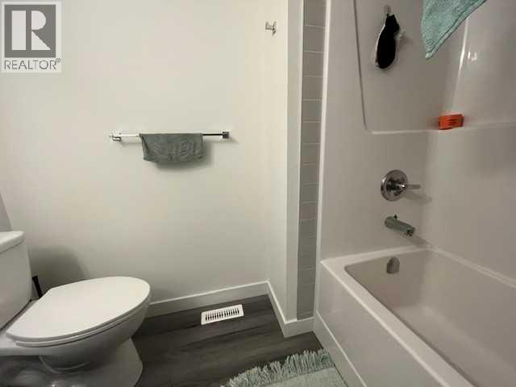
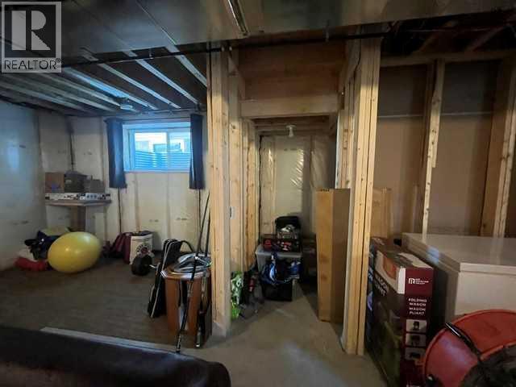
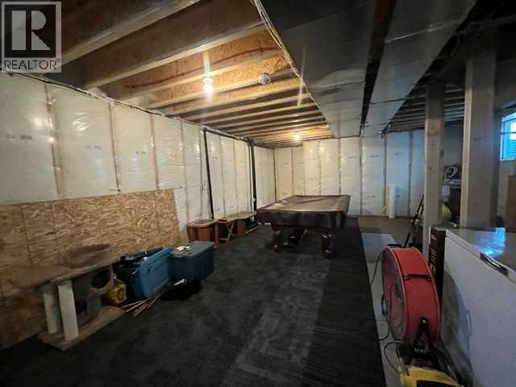
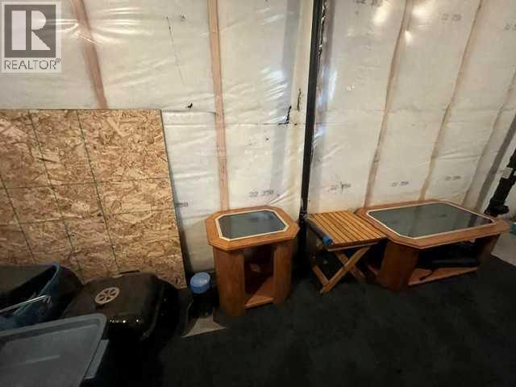
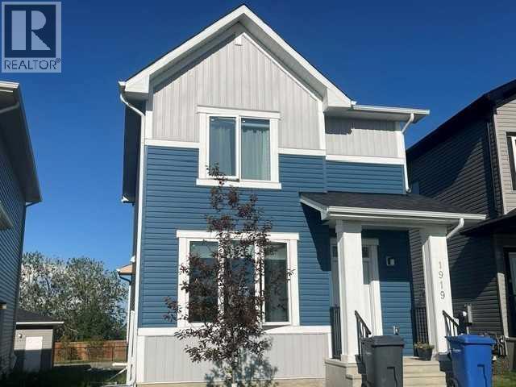
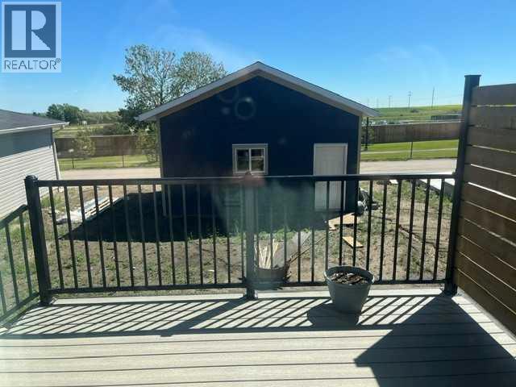
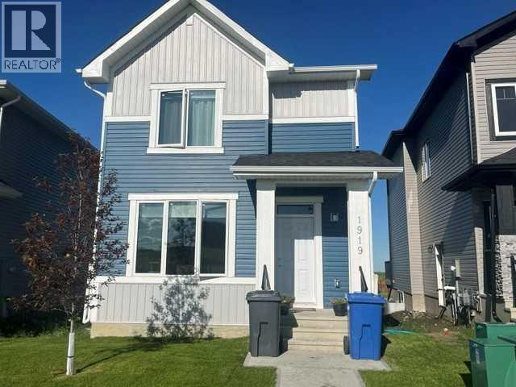
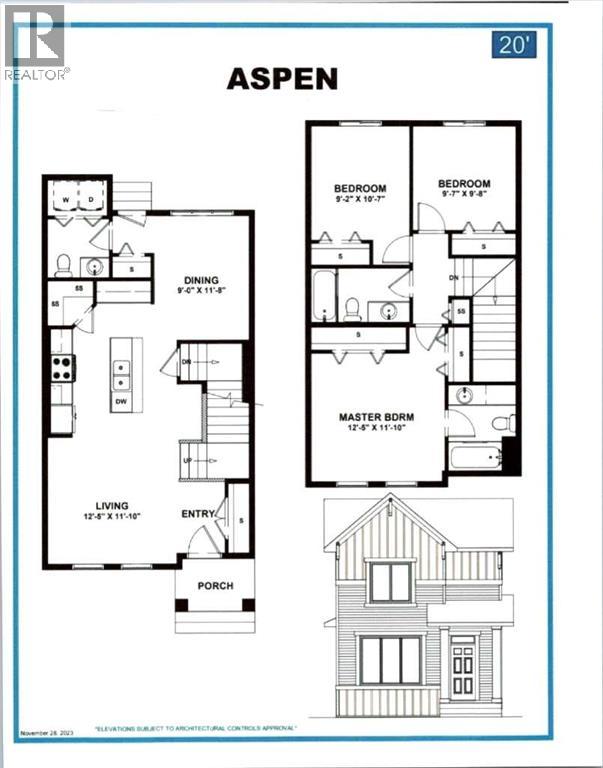
Welcome home!! Lovely 2 storey home located in Crossfield. You will appreciate this great family floorplan. Offering three bedrooms and the primary bedroom offers a 4 pc ensuite. The kitchen is set up for the gourmet chef in your family with ample cupboards and beautiful contemporary counter tops and subway tile backsplash. The eating area is open and boasting of lots of natural sunlight making eating your meals a pleasant warm experience. The deck off the back door is a perfect place to sit and enjoy a leisurely afternoon. The basement is just waiting for your finishing touches. You will certainly appreciate the double detached garage for your convenience. This lovely home is close to parks, schools and athletic fields. Here is an excellent opportunity to live in a tight-knit affordable and safe small town while remaining within easy commuting distance from Calgary and Airdrie. Come and see, you will not be disappointed. (id:53430)
Building
- Property Type:
- House
- Building Type:
- House
- Year Built:
- 2024
- Stories:
- 2.0
- Bedrooms:
- 3
- Bathrooms (total):
- 3.5 (1 half)
- Basement:
- Unfinished, Full
Finished Areas
- Interior Size (Total):
- 1333 square feet
- Above Grade:
- 1333 square feet
Interior
- Flooring:
- Laminate, Carpeted
- Appliances:
- Refrigerator, Dishwasher, Stove, Microwave Range Hood Combo, Window Coverings, Garage door opener
Parking
- Spaces:
- 2
- Features:
- Detached Garage
Lot / Land
- Lot Size:
- 3733.0 square feet
- Frontage:
- 8.53 meters
Exterior
- Exterior Features:
- Vinyl siding
- Foundation:
- Poured Concrete
- Fencing:
- Not fenced
Utilities & Mechanical
- Heating:
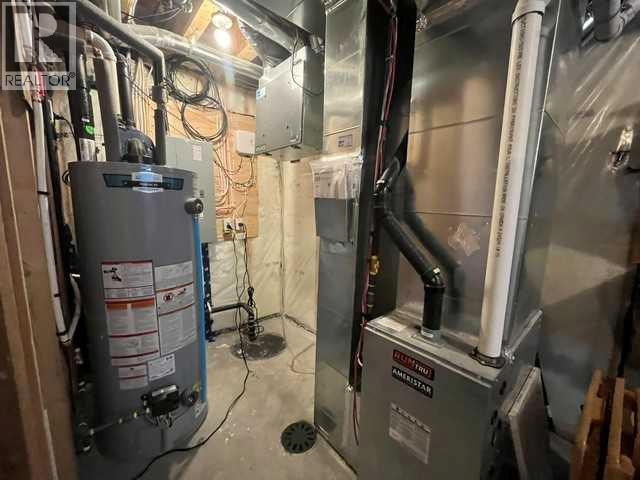
- Forced air, Natural gas
- Cooling:
- None
Fees & Dates
- Property Taxes:
- $3,408
- Tax Year:
- 2026
- Last Modified:
- 07/27/2026 07:55:16 PM
- Status Change:
- 07/27/2026 07:47:33 PM
Association / Ownership
- Common Interest:
- Freehold
Room Dimensions
| Room | Level | Size |
|---|---|---|
| Living room | Main level | 11.25 Ft x 13.08 Ft |
| Kitchen | Main level | 15.17 Ft x 14.42 Ft |
| Eat in kitchen | Main level | 11.67 Ft x 8.83 Ft |
| Primary Bedroom | Second level | 12.33 Ft x 11.83 Ft |
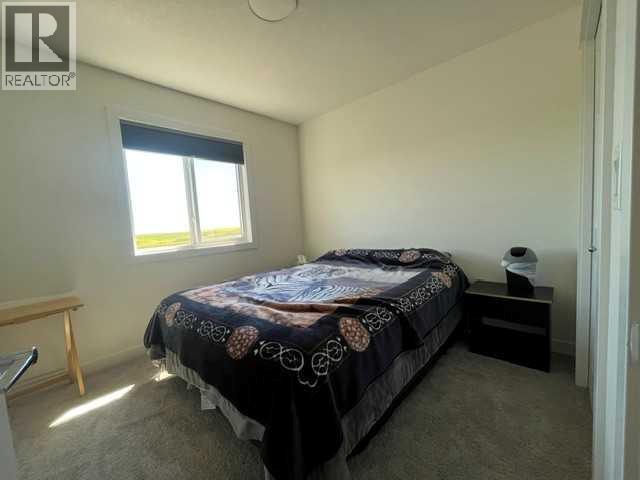
| Bedroom | Second level | 10.42 Ft x 8.75 Ft |
| Bedroom | Second level | 9.67 Ft x 9.33 Ft |
| 4pc Bathroom | Second level | - |
| 4pc Bathroom | Second level | - |
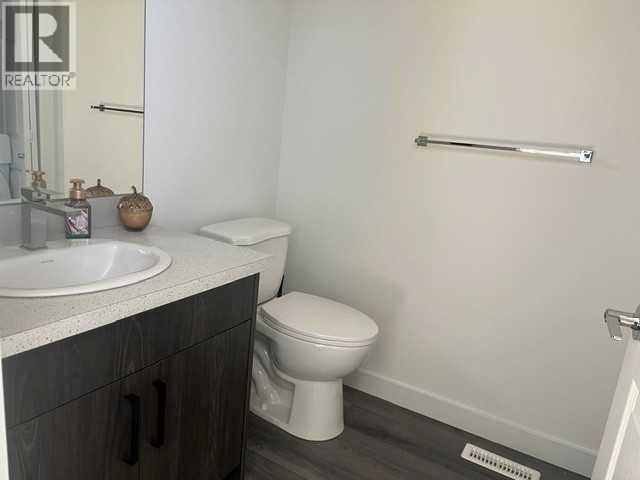
| 2pc Bathroom | Main level | - |
Location
Data is supplied by Pillar 9 MLS® System. Pillar 9 is the owner of the copyright in its MLS® System. Data is deemed reliable but is not guaranteed accurate by Pillar 9.
The trademarks MLS®, Multiple Listing Service® and the associated logos are owned by The Canadian Real Estate Association (CREA) and identify the quality of services provided by real estate professionals who are members of CREA. Used under license.