Real estate on your terms®
$489,900
active
232 Vista Drive
Crossfield
,
AB
T0M0S0
Key Details
- MLS® Number:
- A2326808
- Building Type:
- House
- Interior Size:
- 1286 square feet
- Bedrooms:
- 5
- Parking:
- 2
- Parking Features:
- Detached Garage
- Lot Size:
- 1285.0 square feet

Property Description
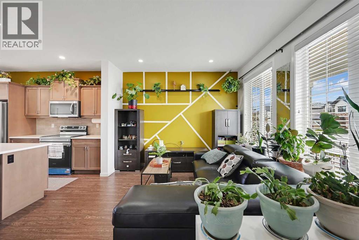
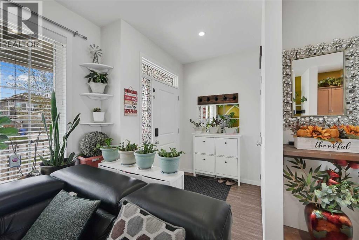
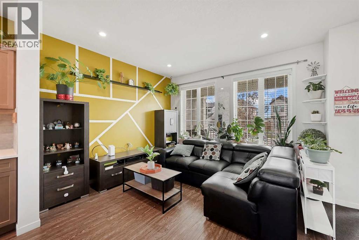
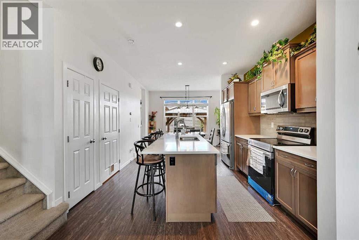
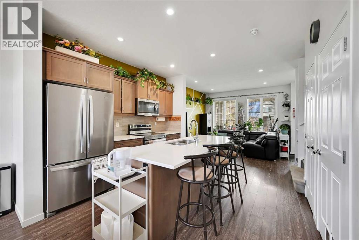
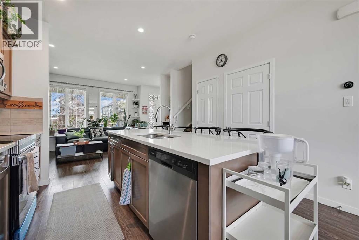
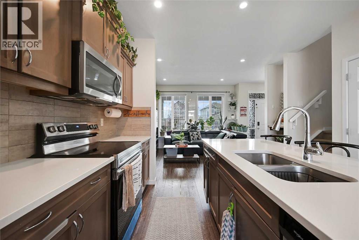
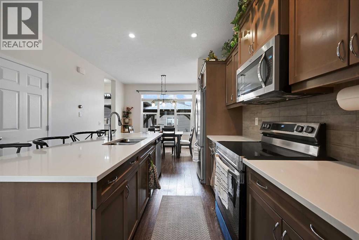
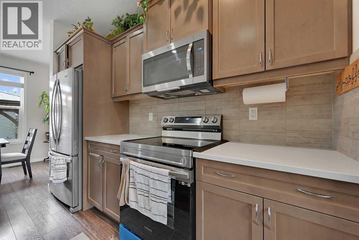
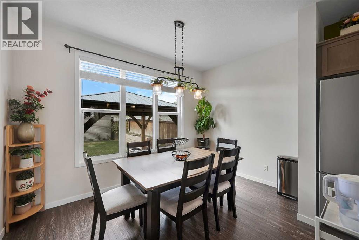
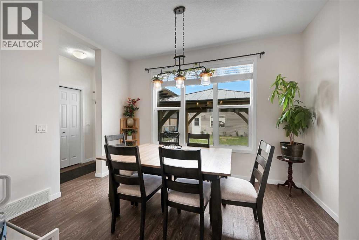
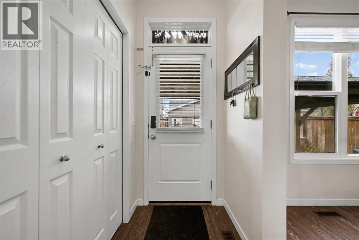
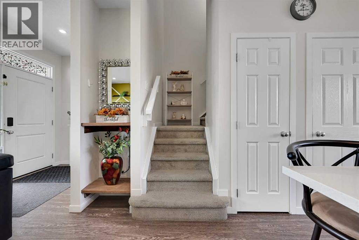
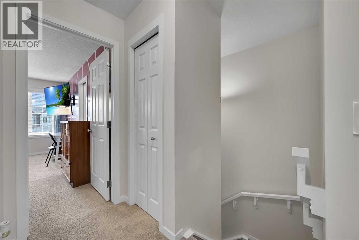
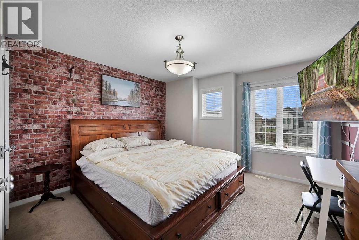
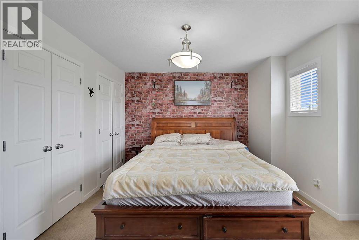
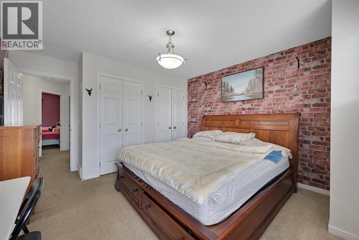
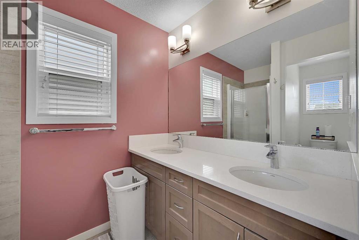
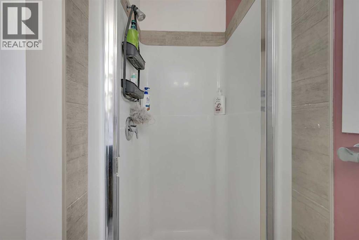
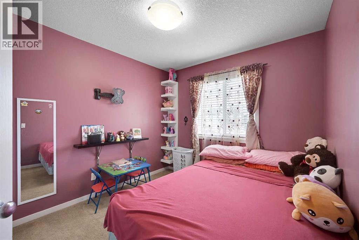
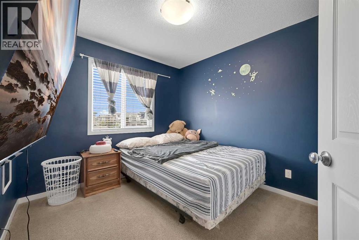
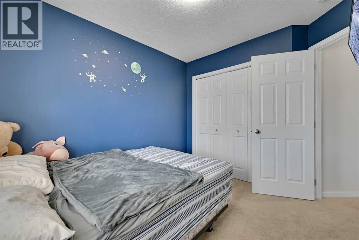
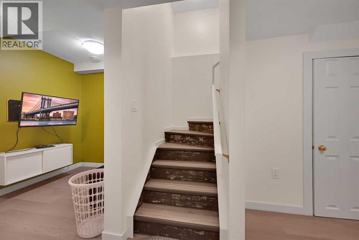
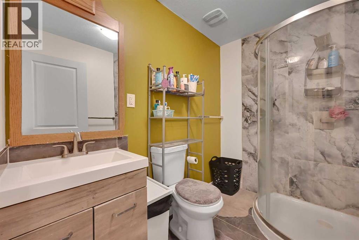
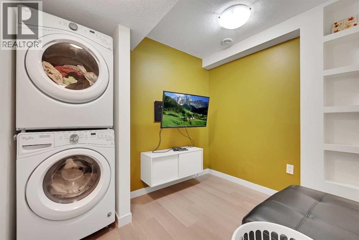
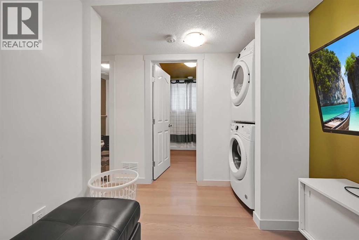
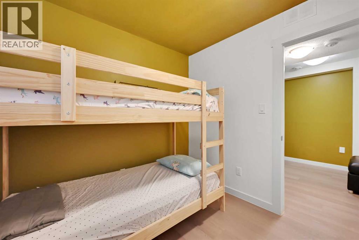
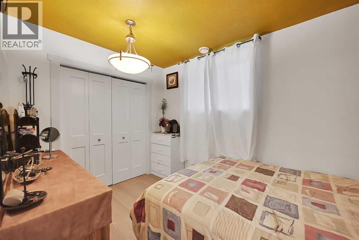
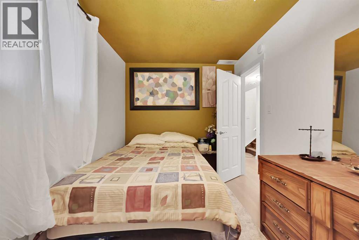
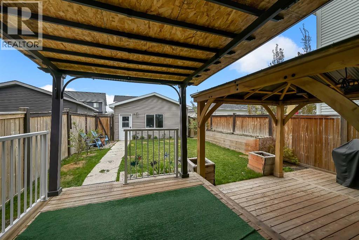
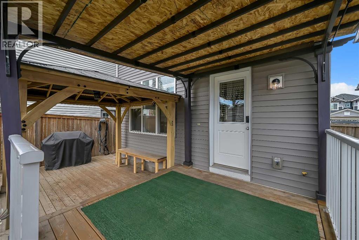
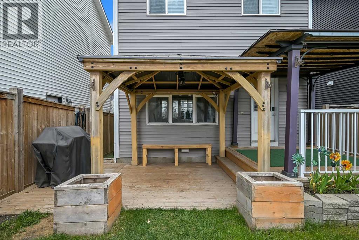
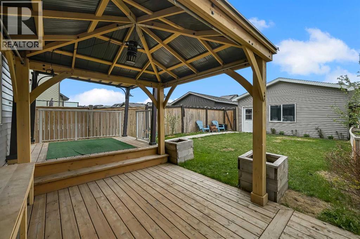
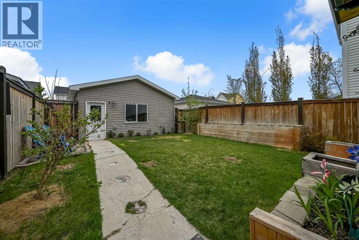
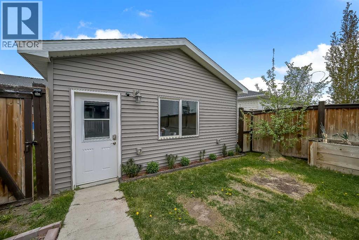
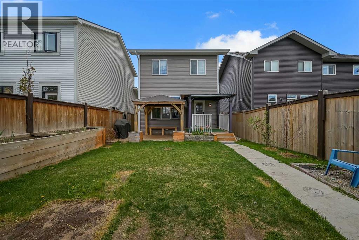
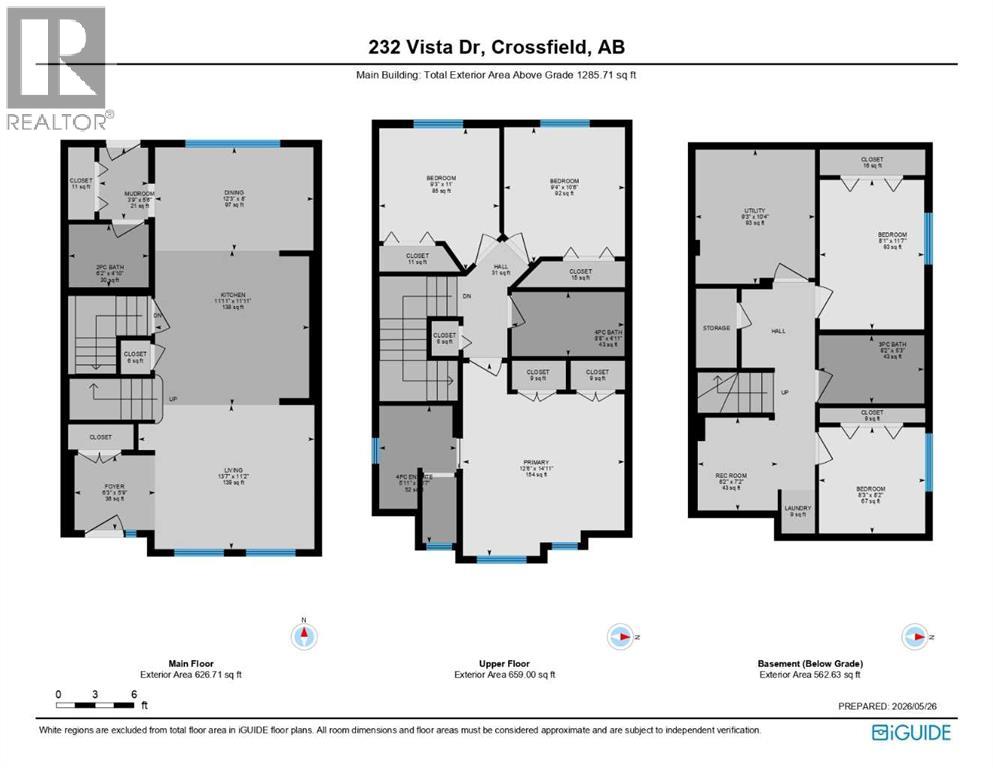
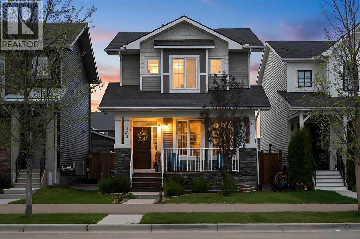
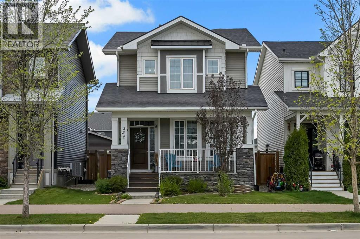
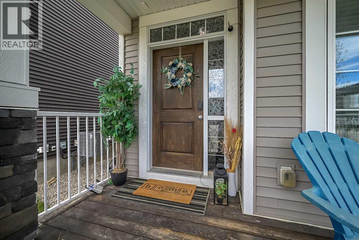
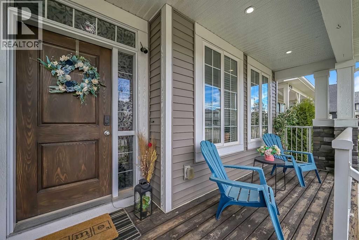
Welcome to this beautifully maintained family home tucked away in a quiet and family-friendly neighbourhood. With 5 bedrooms, 3.5 bathrooms, and a functional open-concept layout, this home offers the perfect balance of space, comfort, and everyday living.From the moment you walk in, you’ll appreciate the bright and inviting atmosphere. The main floor flows seamlessly between the kitchen, dining, and living areas, making it ideal for entertaining guests or spending quality time with family.Upstairs and on the basement, the generous bedroom layout provides flexibility for growing families, guests, a home office, or multi-generational living. With 3.5 bathrooms, there’s plenty of convenience for busy households.Step outside and enjoy your private backyard complete with a pergola — the perfect space for summer barbecues, morning coffee, or simply relaxing at the end of the day.The detached double garage adds extra convenience and storage, while the quiet location gives you that peaceful neighbourhood feel without sacrificing accessibility.Spacious, well cared for, and move-in ready, this is a home that truly checks all the boxes. (id:53430)
Building
- Property Type:
- House
- Building Type:
- House
- Year Built:
- 2017
- Stories:
- 2.0
- Bedrooms:
- 5
- Bathrooms (total):
- 4.5 (1 half)
- Basement:
- Finished, Full
Finished Areas
- Interior Size (Total):
- 1286 square feet
- Above Grade:
- 1286 square feet
Interior
- Flooring:
- Laminate, Carpeted, Vinyl
- Appliances:
- Refrigerator, Dishwasher, Oven, Microwave, Washer & Dryer
Parking
- Spaces:
- 2
- Features:
- Detached Garage
Lot / Land
- Lot Size:
- 1285.0 square feet
- Frontage:
- 10.06 meters
- Lot Features:
- Back lane, No Animal Home, No Smoking Home
Exterior
- Exterior Features:
- Brick, Vinyl siding
- Foundation:
- Poured Concrete
- Fencing:
- Fence
Utilities & Mechanical
- Heating:
- Forced air, Natural gas
- Cooling:
- See Remarks
Fees & Dates
- Property Taxes:
- $3,492
- Tax Year:
- 2026
- Last Modified:
- 07/14/2026 03:55:20 AM
- Status Change:
- 07/14/2026 03:47:01 AM
Association / Ownership
- Common Interest:
- Freehold
Room Dimensions
| Room | Level | Size |
|---|---|---|
| Foyer | Main level | 5.75 Ft x 6.25 Ft |
| Living room | Main level | 11.17 Ft x 13.58 Ft |
| Kitchen | Main level | 11.92 Ft x 11.92 Ft |
| Dining room | Main level | 8.00 Ft x 12.25 Ft |
| Other | Main level | 5.50 Ft x 3.75 Ft |
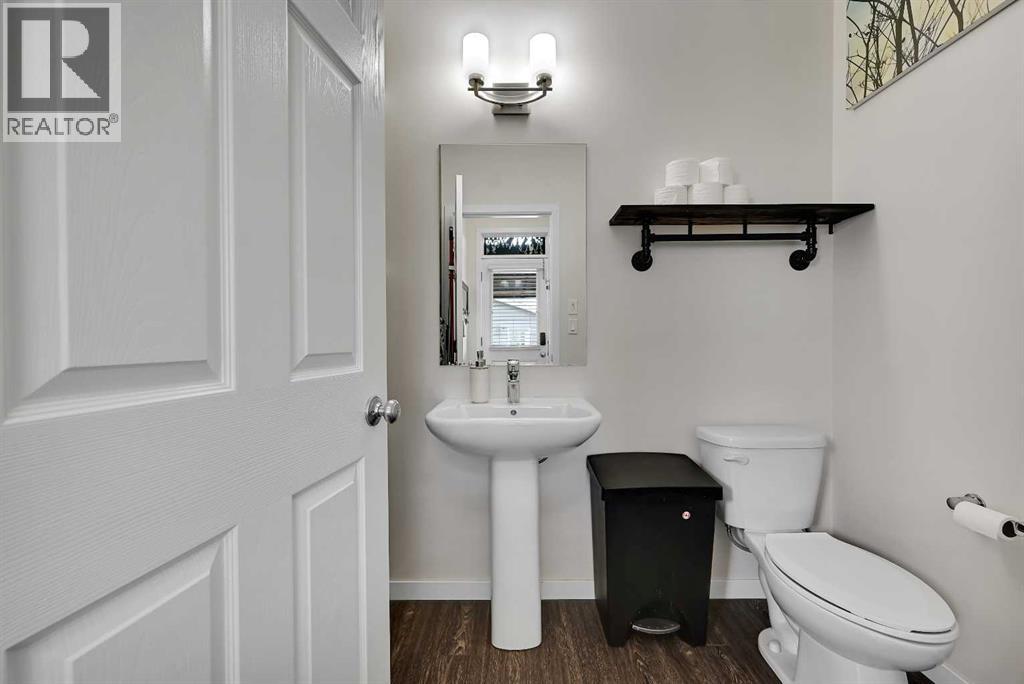
| 2pc Bathroom | Main level | 4.83 Ft x 6.17 Ft |
| Primary Bedroom | Upper Level | 14.92 Ft x 12.50 Ft |
| 4pc Bathroom | Upper Level | 10.58 Ft x 5.92 Ft |
| Bedroom | Upper Level | 10.50 Ft x 9.33 Ft |
| Bedroom | Upper Level | 11.00 Ft x 9.25 Ft |
| 4pc Bathroom | Upper Level | 4.92 Ft x 8.67 Ft |
| Bedroom | Basement | 11.58 Ft x 8.08 Ft |
| Bedroom | Basement | 8.17 Ft x 8.25 Ft |
| 3pc Bathroom | Basement | 5.25 Ft x 8.17 Ft |
| Recreational, Games room | Basement | 7.17 Ft x 6.17 Ft |
| Furnace | Basement | 10.33 Ft x 9.25 Ft |
Location
Data is supplied by Pillar 9 MLS® System. Pillar 9 is the owner of the copyright in its MLS® System. Data is deemed reliable but is not guaranteed accurate by Pillar 9.
The trademarks MLS®, Multiple Listing Service® and the associated logos are owned by The Canadian Real Estate Association (CREA) and identify the quality of services provided by real estate professionals who are members of CREA. Used under license.