Real estate on your terms®
$685,000
active
472 Sunset Link
Crossfield
,
AB
T0M0S0
Key Details
- MLS® Number:
- A2324153
- Building Type:
- House
- Interior Size:
- 2142 square feet
- Bedrooms:
- 5
- Parking:
- 5
- Parking Features:
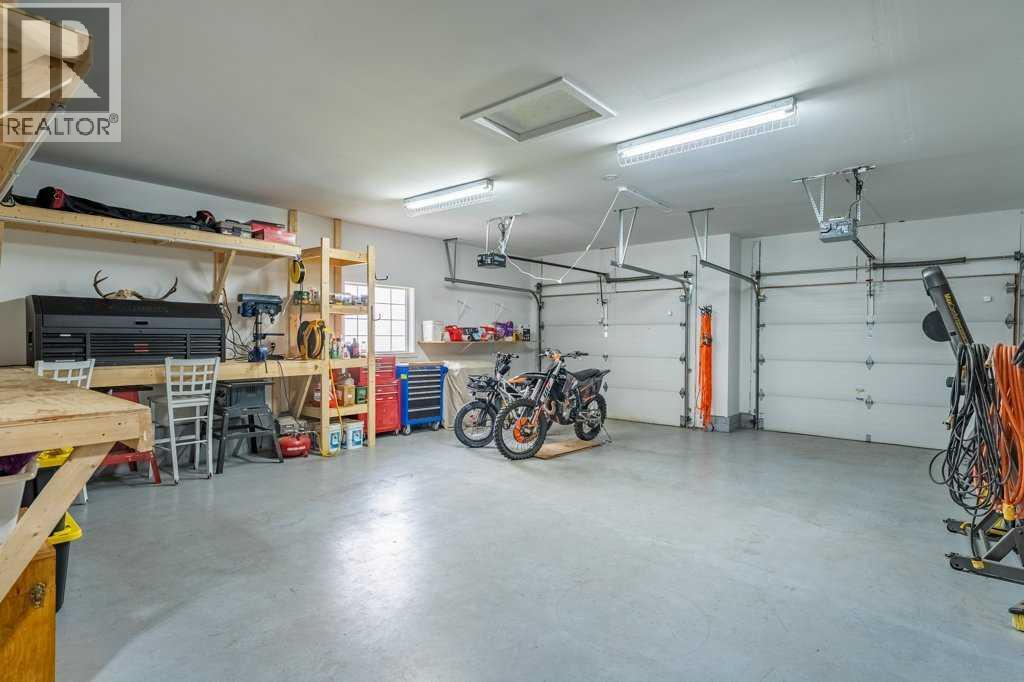
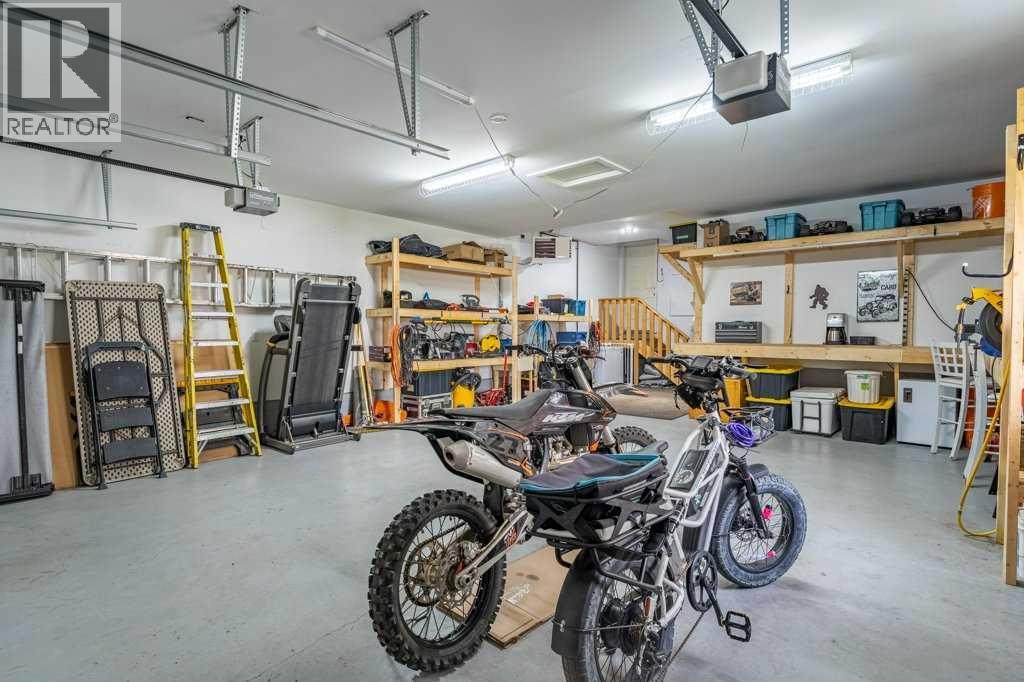
- Attached Garage, Garage, Tandem, Heated Garage
- Lot Size:
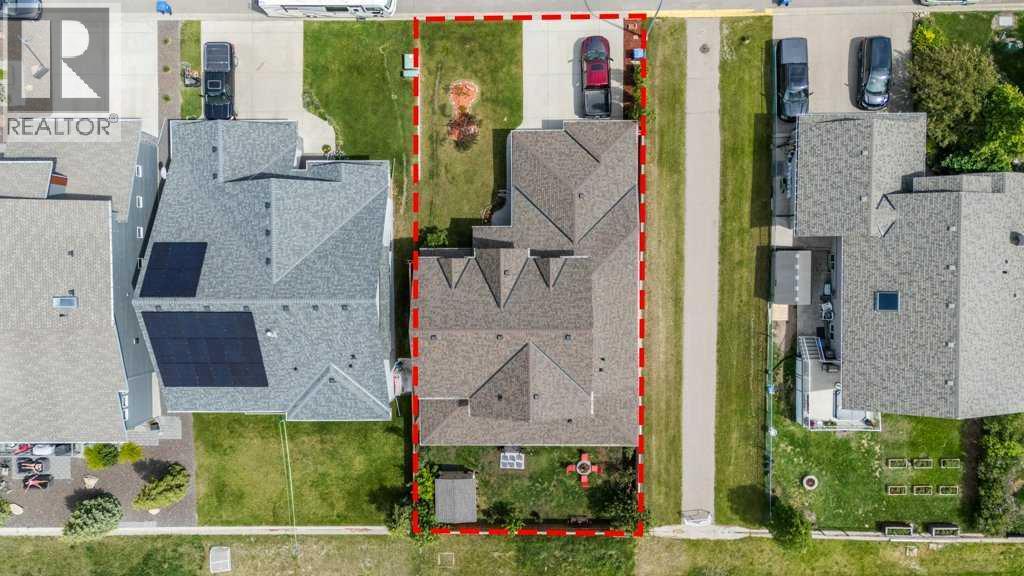
- 6350.0 square feet

Property Description
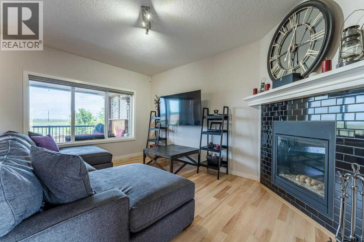
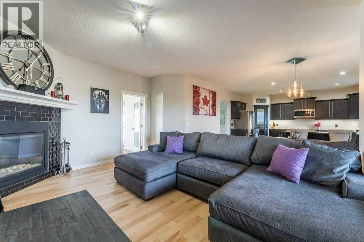
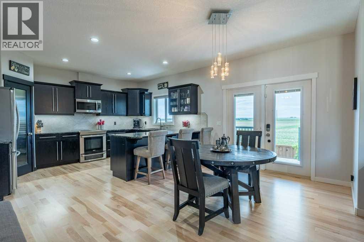
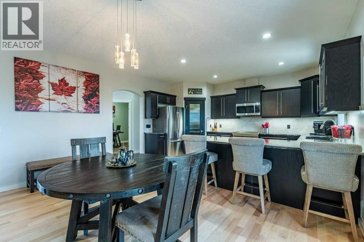
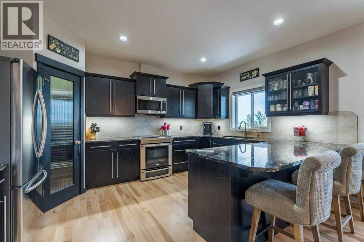
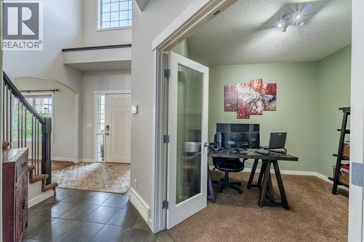
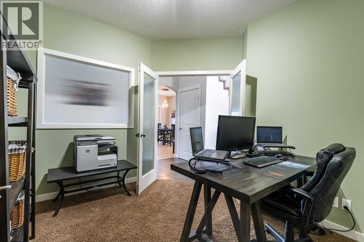
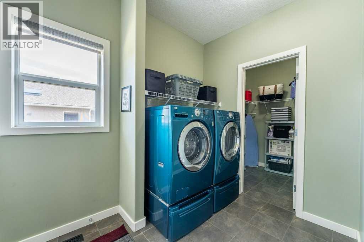
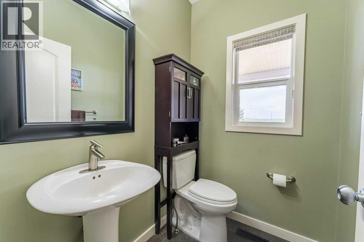
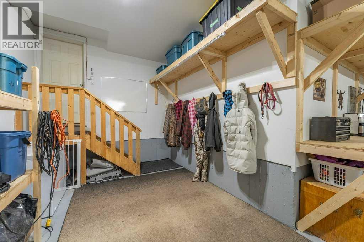
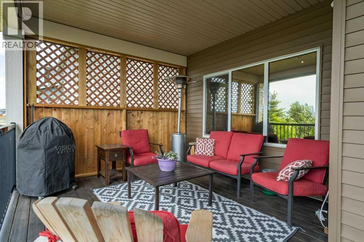
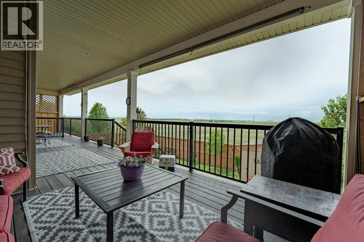
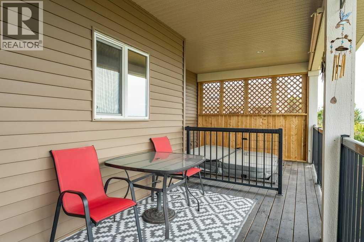
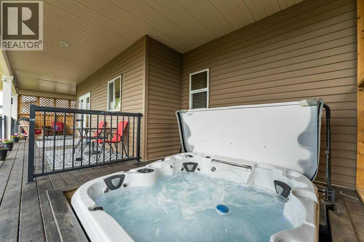
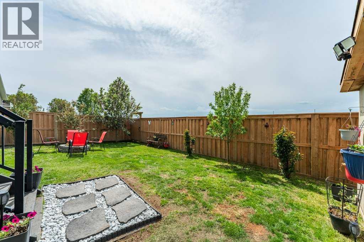
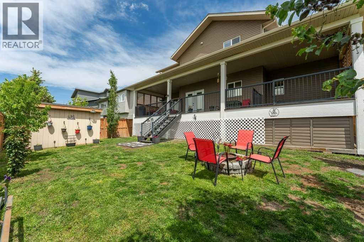
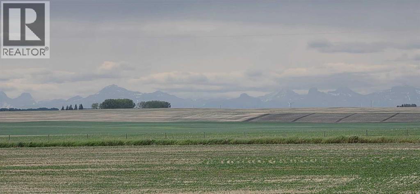
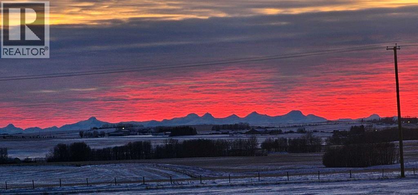
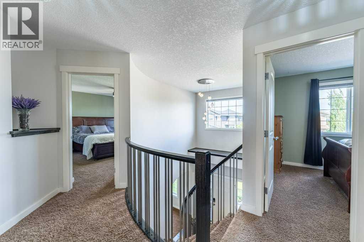
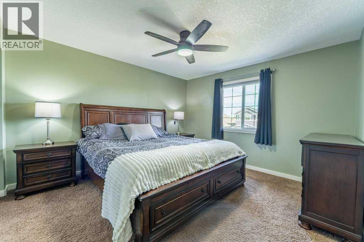
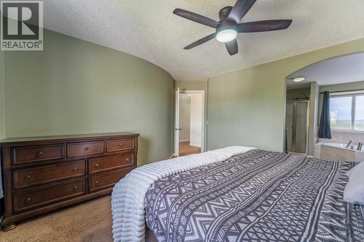
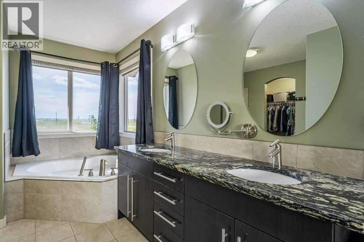
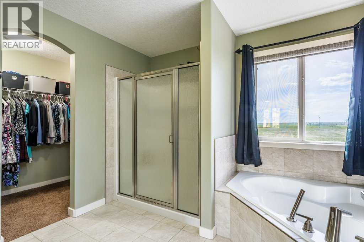
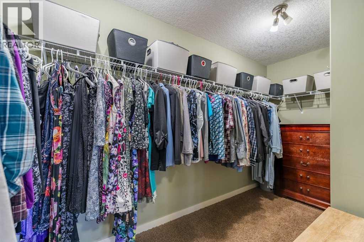
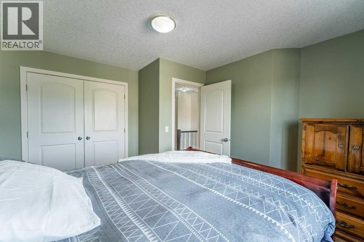
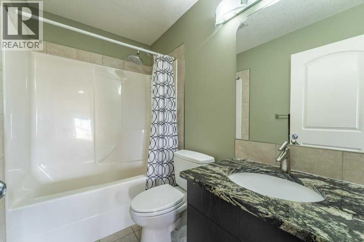
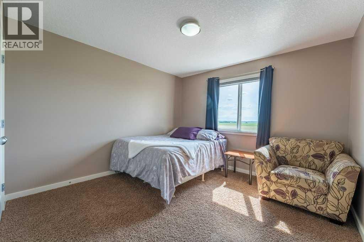
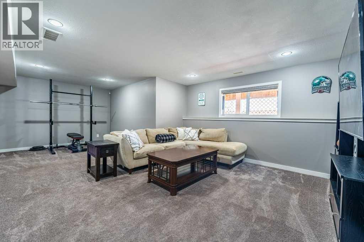
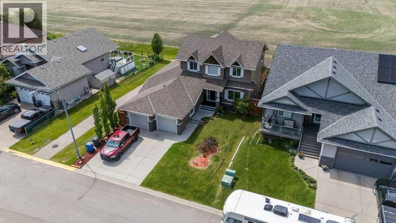
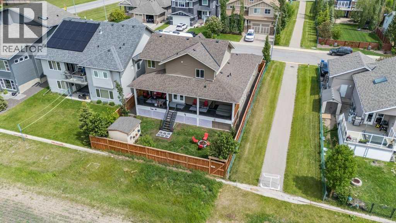
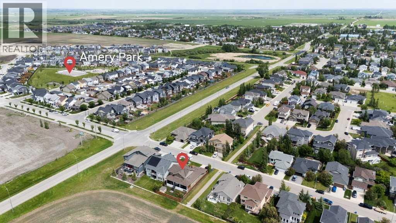
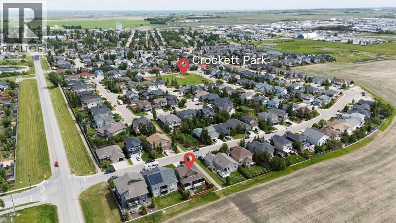
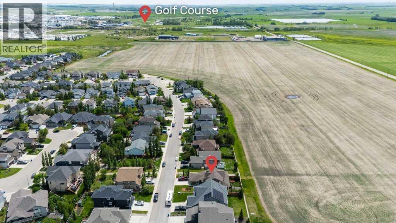
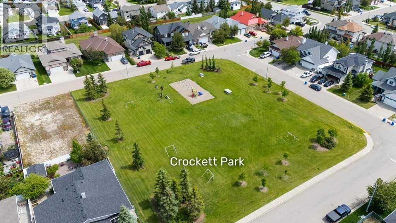
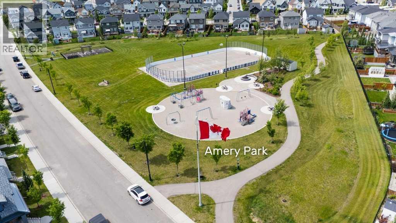
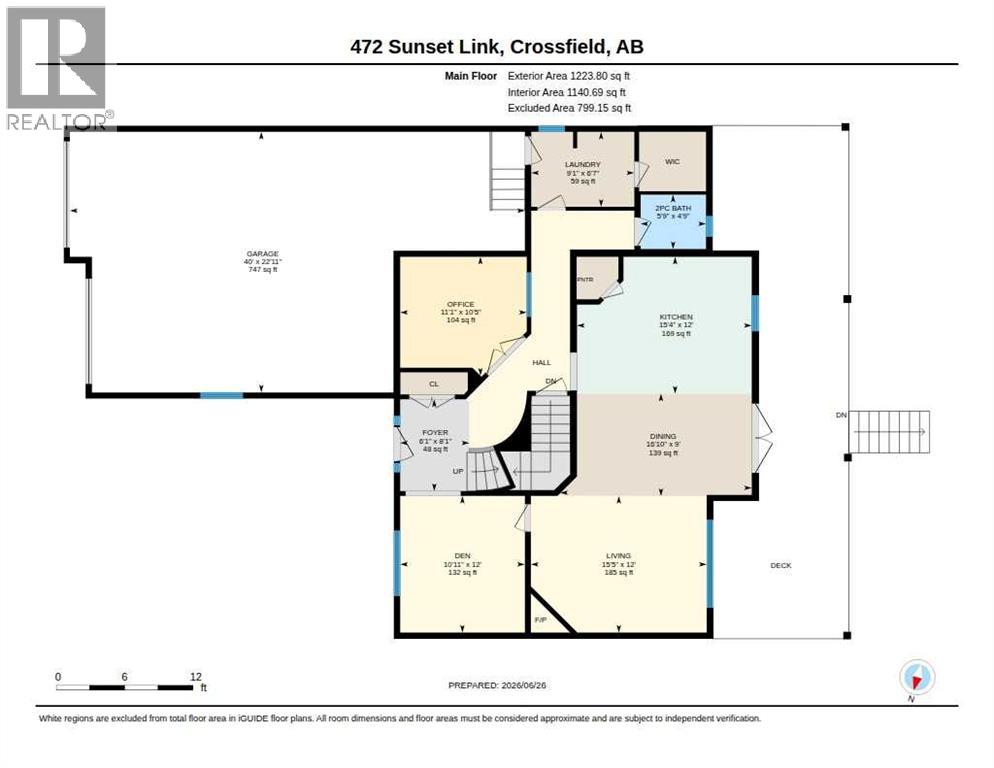
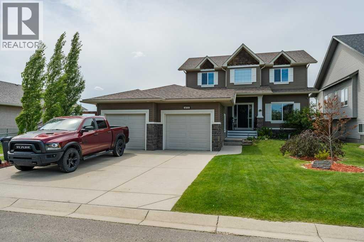
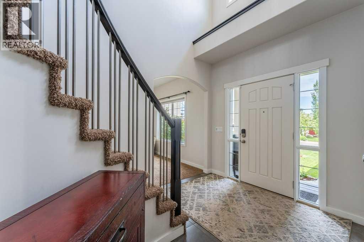
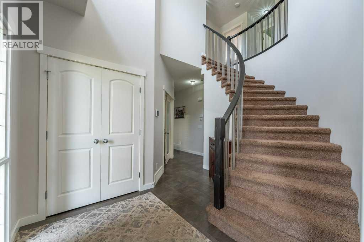
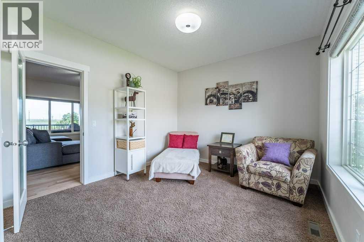
Welcome to this beautifully maintained McKee Homes built two-storey that perfectly blends elegance, functionality, and outdoor living. Situated on a quiet street in the thriving community of Crossfield, this impressive home offers exceptional space for families, professionals, and those who love to entertain—all while enjoying peaceful prairie views from your own backyard.From the moment you arrive, you'll appreciate the outstanding curb appeal, triple attached garage, and meticulously landscaped yard. Step inside to a soaring two-storey foyer featuring a stunning curved staircase that creates a grand first impression which pairs nicely with the 9 foot ceilings on the main floor! The thoughtfully designed main floor offers both versatility and comfort with freshly refinished maple hardwood flooring. A bright front den is perfect as a formal sitting room, playroom, or additional family space, while the dedicated main floor office with French doors provides an ideal work-from-home setup. The spacious living room is highlighted by a striking gas fireplace with sleek tile surround and oversized windows that fill the home with natural light.The heart of the home is the beautifully appointed kitchen featuring rich cabinetry, granite countertops, stainless steel appliances (Electrolux stove and GE Cafe dishwasher), a large eating bar with seating, abundant cabinet space, and a walk-in pantry. The kitchen opens directly onto the covered rear deck, creating effortless indoor-outdoor living and making entertaining a breeze.Convenience continues with a spacious main floor laundry room complete with additional storage and a convenient powder room.Upstairs, you'll find an impressive primary retreat with plenty of room for king-sized furniture and features a spa-inspired ensuite complete with dual granite vanities, a relaxing soaker tub, separate shower, and walk-in closet. Two additional bedrooms provide comfortable accommodations for family or guests.Step outside and disc over your own private backyard retreat. The covered deck offers a cozy outdoor living room complete with a gas line for a bbq or fire table, privacy screening and the built-in hot tub creates the perfect place to unwind year-round and enjoy your mountain views! The fully fenced and landscaped yard provides space for children, pets, gardening, or simply enjoying Alberta's beautiful evenings. RECENT UPGRADES (2021) include: new fence, new basement carpet water softener, garage heater, garage painted, blinds installed, built-in vacuums, reverse osmosis for drinking water. And the roof was done in the summer if 2021 by the previous owner.Located just minutes north of Calgary, Crossfield offers the perfect balance of small-town living with easy access to city amenities. Enjoy nearby parks, schools, walking paths, recreation facilities, local shops, and a welcoming community atmosphere while still being within commuting distance of Calgary and Airdrie. (id:53430)
Building
- Property Type:
- House
- Building Type:
- House
- Year Built:
- 2009
- Stories:
- 2.0
- Bedrooms:
- 5
- Bathrooms (total):
- 4.5 (1 half)
- Basement:
- Finished, Full
Finished Areas
- Interior Size (Total):
- 2142 square feet
- Above Grade:
- 2142 square feet
Interior
- Flooring:
- Hardwood, Carpeted, Ceramic Tile
- Appliances:
- Washer, Refrigerator, Dishwasher, Stove, Dryer, Microwave Range Hood Combo, Window Coverings, Garage door opener
Parking
- Spaces:
- 5
- Features:
- Attached Garage, Garage, Tandem, Heated Garage
Lot / Land
- Lot Size:
- 6350.0 square feet
- Frontage:
- 16.9 meters
- Lot Features:
- PVC window, No neighbours behind
Exterior
- Exterior Features:
- Stone, Vinyl siding
- Foundation:
- Poured Concrete
- Fencing:
- Fence
Utilities & Mechanical
- Heating:
- Forced air, Other
- Cooling:
- None
Views & Waterfront
- View:
- View
Comfort & Security
- Fireplace(s):
- 1
Fees & Dates
- Property Taxes:
- $5,255
- Tax Year:
- 2026
- Last Modified:
- 08/16/2026 02:25:04 AM
- Status Change:
- 08/16/2026 02:17:28 AM
Association / Ownership
- Common Interest:
- Freehold
Room Dimensions
| Room | Level | Size |
|---|---|---|
| 2pc Bathroom | Main level | 5.75 Ft x 4.75 Ft |
| Den | Main level | 10.92 Ft x 12.00 Ft |
| Dining room | Main level | 16.83 Ft x 9.00 Ft |
| Kitchen | Main level | 15.33 Ft x 12.00 Ft |
| Laundry room | Main level | 9.08 Ft x 6.58 Ft |
| Living room | Main level | 15.42 Ft x 12.00 Ft |
| Office | Main level | 11.08 Ft x 10.42 Ft |
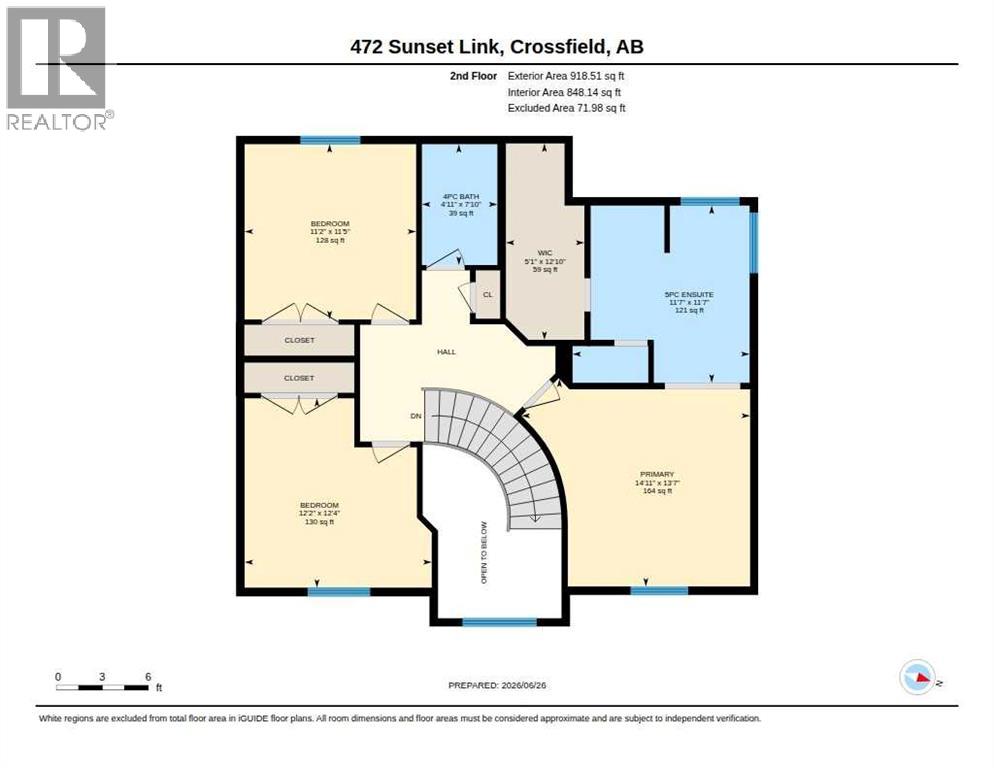
| 4pc Bathroom | Second level | 7.83 Ft x 4.92 Ft |
| 5pc Bathroom | Second level | 11.58 Ft x 11.58 Ft |
| Bedroom | Second level | 11.42 Ft x 11.17 Ft |
| Bedroom | Second level | 12.33 Ft x 12.17 Ft |
| Primary Bedroom | Second level | 13.58 Ft x 14.92 Ft |
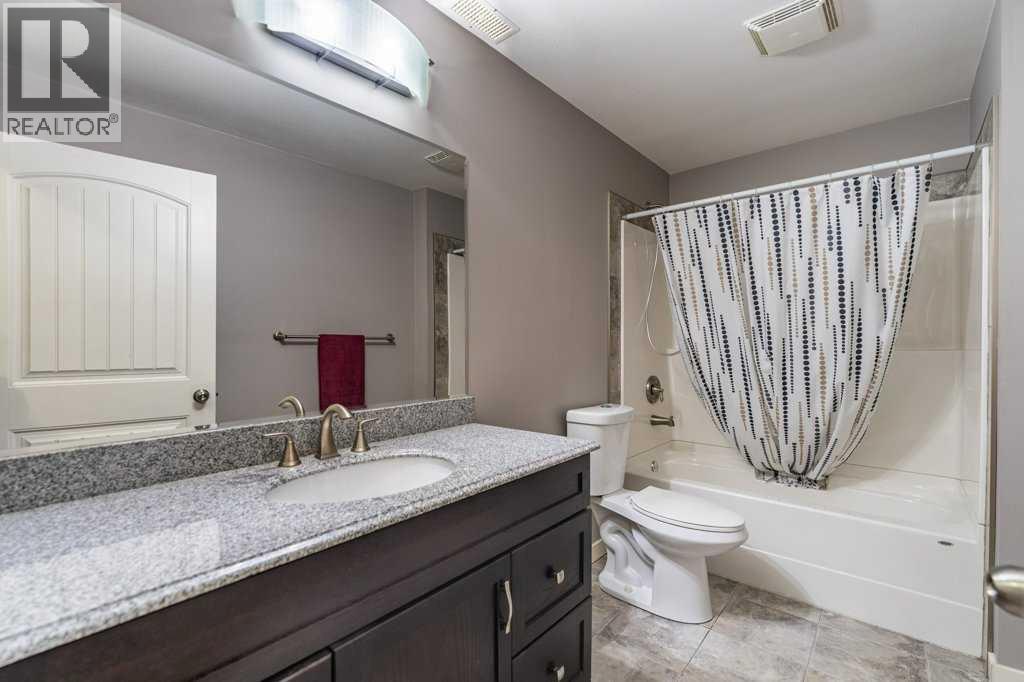
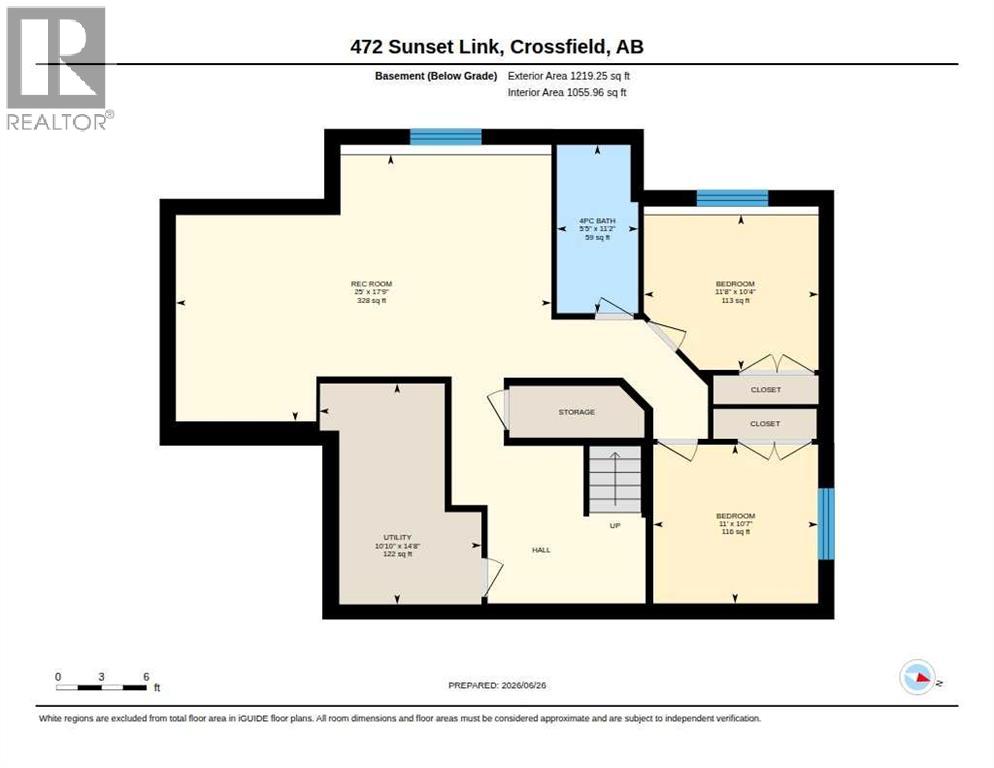
| 4pc Bathroom | Basement | 11.17 Ft x 5.42 Ft |
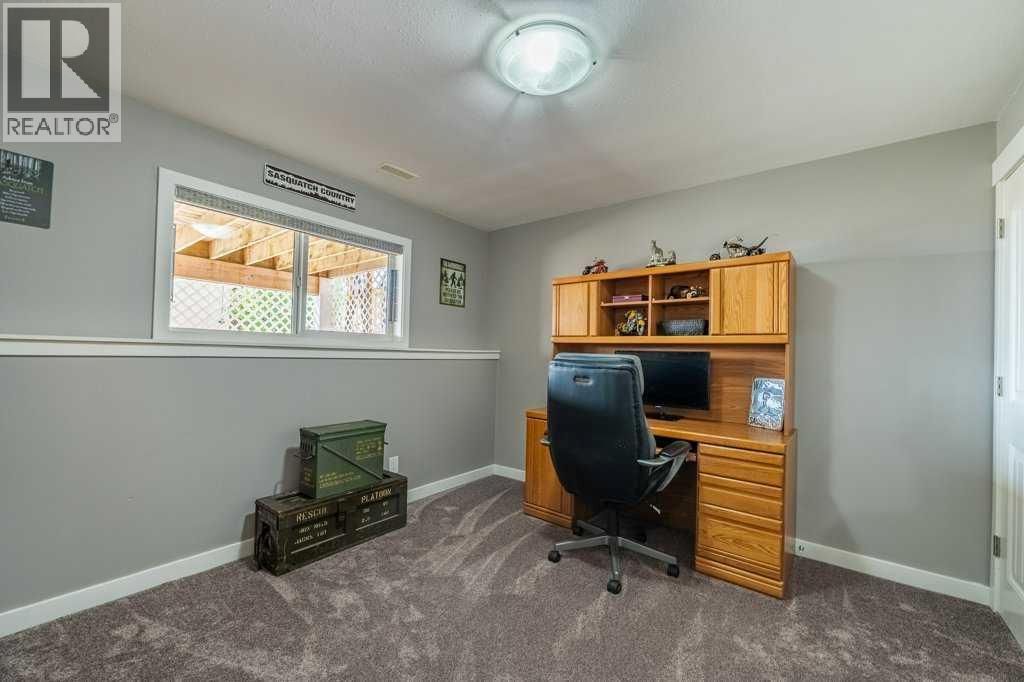
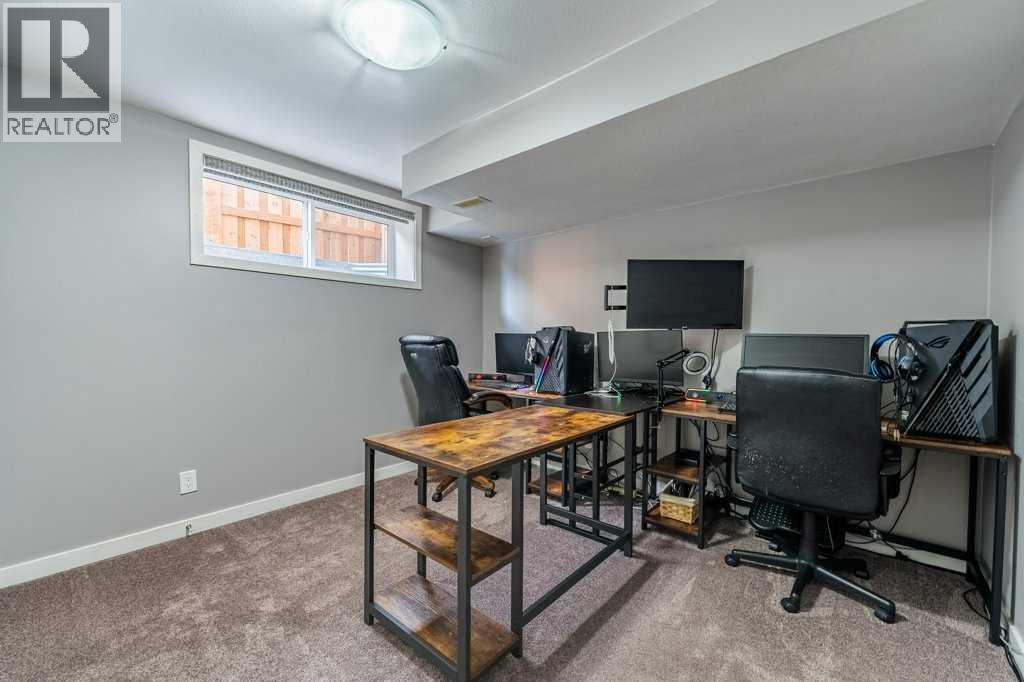
| Bedroom | Basement | 10.58 Ft x 11.00 Ft |
| Bedroom | Basement | 10.33 Ft x 11.67 Ft |
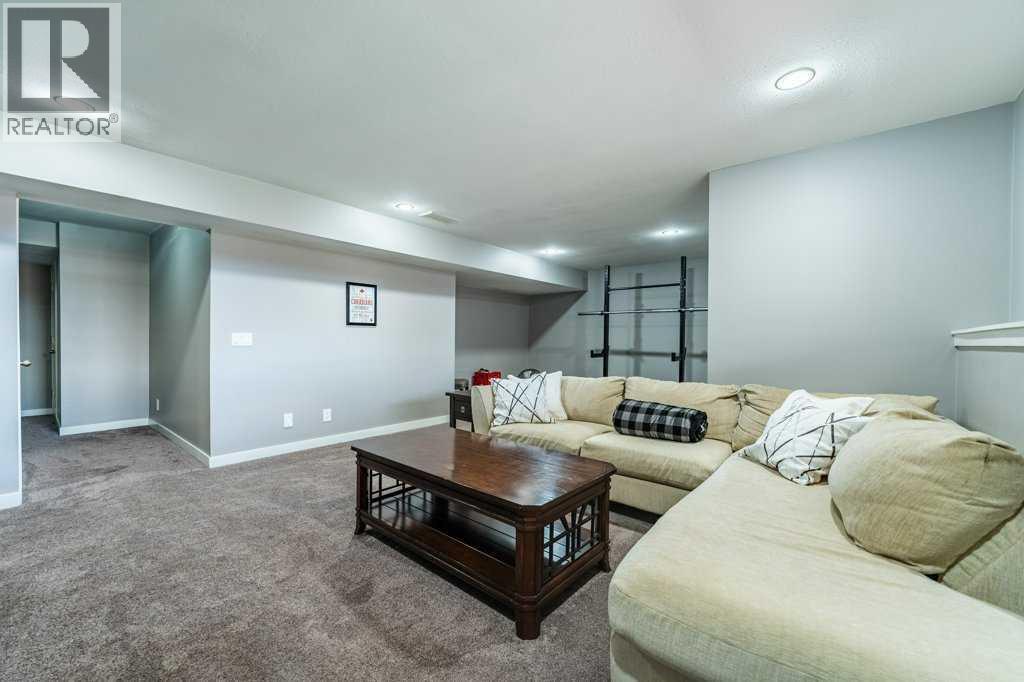
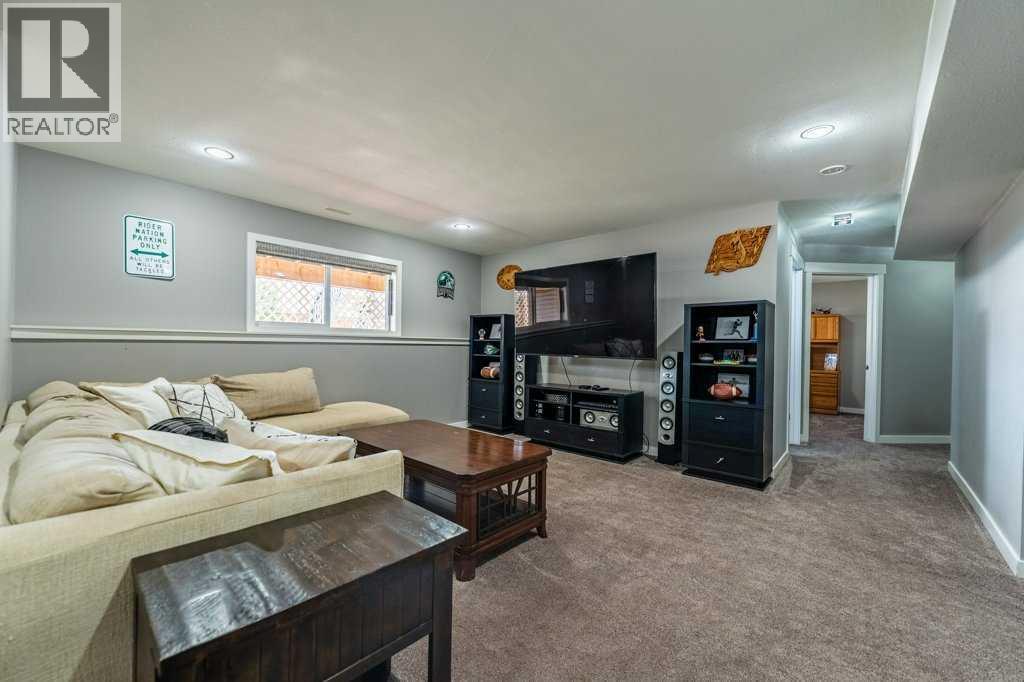
| Recreational, Games room | Basement | 17.75 Ft x 25.00 Ft |
Location
Data is supplied by Pillar 9 MLS® System. Pillar 9 is the owner of the copyright in its MLS® System. Data is deemed reliable but is not guaranteed accurate by Pillar 9.
The trademarks MLS®, Multiple Listing Service® and the associated logos are owned by The Canadian Real Estate Association (CREA) and identify the quality of services provided by real estate professionals who are members of CREA. Used under license.