Real estate on your terms®
$439,900
active
1937 McCaskill Drive
Crossfield
,
AB
T0M0S0
Key Details
- MLS® Number:
- A2320037
- Building Type:
- Duplex
- Interior Size:
- 1375 square feet
- Bedrooms:
- 3
- Parking:
- 2
- Parking Features:
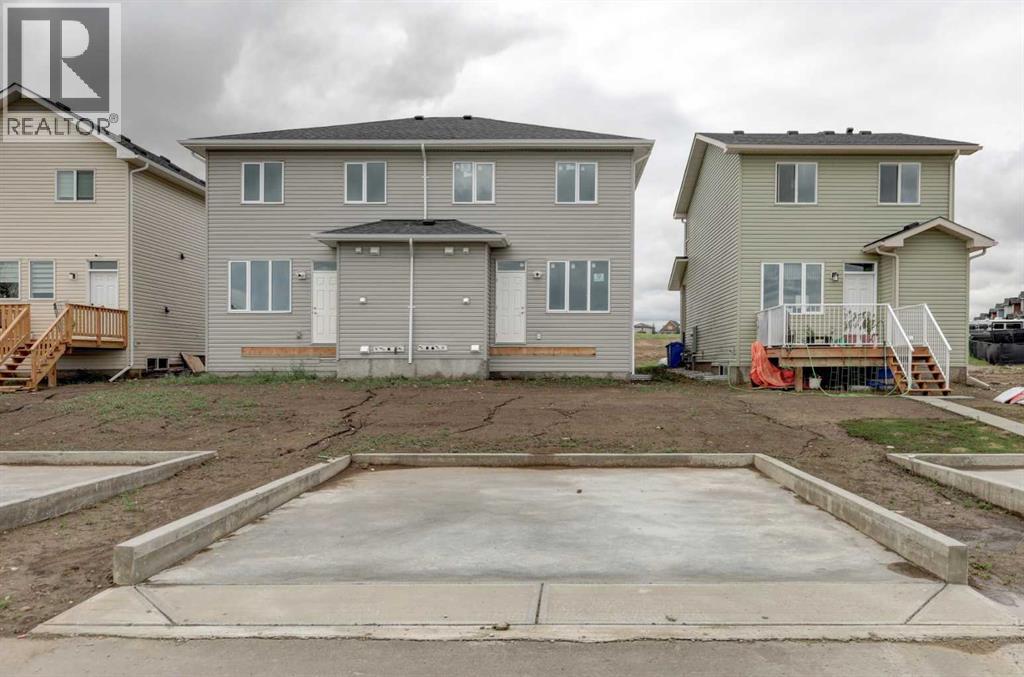
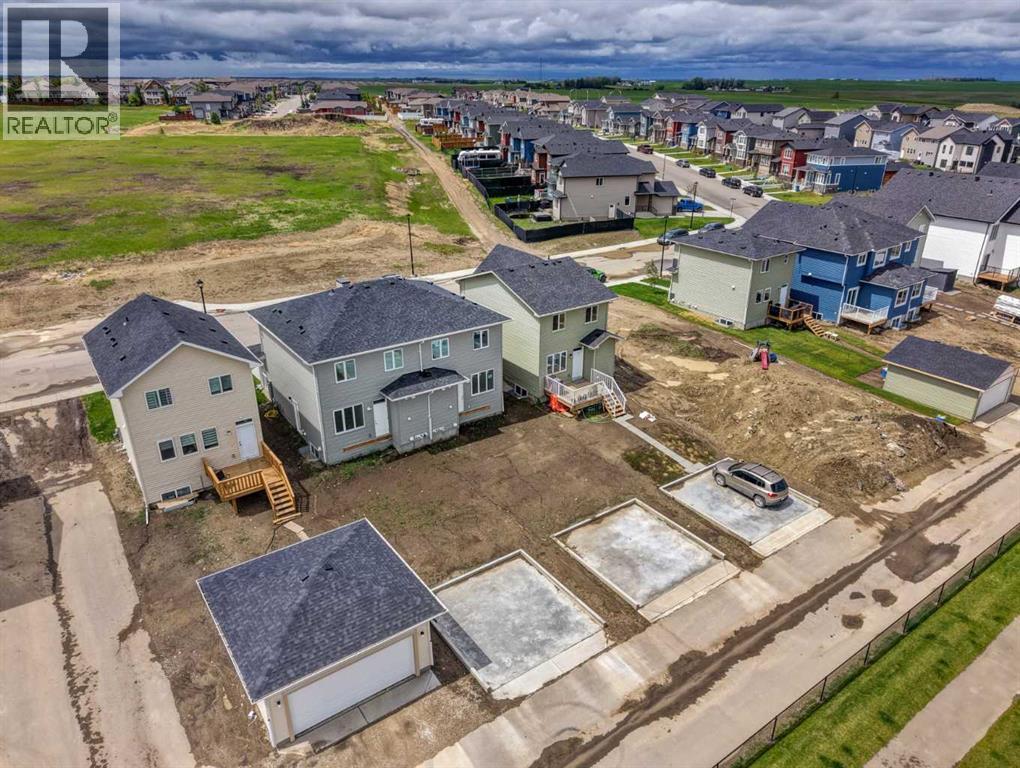
- Parking Pad
- Lot Size:
- 2871.0 square feet
- Attached:
- Yes

Property Description
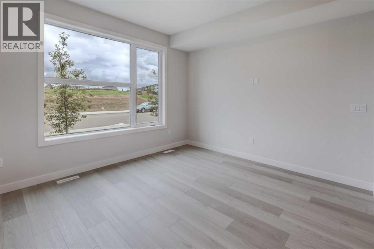
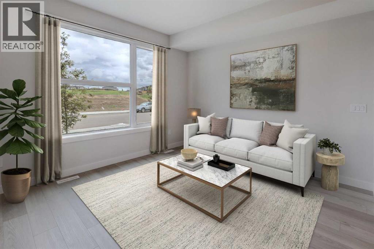
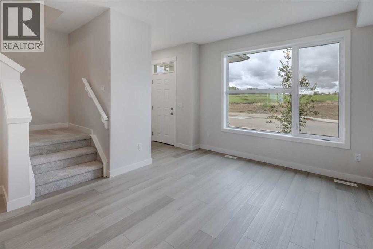
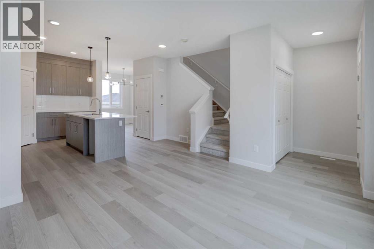
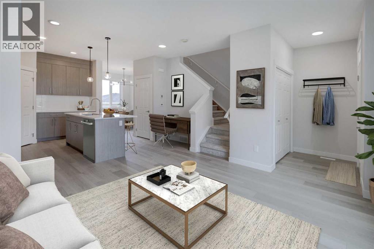
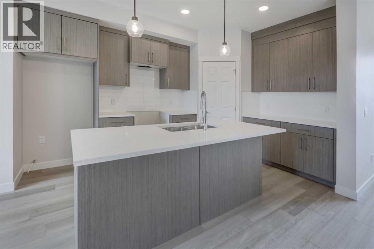
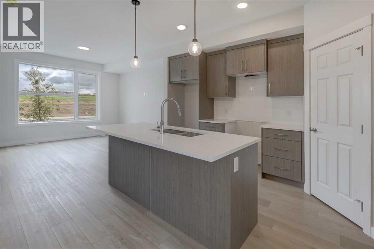
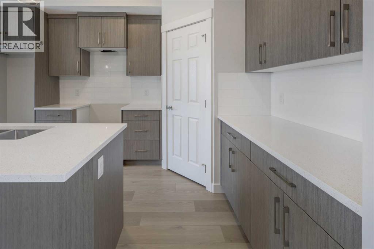
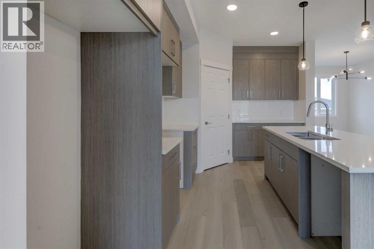
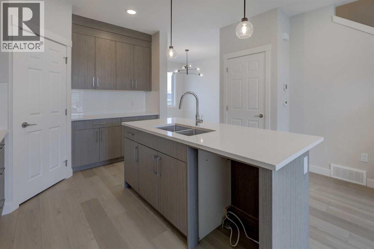
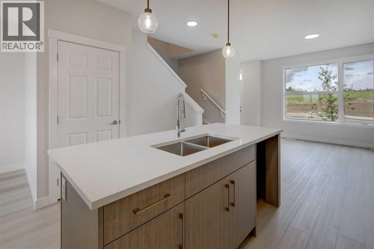
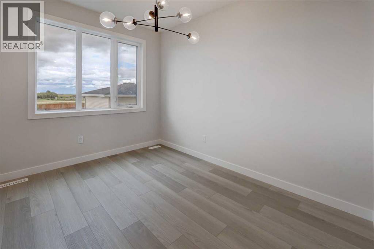
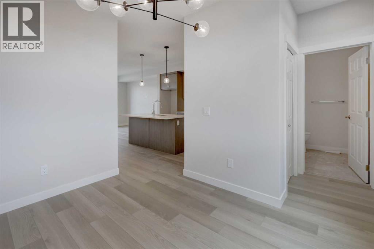
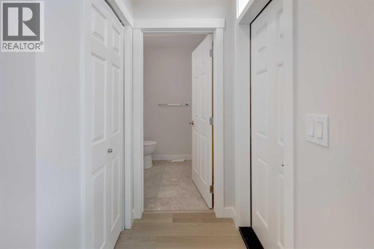
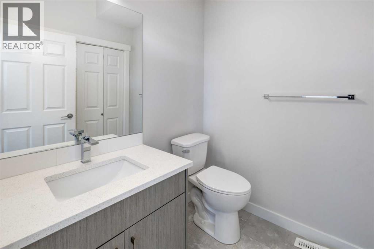
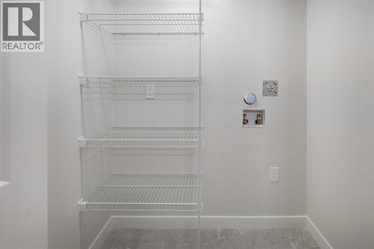
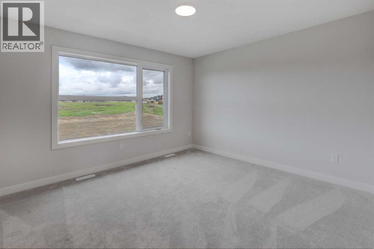
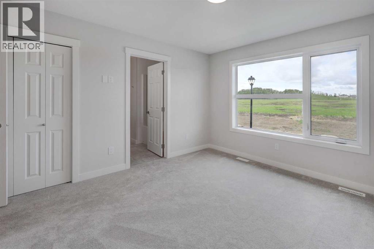
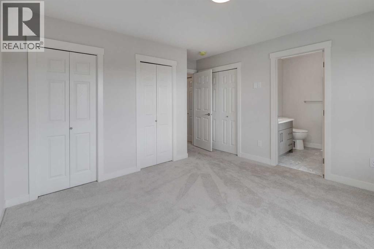
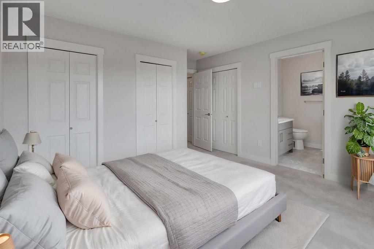
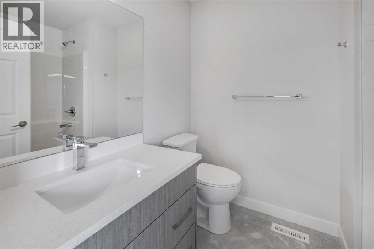
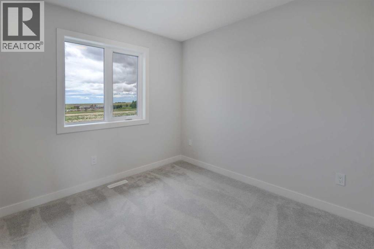
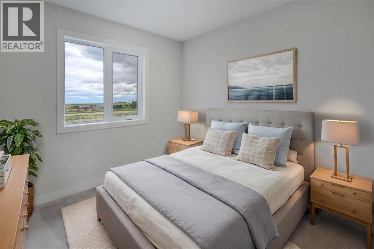
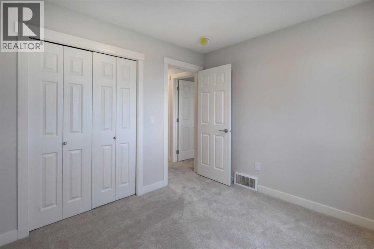
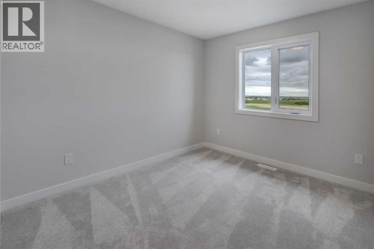
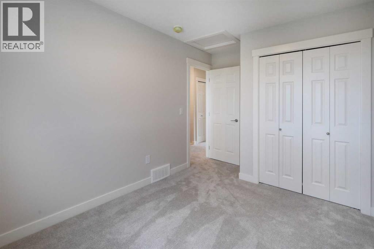
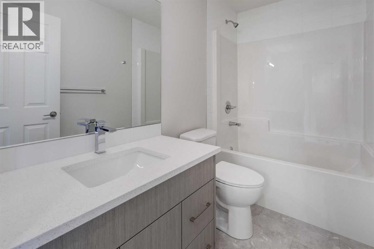
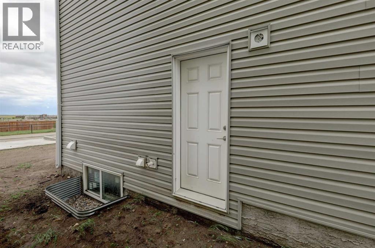
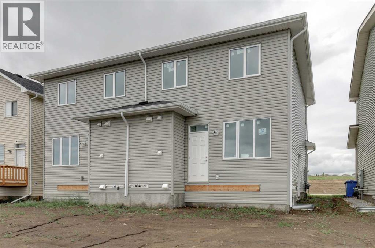
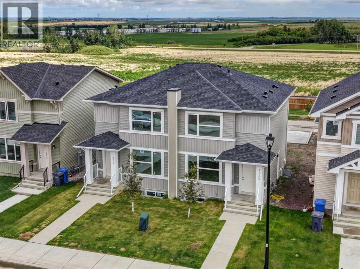
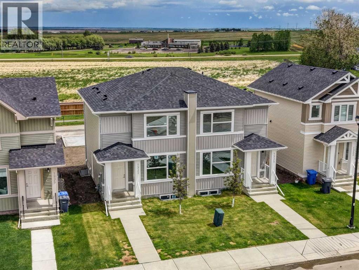
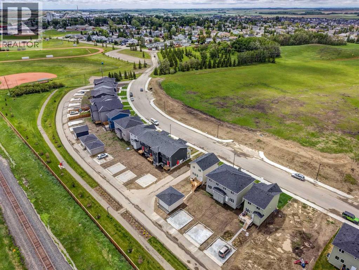
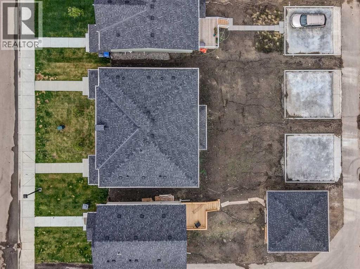
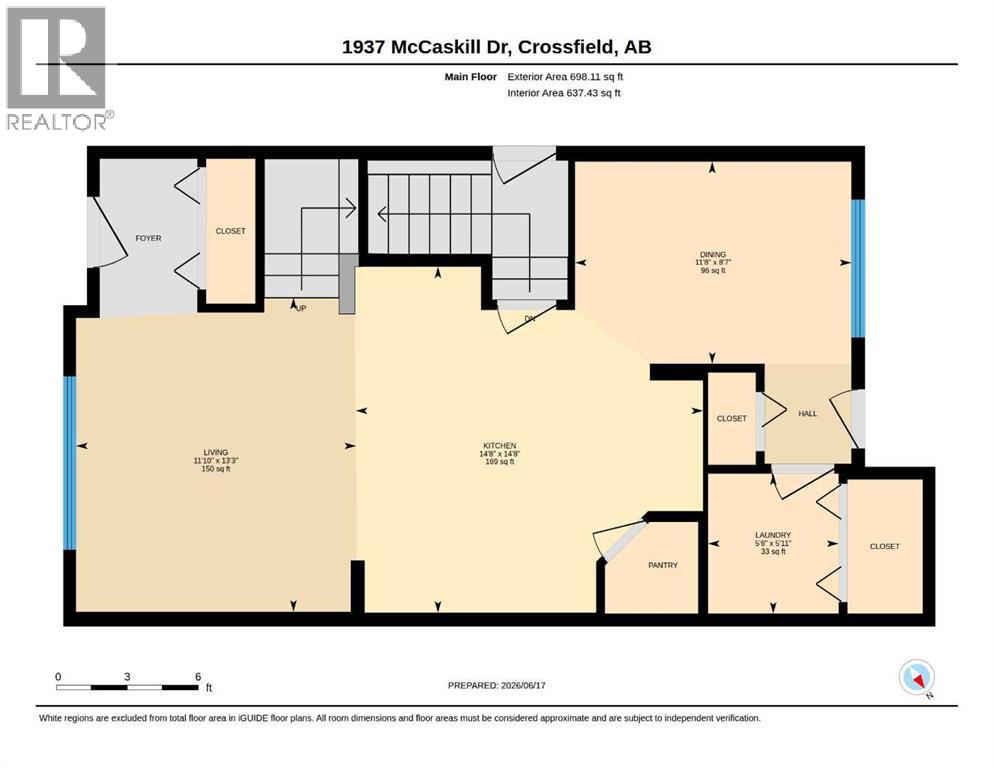
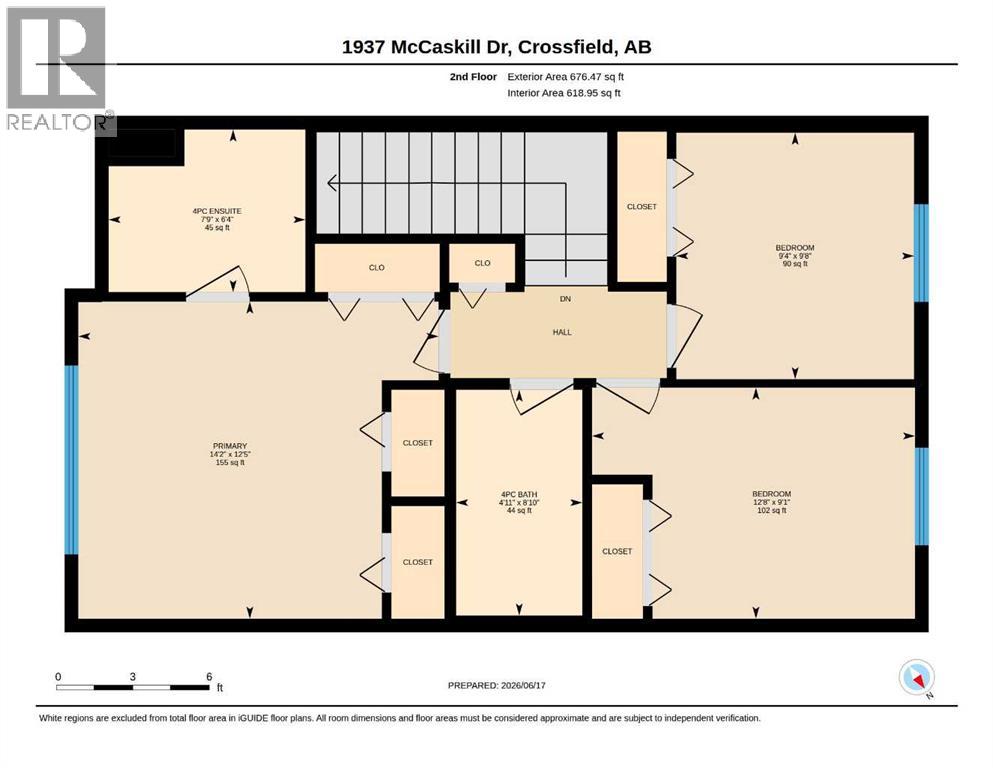
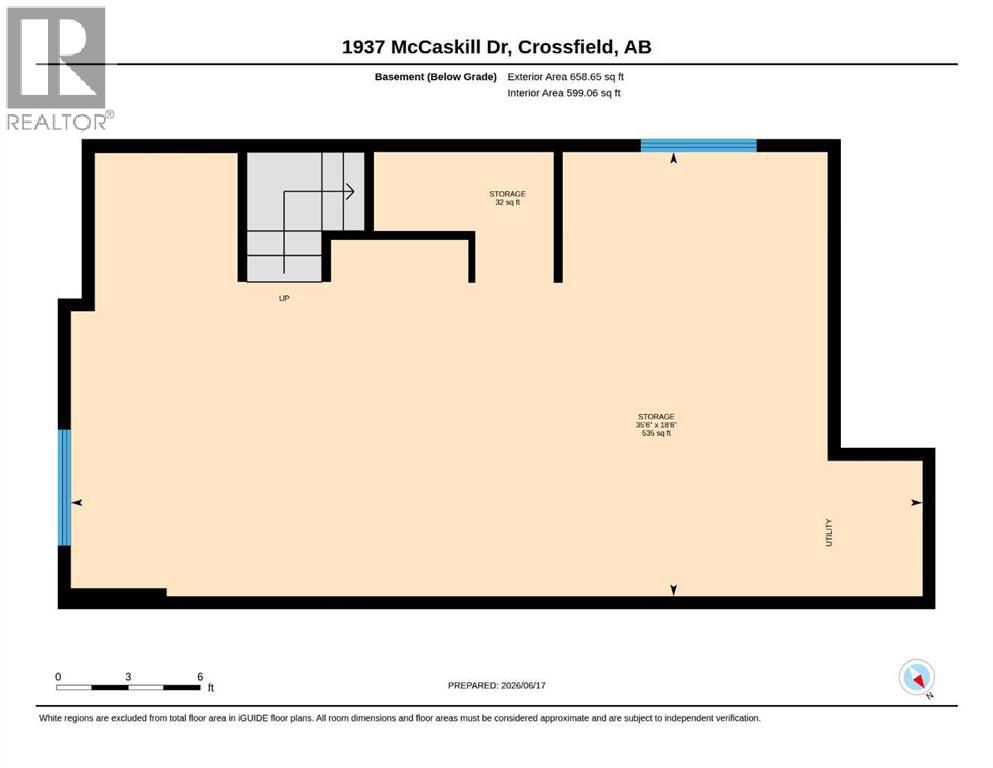
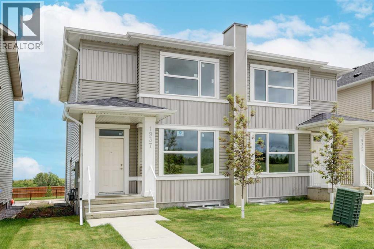
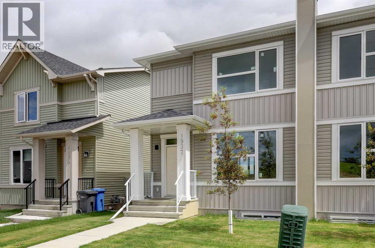
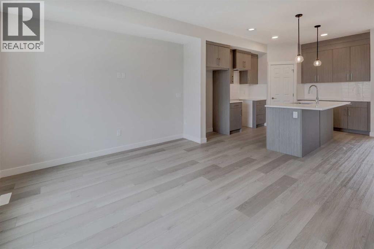
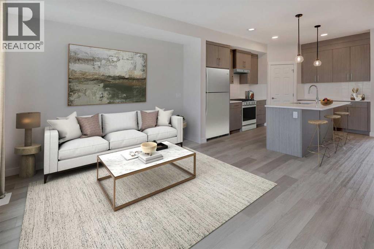
OPEN HOUSE August 16th 1-3pm. Welcome to the charm and convenience of small-town living with all the amenities you need close at hand. This brand-new Aspen model by Creation Homes is sure to impress with its thoughtful design and modern finishes. The main level features 9-foot ceilings, luxury vinyl plank flooring throughout, and an open-concept layout perfect for everyday living and entertaining. The spacious kitchen offers a large island with seating, ample cabinetry, and a convenient pantry, flowing seamlessly between the dining and living areas. A 2-piece powder room and main-floor laundry add everyday convenience. A separate side entrance has already been installed, providing excellent potential for a future income-generating basement suite (subject to approvals). Upstairs, you'll find three generously sized bedrooms and two full bathrooms, including a comfortable primary retreat complete with a 4-piece ensuite. Ideally located beside McCaskill Park, Crossfield's largest outdoor recreation area, you'll enjoy easy access to baseball diamonds, soccer fields, a running track, skate park, and playground. Plus, you're just a short drive to Airdrie, Calgary International Airport, and Calgary, making this the perfect balance of small-town charm and city convenience.Come discover everything Crossfield has to offer. INTERIOR PHOTOS ARE OF ATTACHED UNIT 1935 (id:53430)
Building
- Property Type:
- Duplex
- Building Type:
- Duplex
- Year Built:
- 2025
- Stories:
- 2.0
- Bedrooms:
- 3
- Bathrooms (total):
- 3.5 (1 half)
- Basement:
- Unfinished, Full, Separate entrance
Finished Areas
- Interior Size (Total):
- 1375 square feet
- Above Grade:
- 1375 square feet
Interior
- Flooring:
- Carpeted, Vinyl Plank
- Appliances:
- See remarks
Parking
- Spaces:
- 2
- Features:
- Parking Pad
Lot / Land
- Lot Size:
- 2871.0 square feet
- Frontage:
- 7.62 meters
- Lot Features:
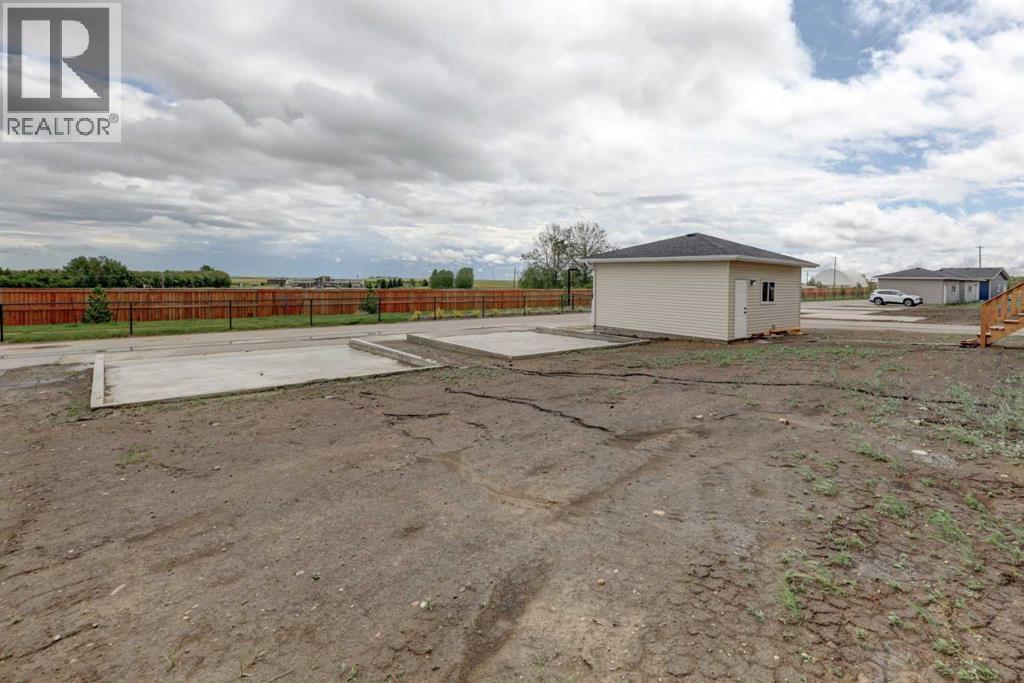
- Back lane, No neighbours behind, Level
Exterior
- Exterior Features:
- Vinyl siding
- Construction:
- Wood frame
- Foundation:
- Poured Concrete
- Fencing:
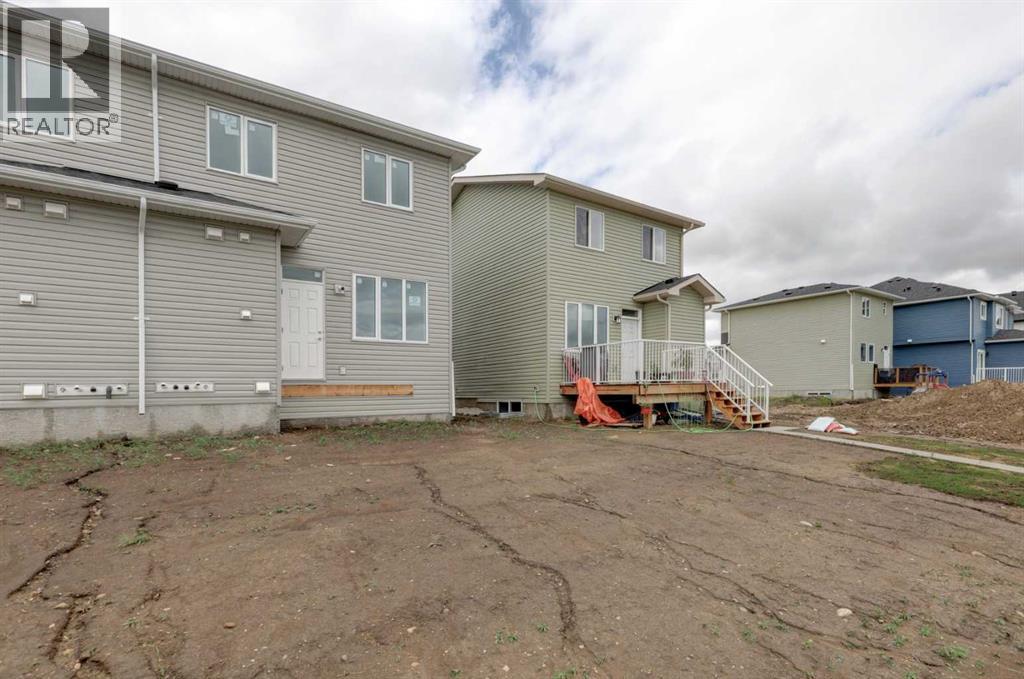
- Not fenced
Utilities & Mechanical
- Heating:
- Forced air
- Cooling:
- None
Fees & Dates
- Property Taxes:
- $800
- Tax Year:
- 2025
- Last Modified:
- 08/15/2026 01:25:11 PM
- Status Change:
- 08/15/2026 01:15:29 PM
Association / Ownership
- Common Interest:
- Freehold
Room Dimensions
| Room | Level | Size |
|---|---|---|
| Dining room | Main level | 11.67 Ft x 8.58 Ft |
| Kitchen | Main level | 14.67 Ft x 14.67 Ft |
| Laundry room | Main level | 5.50 Ft x 5.92 Ft |
| Living room | Main level | 11.83 Ft x 13.25 Ft |
| 4pc Bathroom | Second level | 4.92 Ft x 8.83 Ft |
| 4pc Bathroom | Second level | 7.75 Ft x 6.33 Ft |
| Bedroom | Second level | 12.67 Ft x 9.08 Ft |
| Bedroom | Second level | 9.33 Ft x 9.67 Ft |
| Primary Bedroom | Second level | 14.17 Ft x 12.42 Ft |
| 2pc Bathroom | Main level | - |
Location
Data is supplied by Pillar 9 MLS® System. Pillar 9 is the owner of the copyright in its MLS® System. Data is deemed reliable but is not guaranteed accurate by Pillar 9.
The trademarks MLS®, Multiple Listing Service® and the associated logos are owned by The Canadian Real Estate Association (CREA) and identify the quality of services provided by real estate professionals who are members of CREA. Used under license.