Real estate on your terms®
$699,900
active
1112 Iron Landing Way
Crossfield
,
AB
T0M0S0
Key Details
- MLS® Number:
- A2306721
- Building Type:
- House
- Interior Size:
- 2355 square feet
- Bedrooms:
- 3
- Parking:
- 6
- Parking Features:
- Attached Garage
- Lot Size:
- 4822.0 square feet

Property Description
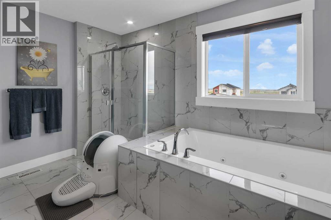
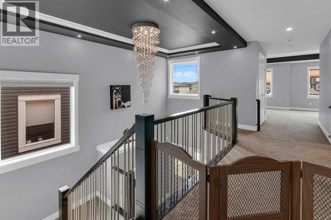
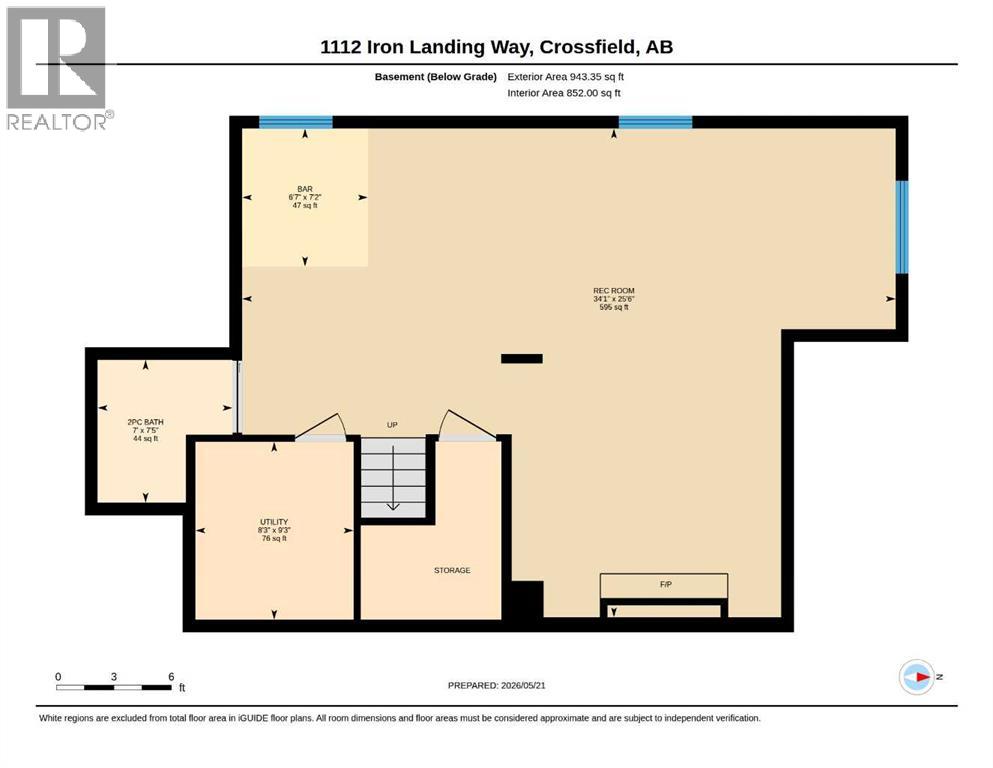
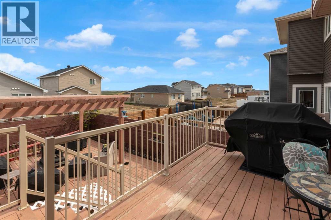
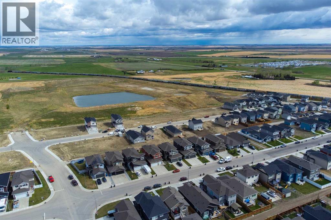
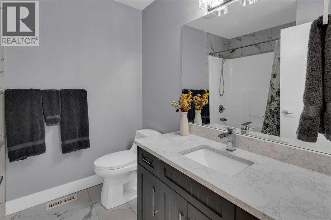
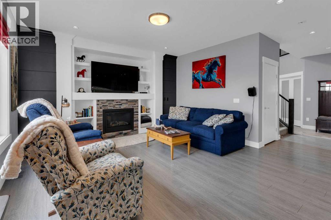
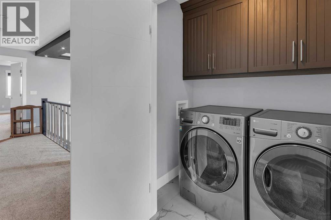
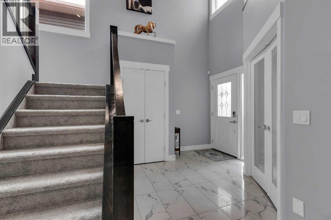
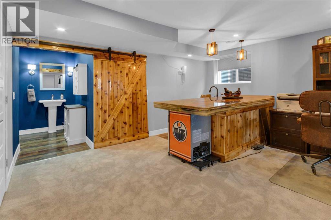
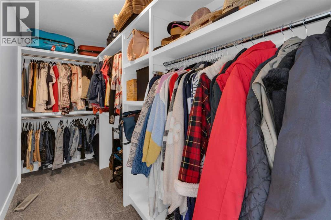
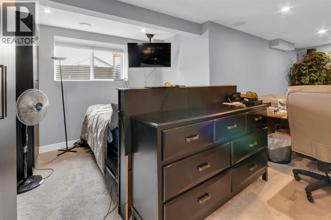
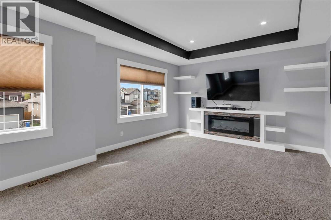
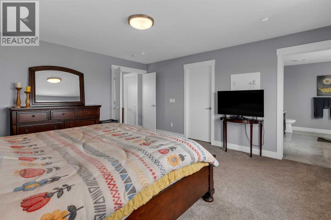
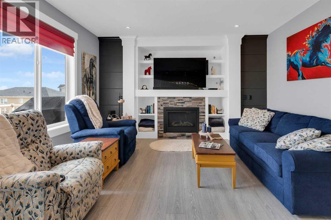
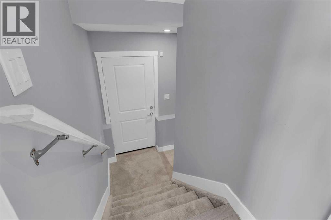
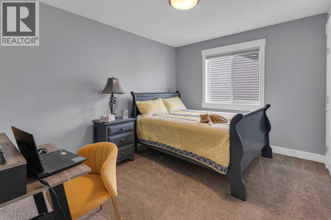
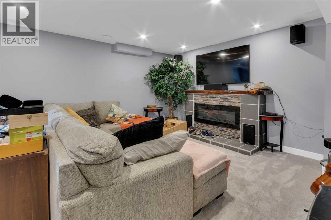
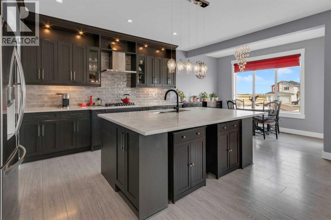
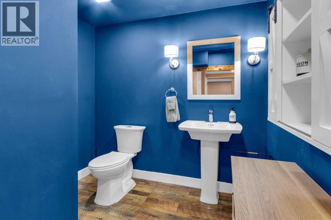
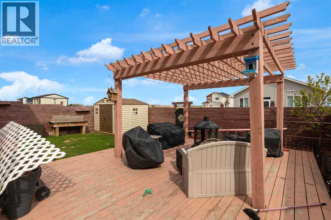
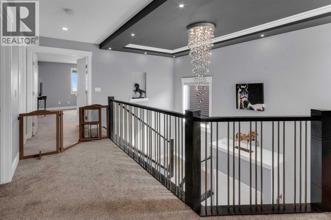
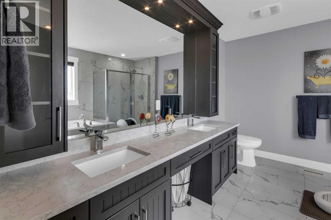
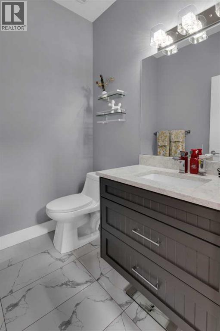
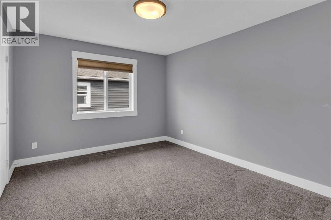
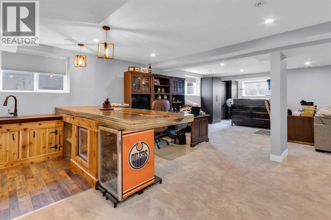
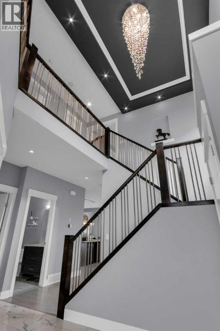
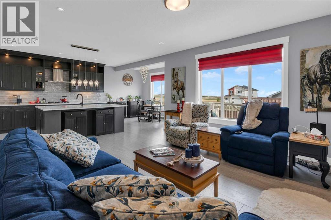
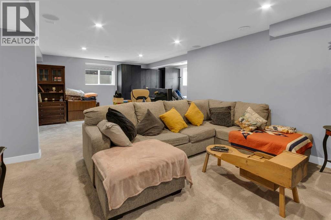
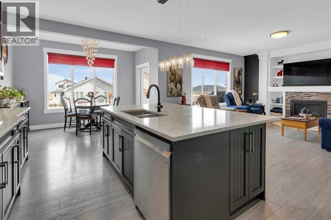
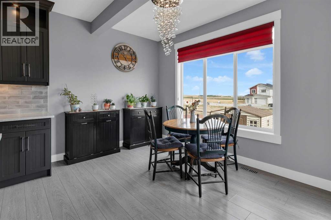
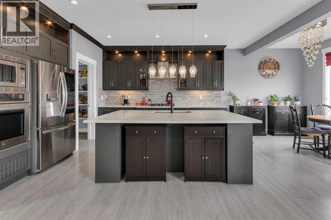
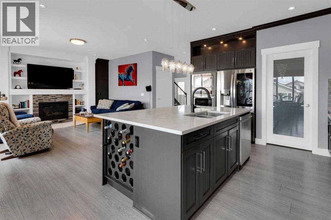
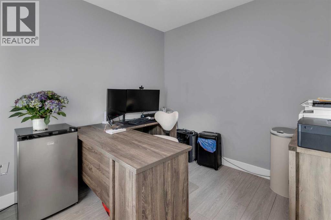
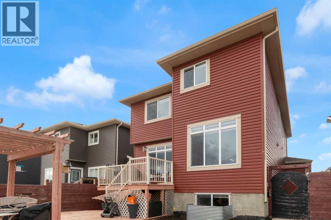
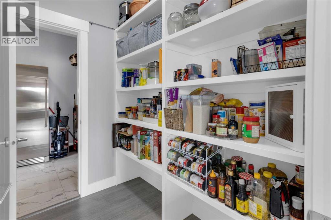
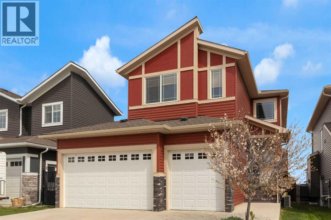
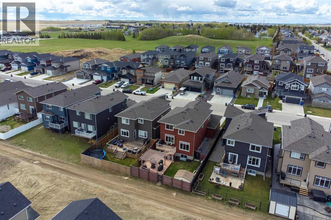
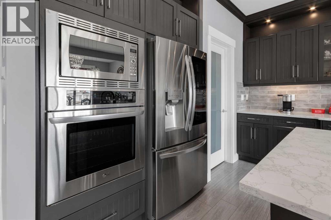
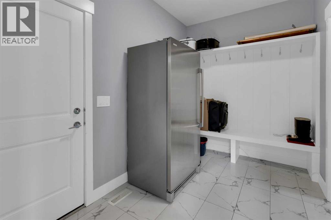
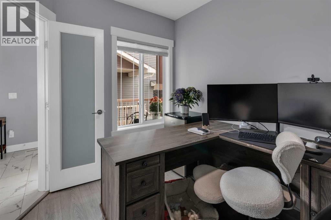
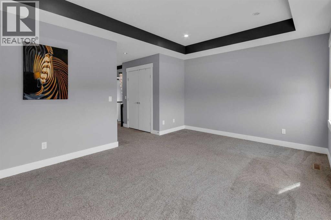
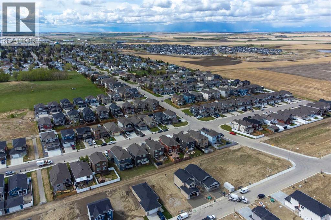
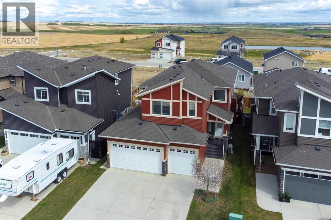
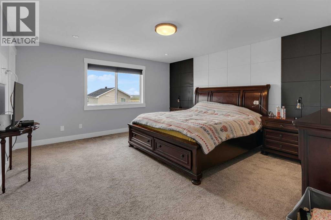
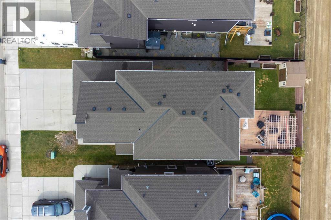
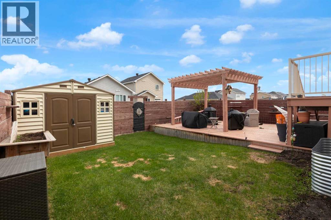
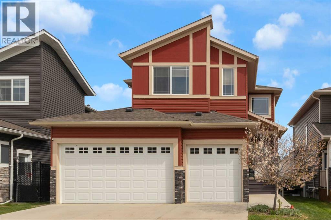
PRICE REDUCTION!! Welcome to refined small town luxury living. This impeccably maintained, extensively upgraded home delivers high end style, smart function and exceptional space throughout—including a triple attached garage for vehicles, toys, and storage. Step inside to a show stopping foyer with elegant tile, soaring cathedral ceilings and a stunning chandelier that sets the tone immediately. The main floor features 9’ ceilings and upscale finishes at every turn. The chef-inspired kitchen is built to impress with ceiling height cabinetry, stone countertops, modern backsplash, soft-close drawers, stainless steel appliances with gas cooktop and a massive island with seating and wine storage, perfect for entertaining. The dining area easily hosts large gatherings, while oversized windows flood the home with natural light. The living room brings it all together with custom built-ins, a bold feature wall and a cozy gas fireplace. A front office, oversized mudroom with custom lockers and stylish powder room add everyday practicality. Central A/C keeps things comfortable year-round. Upstairs, the primary retreat feels like a true escape with double door entry, walk-in closet with organizers and a spa-inspired 5-piece ensuite with dual vanities, glass shower and jetted tub. A large bonus room with built-ins and electric fireplace adds extra living space, along with two additional bedrooms (both with walk-in closets), upper laundry and a beautifully finished bath. The fully developed basement with separate entrance is made for entertaining, featuring a wet bar with live-edge epoxy countertop, beverage fridge, built-in speakers, fireplace, spacious rec area, plus a 2-piece bath and ample storage. Outside, enjoy a private backyard retreat with a large deck and gas hookup, fire pit under a pergola, and landscaped garden areas. A shed adds extra storage without sacrificing yard space. Set on a growing street with newer homes, this move-in-ready property delivers luxury finish es, thoughtful design and incredible indoor-outdoor living. Why build when it’s all here! (id:53430)
Building
- Property Type:
- House
- Building Type:
- House
- Year Built:
- 2018
- Stories:
- 2.0
- Bedrooms:
- 3
- Bathrooms (total):
- 5.0 (2 half)
- Basement:
- Finished, Full, Separate entrance
Finished Areas
- Interior Size (Total):
- 2355 square feet
- Above Grade:
- 2355 square feet
Interior
- Flooring:
- Carpeted, Ceramic Tile, Vinyl
- Appliances:
- Refrigerator, Cooktop - Gas, Dishwasher, Oven, Microwave, Window Coverings, Garage door opener, Washer & Dryer
Parking
- Spaces:
- 6
- Features:
- Attached Garage
Lot / Land
- Lot Size:
- 4822.0 square feet
- Frontage:
- 12.8 meters
- Lot Features:
- Back lane, Wet bar, French door, Closet Organizers
Exterior
- Exterior Features:
- Brick, Vinyl siding, Composite Siding
- Construction:
- Wood frame
- Foundation:
- Poured Concrete
- Fencing:
- Fence
Utilities & Mechanical
- Heating:
- Forced air, Other
- Cooling:
- Central air conditioning
Comfort & Security
- Fireplace(s):
- 3
Fees & Dates
- Property Taxes:
- $5,214
- Tax Year:
- 2025
- Last Modified:
- 06/11/2026 06:20:02 PM
- Status Change:
- 06/11/2026 06:10:40 PM
Association / Ownership
- Common Interest:
- Freehold
Room Dimensions
| Room | Level | Size |
|---|---|---|
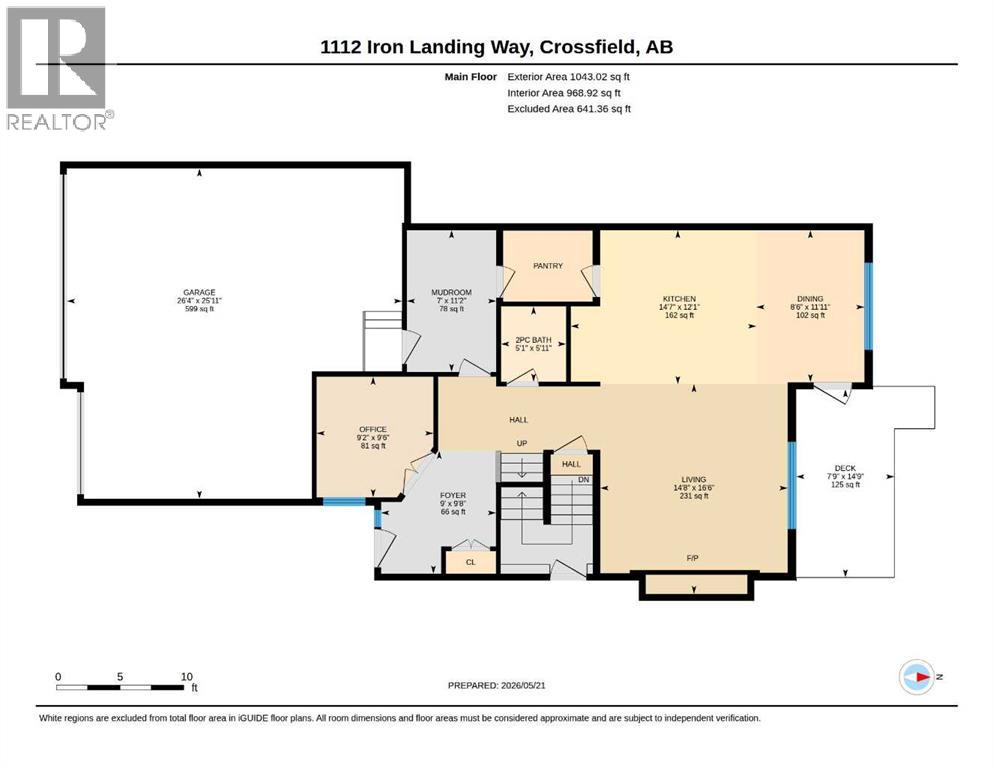
| 2pc Bathroom | Main level | 5.08 Ft x 5.92 Ft |
| Dining room | Main level | 8.50 Ft x 11.92 Ft |
| Foyer | Main level | 9.00 Ft x 9.67 Ft |
| Kitchen | Main level | 14.58 Ft x 12.08 Ft |
| Living room | Main level | 14.67 Ft x 16.50 Ft |
| Other | Main level | 7.00 Ft x 11.17 Ft |
| Office | Main level | 9.17 Ft x 9.50 Ft |
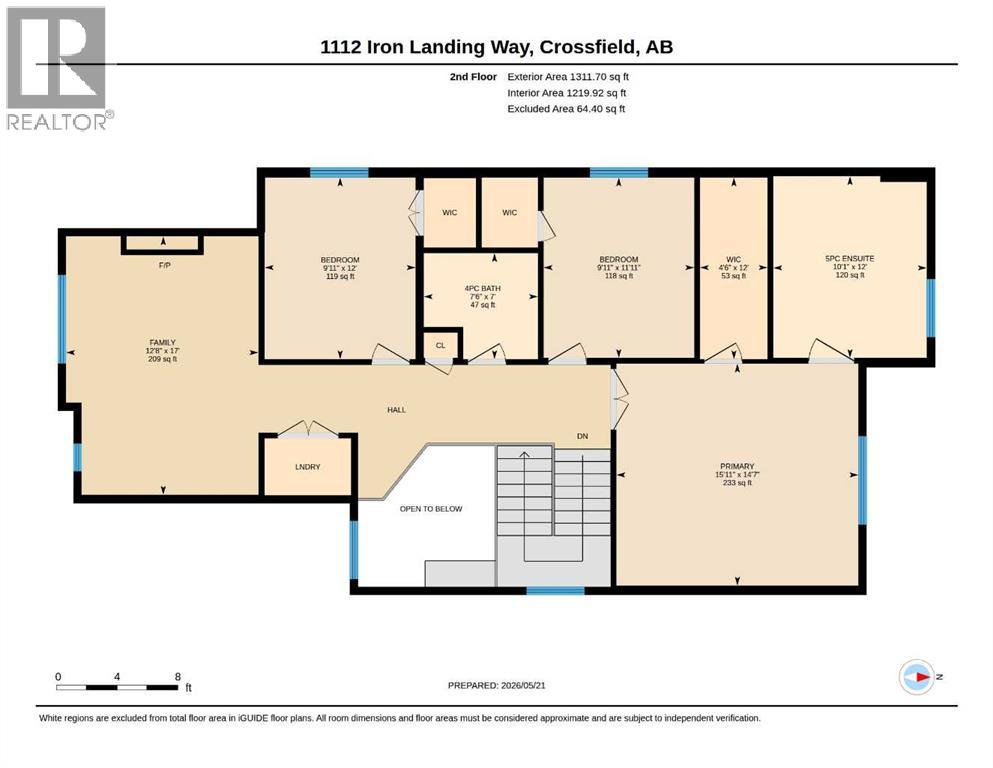
| 4pc Bathroom | Second level | 7.50 Ft x 7.00 Ft |
| 5pc Bathroom | Second level | 10.08 Ft x 12.00 Ft |
| Bedroom | Second level | 9.92 Ft x 11.92 Ft |
| Bedroom | Second level | 9.92 Ft x 12.00 Ft |
| Bonus Room | Second level | 12.67 Ft x 17.00 Ft |
| Primary Bedroom | Second level | 15.92 Ft x 14.58 Ft |
| Other | Second level | 4.50 Ft x 12.00 Ft |
| 2pc Bathroom | Basement | 7.00 Ft x 7.42 Ft |
| Other | Basement | 6.58 Ft x 7.17 Ft |
| Recreational, Games room | Basement | 34.08 Ft x 25.50 Ft |
| Furnace | Basement | 8.25 Ft x 9.25 Ft |
Location
Data is supplied by Pillar 9 MLS® System. Pillar 9 is the owner of the copyright in its MLS® System. Data is deemed reliable but is not guaranteed accurate by Pillar 9.
The trademarks MLS®, Multiple Listing Service® and the associated logos are owned by The Canadian Real Estate Association (CREA) and identify the quality of services provided by real estate professionals who are members of CREA. Used under license.