Real estate on your terms®
$509,900
active
1955 Mccaskill Drive
Crossfield
,
AB
T0M0S0
Key Details
- MLS® Number:
- A2297169
- Building Type:
- Duplex
- Interior Size:
- 1801 square feet
- Bedrooms:
- 4
- Parking:
- 2
- Parking Features:
- Parking Pad
- Lot Size:
- 2871.0 square feet
- Attached:
- Yes

Property Description
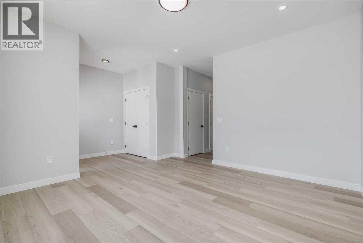
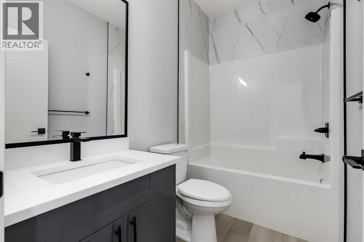
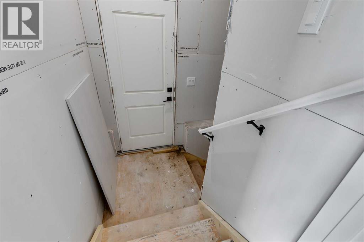
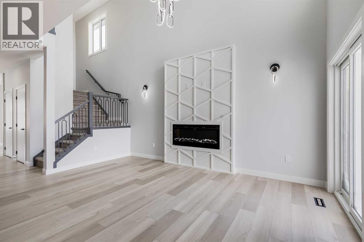
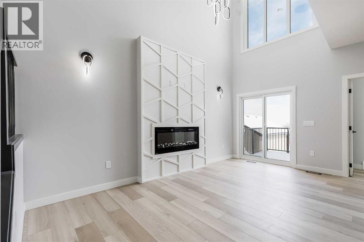
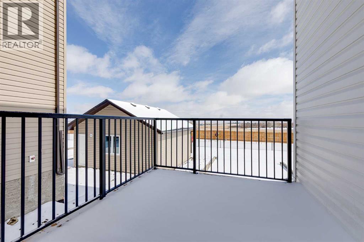
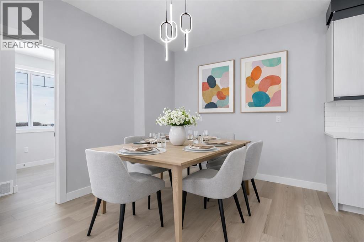
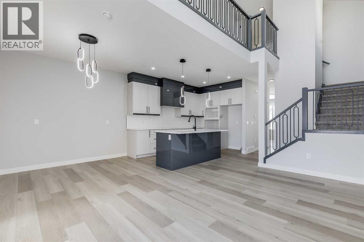
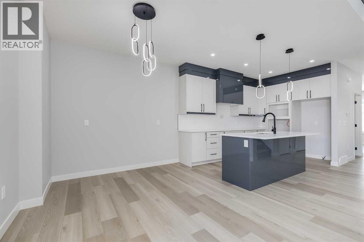
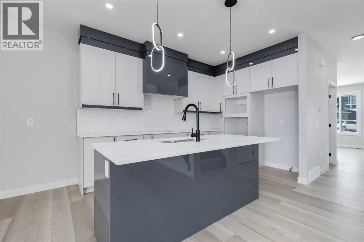
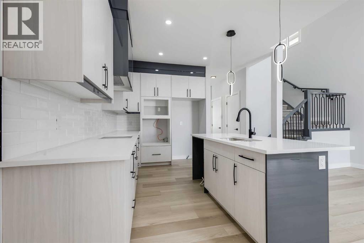
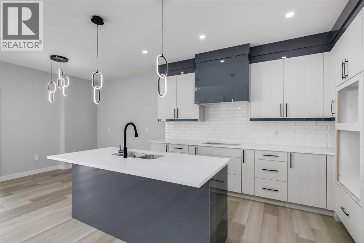
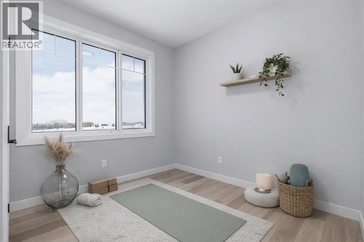
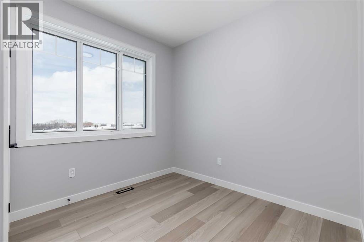
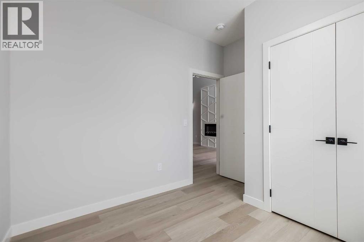
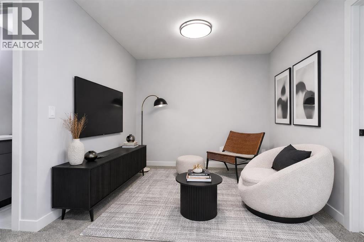
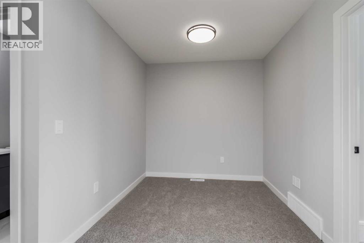
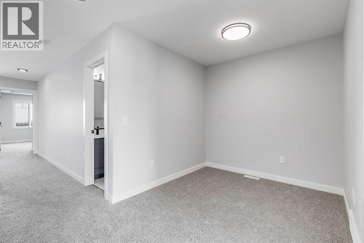
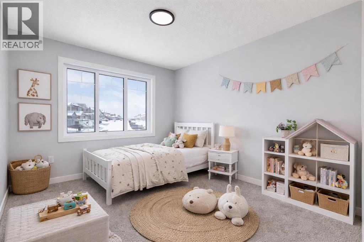
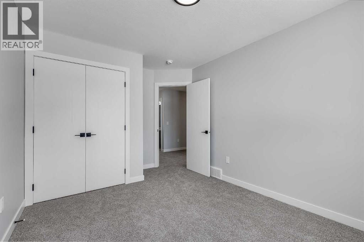
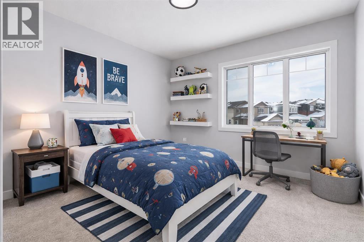
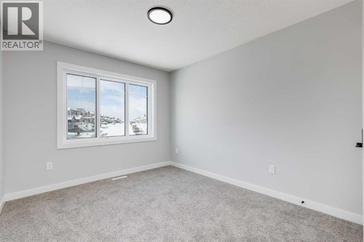
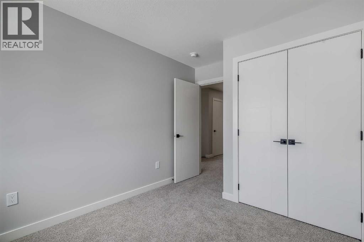
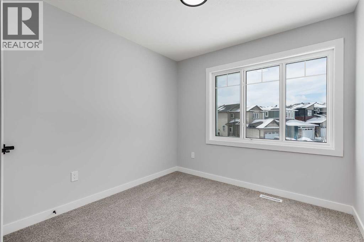
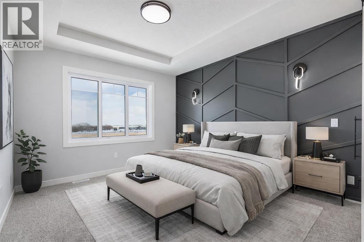
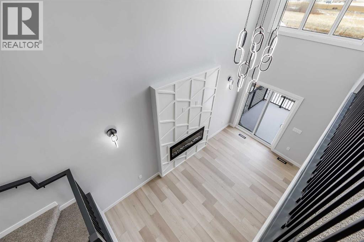
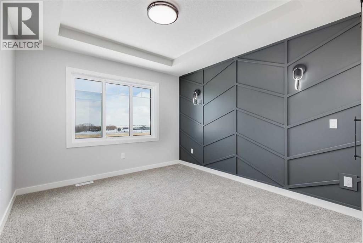
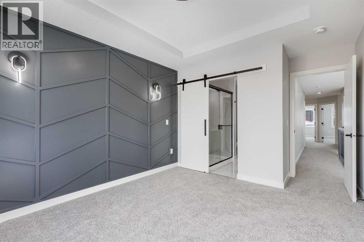
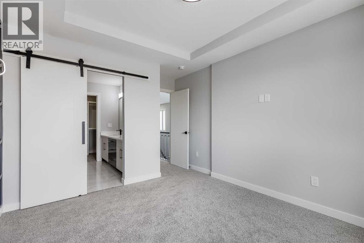
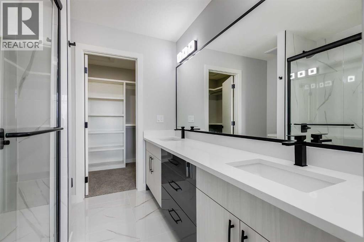
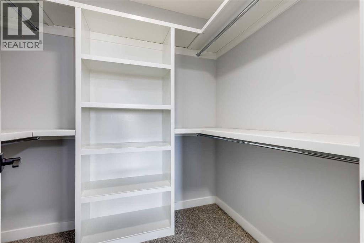
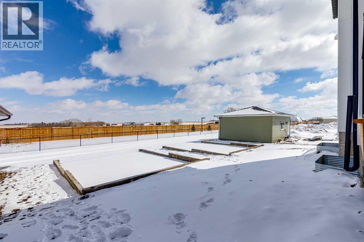
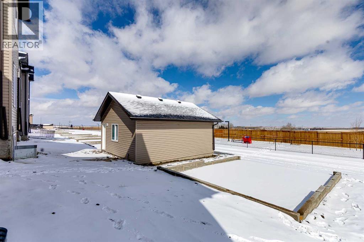
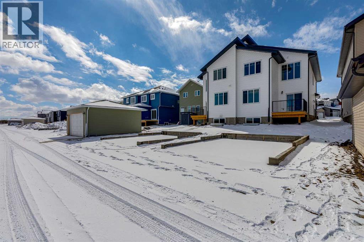
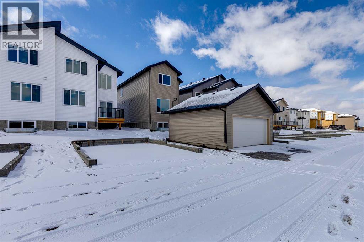
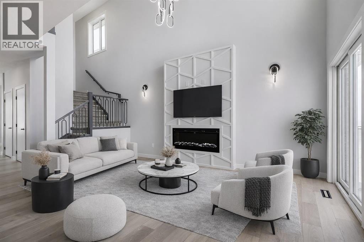
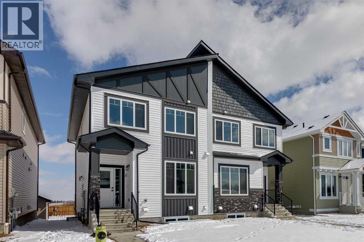
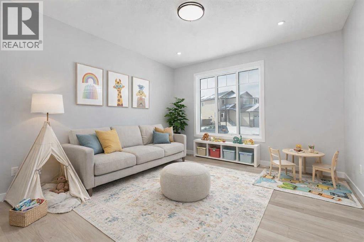
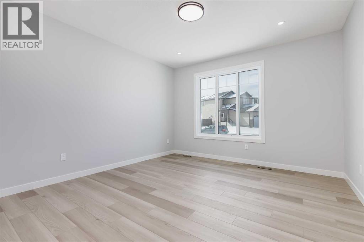
***Open House Sat, July 25 11am to 2pm as part of the Crossfield Wide Open House Event*** **MOTIVATED SELLER - Limited Time Only - FREE Washer/Dryer Included** Welcome to your brand new home in Crossfield, where modern design meets everyday comfort. Offering over 1,800 sq. ft. of beautifully crafted living space, this thoughtfully designed home combines upscale finishes with a warm, inviting atmosphere.Step inside to discover soaring ceilings and an open-to-above great room that creates a bright and luxurious feel. The heart of the home features elegant stone countertops, a stylish electric fireplace, and a seamless layout perfect for both relaxing and entertaining.The main floor offers exceptional versatility with a front family room, open-concept design, a spacious kitchen, and a large island—perfect for everyday living and entertaining. Also find an additional main floor bedroom—ideal for guests, a home office, or multi-generational living. A convenient side entrance provides excellent potential for future basement development and added accessibility.Upstairs, you’ll find three spacious bedrooms, including a stunning primary retreat complete with a spa-inspired ensuite featuring dual sinks and a walk-in closet. A generous bonus room adds even more functional space for family time or entertaining.Outside the deck is ready for summer days ahead and enjoy back lane access with a double garage pad, ready for your future garage build.Located just a short drive from Calgary and Airdrie, Crossfield offers the perfect balance of small-town charm and big-city convenience. This is your opportunity to enjoy modern luxury in a welcoming community—your perfect home awaits. (id:53430)
Building
- Property Type:
- Duplex
- Building Type:
- Duplex
- Year Built:
- 2026
- Stories:
- 2.0
- Bedrooms:
- 4
- Bathrooms (total):
- 3.0
- Basement:
- Unfinished, Full, Separate entrance
Finished Areas
- Interior Size (Total):
- 1801 square feet
- Above Grade:
- 1801 square feet
Interior
- Flooring:
- Tile, Carpeted, Vinyl Plank
- Appliances:
- Refrigerator, Cooktop - Electric, Dishwasher, Microwave, Oven - Built-In, Hood Fan, Washer/Dryer Stack-Up
Parking
- Spaces:
- 2
- Features:
- Parking Pad
Lot / Land
- Lot Size:
- 2871.0 square feet
- Frontage:
- 7.62 meters
- Lot Features:
- PVC window, Closet Organizers, No Animal Home, No Smoking Home
Exterior
- Exterior Features:
- Vinyl siding
- Construction:
- Wood frame
- Foundation:
- Poured Concrete
- Fencing:
- Not fenced
Utilities & Mechanical
- Heating:
- Forced air, Natural gas
- Cooling:
- None
Comfort & Security
- Fireplace(s):
- 1
Fees & Dates
- Property Taxes:
- $800
- Tax Year:
- 2025
- Last Modified:
- 08/16/2026 05:25:01 AM
- Status Change:
- 08/16/2026 05:15:11 AM
Association / Ownership
- Common Interest:
- Freehold
Room Dimensions
| Room | Level | Size |
|---|---|---|
| Kitchen | Main level | 8.58 Ft x 13.08 Ft |
| Living room | Main level | 8.92 Ft x 16.17 Ft |
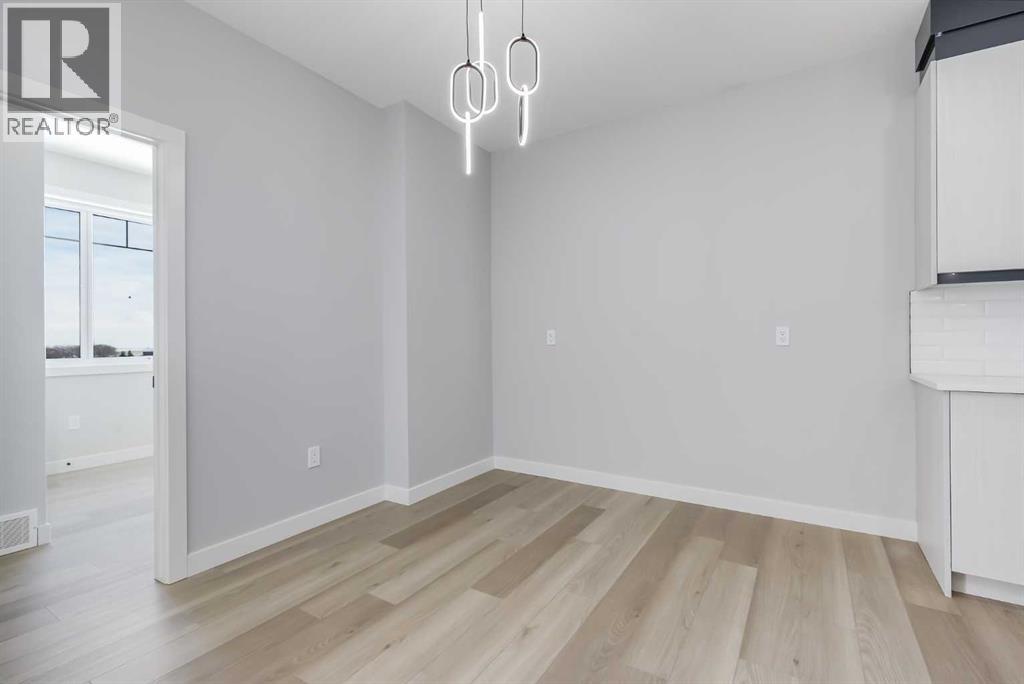
| Dining room | Main level | 8.58 Ft x 9.92 Ft |
| Den | Main level | 8.17 Ft x 9.25 Ft |
| Family room | Main level | 13.08 Ft x 13.58 Ft |
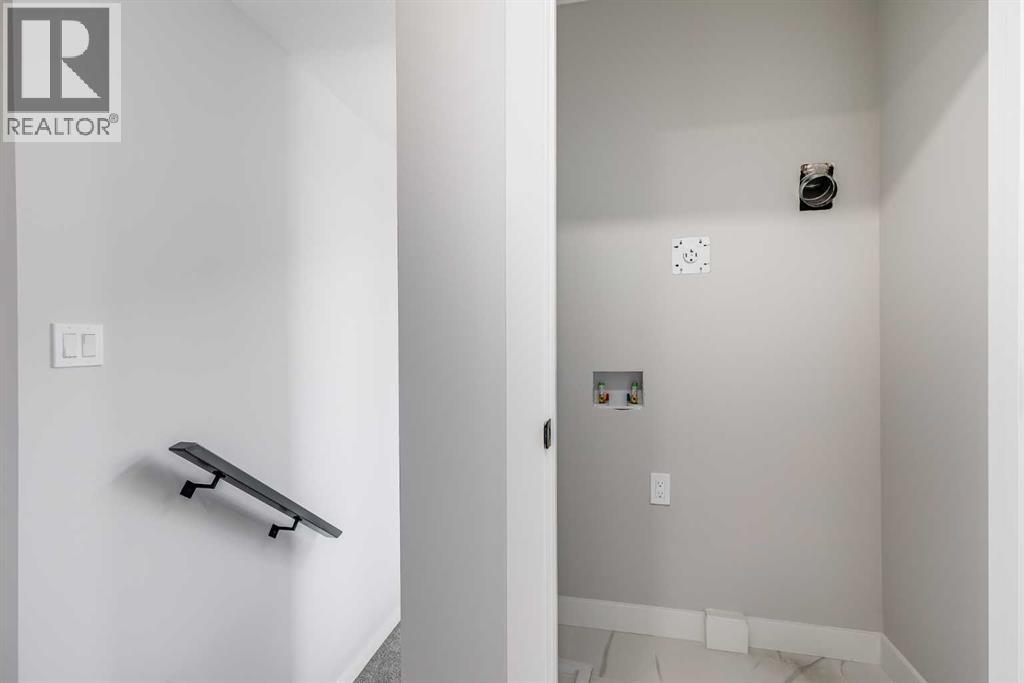
| Laundry room | Second level | 2.67 Ft x 4.00 Ft |
| Bonus Room | Second level | 12.17 Ft x 8.08 Ft |
| Primary Bedroom | Second level | 10.58 Ft x 12.00 Ft |
| Bedroom | Second level | 9.08 Ft x 9.08 Ft |
| Bedroom | Second level | 9.67 Ft x 11.42 Ft |
| Bedroom | Main level | 8.17 Ft x 9.25 Ft |
| 4pc Bathroom | Main level | 8.00 Ft x 4.92 Ft |
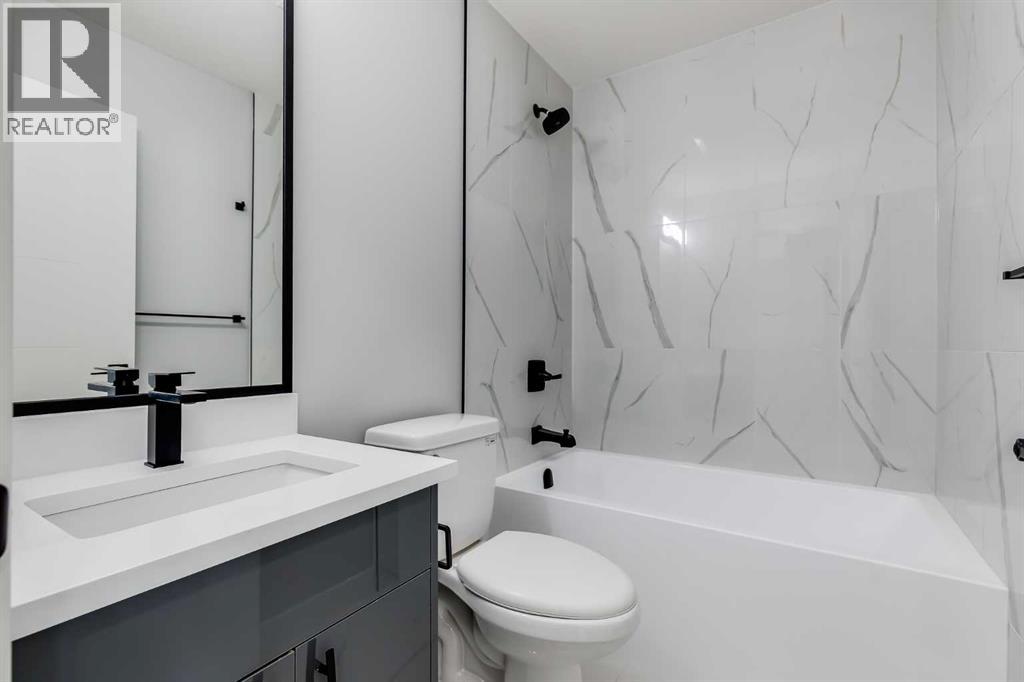
| 4pc Bathroom | Second level | 7.17 Ft x 4.92 Ft |
| 4pc Bathroom | Second level | 7.25 Ft x 8.17 Ft |
Location
Data is supplied by Pillar 9 MLS® System. Pillar 9 is the owner of the copyright in its MLS® System. Data is deemed reliable but is not guaranteed accurate by Pillar 9.
The trademarks MLS®, Multiple Listing Service® and the associated logos are owned by The Canadian Real Estate Association (CREA) and identify the quality of services provided by real estate professionals who are members of CREA. Used under license.