Real estate on your terms®
$645,000
active
172 Sunset Heights
Crossfield
,
AB
T0M0S0
Key Details
- MLS® Number:
- A2299529
- Building Type:
- House
- Interior Size:
- 1878 square feet
- Bedrooms:
- 5
- Parking:
- 6
- Parking Features:
- Attached Garage
- Lot Size:
- 6940.0 square feet

Property Description
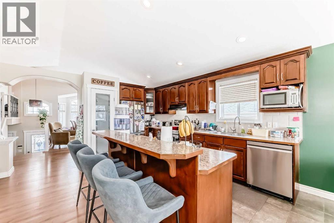
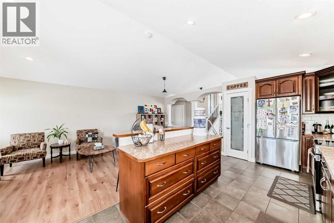
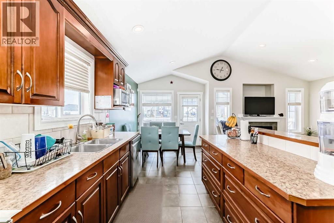
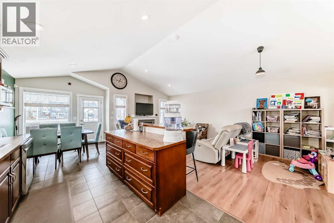
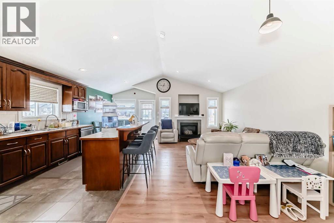
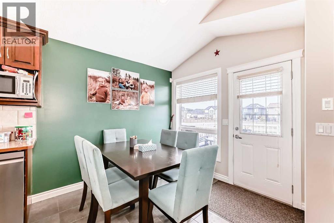
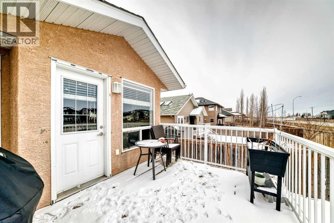
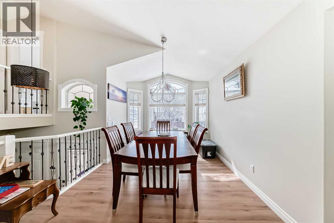
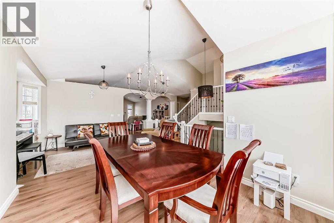
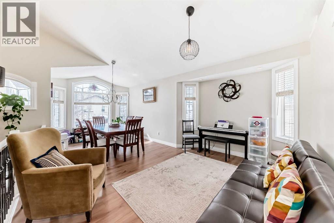
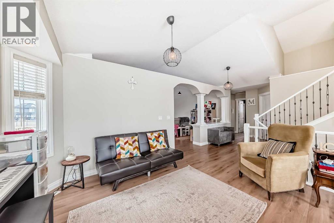
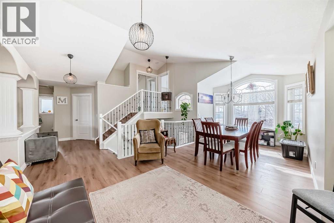
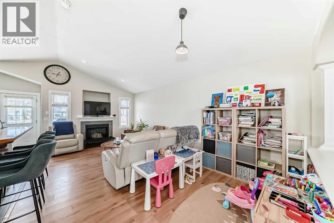
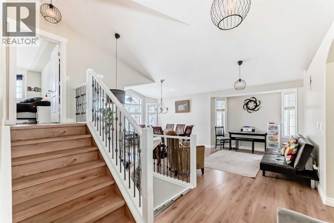
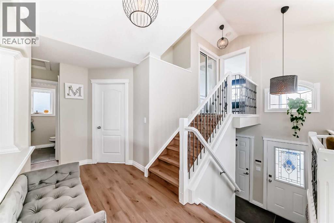
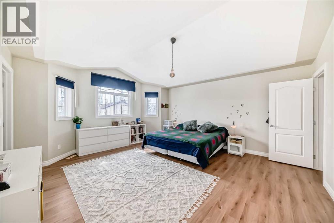
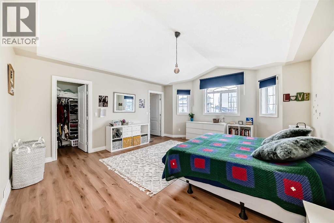
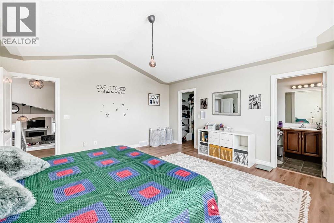
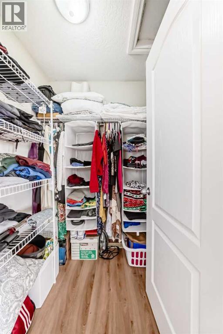
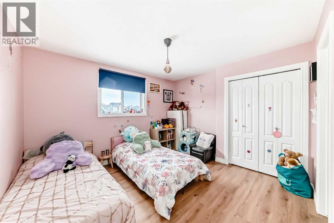
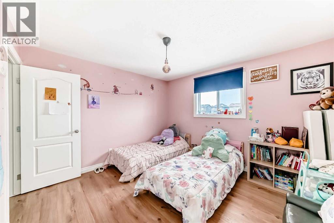
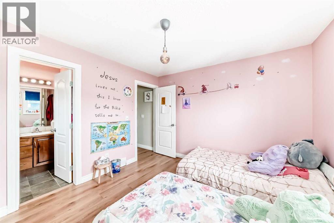
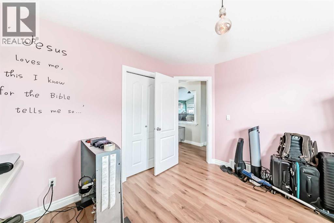
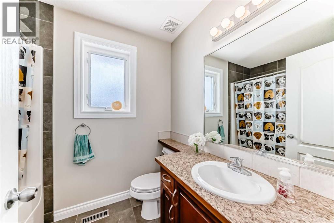
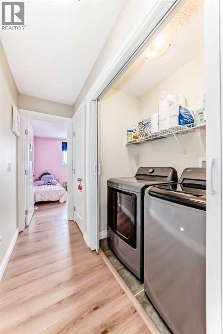
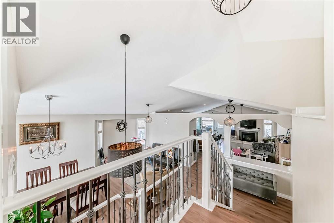
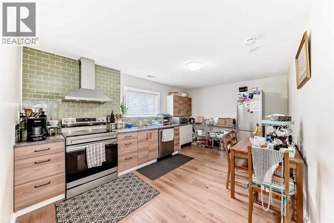
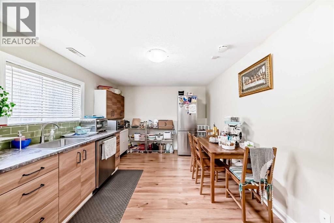
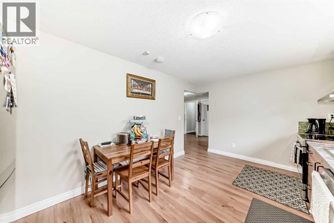
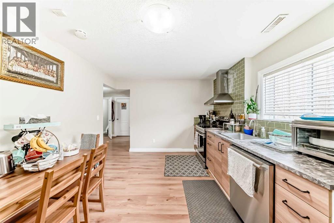
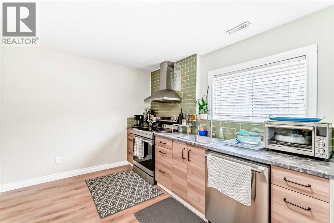
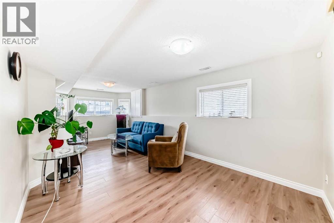
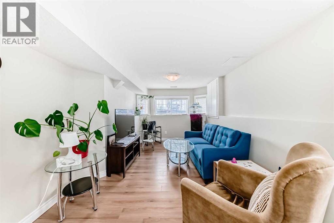
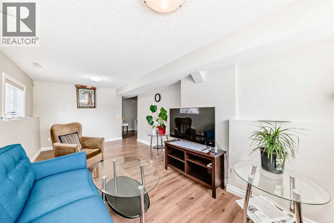
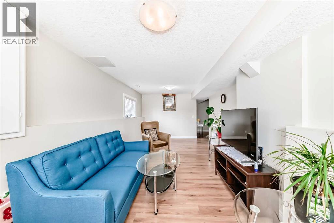
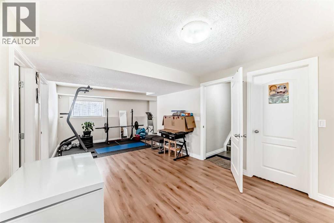
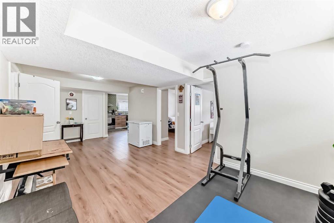
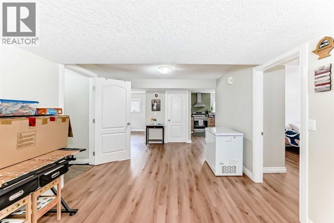
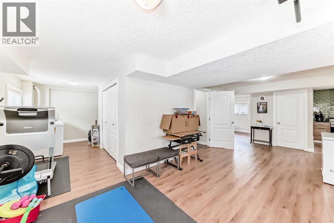
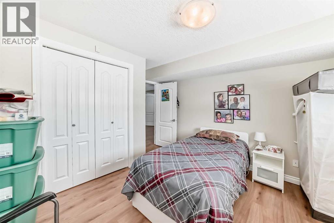
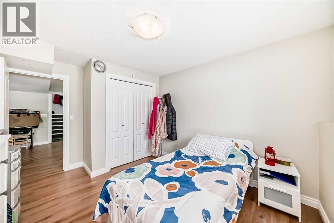
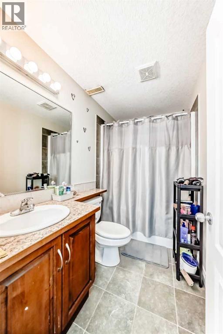
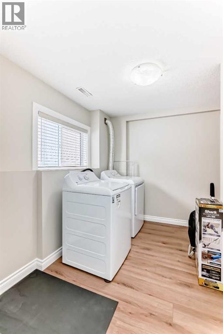
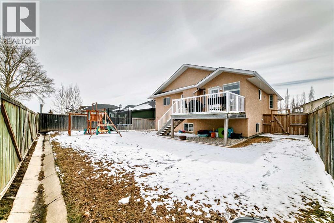
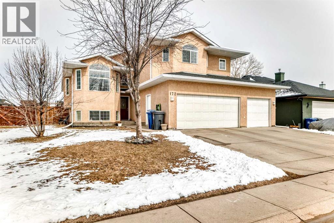
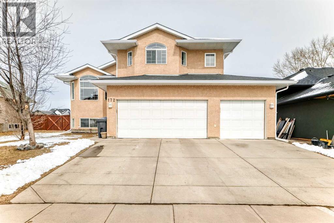
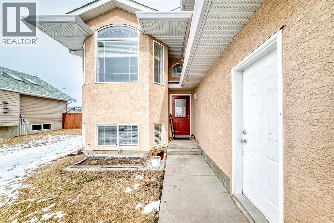
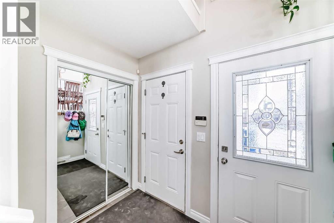
This is the perfect home whether you have a growing or large family, or looking for a great investment property. This substantially renovated home has a basement (illegal)suite with a separate entrance. It has a very unique wide open floor plan with the master bedroom on an elevated level for maximum privacy. Huge kitchen with eating nook for morning family breakfasts plus a separate dining areas for entertaining and special get togethers. 5 bedrooms total with 4 bathrooms. The fully functional (illegal)suite has all appliances including a separate laundry, two bedrooms with a separate entrance which is perfect for additional rental income. Extended family, or a live up and rent down set up. Located on a quiet street this is the perfect place to raise a family. Less than an hour from Calgary, but close to all your local amenities. Lots of parks and play grounds. Golf courses etc. A triple care garage is just a cherry on top for this stellar home. See it today! (id:53430)
Building
- Property Type:
- House
- Building Type:
- House
- Year Built:
- 2006
- Stories:
- 2.0
- Bedrooms:
- 5
- Bathrooms (total):
- 4.5 (1 half)
- Basement:
- Finished, Full, Separate entrance, Suite
Finished Areas
- Interior Size (Total):
- 1878 square feet
- Above Grade:
- 1878 square feet
Interior
- Flooring:
- Hardwood
- Appliances:
- Washer, Refrigerator, Dishwasher, Stove, Dryer, Microwave, Hood Fan, See remarks, Garage door opener
Parking
- Spaces:
- 6
- Features:
- Attached Garage
Lot / Land
- Lot Size:
- 6940.0 square feet
- Frontage:
- 17.88 meters
- Lot Features:
- See remarks, No Smoking Home
Exterior
- Exterior Features:
- Concrete
- Construction:
- Poured concrete, Wood frame
- Foundation:
- Poured Concrete
- Fencing:
- Fence
Utilities & Mechanical
- Heating:
- Forced air
- Cooling:
- None
Comfort & Security
- Fireplace(s):
- 1
Fees & Dates
- Property Taxes:
- $4,917
- Tax Year:
- 2025
- Last Modified:
- 07/22/2026 04:35:01 AM
- Status Change:
- 07/22/2026 04:29:39 AM
Association / Ownership
- Common Interest:
- Freehold
Room Dimensions
| Room | Level | Size |
|---|---|---|
| Dining room | Main level | 10.25 Ft x 12.17 Ft |
| Living room | Main level | 9.67 Ft x 12.92 Ft |
| Kitchen | Main level | 9.17 Ft x 15.08 Ft |
| Family room | Main level | 11.25 Ft x 20.92 Ft |
| Other | Main level | 8.67 Ft x 8.75 Ft |
| Bedroom | Main level | 11.42 Ft x 12.50 Ft |
| Bedroom | Main level | 11.08 Ft x 12.08 Ft |
| Primary Bedroom | Upper Level | 15.67 Ft x 17.50 Ft |
| Bedroom | Basement | 10.17 Ft x 10.83 Ft |
| Bedroom | Basement | 10.17 Ft x 10.00 Ft |
| Other | Basement | 11.00 Ft x 23.00 Ft |
| Kitchen | Basement | 15.42 Ft x 10.33 Ft |
| Family room | Basement | 10.33 Ft x 21.75 Ft |
| 4pc Bathroom | Main level | 6.00 Ft x 7.92 Ft |
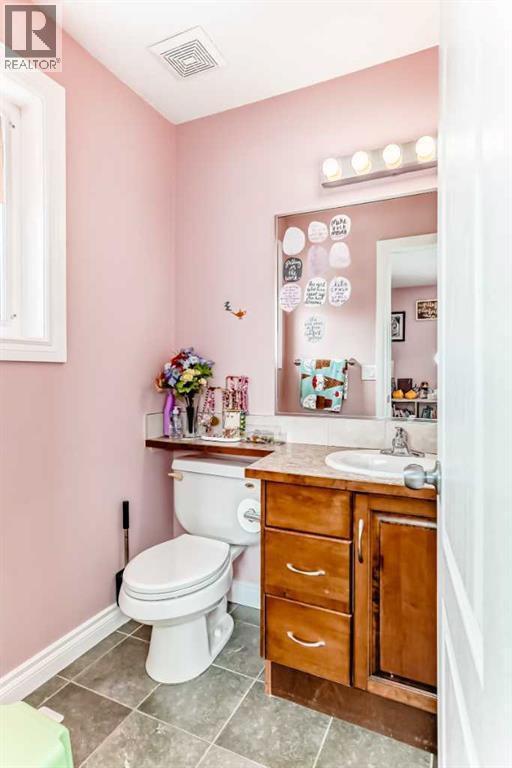
| 2pc Bathroom | Main level | 5.00 Ft x 5.33 Ft |

| 4pc Bathroom | Upper Level | 4.92 Ft x 8.33 Ft |
| 4pc Bathroom | Basement | 4.92 Ft x 8.50 Ft |
Location
Data is supplied by Pillar 9 MLS® System. Pillar 9 is the owner of the copyright in its MLS® System. Data is deemed reliable but is not guaranteed accurate by Pillar 9.
The trademarks MLS®, Multiple Listing Service® and the associated logos are owned by The Canadian Real Estate Association (CREA) and identify the quality of services provided by real estate professionals who are members of CREA. Used under license.