Real estate on your terms®
$139,990
active
110 Highway 22
Cremona
,
AB
T0M0R0
Key Details
- MLS® Number:
- A2331791
- Building Type:
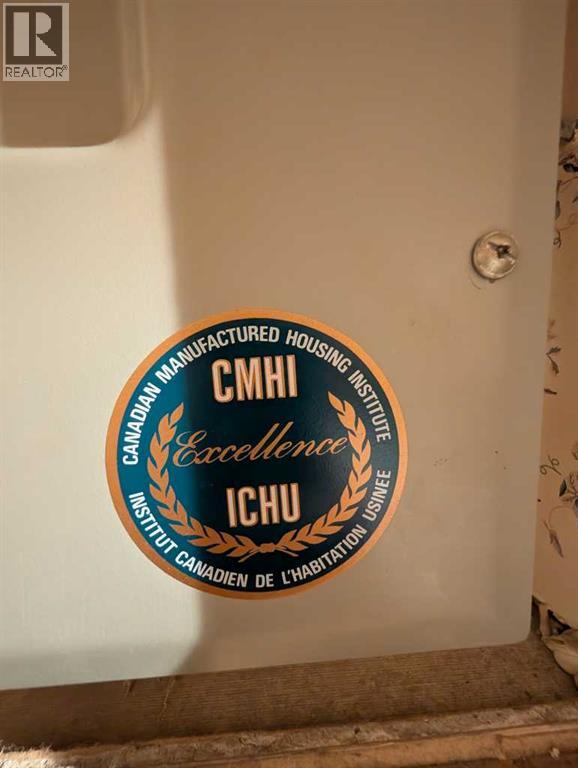
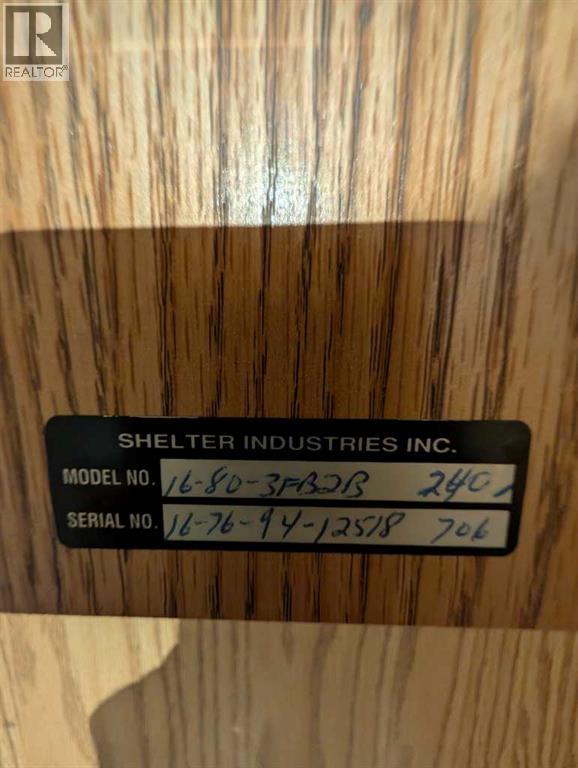
- Mobile Home
- Interior Size:
- 1280 square feet
- Bedrooms:
- 3
- Parking:
- 2
- Parking Features:
- Parking Pad

Property Description
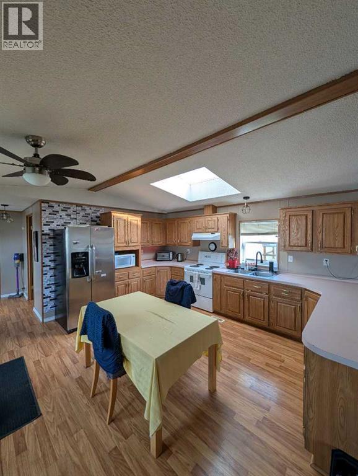
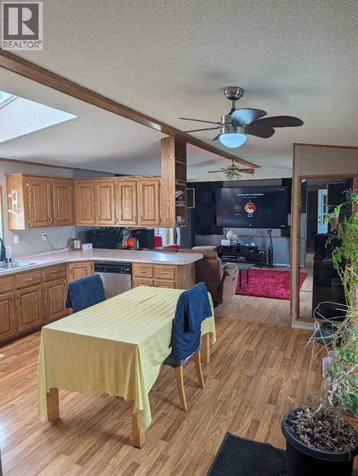
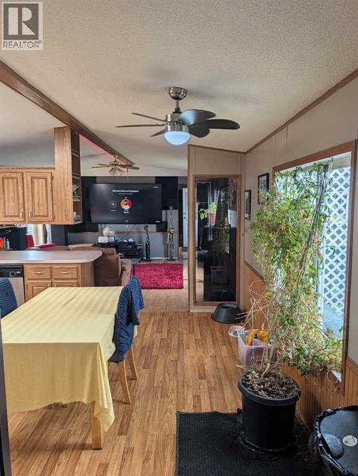
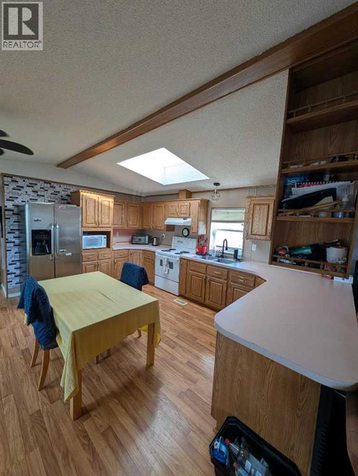
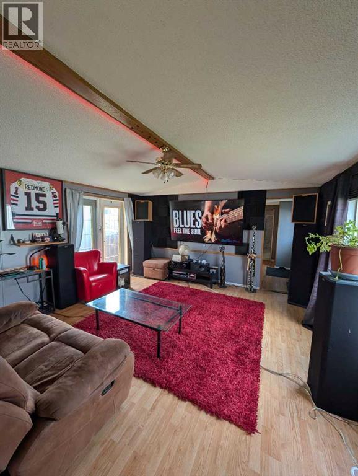
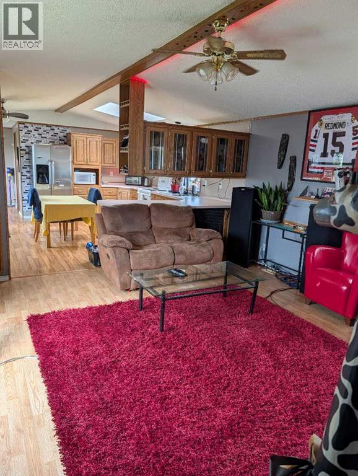
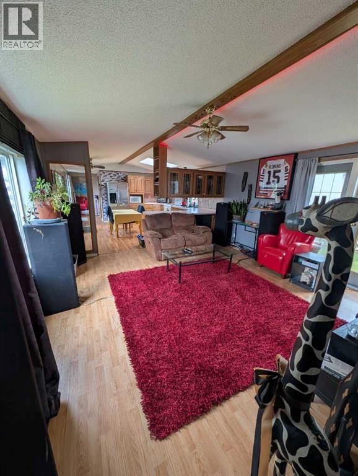
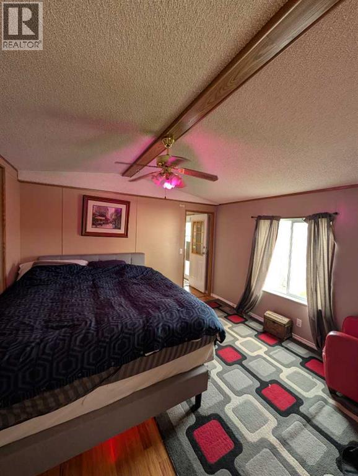
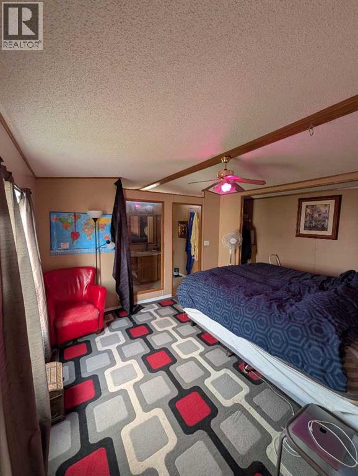
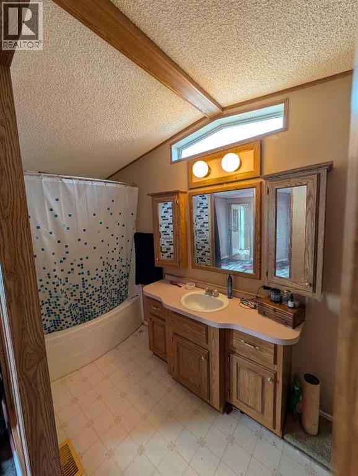
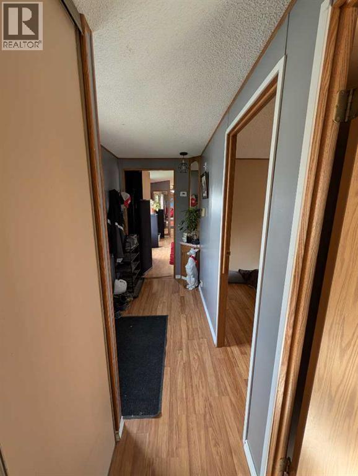
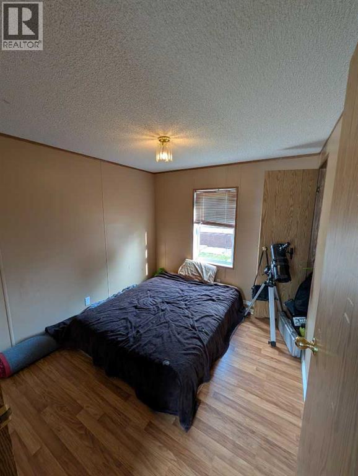
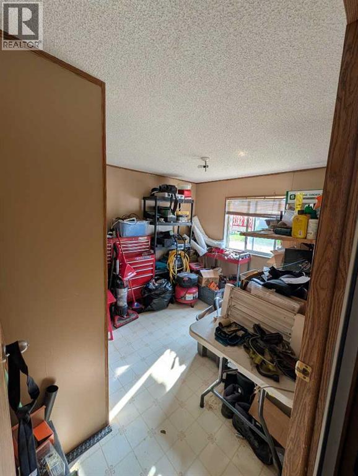
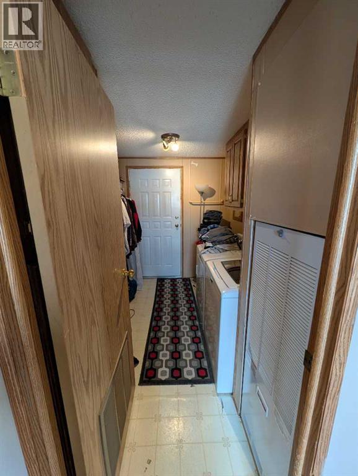
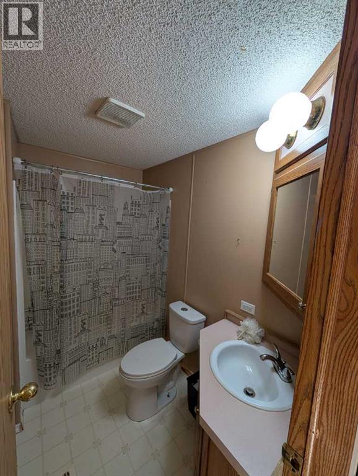
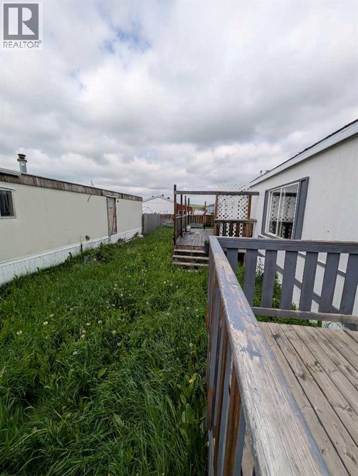
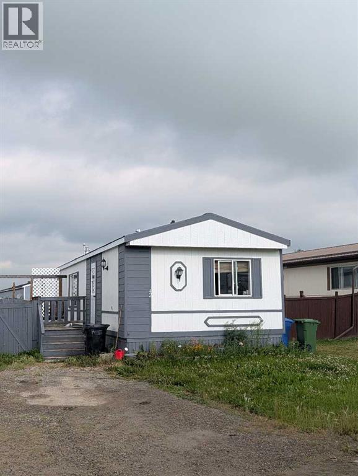
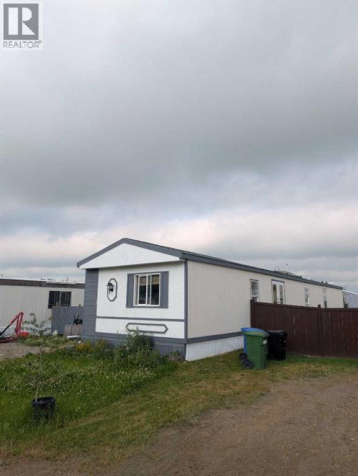
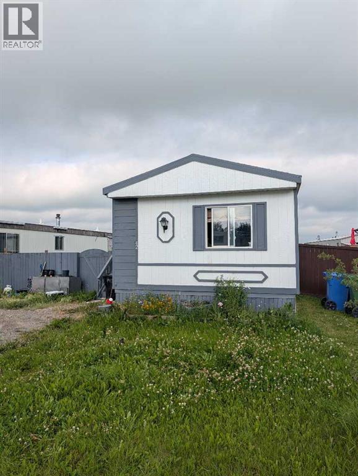
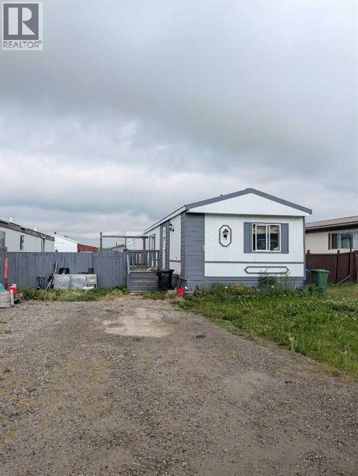
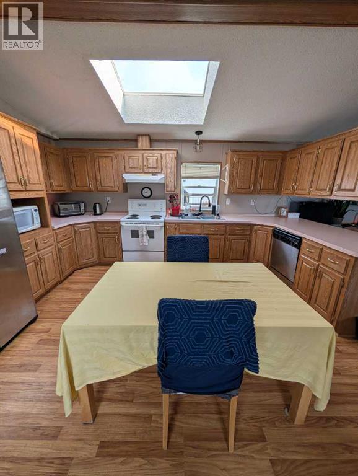
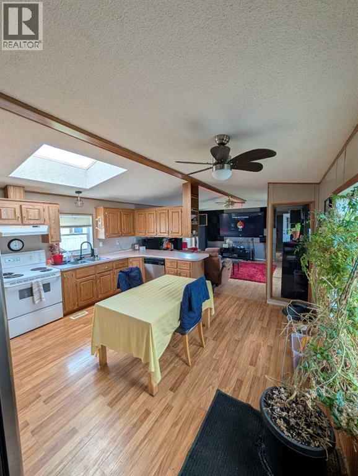
Welcome to the peaceful community of Cremona! Conveniently located just 30 minutes north of Cochrane, 30 minutes south of Sundre and only 15 minutes west of Carstairs, this well-maintained 3-bedroom, 2-bathroom mobile home offers comfortable living in a great small-town setting. Step inside to discover a bright, open-concept layout with vaulted ceilings in the living room and kitchen, creating a spacious and inviting atmosphere. The interior has been freshly painted. Ceiling fans throughout the kitchen, living room and primary bedroom help keep the home comfortable year-round. The primary suite features a private 4-piece ensuite complete with a relaxing soaker tub, while a separate laundry/mechanical room adds everyday convenience. Recent updates include a furnace replaced just two years ago and a washer and dryer installed in 2022. Outside, you'll appreciate the low-maintenance Hardie Board siding, freshly painted for excellent curb appeal and long-lasting durability. The fully fenced yard offers plenty of space to enjoy the outdoors, featuring a generous 26' x 11' deck, perfect for entertaining or relaxing and a spacious 10' x 10' oversized storage shed. This quiet mobile home park is ideally situated within walking distance of Cremona's K-12 school, grocery store, restaurants and other local amenities, making it an excellent choice for families, first-time buyers, or those looking to downsize without sacrificing convenience. Current lot fees are $425 per month, plus taxes and utilities, with water included in the lease fees. Don't miss this opportunity to enjoy affordable, small-town living in a welcoming community! (id:53430)
Building
- Property Type:
- Mobile Home
- Building Type:
- Mobile Home
- Style:
- Mobile Home
- Year Built:
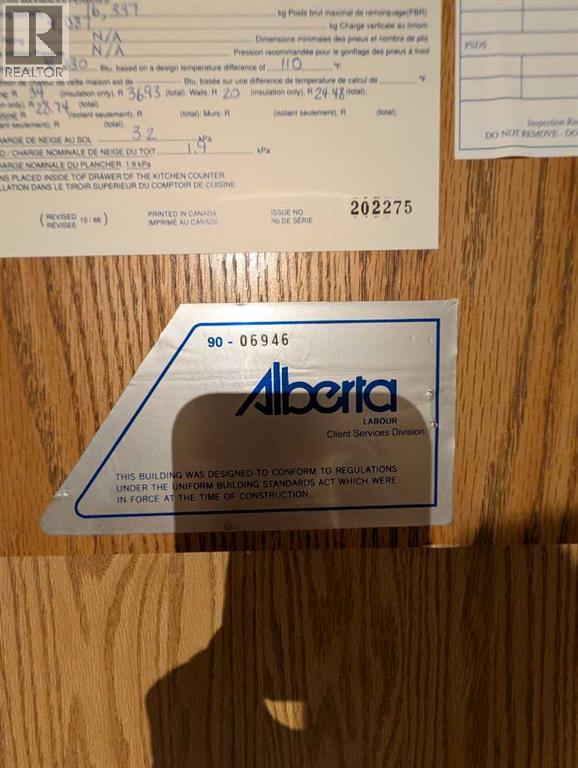
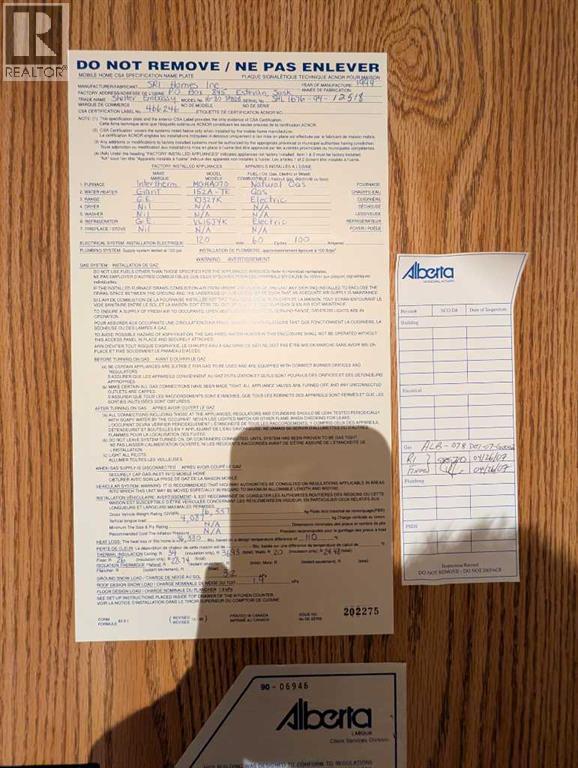
- 1994
- Stories:
- 1.0
- Bedrooms:
- 3
- Bathrooms (total):
- 2.0
Finished Areas
- Interior Size (Total):
- 1280 square feet
- Above Grade:
- 1280 square feet
Interior
- Flooring:
- Laminate, Linoleum
- Appliances:
- Washer, Refrigerator, Dishwasher, Range, Dryer, Microwave, Hood Fan
Parking
- Spaces:
- 2
- Features:
- Parking Pad
Utilities & Mechanical
- Heating:
- Forced air
Fees & Dates
- Last Modified:
- 07/23/2026 09:55:14 PM
- Status Change:
- 07/23/2026 09:46:24 PM
Room Dimensions
| Room | Level | Size |
|---|---|---|
| Bedroom | Main level | 9.50 Ft x 11.67 Ft |
| Bedroom | Main level | 10.67 Ft x 9.50 Ft |
| Living room | Main level | 14.58 Ft x 14.50 Ft |
| Kitchen | Main level | 14.92 Ft x 14.58 Ft |
| Laundry room | Main level | 7.50 Ft x 9.83 Ft |
| Primary Bedroom | Main level | 14.50 Ft x 11.17 Ft |
| 4pc Bathroom | Main level | 4.75 Ft x 7.67 Ft |
| 4pc Bathroom | Main level | 4.67 Ft x 7.67 Ft |
Location
Data is supplied by Pillar 9 MLS® System. Pillar 9 is the owner of the copyright in its MLS® System. Data is deemed reliable but is not guaranteed accurate by Pillar 9.
The trademarks MLS®, Multiple Listing Service® and the associated logos are owned by The Canadian Real Estate Association (CREA) and identify the quality of services provided by real estate professionals who are members of CREA. Used under license.