Real estate on your terms®
$68,500
active
324 3 Street West
Coutts
,
AB
T0L0G0
Key Details
- MLS® Number:
- A2335598
- Building Type:
- Manufactured Home
- Interior Size:
- 1000 square feet
- Bedrooms:
- 3
- Parking:
- 6
- Parking Features:
- Other
- Lot Size:
- 10800.0 square feet

Property Description
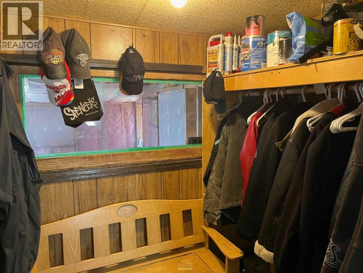
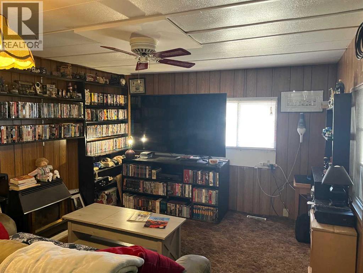
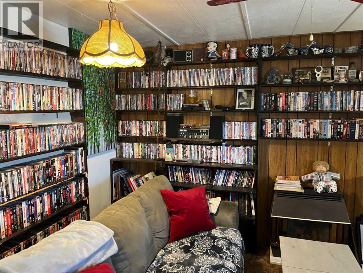
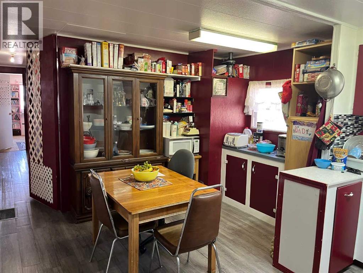
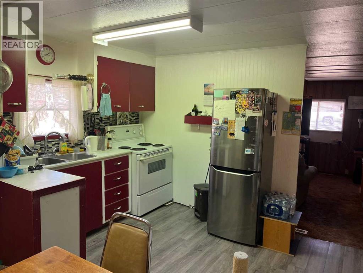
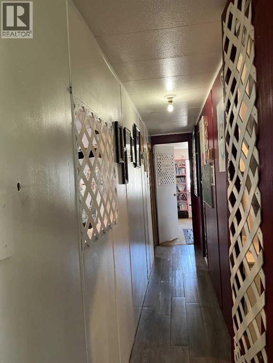
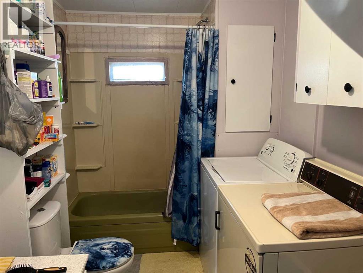
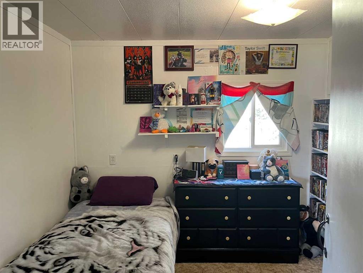
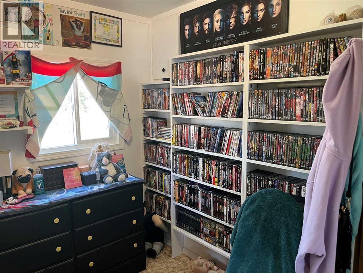
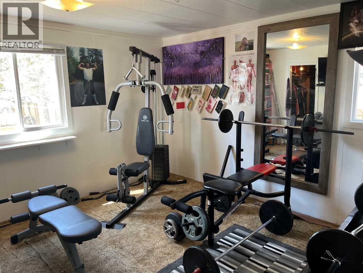
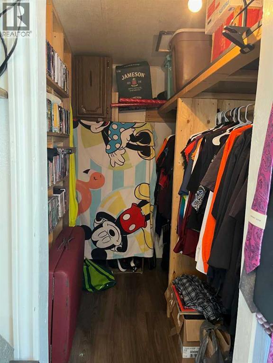
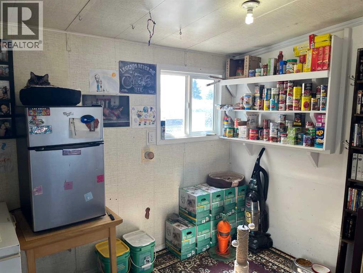
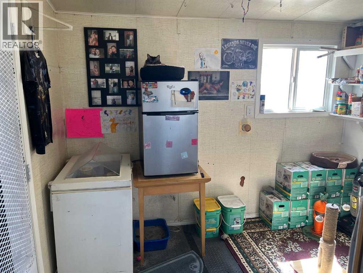
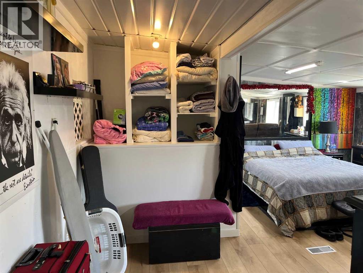
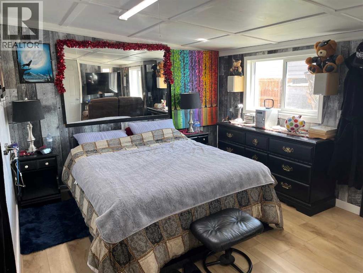
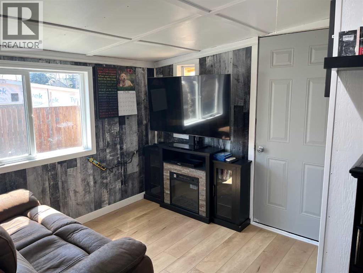
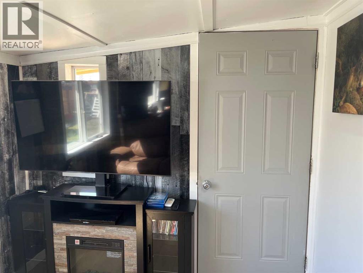
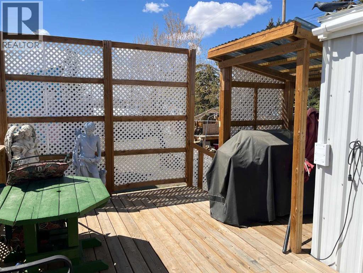
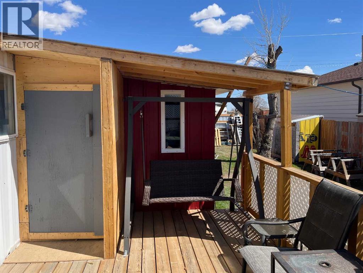
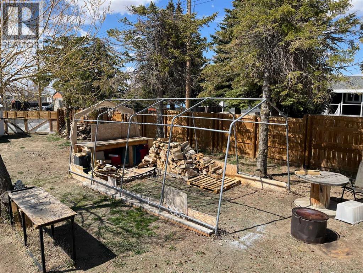
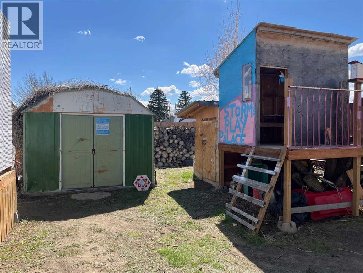
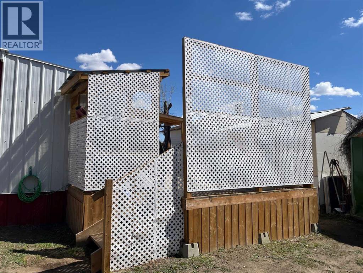
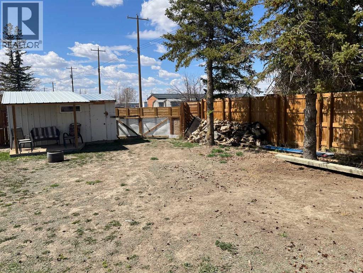
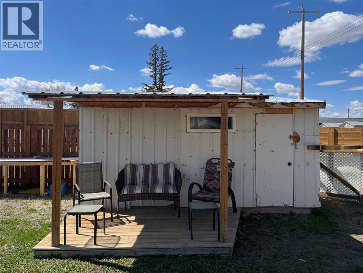
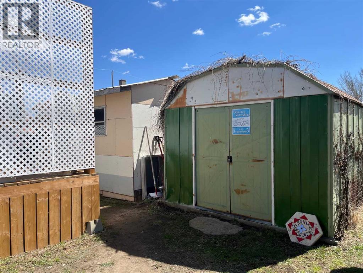
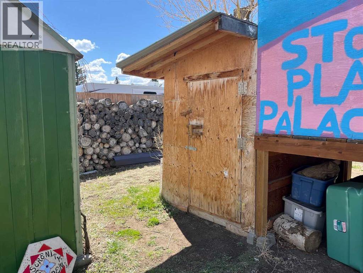
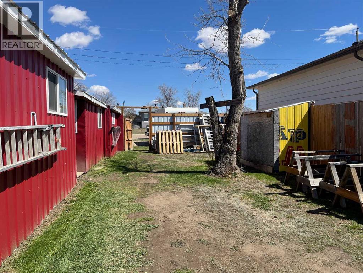
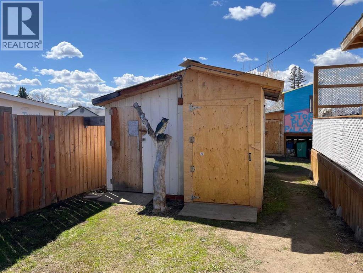
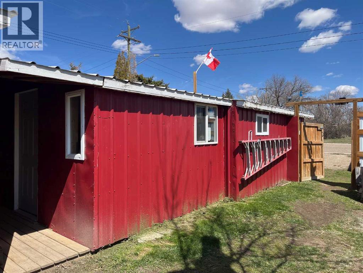
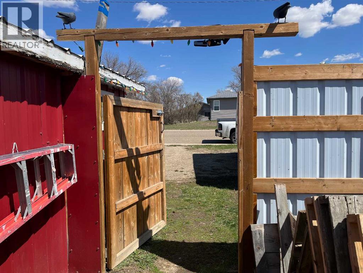
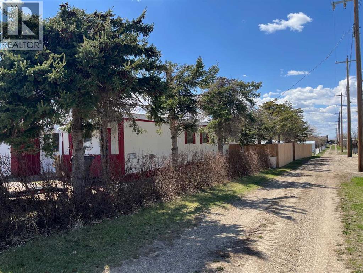
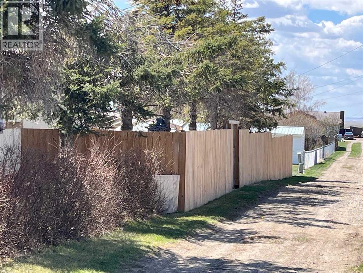
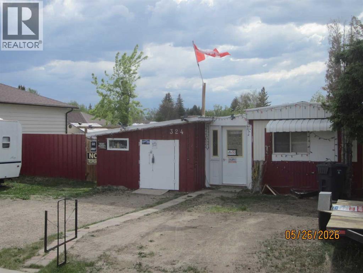
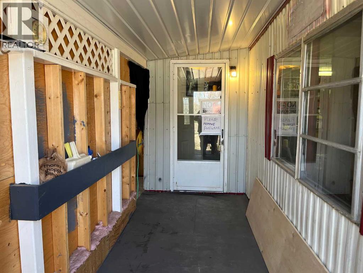
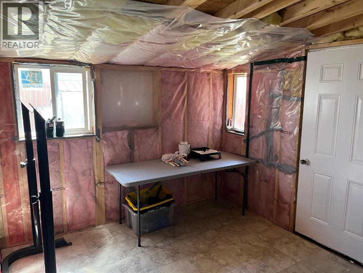
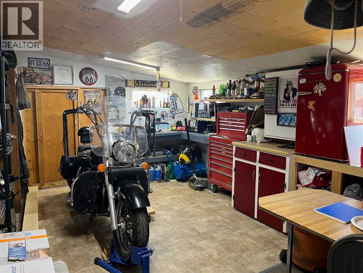
SELLER MOTIVATED, HUGE PRICE DROP. Very tidy three bedroom mobile home on its own 1/4 acre titled lot , located minutes from the US border, perfect for snow birds, arrive home within minutes of entering Canada, excellent for a long haul trucker that needs to call someplace cozy "home." Very well maintained home with a large six foot fenced yard with an access gate for extra RV parking , ideal for keeping children and pets safe. When you enter this home you feel that it is very cozy with a comfortable family room to your right, a nice working kitchen, a bathroom / laundry as well as three bedrooms .This home has had many upgrades including a 16 by 20 addition that is currently used as the primary bedroom / tv sitting room (could be a family room) that has its own separate entrance onto a newer 10x 20 sheltered south facing deck with privacy screen and covered bbq area, It also has newer windows, flooring, roof, furnace just serviced with a new motor, a large newer hot water tank, Five storage sheds including a cool man cave/woman cave attached with access for a quad or motorcycle. Call your favourite Realtor to view this very affordable property today. (id:53430)
Building
- Property Type:
- Manufactured Home
- Building Type:
- Manufactured Home
- Style:
- Mobile Home
- Year Built:
- 1974
- Stories:
- 1.0
- Bedrooms:
- 3
- Bathrooms (total):
- 1.0
- Basement:
- None
Finished Areas
- Interior Size (Total):
- 1000 square feet
- Above Grade:
- 1000 square feet
Interior
- Flooring:
- Laminate, Carpeted, Linoleum
- Appliances:
- Refrigerator, Range - Electric, Washer & Dryer
Parking
- Spaces:
- 6
- Features:
- Other
Lot / Land
- Lot Size:
- 10800.0 square feet
- Frontage:
- 18.29 meters
- Lot Features:
- Back lane
Exterior
- Foundation:
- See Remarks
- Fencing:
- Fence
Utilities & Mechanical
- Heating:
- Forced air
- Cooling:
- Central air conditioning
Comfort & Security
- Fireplace(s):
- 1
Fees & Dates
- Property Taxes:
- $797
- Tax Year:
- 2025
- Last Modified:
- 08/10/2026 04:35:19 PM
- Status Change:
- 08/10/2026 04:28:27 PM
Association / Ownership
- Common Interest:
- Freehold
Room Dimensions
| Room | Level | Size |
|---|---|---|
| Kitchen | Main level | 39.37 Ft x 52.49 Ft |
| Living room | Main level | 12.00 Ft x 13.50 Ft |
| 4pc Bathroom | Main level | - |
| Primary Bedroom | Main level | 16.00 Ft x 20.00 Ft |
| Bedroom | Main level | 8.83 Ft x 9.00 Ft |
| Bedroom | Main level | 11.50 Ft x 11.83 Ft |
Location
Data is supplied by Pillar 9 MLS® System. Pillar 9 is the owner of the copyright in its MLS® System. Data is deemed reliable but is not guaranteed accurate by Pillar 9.
The trademarks MLS®, Multiple Listing Service® and the associated logos are owned by The Canadian Real Estate Association (CREA) and identify the quality of services provided by real estate professionals who are members of CREA. Used under license.