Real estate on your terms®
$164,500
active
405 1 Avenue
Coutts
,
AB
T0K0N0
Key Details
- MLS® Number:
- A2301909
- Building Type:
- Manufactured Home
- Interior Size:
- 1520 square feet
- Bedrooms:
- 3
- Parking:
- 3
- Parking Features:
- Attached Garage, Other
- Lot Size:
- 8400.0 square feet

Property Description
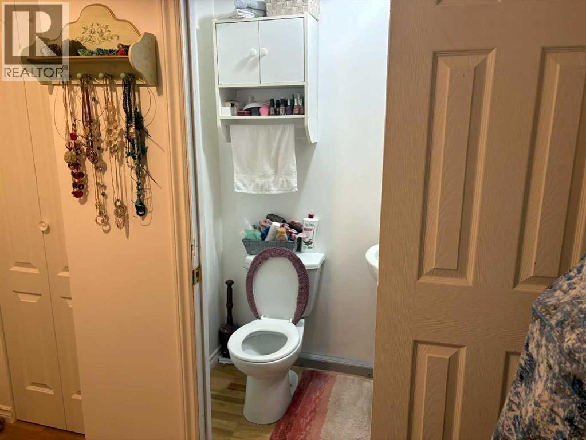
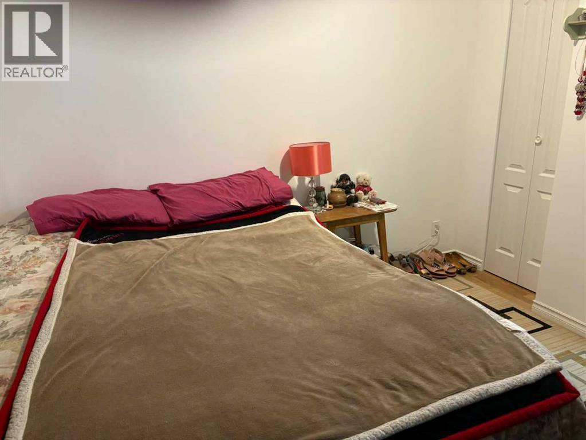
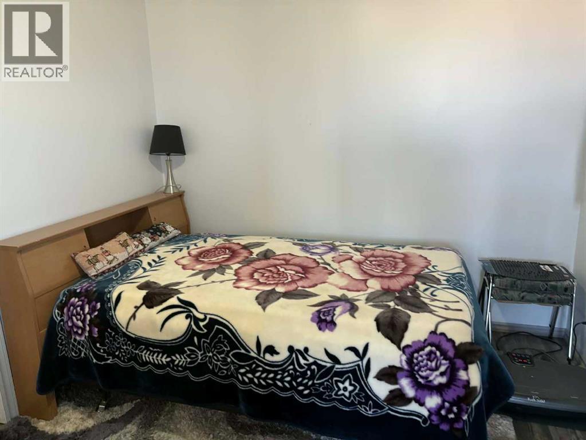
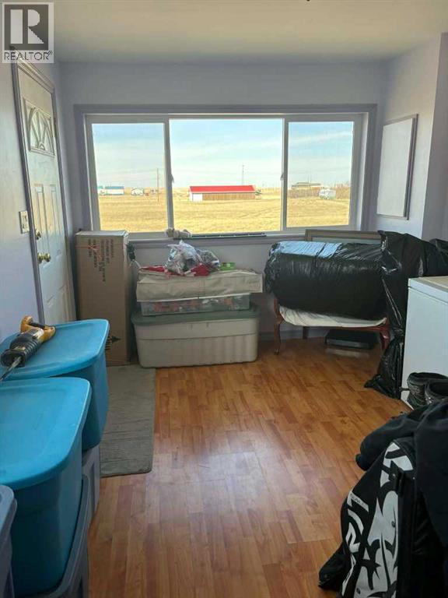
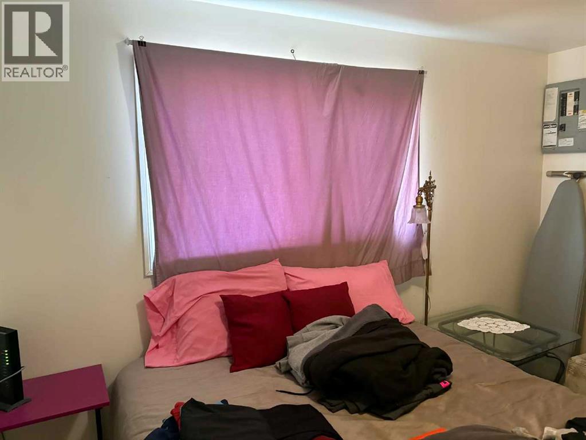
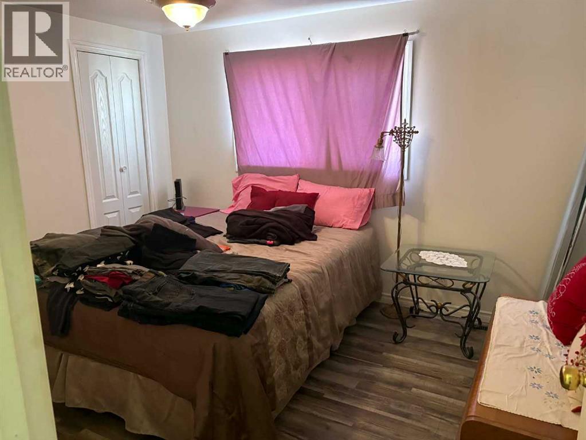
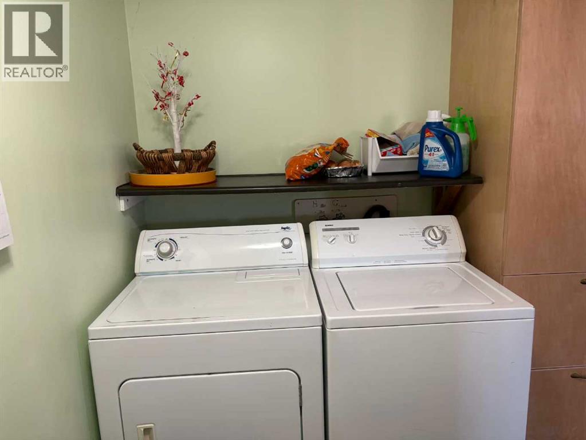
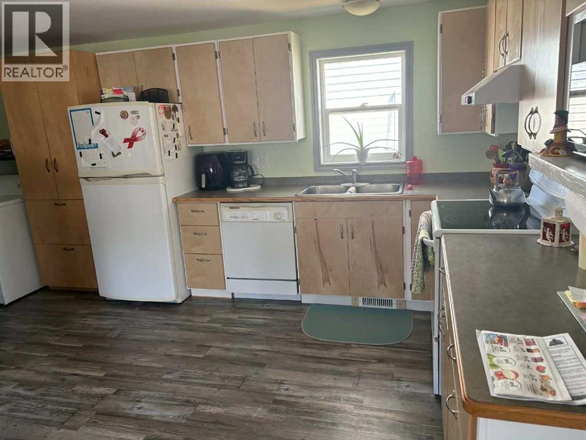
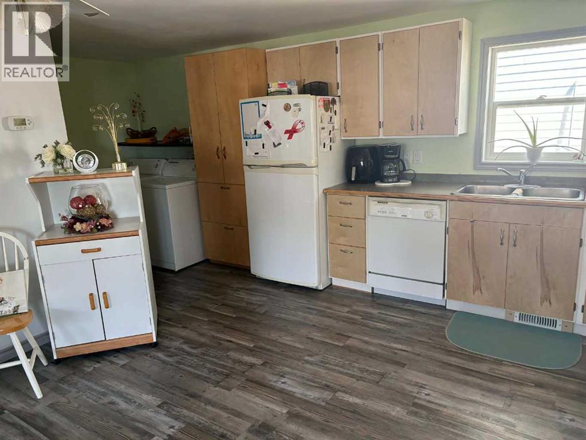
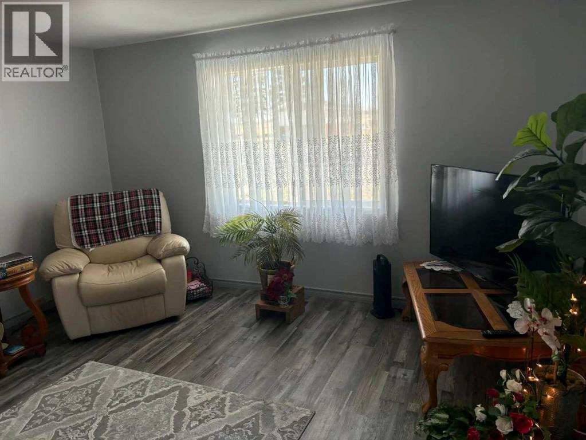
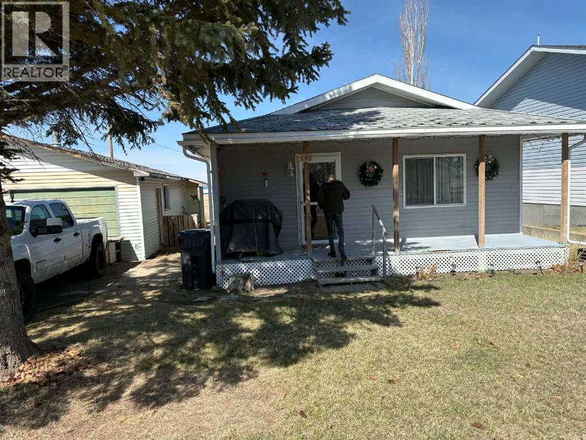
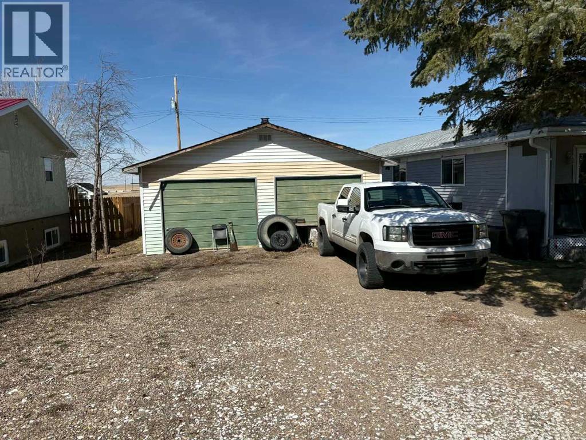
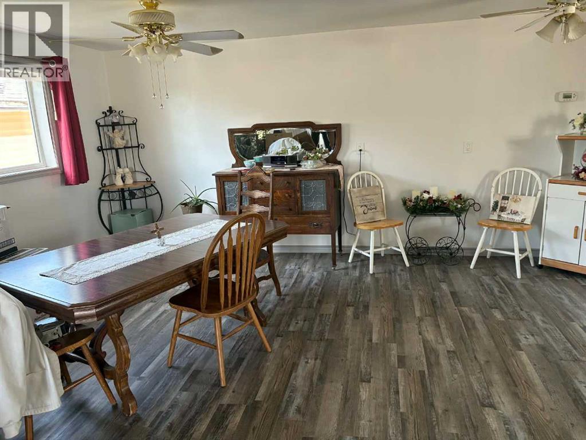
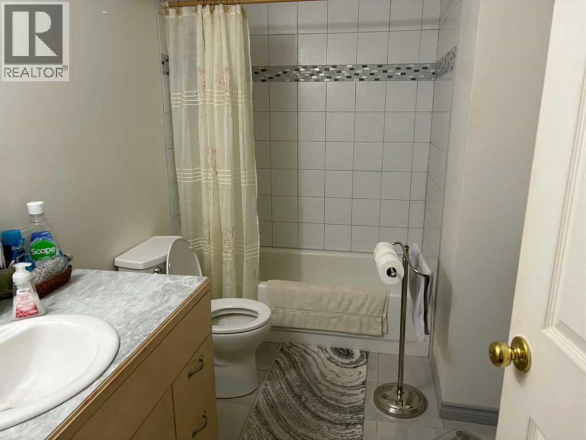
Doublewide mobile home with it’s own land is everything you’re looking for and more! 1500 sqft +bungalow including an enclosed sunroom with a beautiful view of the Alberta Prairies! 3 bedrooms, possible 4th small bedroom, or a bright sunny office, renovated 4 pce bath, and a 2pc ensuite. The kitchen has updated cupboards, and a custom pantry, laminate flooring, PVC windows and ahigh efficiency furnace. Oversized, detached garage that is 22’ X 26’ features an additional bedroom /mancave. Located directly across from playground and spray park. Snowbird special for who want to be 5 minutes of the US border, or for anyone who wants to escape the hustle and bustle of the city, and simply enjoy the peaceful town of Coutts. Call your Realtor today!! (id:53430)
Building
- Property Type:
- Manufactured Home
- Building Type:
- Manufactured Home
- Style:
- Bungalow
- Year Built:
- 1976
- Stories:
- 1.0
- Bedrooms:
- 3
- Bathrooms (total):
- 2.5 (1 half)
- Basement:
- None
Finished Areas
- Interior Size (Total):
- 1520 square feet
- Above Grade:
- 1520 square feet
Interior
- Flooring:
- Linoleum
- Appliances:
- See remarks
Parking
- Spaces:
- 3
- Features:
- Attached Garage, Other
Lot / Land
- Lot Size:
- 8400.0 square feet
- Frontage:
- 21.33 meters
- Lot Features:
- No Smoking Home
Exterior
- Exterior Features:
- Vinyl siding
- Construction:
- Wood frame
- Foundation:
- Wood
- Fencing:
- Not fenced
Utilities & Mechanical
- Heating:
- Forced air, Natural gas
- Cooling:
- None
Fees & Dates
- Property Taxes:
- $1,129
- Tax Year:
- 2025
- Last Modified:
- 08/13/2026 07:55:01 PM
- Status Change:
- 08/13/2026 07:47:30 PM
Association / Ownership
- Common Interest:
- Freehold
Room Dimensions
| Room | Level | Size |
|---|---|---|
| Living room | Main level | 42.65 Ft x 49.21 Ft |
| Kitchen | Main level | 13.00 Ft x 13.00 Ft |
| Bedroom | Main level | 10.00 Ft x 13.00 Ft |
| Bedroom | Main level | 9.00 Ft x 14.00 Ft |
| Bedroom | Main level | 9.00 Ft x 11.00 Ft |
| Dining room | Main level | 9.00 Ft x 24.00 Ft |
| 2pc Bathroom | Main level | - |
| 4pc Bathroom | Main level | - |
Location
Data is supplied by Pillar 9 MLS® System. Pillar 9 is the owner of the copyright in its MLS® System. Data is deemed reliable but is not guaranteed accurate by Pillar 9.
The trademarks MLS®, Multiple Listing Service® and the associated logos are owned by The Canadian Real Estate Association (CREA) and identify the quality of services provided by real estate professionals who are members of CREA. Used under license.