Real estate on your terms®
$139,000
active
4810 Windsor Avenue
Coronation
,
AB
T0C0X0
Key Details
- MLS® Number:
- A2336752
- Building Type:
- House
- Interior Size:
- 960 square feet
- Bedrooms:
- 2
- Parking:
- 2
- Parking Features:
- Other
- Lot Size:
- 5750.0 square feet

Property Description
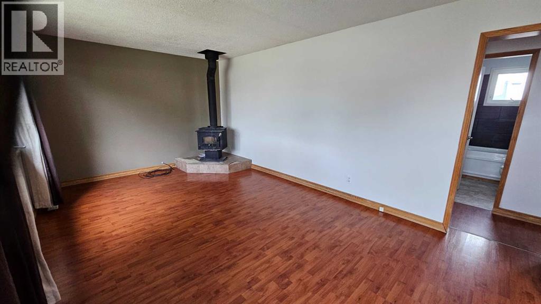
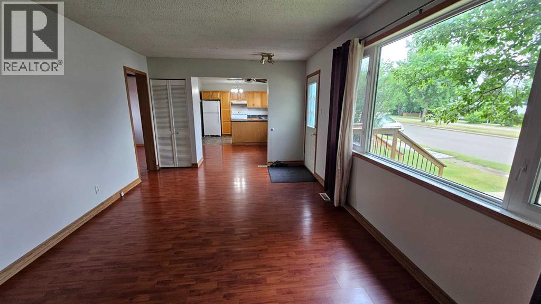
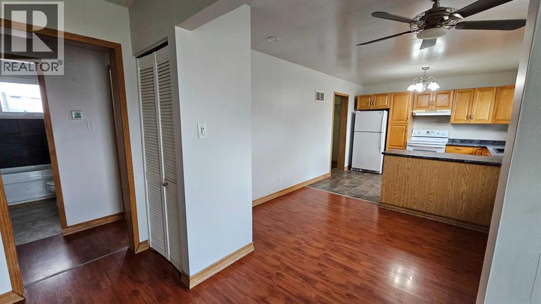

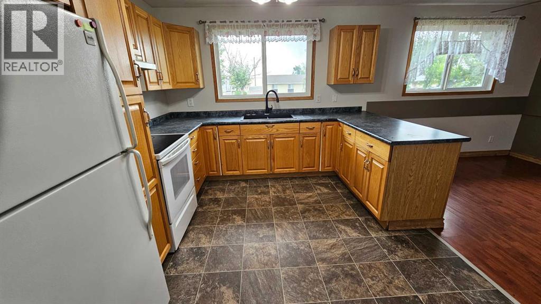
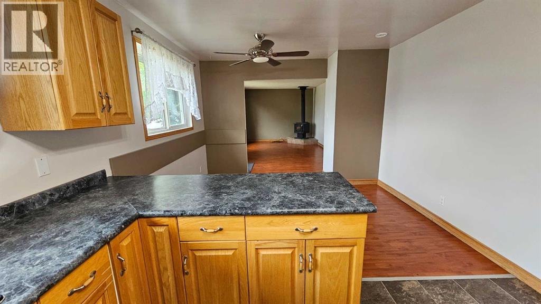
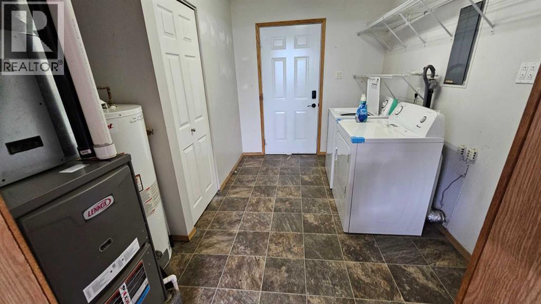
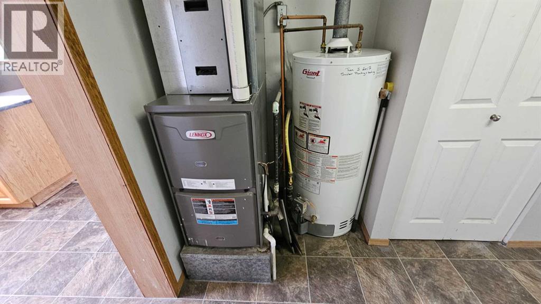
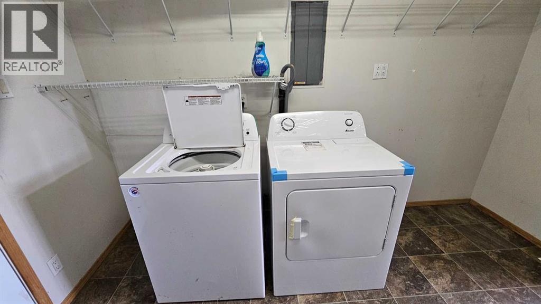
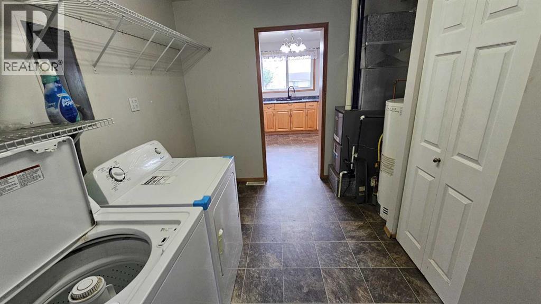
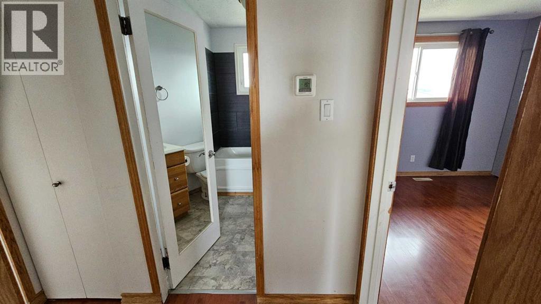
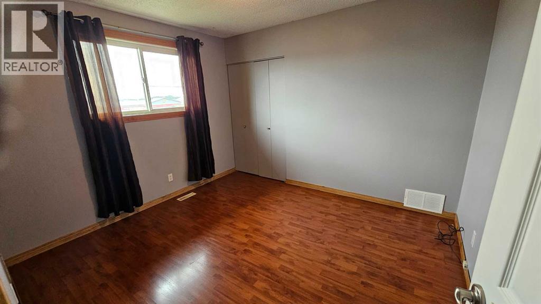
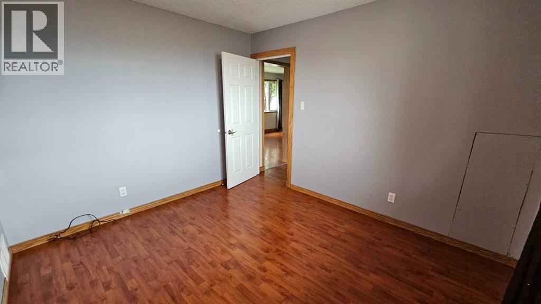
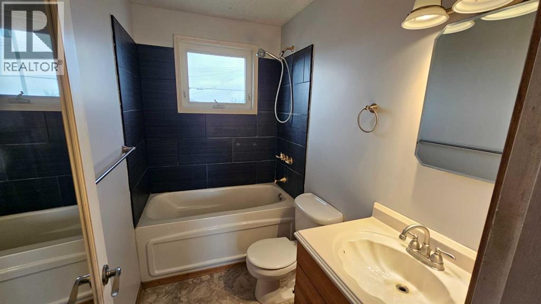
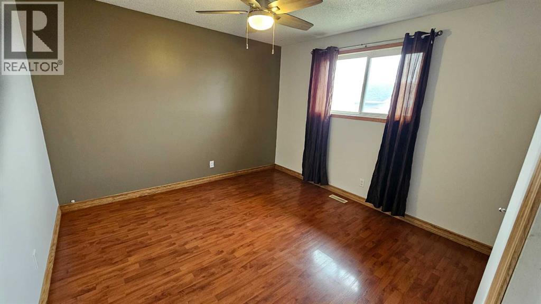
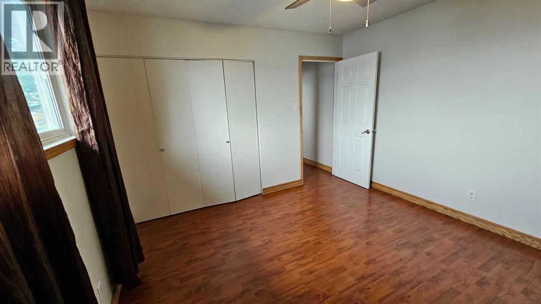
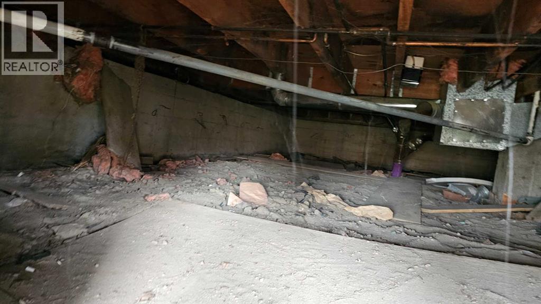
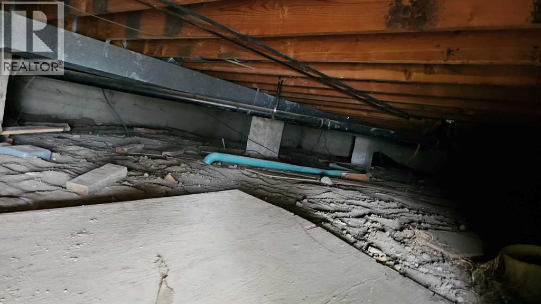
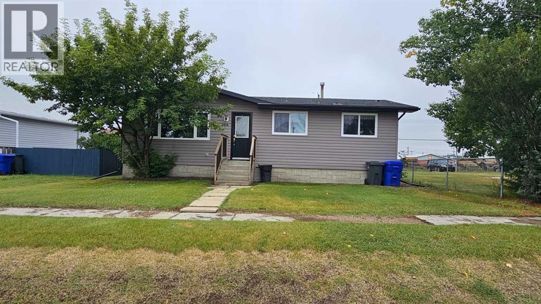
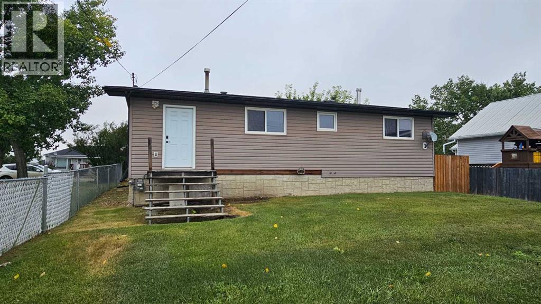
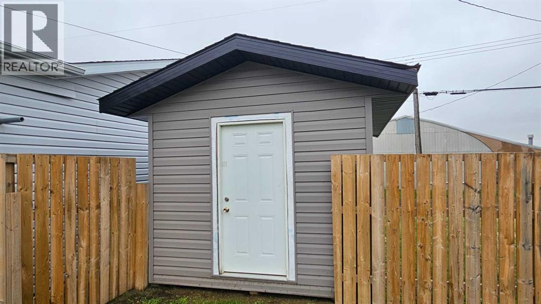
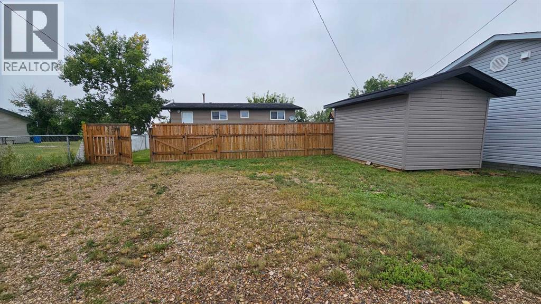
This well-maintained one-level home in Coronation on Windsor Ave , close to downtown, is offering 2 bedrooms and 1 four-piece bathroom, with a spacious layout and practical updates throughout. The large, updated kitchen features oak cabinetry and a convenient dining area just off the kitchen. The home also offers a generous living room, providing plenty of space for relaxing or entertaining. Recent improvements include newer refrigerator, washer and dryer, vinyl windows, vinyl siding, a newer high-efficiency furnace installed in 2021, and a hot water tank installed in 2017. The stove is older but functional. Flooring includes linoleum and laminate. The home has a heated crawl space with a wood foundation and 100-amp electrical service. The asphalt shingles are approximately 13+ years old. Outside, enjoy a fenced yard with a combination of wood and chain-link fencing, plus a large storage shed. Convenient outside hot and cold water taps are an added bonus. The property also offers rear alley access with parking and an additional parking lot. A practical and comfortable home with a large kitchen, spacious living area, useful outdoor space, and numerous updates. (id:53430)
Building
- Property Type:
- House
- Building Type:
- House
- Style:
- Bungalow
- Year Built:
- 1974
- Stories:
- 1.0
- Bedrooms:
- 2
- Bathrooms (total):
- 1.0
- Basement:
- Crawl space
Finished Areas
- Interior Size (Total):
- 960 square feet
- Above Grade:
- 960 square feet
Interior
- Flooring:
- Laminate, Linoleum
- Appliances:
- Washer, Refrigerator, Stove, Dryer, Hood Fan, Window Coverings
Parking
- Spaces:
- 2
- Features:
- Other
Lot / Land
- Lot Size:
- 5750.0 square feet
- Frontage:
- 15.24 meters
- Lot Features:
- Back lane, PVC window
Exterior
- Exterior Features:
- Vinyl siding
- Construction:
- Wood frame
- Fencing:
- Partially fenced
Utilities & Mechanical
- Heating:
- Forced air, Natural gas
- Cooling:
- None
Fees & Dates
- Property Taxes:
- $1,900
- Tax Year:
- 2026
- Last Modified:
- 08/15/2026 06:05:19 AM
- Status Change:
- 08/15/2026 05:55:40 AM
Association / Ownership
- Common Interest:
- Freehold
Room Dimensions
| Room | Level | Size |
|---|---|---|
| Other | Main level | 7.50 Ft x 11.33 Ft |
| Kitchen | Main level | 10.17 Ft x 11.33 Ft |
| Dining room | Main level | 9.25 Ft x 11.33 Ft |
| Living room | Main level | 11.33 Ft x 19.00 Ft |
| 4pc Bathroom | Main level | - |
| Bedroom | Main level | 11.33 Ft x 10.17 Ft |
| Primary Bedroom | Main level | 11.33 Ft x 11.42 Ft |
Location
Data is supplied by Pillar 9 MLS® System. Pillar 9 is the owner of the copyright in its MLS® System. Data is deemed reliable but is not guaranteed accurate by Pillar 9.
The trademarks MLS®, Multiple Listing Service® and the associated logos are owned by The Canadian Real Estate Association (CREA) and identify the quality of services provided by real estate professionals who are members of CREA. Used under license.