Real estate on your terms®
$70,000
active
5202 VICTORIA Avenue
Coronation
,
AB
T0C1C0
Key Details
- MLS® Number:
- A2269911
- Building Type:
- House
- Interior Size:
- 710 square feet
- Bedrooms:
- 1
- Parking:
- 2
- Parking Features:
- Detached Garage
- Lot Size:
- 5750.0 square feet

Property Description
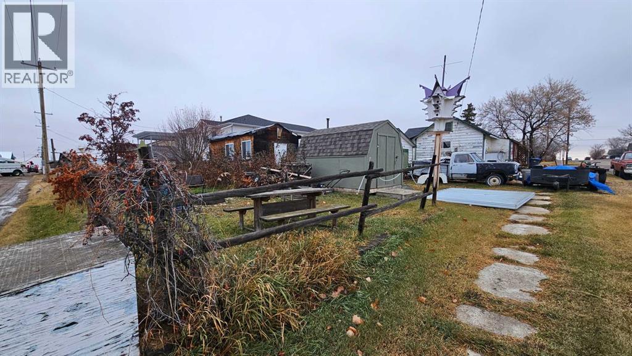
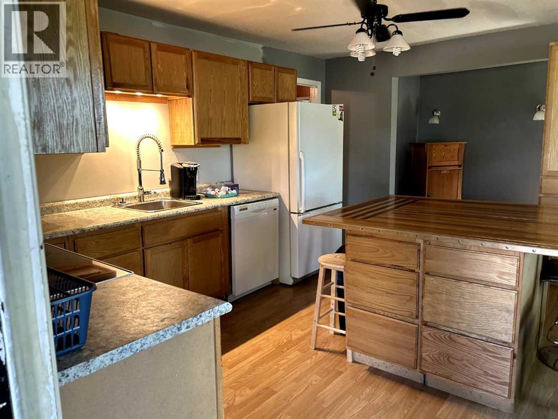
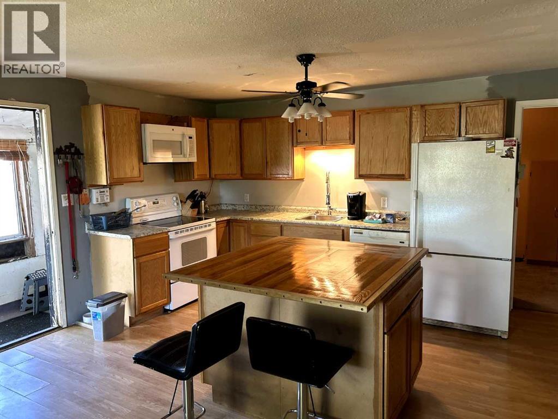

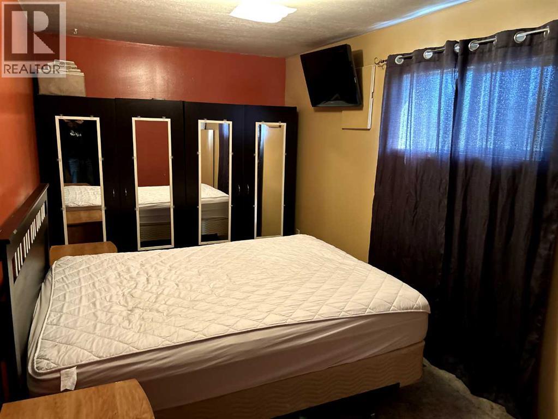
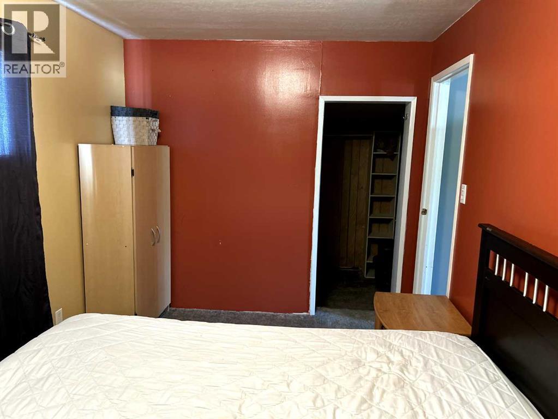
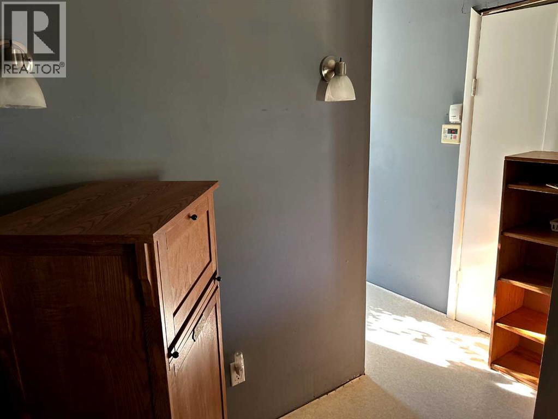
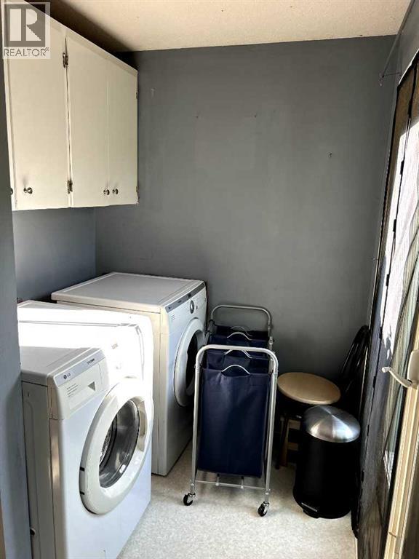
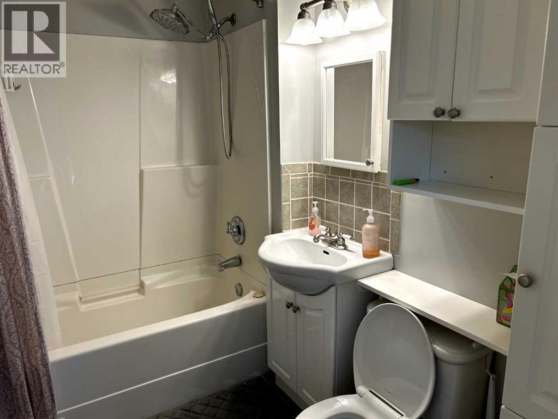
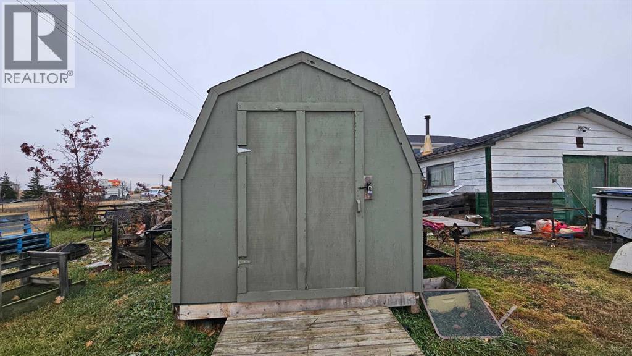
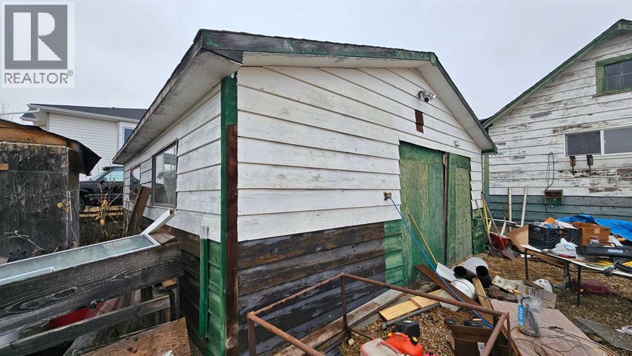
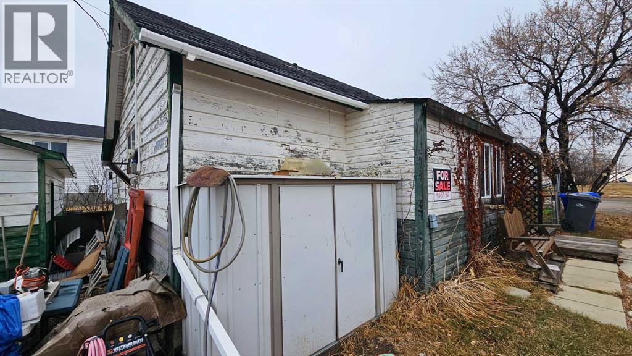
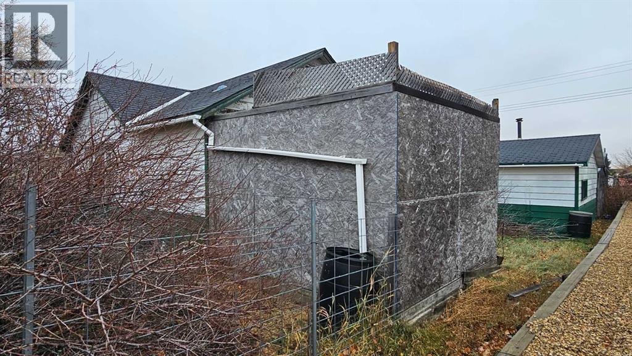
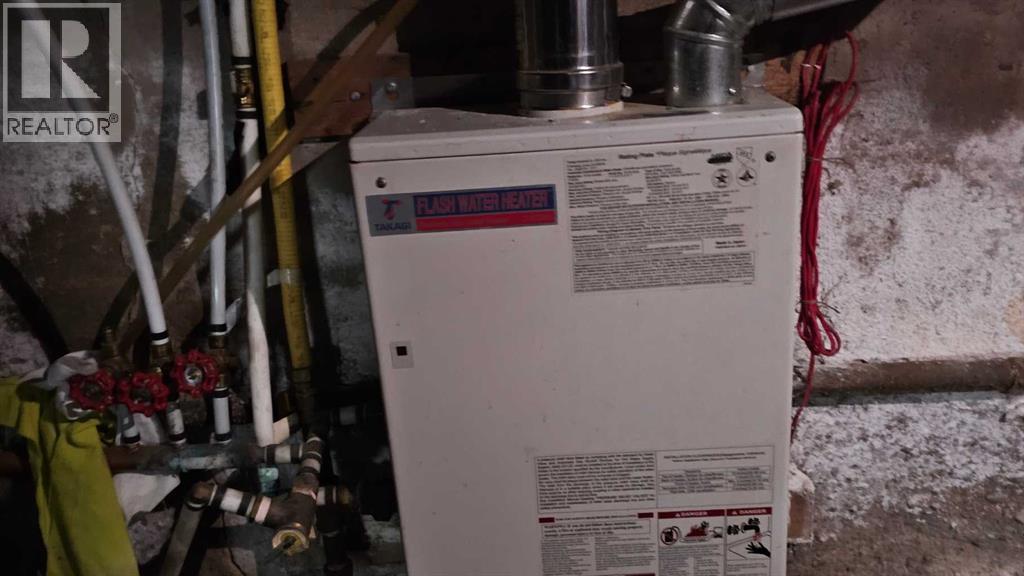
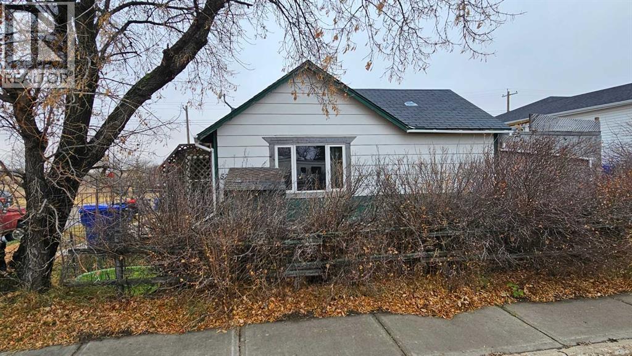
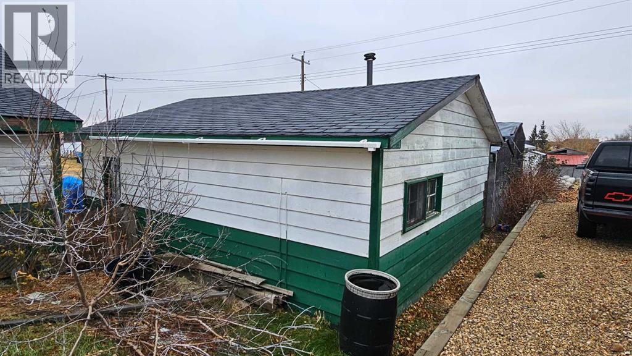
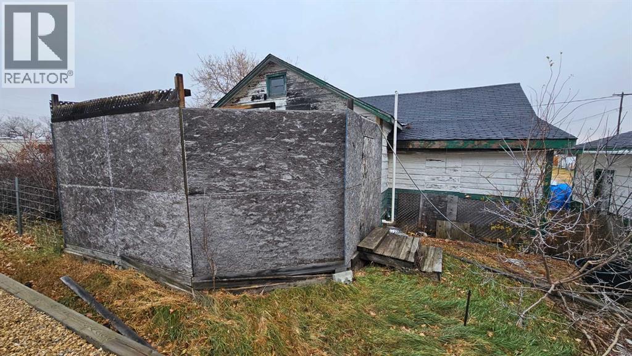
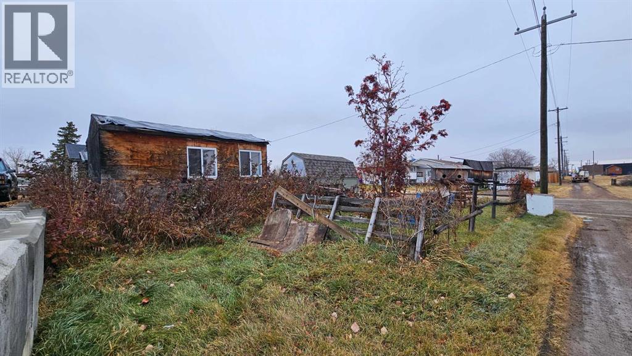
Cozy home on a corner lot with multiple sheds and a double detached garage, this 710 sq ft single bedroom with a newer window, along with an upgraded four piece bathroom, upgraded kitchen, main floor washer and dryer and has a comfortable living room with newer front window. A set of patio doors off the laundry area goes onto a deck that is surrounded by a windbreak to the west and north side. The interior has had some laminate flooring laid, but will need the rest of the house done. The outside is needing a good paint job, along with the sheds and garage. There is a partial basement that has a newer HE furnace and a newer on demand hot water system. There is a small cold porch to the east side . Shingles were done in approximate 2013 on the house. (id:53430)
Building
- Property Type:
- House
- Building Type:
- House
- Style:
- Bungalow
- Stories:
- 1.0
- Bedrooms:
- 1
- Bathrooms (total):
- 1.0
- Basement:
- Unfinished, Partial
Finished Areas
- Interior Size (Total):
- 710 square feet
- Above Grade:
- 710 square feet
Interior
- Flooring:
- Laminate, Linoleum
- Appliances:
- Washer, Refrigerator, Dishwasher, Stove, Dryer, Freezer
Parking
- Spaces:
- 2
- Features:
- Detached Garage
Lot / Land
- Lot Size:
- 5750.0 square feet
- Frontage:
- 15.24 meters
- Lot Features:
- Back lane, Wood windows, PVC window, Level
Exterior
- Exterior Features:
- Wood siding
- Construction:
- Wood frame
- Foundation:
- See Remarks
- Fencing:
- Not fenced
Utilities & Mechanical
- Heating:
- Forced air, Natural gas
- Cooling:
- None
- Utilities:
- Water, Sewer, Natural Gas, Electricity
Fees & Dates
- Property Taxes:
- $1,100
- Tax Year:
- 2025
- Last Modified:
- 11/14/2025 10:05:08 PM
- Status Change:
- 11/14/2025 09:57:27 PM
Association / Ownership
- Common Interest:
- Freehold
Room Dimensions
| Room | Level | Size |
|---|---|---|
| Living room/Dining room | Main level | 15.00 Ft x 12.42 Ft |
| Kitchen | Main level | 15.00 Ft x 8.00 Ft |
| Primary Bedroom | Main level | 15.25 Ft x 8.42 Ft |
| 4pc Bathroom | Main level | .00 Ft x .00 Ft |
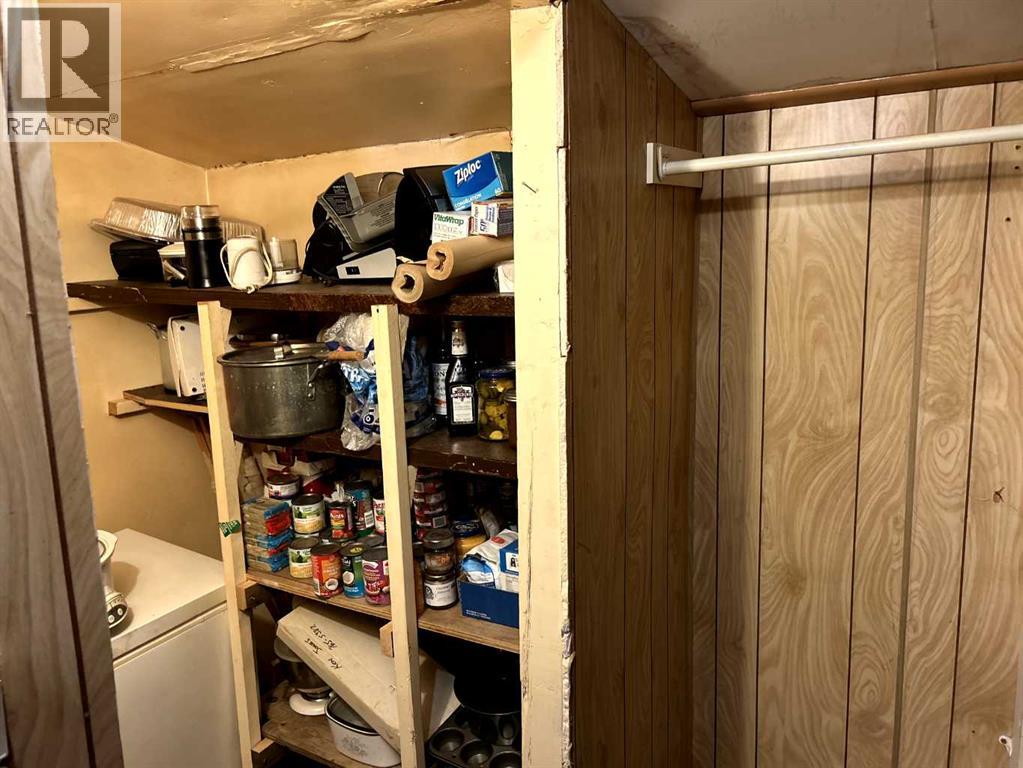
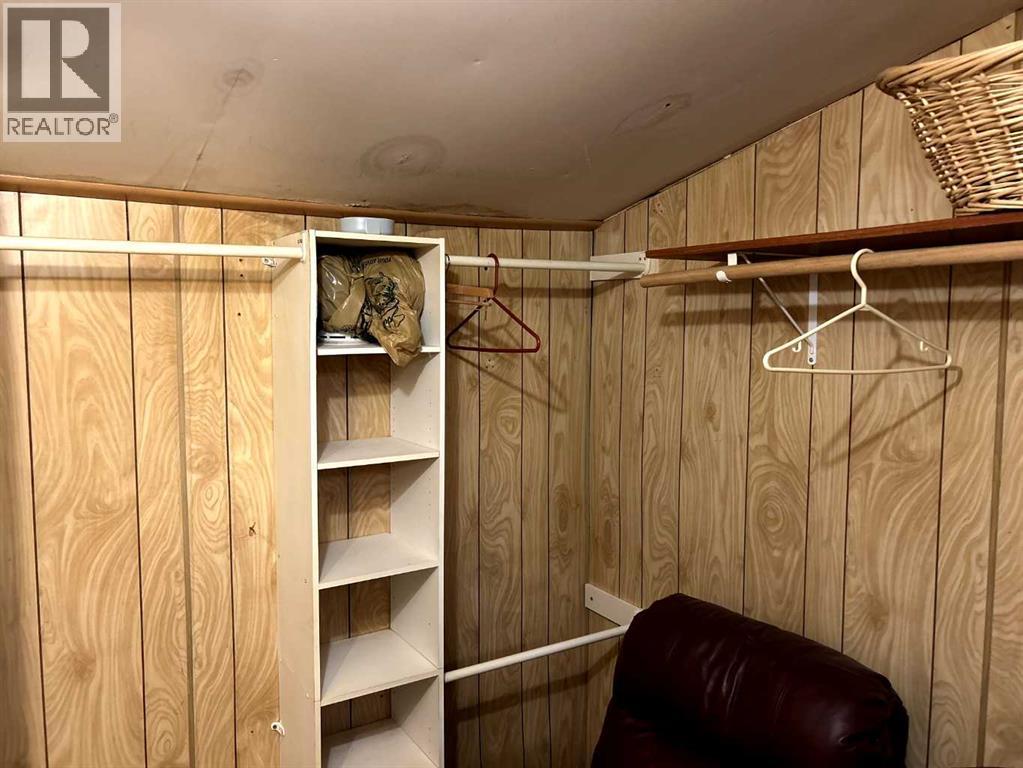
| Storage | Main level | 11.17 Ft x 5.42 Ft |
| Laundry room | Main level | 6.25 Ft x 5.17 Ft |
Location
Data is supplied by Pillar 9 MLS® System. Pillar 9 is the owner of the copyright in its MLS® System. Data is deemed reliable but is not guaranteed accurate by Pillar 9.
The trademarks MLS®, Multiple Listing Service® and the associated logos are owned by The Canadian Real Estate Association (CREA) and identify the quality of services provided by real estate professionals who are members of CREA. Used under license.