Real estate on your terms®
$179,000
active
4618 WESTMINSTER Avenue
Coronation
,
AB
T0C1C0
Key Details
- MLS® Number:
- A2288678
- Building Type:
- House
- Interior Size:
- 1092 square feet
- Bedrooms:
- 3
- Parking:
- 3
- Parking Features:
- Attached Garage, Garage, Other, Heated Garage
- Lot Size:
- 8625.0 square feet

Property Description
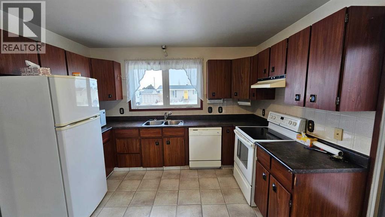
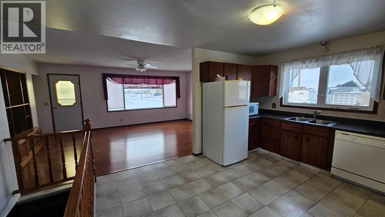
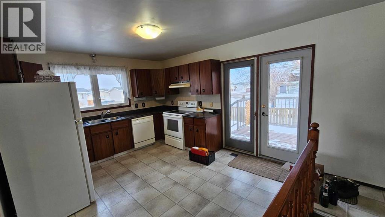
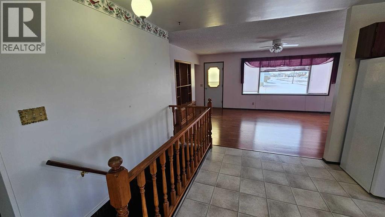
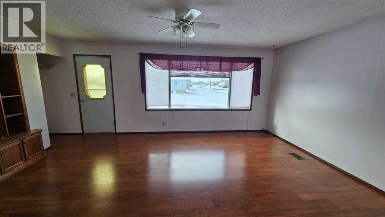
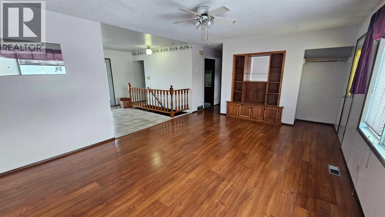
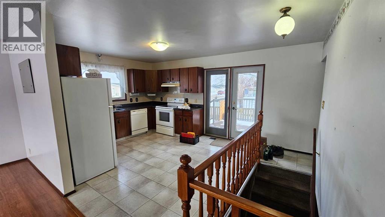
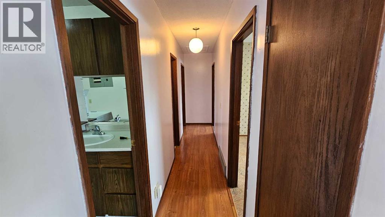
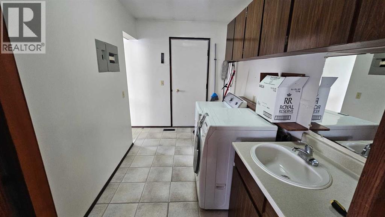
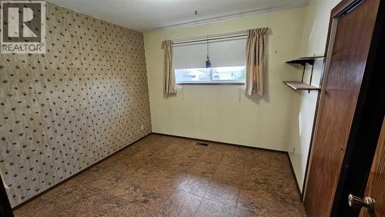
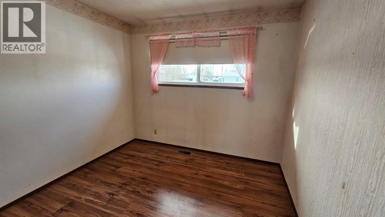
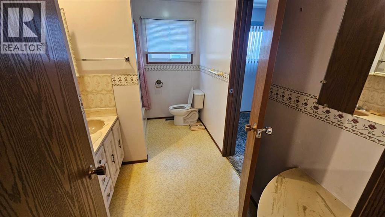
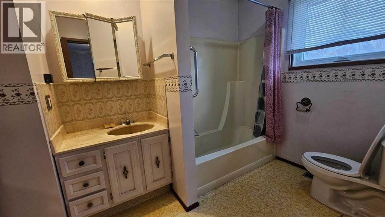
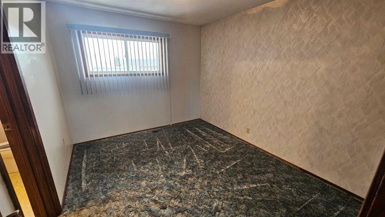
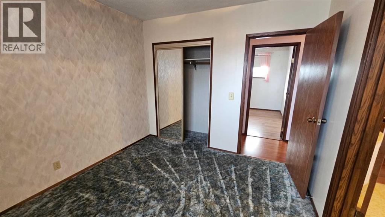
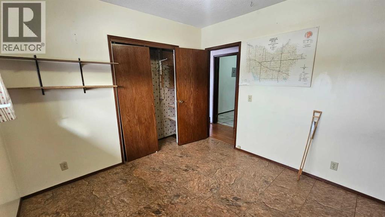
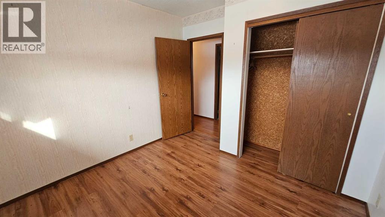
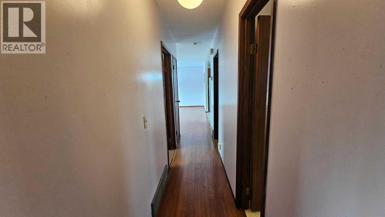
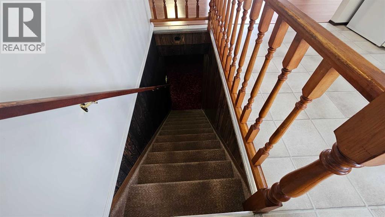
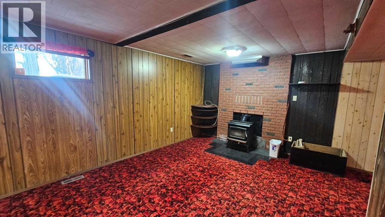
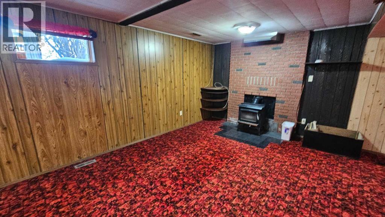
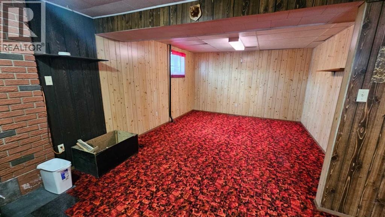
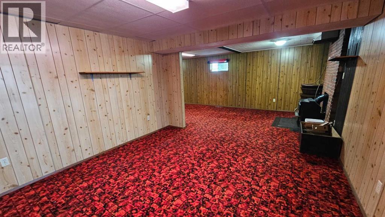
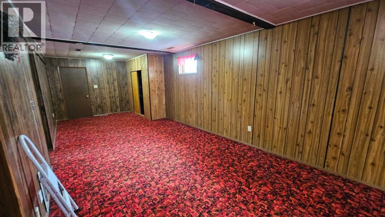
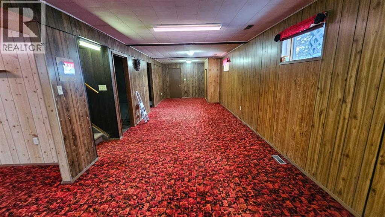
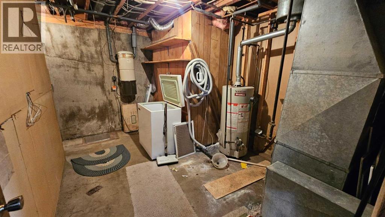
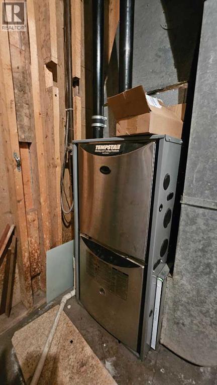
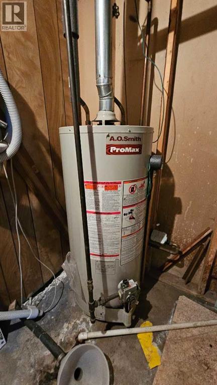
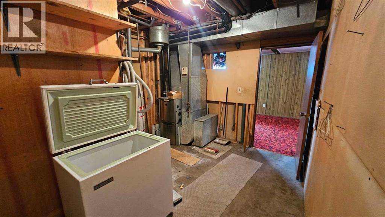
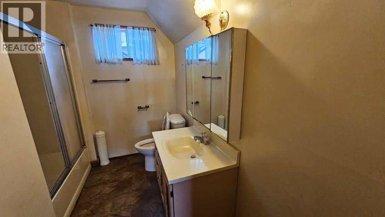
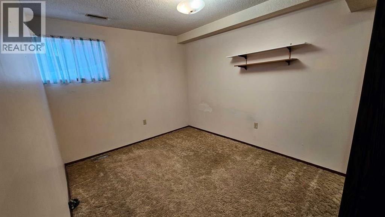
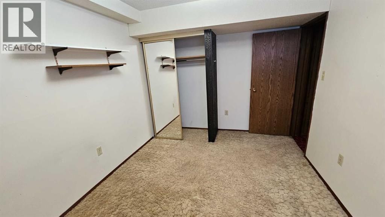
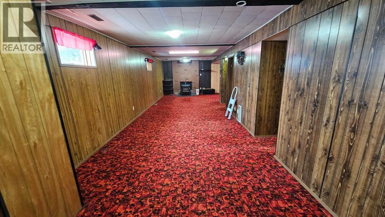
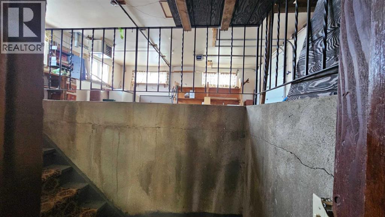
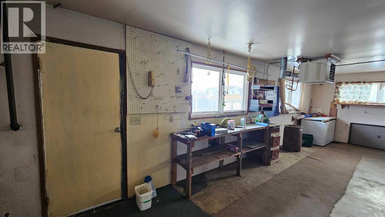
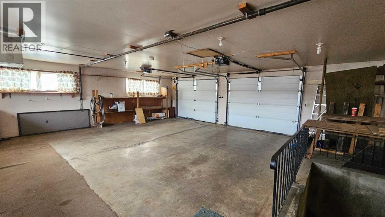
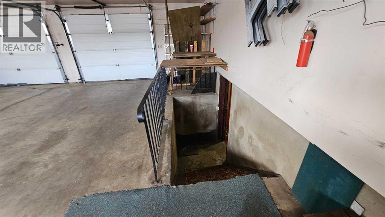
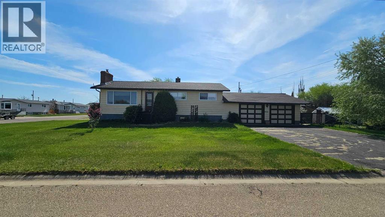
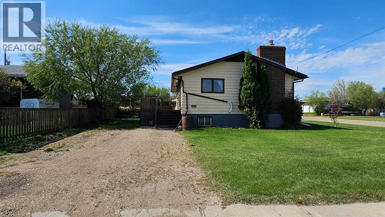
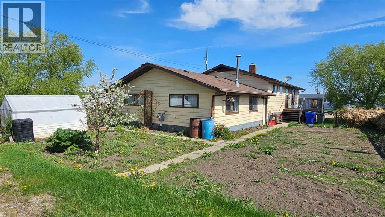
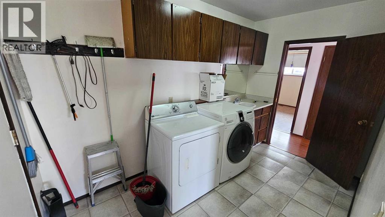
Great four bedroom and two bathroom home in the NE part of Coronation, with 1092 sq ft, attached double heated garage and large corner lot. This home has been moved to its present location many years ago and still the same owners(30+). The roomy kitchen has access to the back deck of the property through the garden doors, with an abundance of cupboards and countertops makes this a great spot to work in. It has enough room for a table also. The large living room is off to the front of the home and has laminate flooring. Off the back entry is the main floor laundry which is beside the stairs going down. There are three bedrooms and one four piece bathroom. Downstairs is the large L shaped family and recreation room, with wall board and carpet. There is a four piece bathroom and a very roomy bedroom also. The furnace has been for replace in the last 15 years, while the shingles in the last 5 years. Another feature that is great is the double attached heated garage that is accessible from the basement. (id:53430)
Building
- Property Type:
- House
- Building Type:
- House
- Style:
- Bungalow
- Year Built:
- 1967
- Stories:
- 1.0
- Bedrooms:
- 3
- Bathrooms (total):
- 2.0
- Basement:
- Partially finished, Full, Separate entrance
Finished Areas
- Interior Size (Total):
- 1092 square feet
- Above Grade:
- 1092 square feet
Interior
- Flooring:
- Laminate, Carpeted, Linoleum
- Appliances:
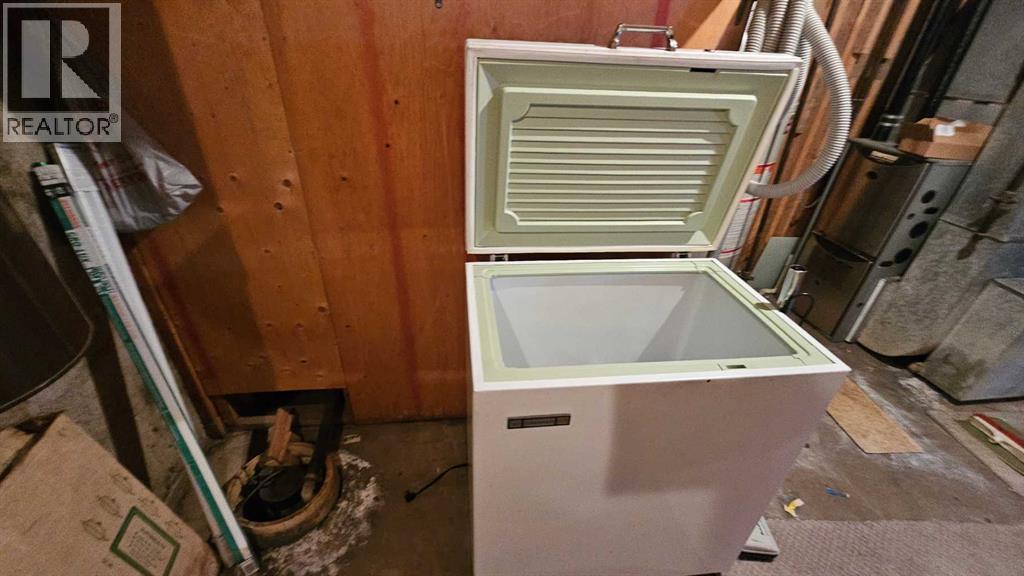
- Refrigerator, Dishwasher, Stove, Dryer, Microwave, Freezer, Hood Fan, Window Coverings, Garage door opener
Parking
- Spaces:
- 3
- Features:
- Attached Garage, Garage, Other, Heated Garage
Lot / Land
- Lot Size:
- 8625.0 square feet
- Frontage:
- 35.05 meters
- Lot Features:
- Back lane, Wood windows, PVC window
Exterior
- Exterior Features:
- Concrete, Vinyl siding
- Construction:
- Poured concrete, Wood frame
- Foundation:
- Poured Concrete
- Fencing:
- Not fenced
Utilities & Mechanical
- Heating:
- Forced air, Central heating
- Cooling:
- None
Fees & Dates
- Property Taxes:
- $2,903
- Tax Year:
- 2025
- Last Modified:
- 08/13/2026 12:00:01 AM
- Status Change:
- 08/12/2026 11:50:52 PM
Association / Ownership
- Common Interest:
- Freehold
Room Dimensions
| Room | Level | Size |
|---|---|---|
| Other | Main level | 13.58 Ft x 11.42 Ft |
| Living room | Main level | 13.42 Ft x 18.33 Ft |
| Laundry room | Main level | 6.67 Ft x 11.42 Ft |
| 4pc Bathroom | Main level | .00 Ft x .00 Ft |
| Primary Bedroom | Main level | 9.67 Ft x 11.42 Ft |
| Bedroom | Main level | 8.75 Ft x 9.75 Ft |
| Family room | Basement | 11.00 Ft x 40.08 Ft |
| Recreational, Games room | Basement | 12.75 Ft x 12.67 Ft |
| Bedroom | Basement | 9.17 Ft x 10.75 Ft |
| 4pc Bathroom | Basement | .00 Ft x .00 Ft |
Location
Data is supplied by Pillar 9 MLS® System. Pillar 9 is the owner of the copyright in its MLS® System. Data is deemed reliable but is not guaranteed accurate by Pillar 9.
The trademarks MLS®, Multiple Listing Service® and the associated logos are owned by The Canadian Real Estate Association (CREA) and identify the quality of services provided by real estate professionals who are members of CREA. Used under license.