Real estate on your terms®
$199,900
active
5216 47 Street
Consort
,
AB
T0C1B0
Key Details
- MLS® Number:
- A2329987
- Building Type:
- House
- Interior Size:
- 2087 square feet
- Bedrooms:
- 3
- Parking:
- 4
- Parking Features:
- Attached Garage, Concrete
- Lot Size:
- 11500.0 square feet

Property Description
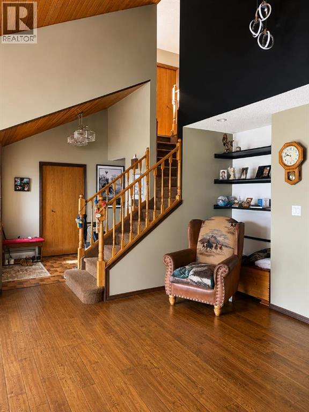
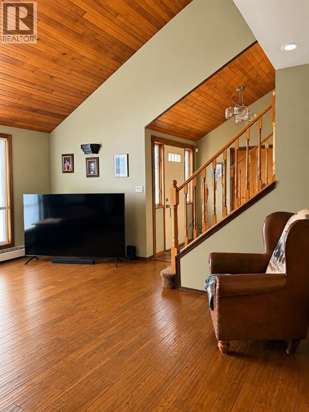
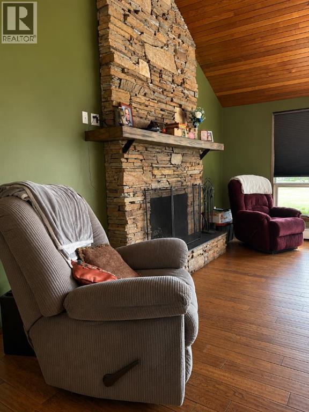
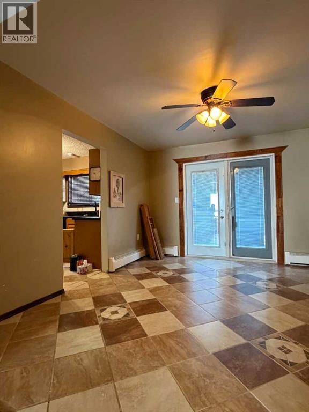

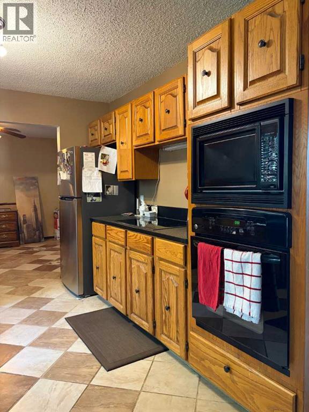
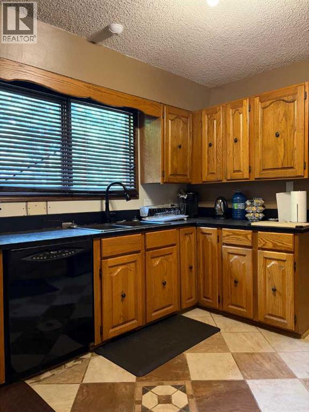
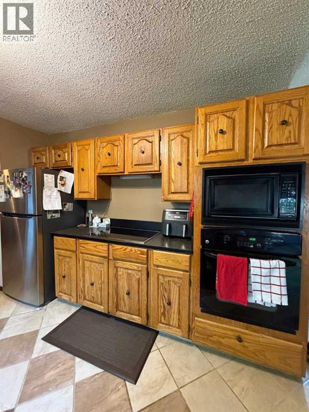
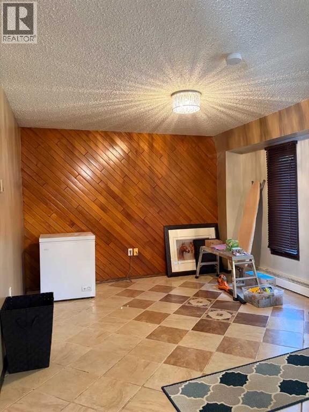
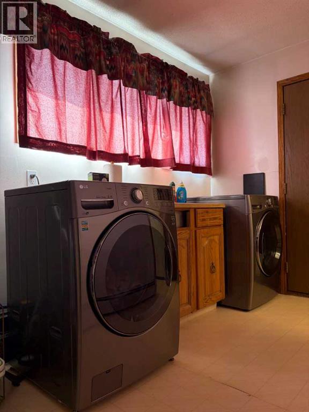
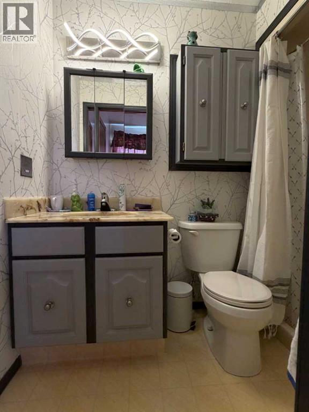
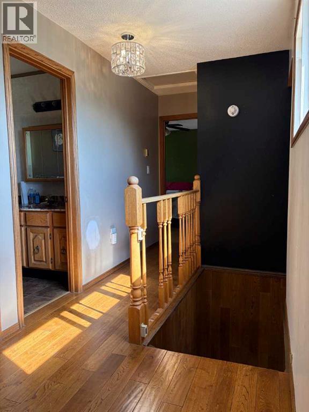
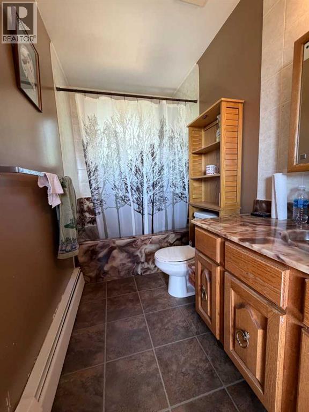
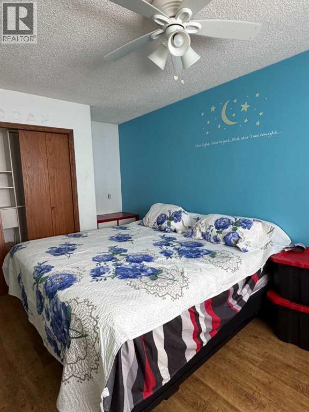
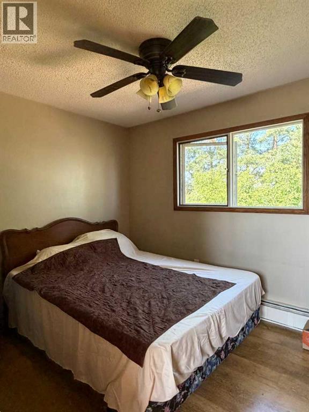
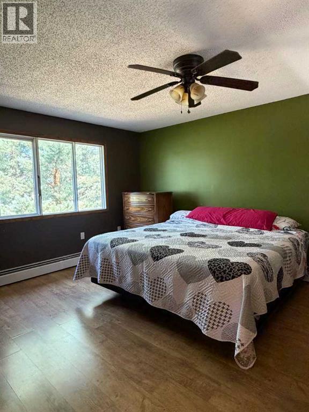
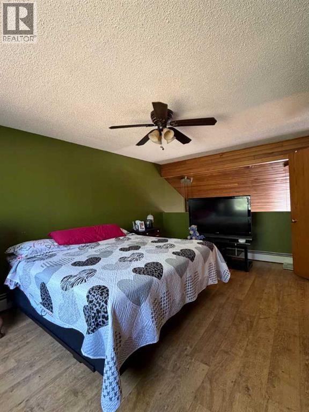
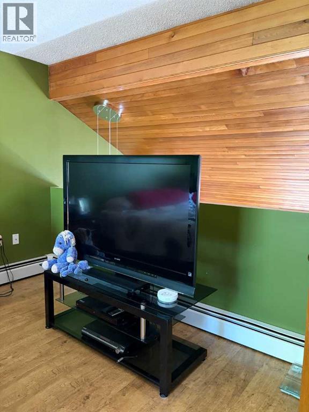
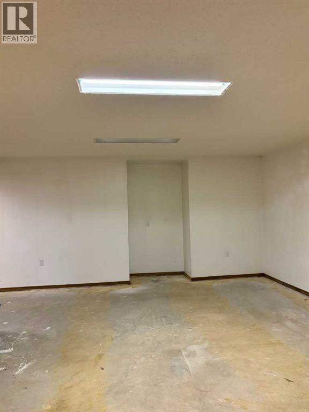
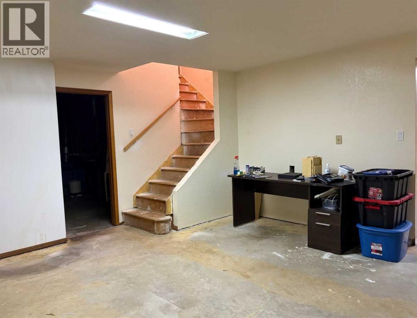
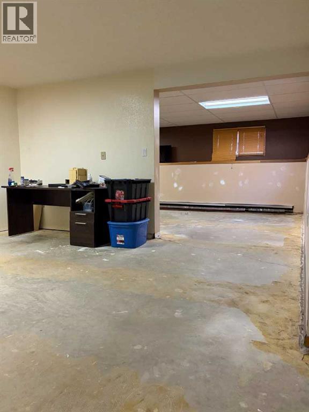
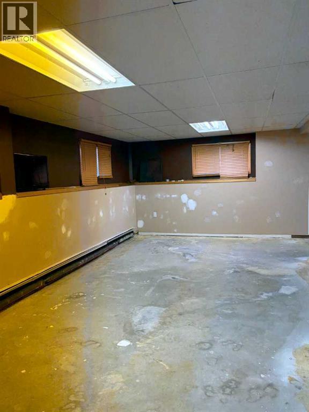
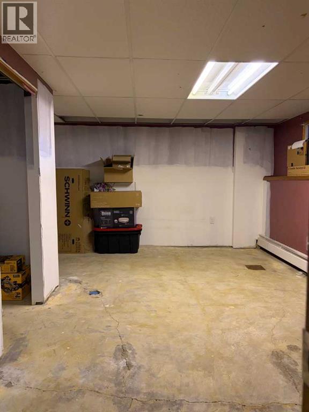
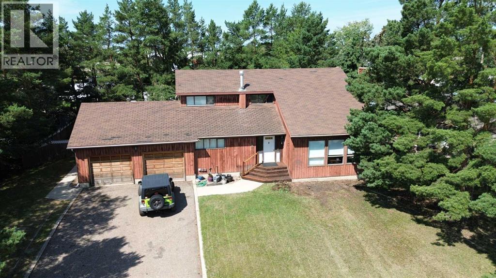
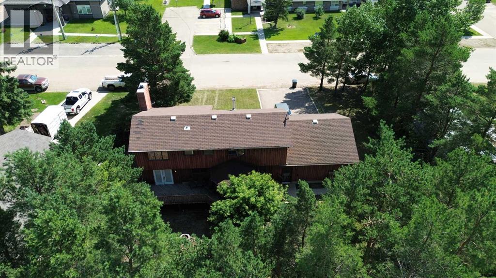
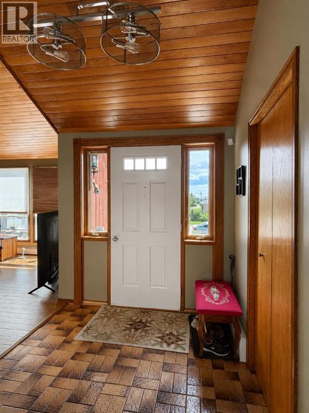
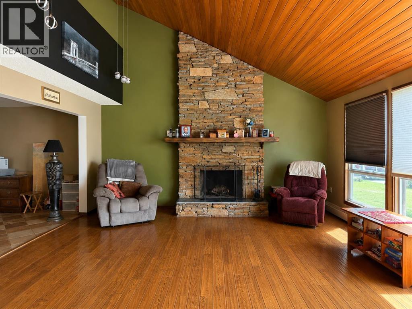
Exceptional family home, boasting over 2000sqft, 4 bedrooms, 3 bathrooms and a massive yard. Sitting on over 1/4acre, this tree lined property with double attached garage is the perfect match for any growing family or investment seeker. There is an abundance of potential to modernize this house, and see some real returns. The main floor is very functional with an eye catching floor to ceiling fireplace, plenty of natural woodwork and lots of space for formal dining. This is a great property for entertaining, with plenty of room for the whole family and multiple doors leading out to the back yard from the dining room. The main floor is complete with easy maintenance laminate and tile floors, laundry and plenty of storage. The top floor is setup with 3 large bedrooms, full 4pc bathroom as well as a 2pc ensuite. The basement is awaiting finishing touches, flooring, and more updates. There is baseboard heated throughout. This is a standout property with tons of curb appeal and interior charm. (id:53430)
Building
- Property Type:
- House
- Building Type:
- House
- Year Built:
- 1979
- Stories:
- 2.0
- Bedrooms:
- 3
- Bathrooms (total):
- 3.5 (1 half)
- Basement:
- Partially finished, Full
Finished Areas
- Interior Size (Total):
- 2087 square feet
- Above Grade:
- 2087 square feet
Interior
- Flooring:
- Concrete, Tile, Laminate
- Appliances:
- Refrigerator, Dishwasher, Stove, Window Coverings, Washer & Dryer
Parking
- Spaces:
- 4
- Features:
- Attached Garage, Concrete
Lot / Land
- Lot Size:
- 11500.0 square feet
- Frontage:
- 30.48 meters
- Lot Features:
- Wood windows
Exterior
- Exterior Features:
- Wood siding
- Construction:
- Wood frame
- Foundation:
- Poured Concrete
- Fencing:
- Fence
Utilities & Mechanical
- Heating:
- Baseboard heaters, Natural gas
- Cooling:
- None
- Electrical:
- 100 Amp Service
- Utilities:
- Water, Sewer, Natural Gas, Electricity
- Water Source:
- Municipal water
Comfort & Security
- Fireplace(s):
- 1
- Security:
- Smoke Detectors
Fees & Dates
- Property Taxes:
- $3,108
- Tax Year:
- 2026
- Last Modified:
- 07/16/2026 09:05:29 PM
- Status Change:
- 07/16/2026 08:56:18 PM
Association / Ownership
- Common Interest:
- Freehold
Room Dimensions
| Room | Level | Size |
|---|---|---|
| Living room | Main level | 17.33 Ft x 19.75 Ft |
| Eat in kitchen | Main level | 11.50 Ft x 29.50 Ft |
| Dining room | Main level | 11.50 Ft x 12.33 Ft |
| 3pc Bathroom | Main level | 4.58 Ft x 8.00 Ft |
| Laundry room | Main level | 6.58 Ft x 11.75 Ft |
| Bedroom | Upper Level | 9.67 Ft x 11.00 Ft |
| Bedroom | Upper Level | 16.25 Ft x 8.75 Ft |
| 4pc Bathroom | Upper Level | 5.00 Ft x 10.00 Ft |
| Primary Bedroom | Upper Level | 12.00 Ft x 16.67 Ft |
| 2pc Bathroom | Upper Level | 4.17 Ft x 5.00 Ft |
Location
Data is supplied by Pillar 9 MLS® System. Pillar 9 is the owner of the copyright in its MLS® System. Data is deemed reliable but is not guaranteed accurate by Pillar 9.
The trademarks MLS®, Multiple Listing Service® and the associated logos are owned by The Canadian Real Estate Association (CREA) and identify the quality of services provided by real estate professionals who are members of CREA. Used under license.