Real estate on your terms®
$235,000
active
5112 52 Avenue
Consort
,
AB
T0C1B0
Key Details
- MLS® Number:
- A2275127
- Building Type:
- House
- Interior Size:
- 1997 square feet
- Bedrooms:
- 4
- Parking:
- 4
- Parking Features:
- Attached Garage, Detached Garage, Garage, Other, RV, Heated Garage
- Lot Size:
- 12350.0 square feet

Property Description
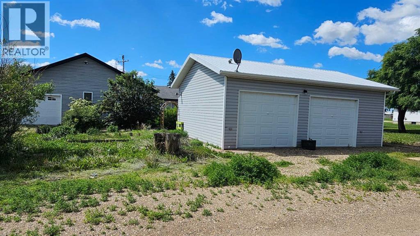
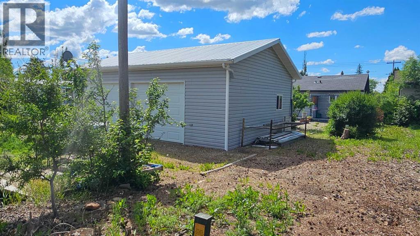
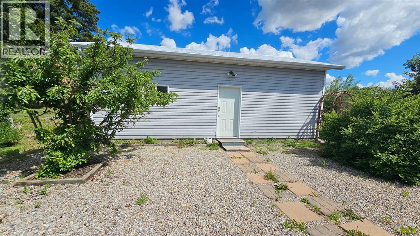
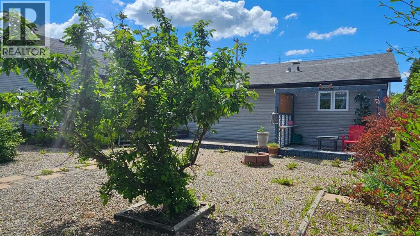
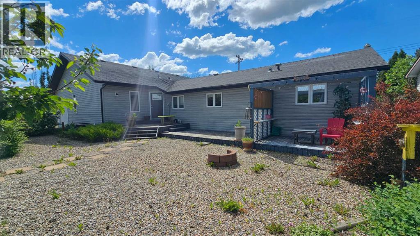
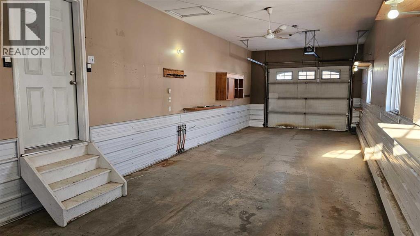
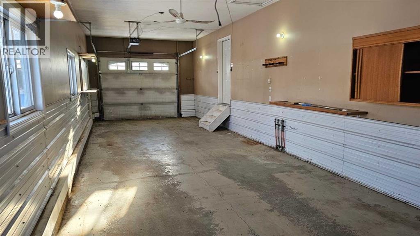
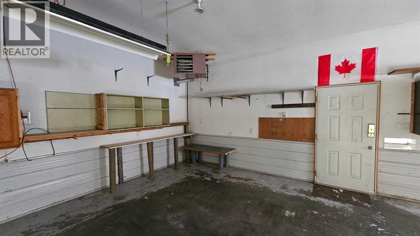
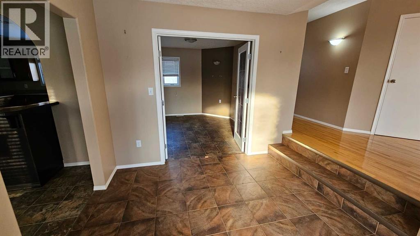
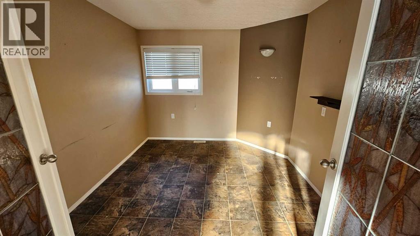
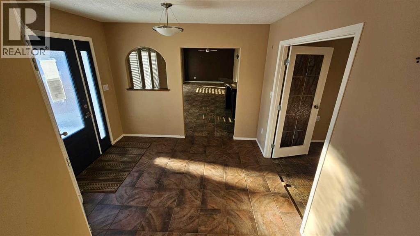
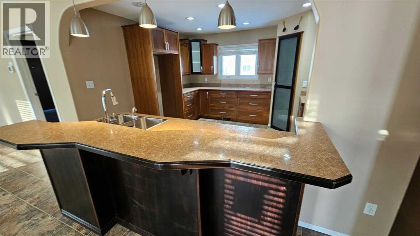
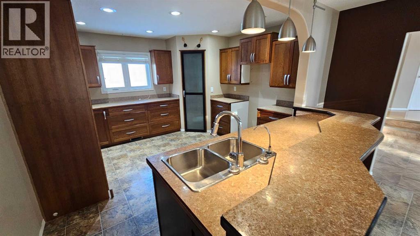
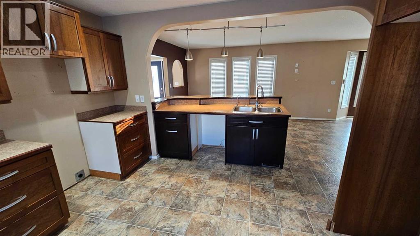
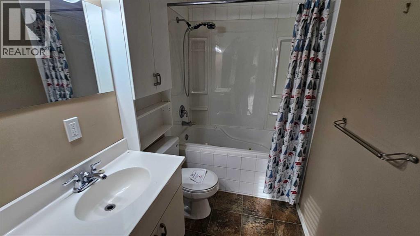
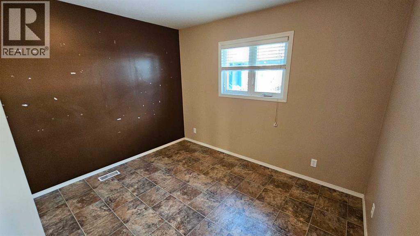
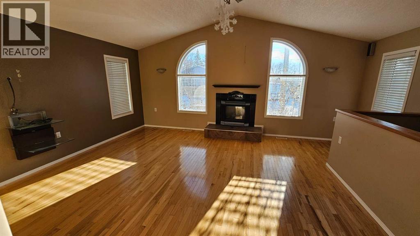
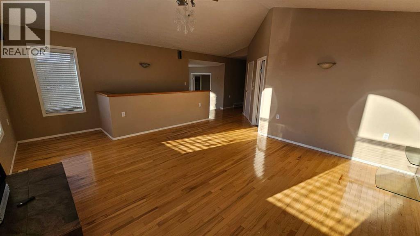
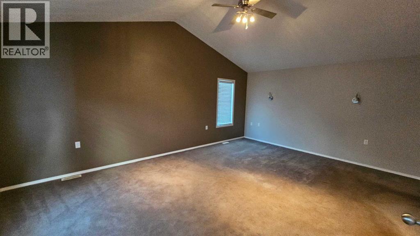
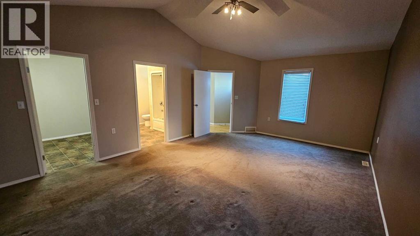
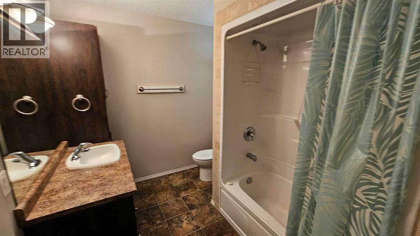
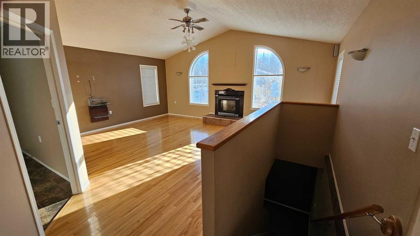
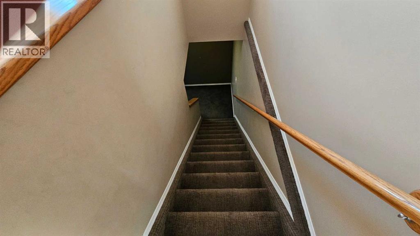
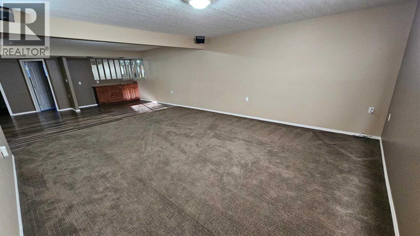
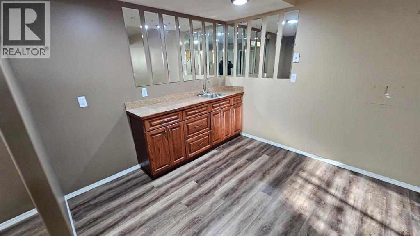
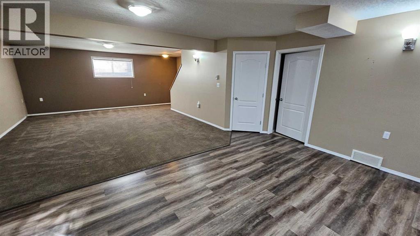
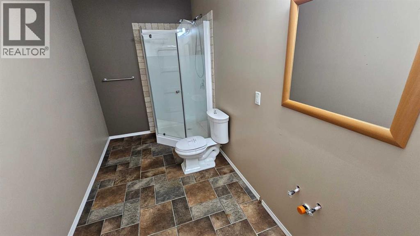
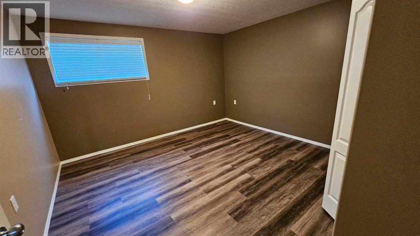
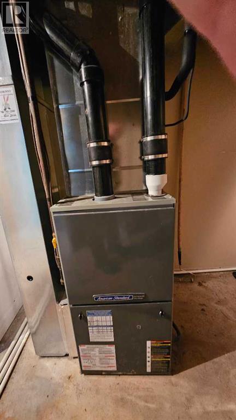
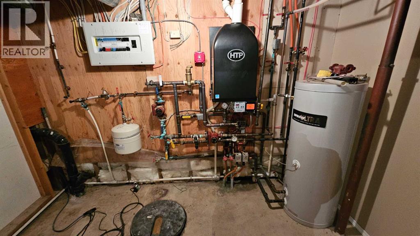
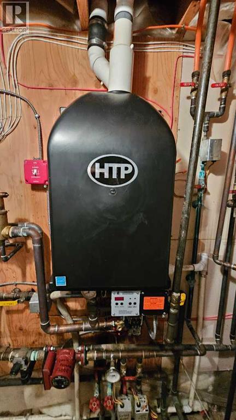
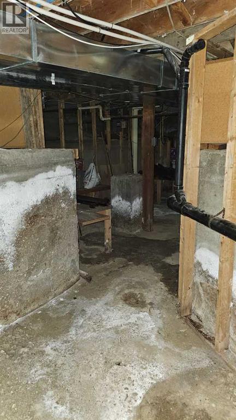
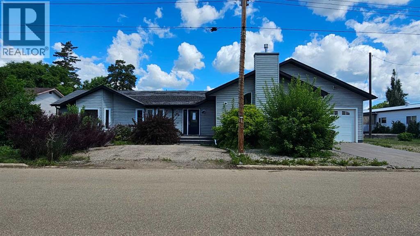
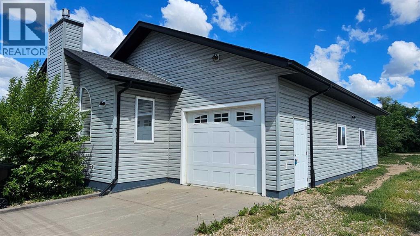
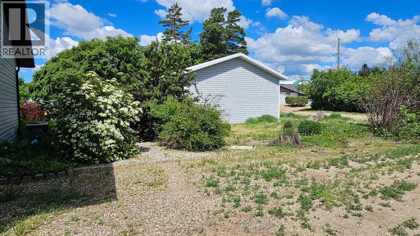
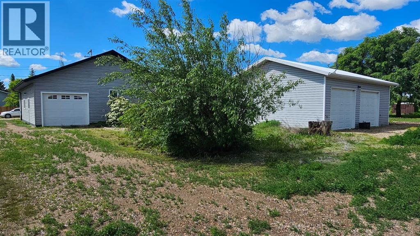
This spacious modern home in Consort, originally built in the 50's, this 1997 sq ft bungalow has gone though a major addition and renovation in 2006 & 2009. The location is excellent as the K-12 school is just east of the house. The lot is huge 95' x 130', and a driveway runs right through the property on the east side to make it very accessible to the back alley and the other double garage .The main floor has 3 bedrooms and 2 bathrooms, a spacious kitchen with a unique eating bar along with a large dining room, while the family room features a gas fireplace perfect to snuggle by in the cold winter with a loved one. The new basement is approx 1000 sq ft of the house, finished with a giant games room, wet bar and an additional bedroom and bath. The home has hot water on demand, hot water in floor heat in the basement addition and a forced air furnace for upstairs. There is a double attached garage( one wide, two deep) on the house and a double detached garage( two wide, one deep.. Normal) in the back yard. This is a very spacious home with lots of room and finished very nicely. Don't let this upgraded home escape your eyes. (id:53430)
Building
- Property Type:
- House
- Building Type:
- House
- Style:
- Bungalow
- Year Built:
- 2006
- Stories:
- 1.0
- Bedrooms:
- 4
- Bathrooms (total):
- 3.0
- Basement:
- Partially finished, Partial
Finished Areas
- Interior Size (Total):
- 1997 square feet
- Above Grade:
- 1997 square feet
Interior
- Flooring:
- Hardwood, Carpeted
- Appliances:
- None
Parking
- Spaces:
- 4
- Features:
- Attached Garage, Detached Garage, Garage, Other, RV, Heated Garage
Lot / Land
- Lot Size:
- 12350.0 square feet
- Frontage:
- 28.95 meters
- Lot Features:
- Wet bar
Exterior
- Exterior Features:
- Vinyl siding
- Construction:
- Wood frame
- Foundation:
- Wood, Poured Concrete
- Fencing:
- Not fenced
Utilities & Mechanical
- Heating:
- Forced air, In Floor Heating, Natural gas
- Cooling:
- Central air conditioning
- Electrical:
- 100 Amp Service
- Utilities:
- Natural Gas
- Water Source:
- Municipal water
Comfort & Security
- Fireplace(s):
- 1
Fees & Dates
- Property Taxes:
- $5,000
- Tax Year:
- 2025
- Last Modified:
- 08/16/2026 04:15:00 AM
- Status Change:
- 08/16/2026 04:07:05 AM
Association / Ownership
- Common Interest:
- Freehold
Room Dimensions
| Room | Level | Size |
|---|---|---|
| Other | Main level | 11.40 Ft x 12.80 Ft |
| Living room | Main level | 11.50 Ft x 28.10 Ft |
| Bedroom | Main level | 9.10 Ft x 10.90 Ft |
| Bedroom | Main level | 9.10 Ft x 12.00 Ft |
| 4pc Bathroom | Main level | - |
| Primary Bedroom | Main level | 14.20 Ft x 20.00 Ft |
| 4pc Bathroom | Main level | - |
| Family room | Main level | 15.50 Ft x 16.00 Ft |
| 3pc Bathroom | Basement | - |
| Other | Main level | 8.11 Ft x 10.50 Ft |
| Recreational, Games room | Basement | 16.00 Ft x 32.50 Ft |
| Bedroom | Basement | 12.00 Ft x 13.10 Ft |
| Furnace | Basement | 10.30 Ft x 16.00 Ft |
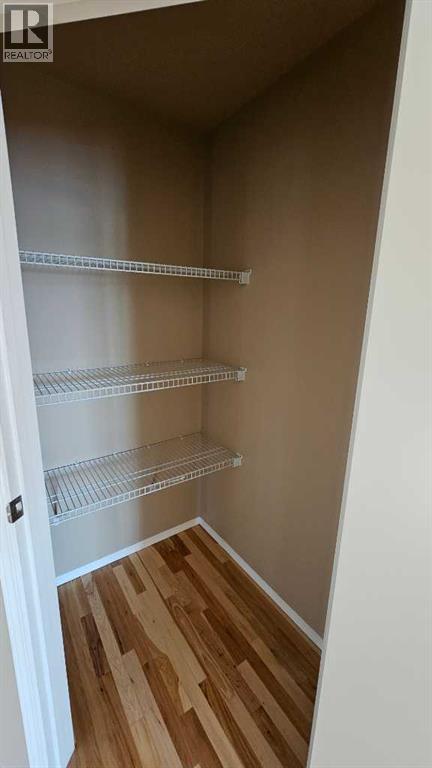
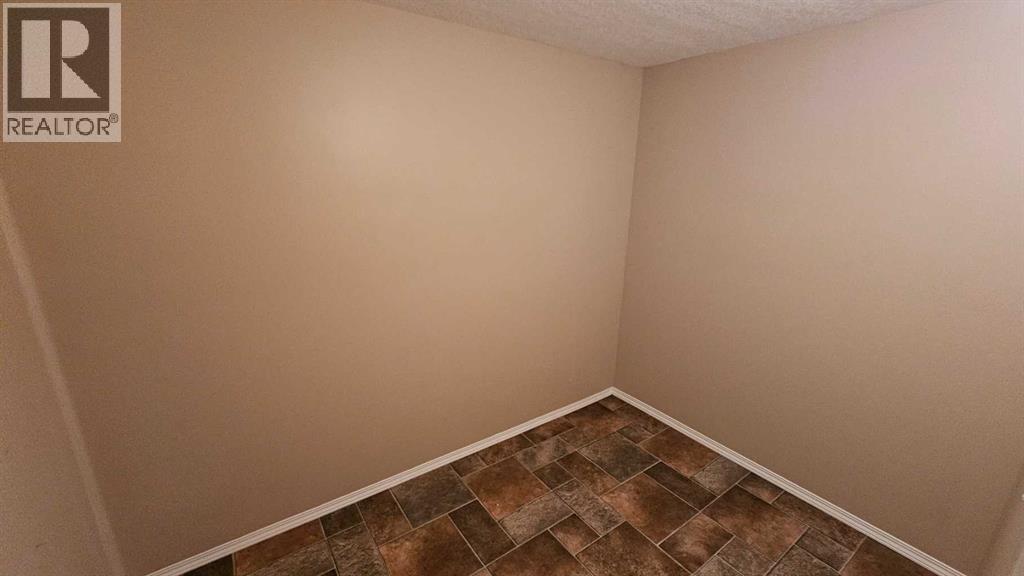
| Storage | Basement | 5.10 Ft x 8.10 Ft |
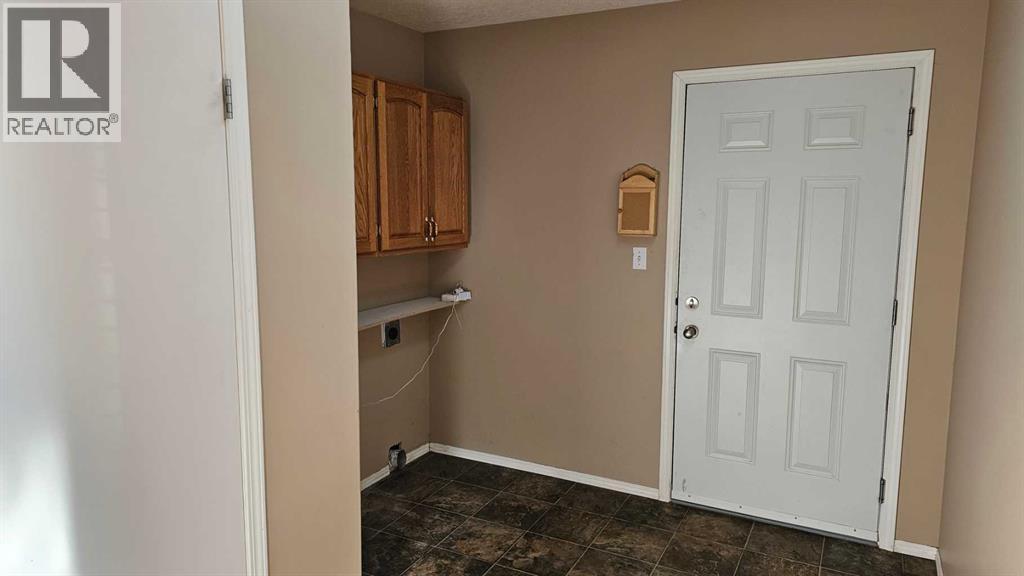
| Laundry room | Main level | 8.70 Ft x 9.00 Ft |
Location
Data is supplied by Pillar 9 MLS® System. Pillar 9 is the owner of the copyright in its MLS® System. Data is deemed reliable but is not guaranteed accurate by Pillar 9.
The trademarks MLS®, Multiple Listing Service® and the associated logos are owned by The Canadian Real Estate Association (CREA) and identify the quality of services provided by real estate professionals who are members of CREA. Used under license.