Real estate on your terms®
$1,649,900
active
44 Duhram Way
Conrich
,
AB
T1Z0Z9
Key Details
- MLS® Number:
- A2330212
- Building Type:
- House
- Interior Size:
- 3935 square feet
- Bedrooms:
- 7
- Parking:
- 7
- Parking Features:
- Attached Garage, Oversize
- Lot Size:
- 0.16 acres

Property Description
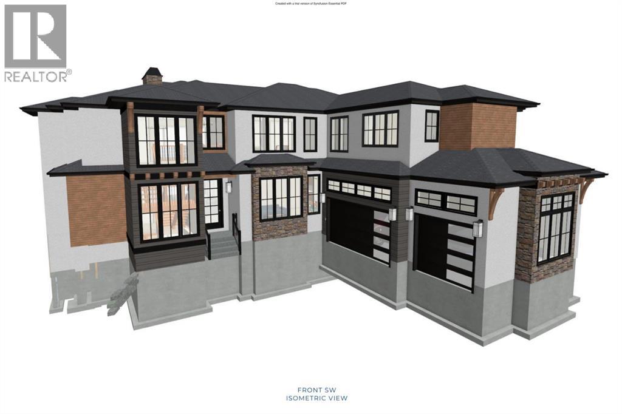
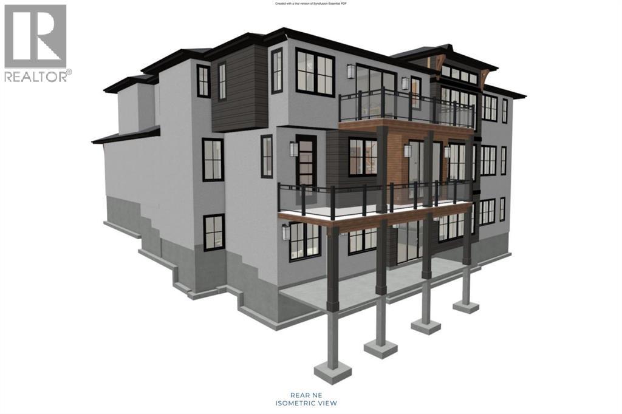
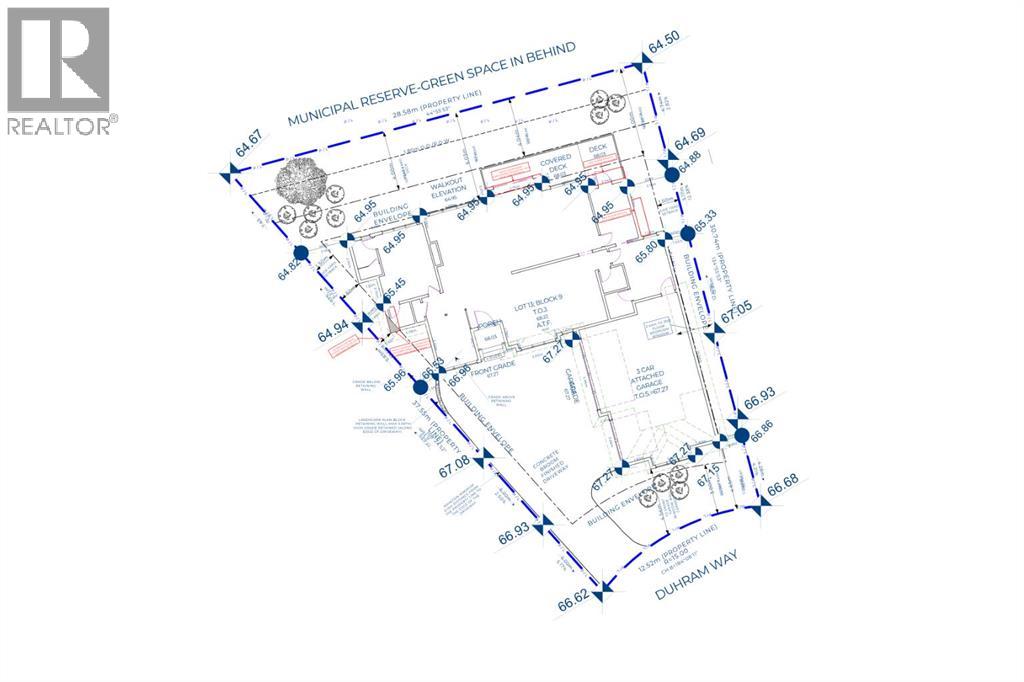
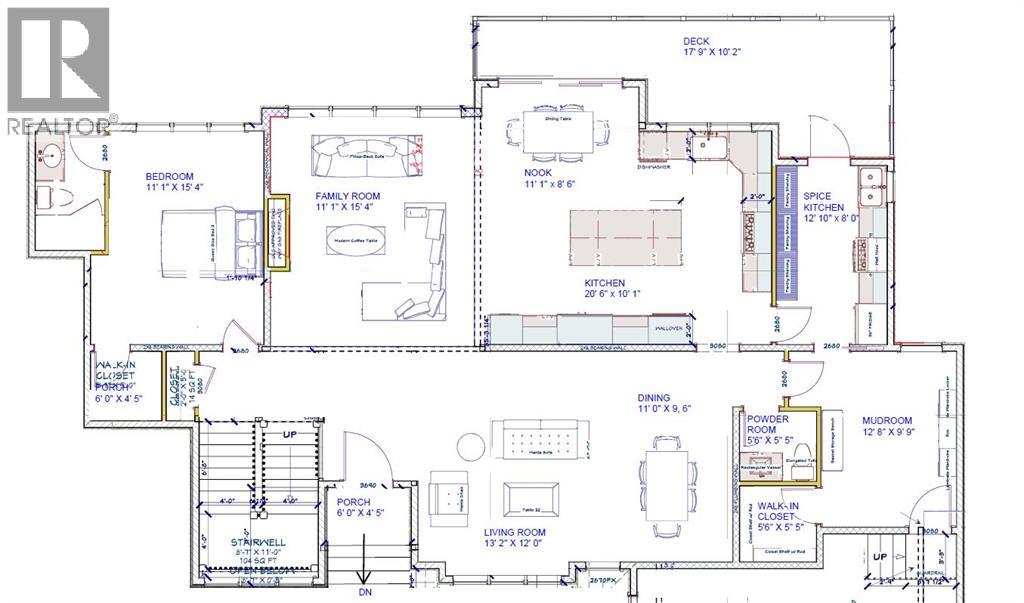
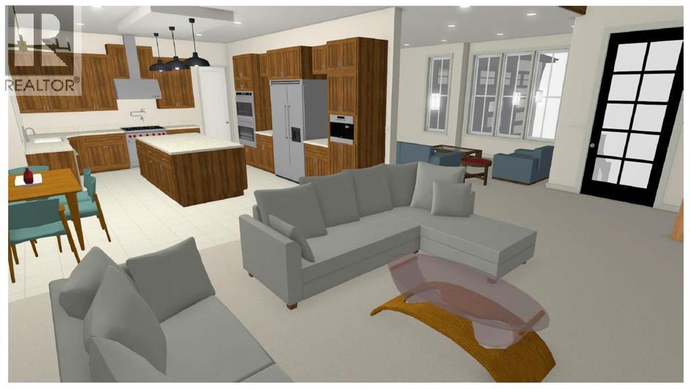
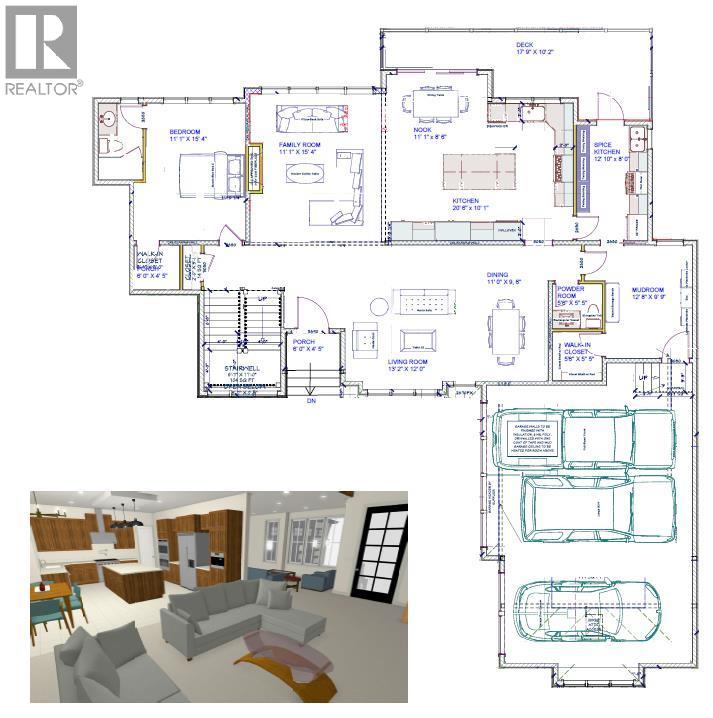
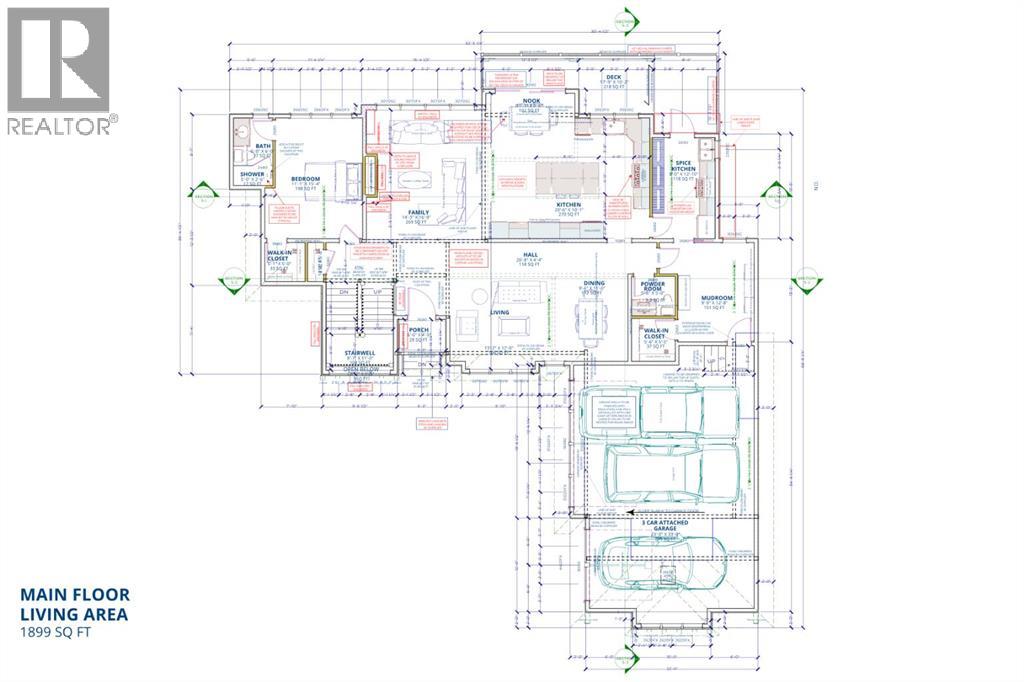
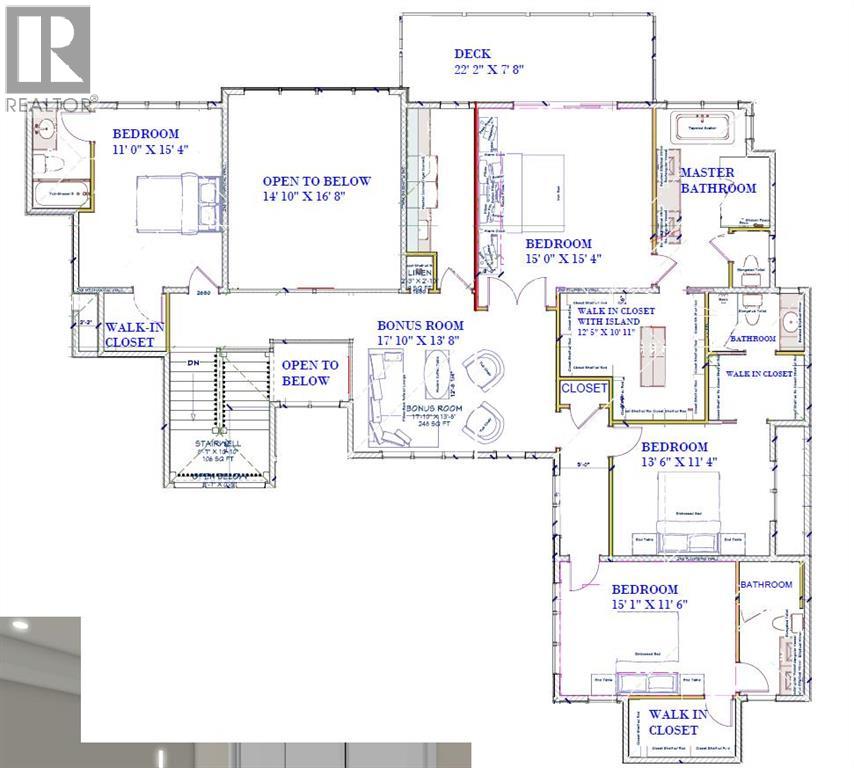
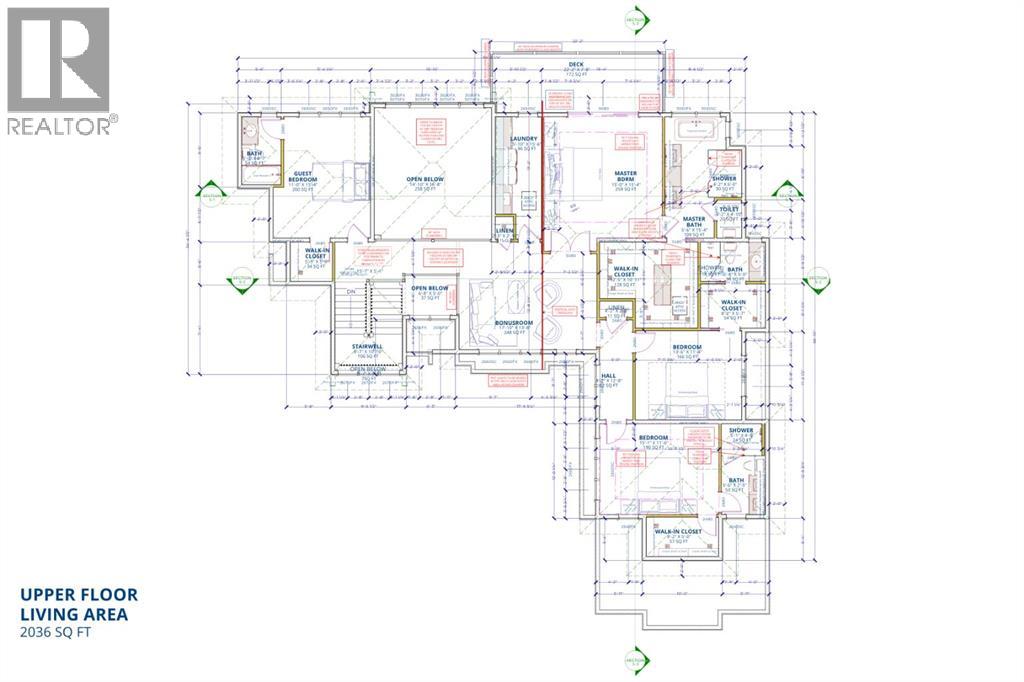
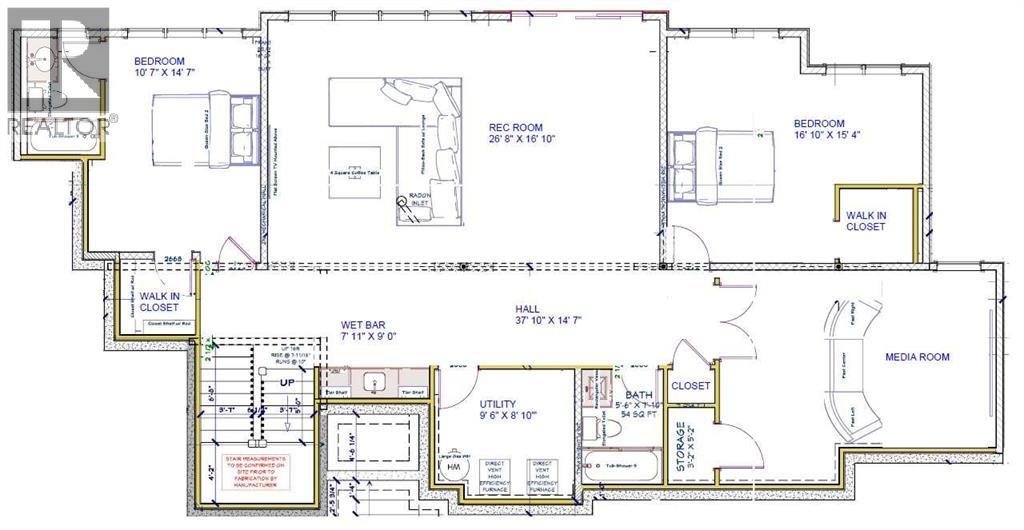
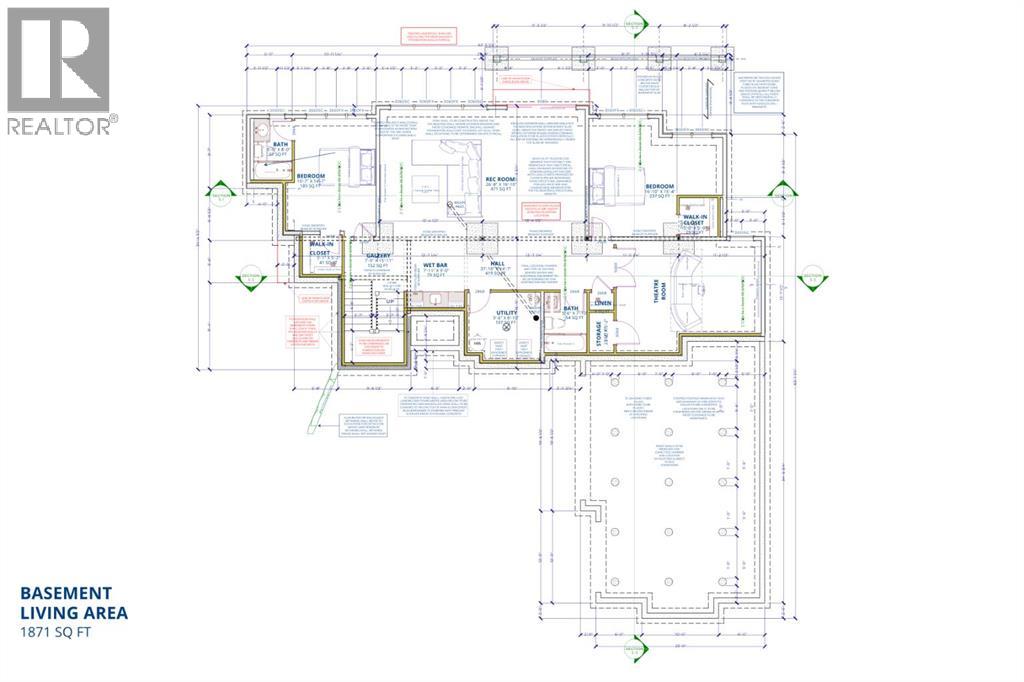
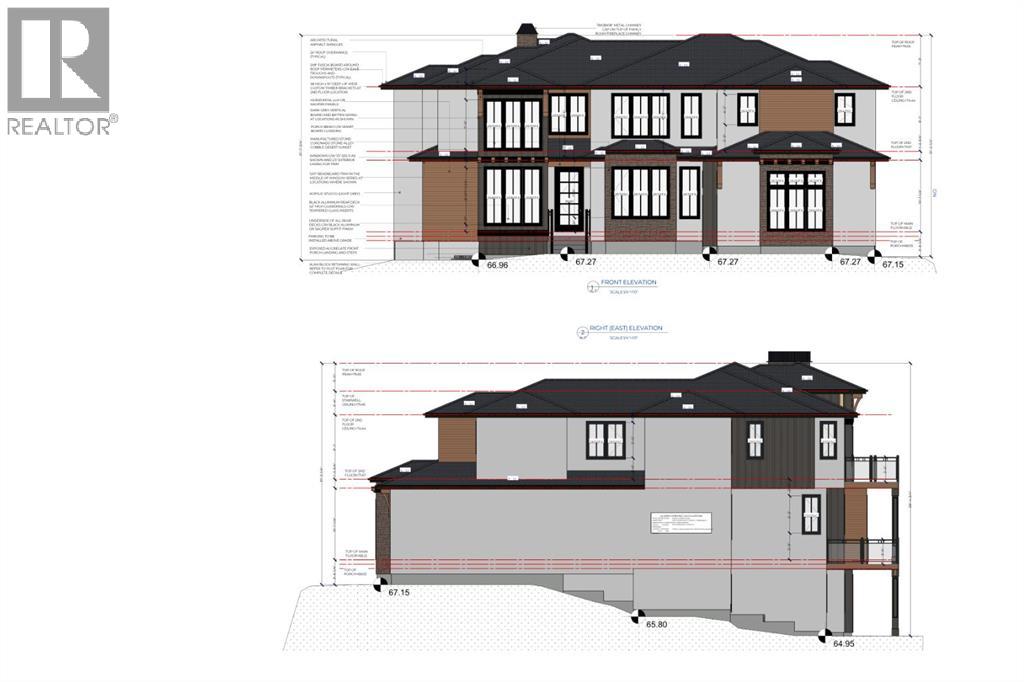
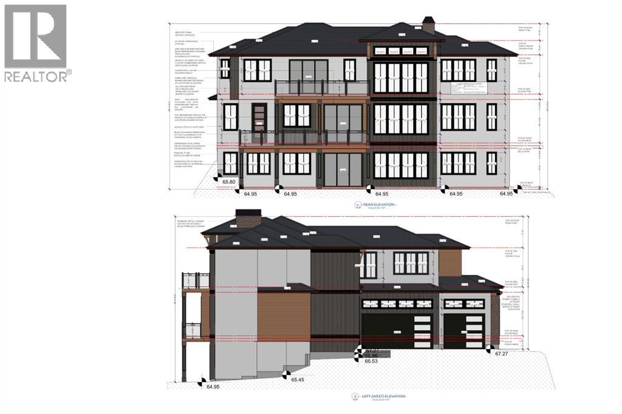
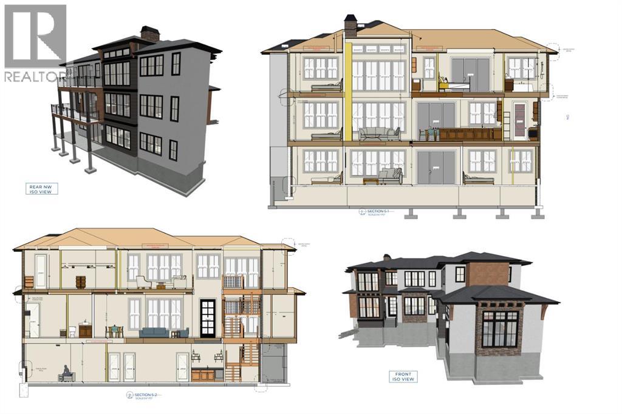
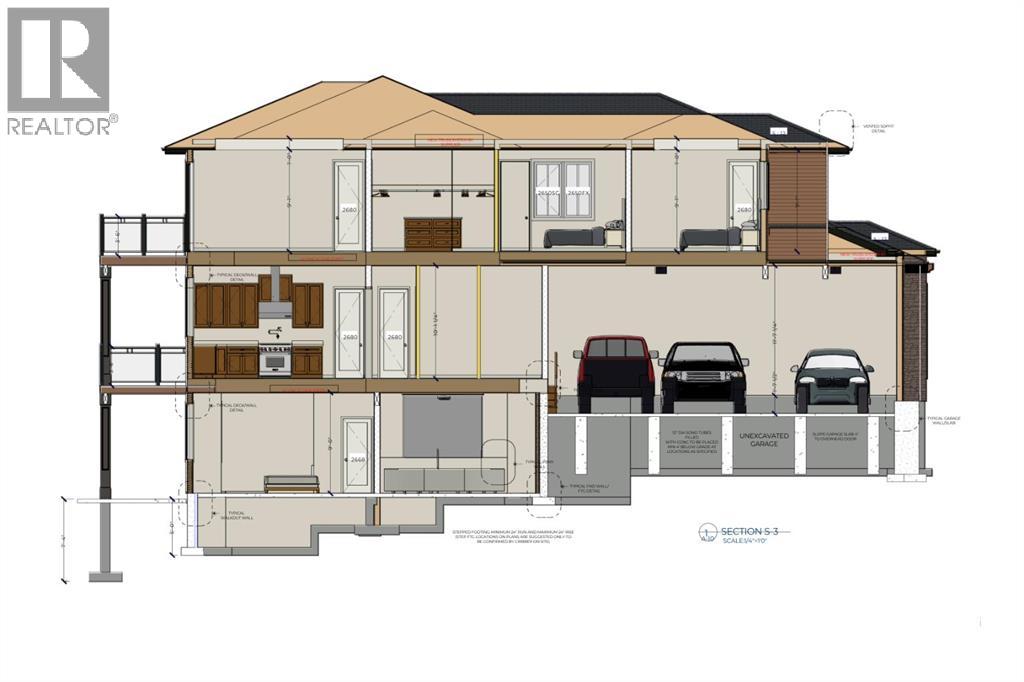
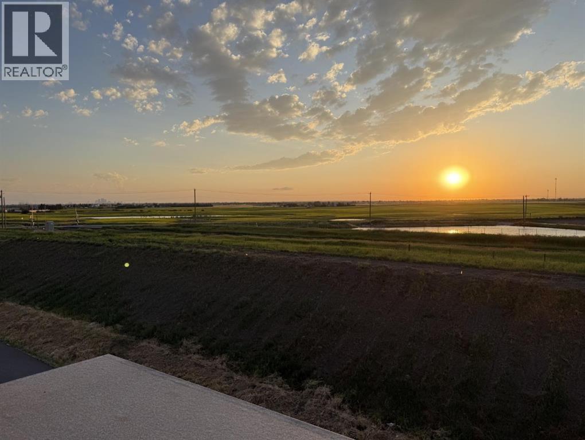
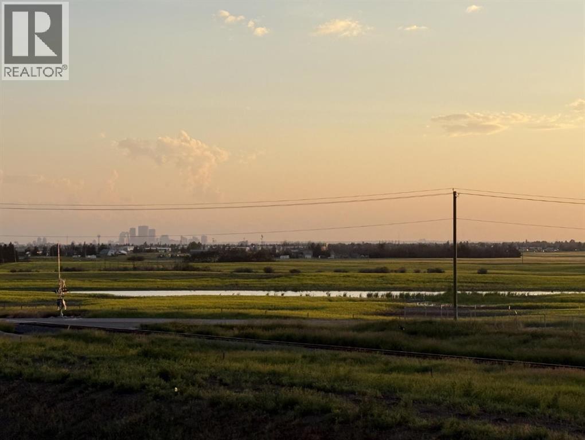
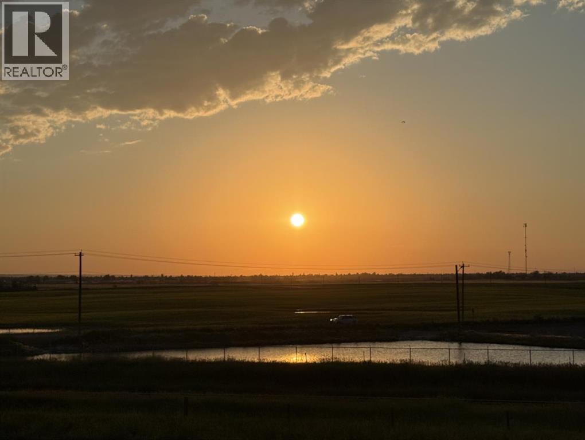
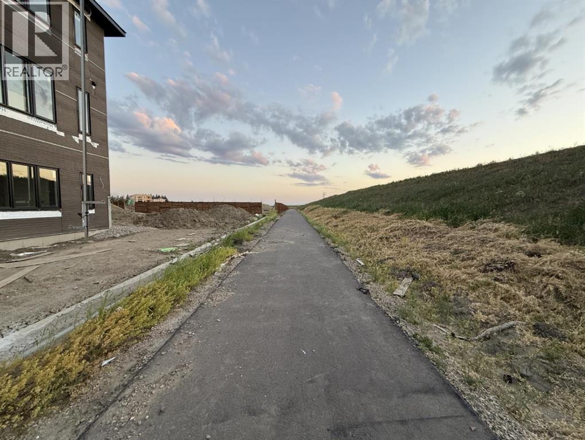
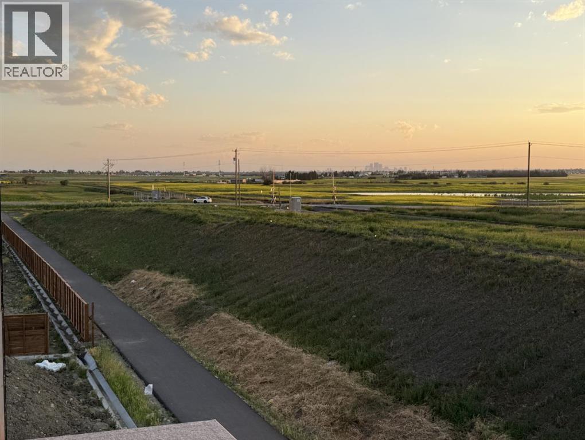
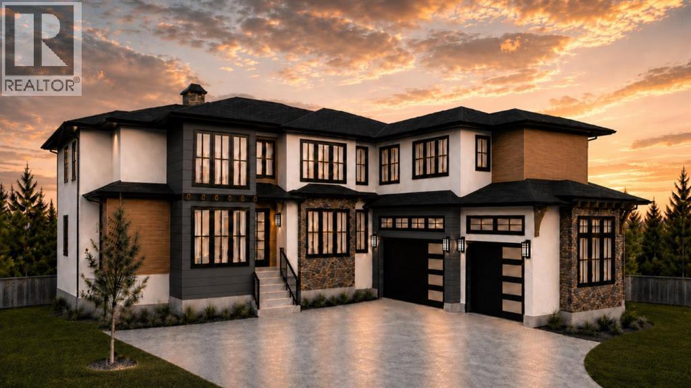
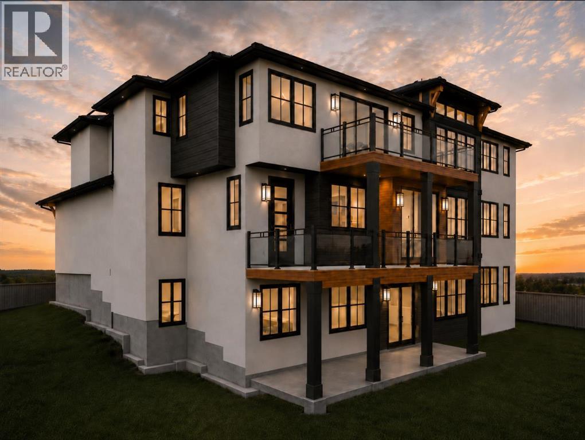
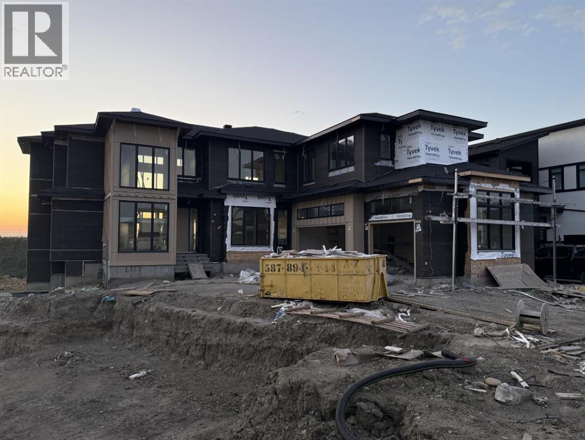
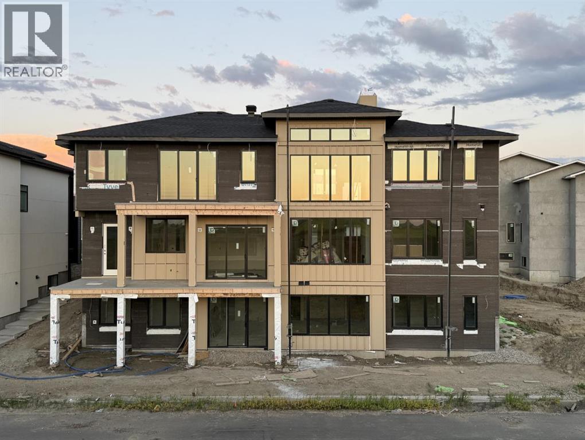
RARE WALKOUT CUSTOM HOME WITH 5806 SQ FT (Including Basement) OF DEVELOPED LIVING SPACE, PANORAMIC MOUNTAIN & DOWNTOWN VIEWS, AND A PREMIUM CORNER PIE LOT. Experience luxury living in one of Cambridge Park's most distinctive custom residences. Situated on a premium corner pie lot backing onto a walking trail with no direct rear neighbours, this exceptional home captures breathtaking views of Downtown Calgary, the Rocky Mountains, surrounding ponds, and expansive green space while offering spectacular sunsets from the rear and beautiful sunrises from the front. Thoughtfully designed with one of the community's most expansive window packages, this fully upgraded custom walkout is flooded with natural light while maximizing privacy and showcasing the surrounding landscape from nearly every rear-facing room. Offering 5806 sq ft of developed living space, this home features 7 bedrooms, 7 bathrooms, central air conditioning, engineered hardwood flooring, premium finishes throughout, and a triple attached garage. The main level is designed for both grand entertaining and everyday family living, showcasing a dramatic open-to-below great room with soaring ceilings, a chef-inspired kitchen with an oversized island, a fully equipped spice kitchen, spacious dining and living areas, a large mudroom, and a main-floor bedroom complete with its own private ensuite. Upstairs, the luxurious primary retreat is accompanied by generously sized secondary bedrooms, with nearly every bedroom featuring its own walk-in closet and private ensuite, along with a spacious bonus room and convenient upper-floor laundry. The fully finished walkout basement is designed to impress, offering a dedicated theatre room, spacious recreation and games area, wet bar, additional bedrooms and bathrooms, and direct access to the backyard—creating the perfect space for entertaining or multigenerational living. Perfectly positioned with quick access to Stoney Trail, Calgary, Chestermere, shopping, schools, and e veryday amenities, this remarkable home offers an exceptional blend of luxury, privacy, craftsmanship, and convenience. Depending on the stage of construction, buyers may have the opportunity to personalize select finishes and specifications, creating a truly customized home. (id:53430)
Building
- Property Type:
- House
- Building Type:
- House
- Year Built:
- 2026
- Stories:
- 2.0
- Bedrooms:
- 7
- Bathrooms (total):
- 8.5 (1 half)
- Basement:
- Finished, Full, Walk out
Finished Areas
- Interior Size (Total):
- 3935 square feet
- Above Grade:
- 3935 square feet
Interior
- Flooring:
- Tile, Hardwood, Carpeted
- Appliances:
- Refrigerator, Cooktop - Gas, Gas stove(s), Dishwasher, Oven - Built-In, Hood Fan, Garage door opener, Washer & Dryer
Parking
- Spaces:
- 7
- Features:
- Attached Garage, Oversize
Lot / Land
- Lot Size:
- 0.16 acres
- Frontage:
- 12.43 meters
- Lot Features:
- See remarks, Other, Wet bar, PVC window, Gas BBQ Hookup
Exterior
- Exterior Features:
- Stone, Stucco, Composite Siding
- Foundation:
- Poured Concrete
- Fencing:
- Not fenced
Utilities & Mechanical
- Heating:
- Forced air, Other
- Cooling:
- Central air conditioning
Comfort & Security
- Fireplace(s):
- 1
- Security:
- Smoke Detectors
Fees & Dates
- Property Taxes:
- $2,238
- Tax Year:
- 2026
- Last Modified:
- 08/15/2026 06:25:12 AM
- Status Change:
- 08/15/2026 06:15:31 AM
Association / Ownership
- Common Interest:
- Freehold
Room Dimensions
| Room | Level | Size |
|---|---|---|
| Recreational, Games room | Basement | 16.83 Ft x 26.67 Ft |
| Media | Basement | 18.00 Ft x 13.58 Ft |
| Bedroom | Basement | 15.33 Ft x 16.83 Ft |
| Bedroom | Basement | 14.58 Ft x 10.58 Ft |
| Other | Basement | 5.00 Ft x 5.00 Ft |
| Other | Basement | 5.17 Ft x 5.08 Ft |
| 4pc Bathroom | Basement | 8.00 Ft x 5.00 Ft |
| 4pc Bathroom | Basement | 7.83 Ft x 5.50 Ft |
| Furnace | Basement | 8.83 Ft x 9.50 Ft |
| Storage | Basement | 5.17 Ft x 3.17 Ft |
| Hall | Basement | 14.58 Ft x 37.83 Ft |
| Other | Basement | 2.25 Ft x 3.17 Ft |
| Kitchen | Main level | 10.08 Ft x 20.50 Ft |
| Other | Main level | 12.83 Ft x 8.00 Ft |
| Breakfast | Main level | 8.50 Ft x 11.08 Ft |
| Family room | Main level | 16.75 Ft x 14.25 Ft |
| Living room | Main level | 12.00 Ft x 13.17 Ft |
| Dining room | Main level | 11.00 Ft x 9.50 Ft |
| Bedroom | Main level | 15.33 Ft x 11.08 Ft |
| 4pc Bathroom | Main level | 8.50 Ft x 5.00 Ft |
| Other | Main level | 5.00 Ft x 5.08 Ft |
| Hall | Main level | 4.33 Ft x 26.67 Ft |
| Other | Main level | 12.67 Ft x 9.75 Ft |
| Other | Main level | 5.42 Ft x 5.50 Ft |
| 2pc Bathroom | Main level | 5.00 Ft x 5.50 Ft |
| Other | Main level | 4.42 Ft x 6.00 Ft |
| Primary Bedroom | Upper Level | 15.33 Ft x 15.00 Ft |
| 5pc Bathroom | Main level | 15.33 Ft x 9.42 Ft |
| Other | Upper Level | 10.92 Ft x 12.42 Ft |
| Bedroom | Upper Level | 11.50 Ft x 15.08 Ft |
| Other | Upper Level | 5.00 Ft x 9.17 Ft |
| 4pc Bathroom | Upper Level | 11.42 Ft x 5.50 Ft |
| Bedroom | Upper Level | 11.33 Ft x 13.50 Ft |
| Other | Upper Level | 5.58 Ft x 8.17 Ft |
| 4pc Bathroom | Upper Level | 5.00 Ft x 8.17 Ft |
| Laundry room | Upper Level | 15.50 Ft x 5.83 Ft |
| Bonus Room | Upper Level | 13.67 Ft x 17.83 Ft |
| Hall | Upper Level | 12.67 Ft x 4.17 Ft |
| Hall | Upper Level | 5.08 Ft x 15.58 Ft |
| Bedroom | Upper Level | 15.33 Ft x 11.00 Ft |
| 4pc Bathroom | Upper Level | 8.58 Ft x 5.00 Ft |
| Other | Upper Level | 5.00 Ft x 5.25 Ft |
Location
Data is supplied by Pillar 9 MLS® System. Pillar 9 is the owner of the copyright in its MLS® System. Data is deemed reliable but is not guaranteed accurate by Pillar 9.
The trademarks MLS®, Multiple Listing Service® and the associated logos are owned by The Canadian Real Estate Association (CREA) and identify the quality of services provided by real estate professionals who are members of CREA. Used under license.