Real estate on your terms®
$289,000
active
175 Poplar Drive Rr
Conklin
,
AB
T0P1H1
Key Details
- MLS® Number:
- A2286019
- Building Type:
- Manufactured Home
- Interior Size:
- 1288 square feet
- Bedrooms:
- 3
- Parking Features:
- Other, Gravel, Tandem
- Lot Size:
- 1.94 acres

Property Description
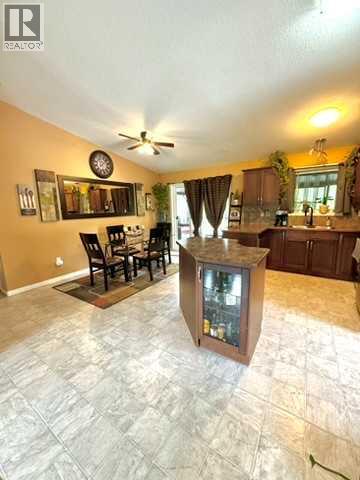
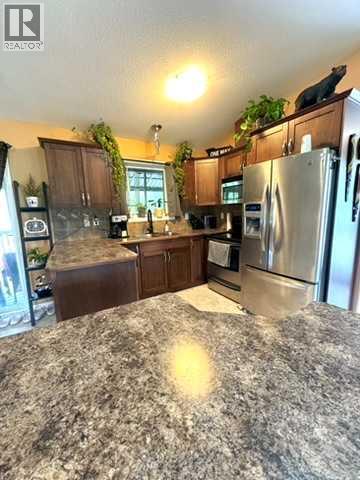
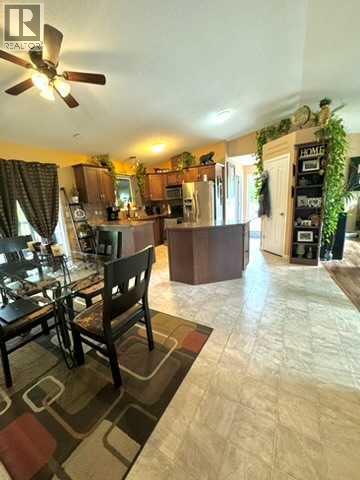
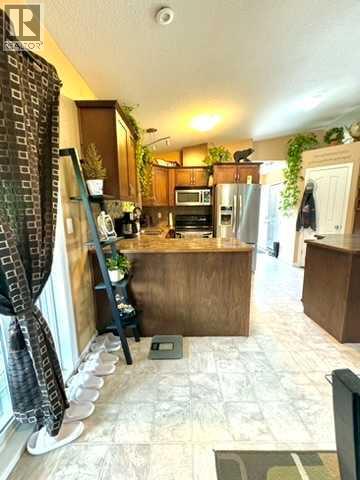
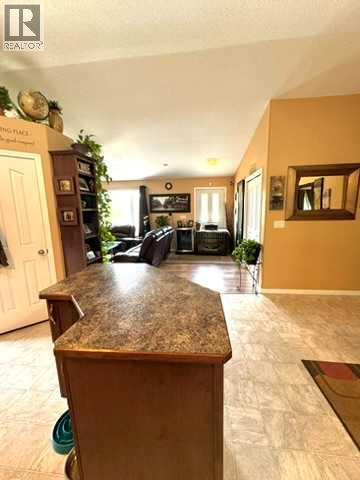
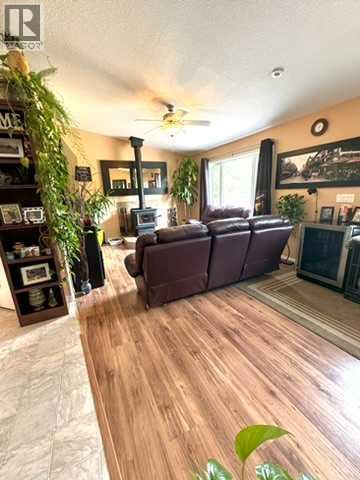
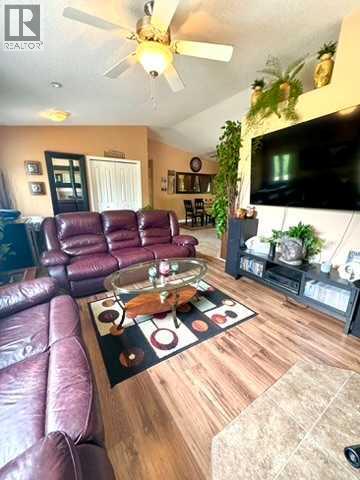
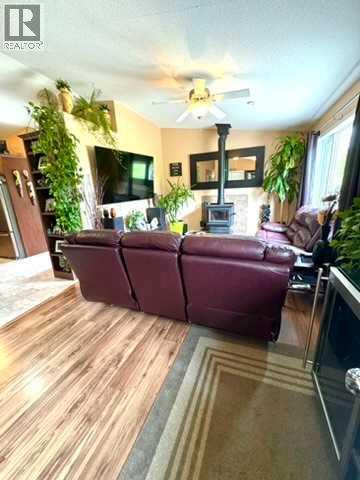
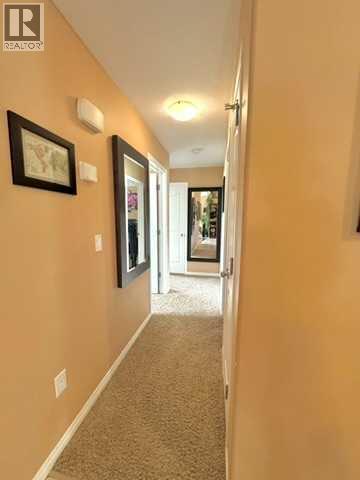
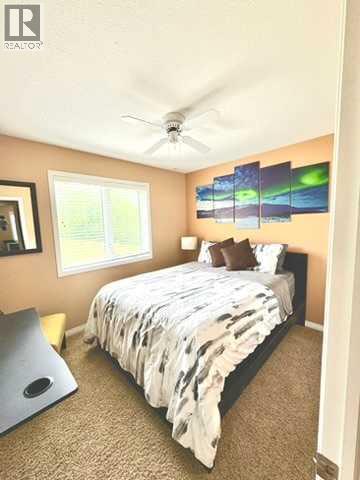
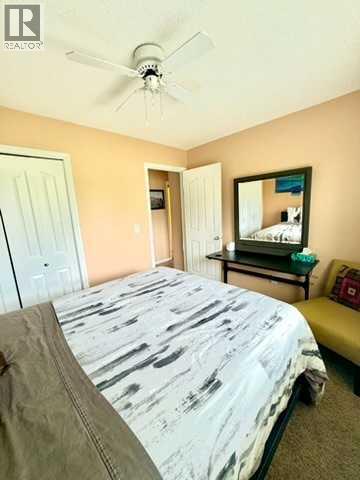
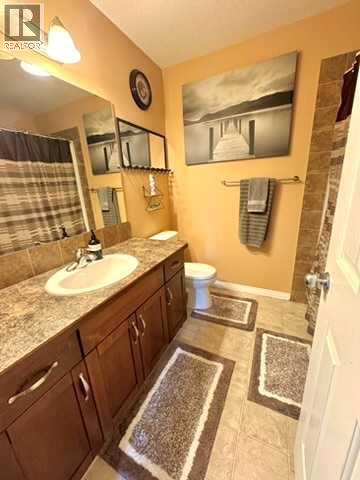
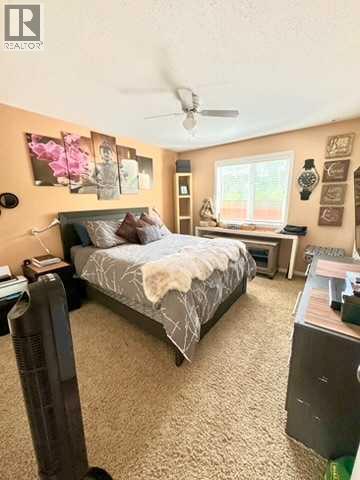
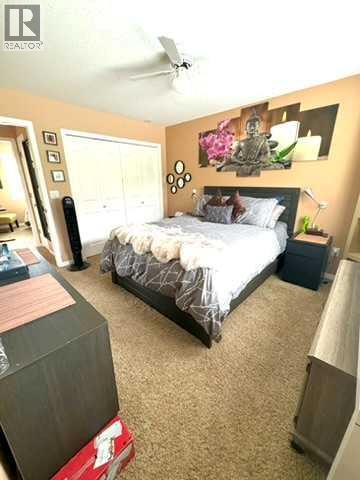
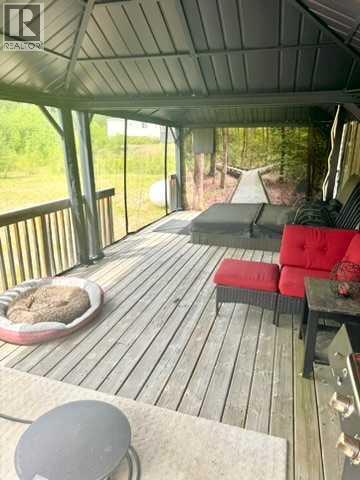
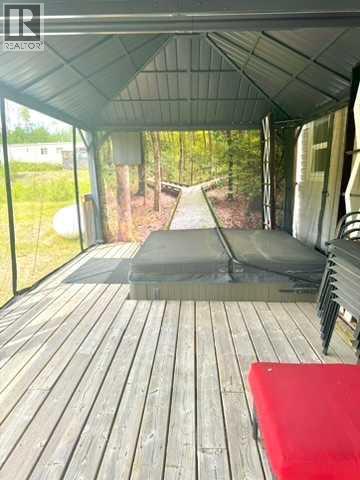
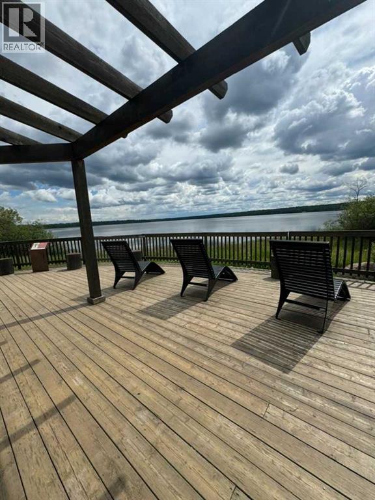
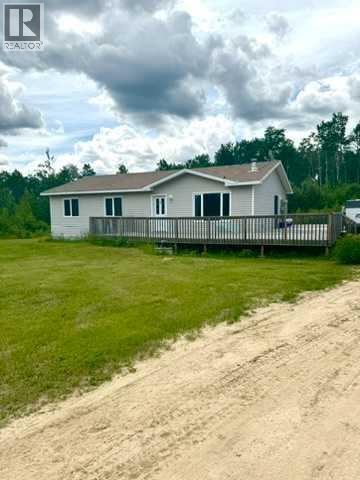
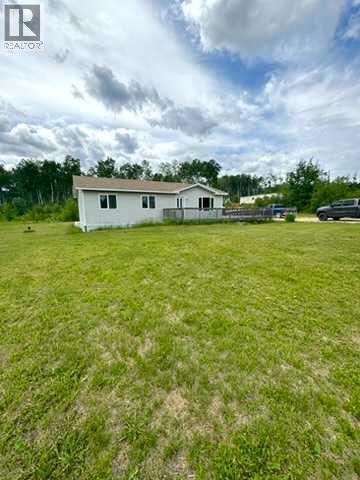
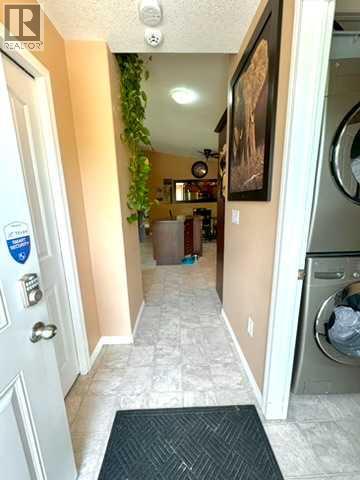
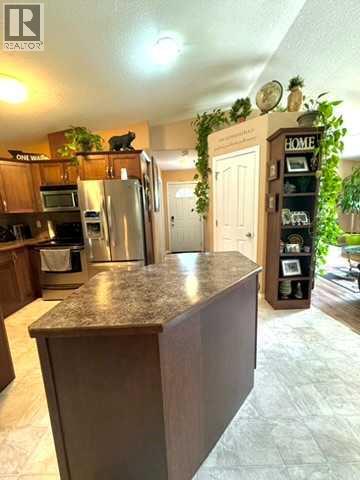
Welcome to peaceful country living in Conklin. Situated on a cleared and level 1.94-acre lot, this well-cared-for 3-bedroom, 2-bathroom home offers room to breathe and endless possibilities—whether you’re looking for a comfortable family home, a recreational retreat, or practical workforce housing.Inside, the bright open layout creates a natural gathering space, with the living room flowing effortlessly into the kitchen and dining area. Large windows bring in plenty of natural light, giving the home a warm, airy feel. The primary bedroom features its own private ensuite, while two additional bedrooms provide flexible space for family members, guests, or staff. The seller is willing to negotiate the option to sell the home fully furnished, offering a true turnkey opportunity.Step outside and enjoy the best of outdoor living. The expansive wrap-around deck is perfect for relaxing or entertaining. Unwind in the sunken hot tub, host get-togethers in the screened metal gazebos, or spend evenings around the backyard fire pit. The generous yard space offers plenty of room for kids, pets, recreational vehicles, or future development.Municipal water and sewer tie-ins have already been completed, offering added convenience and long-term value.Just minutes from Christina Lake, outdoor enthusiasts will appreciate quick access to fishing, swimming, trails, and camping. The community also features a school, recreation centre, and a welcoming, small-town atmosphere.With nearly two acres of usable land, there’s exceptional potential for RV parking, additional units, or modular housing, making this property a smart option for both personal use and investment. If you’re looking for space, privacy, and flexibility surrounded by nature, this Conklin property is ready to deliver. (id:53430)
Building
- Property Type:
- Manufactured Home
- Building Type:
- Manufactured Home
- Style:
- Bungalow
- Year Built:
- 2009
- Stories:
- 1.0
- Bedrooms:
- 3
- Bathrooms (total):
- 2.0
- Basement:
- None
Finished Areas
- Interior Size (Total):
- 1288 square feet
- Above Grade:
- 1288 square feet
Interior
- Flooring:
- Laminate, Carpeted, Linoleum
- Appliances:
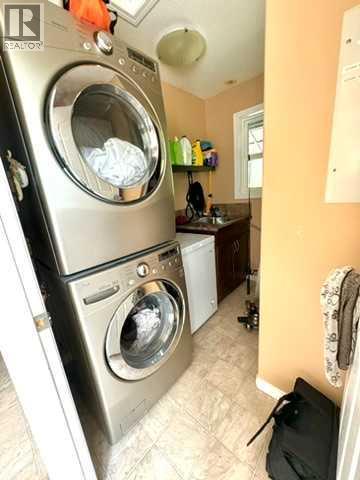
- Refrigerator, Dishwasher, Stove, Washer/Dryer Stack-Up
Parking
- Features:
- Other, Gravel, Tandem
Lot / Land
- Lot Size:
- 1.94 acres
- Lot Features:
- Treed, No neighbours behind
Exterior
- Exterior Features:
- Vinyl siding
- Foundation:
- Block, Piled
- Fencing:
- Not fenced
Utilities & Mechanical
- Heating:
- Propane, Wood, Wood Stove
- Cooling:
- None
Comfort & Security
- Fireplace(s):
- 1
Fees & Dates
- Property Taxes:
- $1,589
- Tax Year:
- 2025
- Last Modified:
- 04/15/2026 03:00:29 AM
- Status Change:
- 04/15/2026 02:54:23 AM
Association / Ownership
- Common Interest:
- Freehold
Room Dimensions
| Room | Level | Size |
|---|---|---|
| Kitchen | Main level | 2.80 M x 3.66 M |
| Living room | Main level | 3.61 M x 6.02 M |
| Dining room | Main level | 2.80 M x 3.96 M |
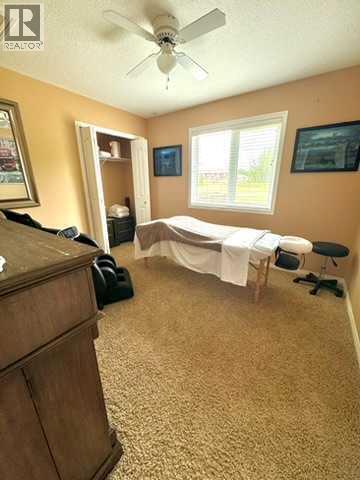
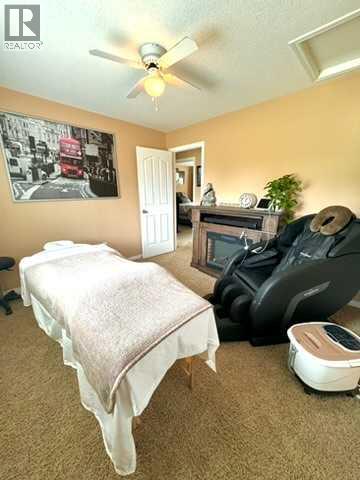
| Primary Bedroom | Main level | 3.35 M x 3.66 M |
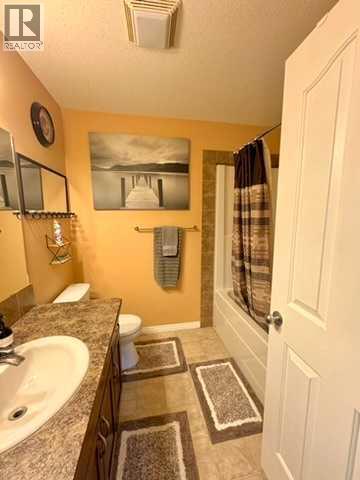
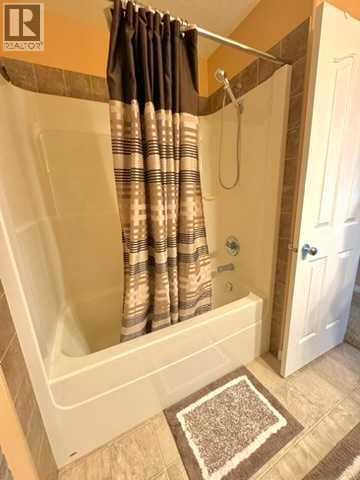
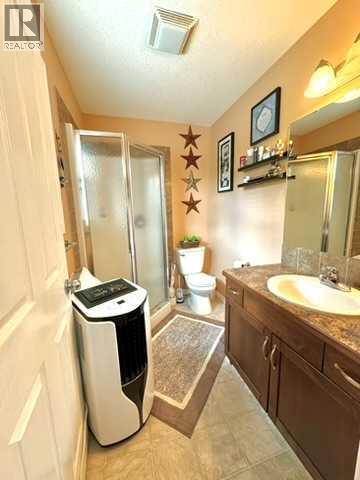
| 3pc Bathroom | Main level | 1.68 M x 2.44 M |
| Bedroom | Main level | 2.44 M x 3.35 M |
| Bedroom | Main level | 3.05 M x 3.35 M |
| 4pc Bathroom | Main level | 2.13 M x 2.44 M |
Location
Data is supplied by Pillar 9 MLS® System. Pillar 9 is the owner of the copyright in its MLS® System. Data is deemed reliable but is not guaranteed accurate by Pillar 9.
The trademarks MLS®, Multiple Listing Service® and the associated logos are owned by The Canadian Real Estate Association (CREA) and identify the quality of services provided by real estate professionals who are members of CREA. Used under license.