Real estate on your terms®
$546,000
active
119 Poplar Drive Rr
Conklin
,
AB
T0P1H1
Key Details
- MLS® Number:
- A2194374
- Building Type:
- House
- Interior Size:
- 1120 square feet
- Bedrooms:
- 5
- Parking Features:
- Detached Garage
- Lot Size:
- 2.22 acres

Property Description
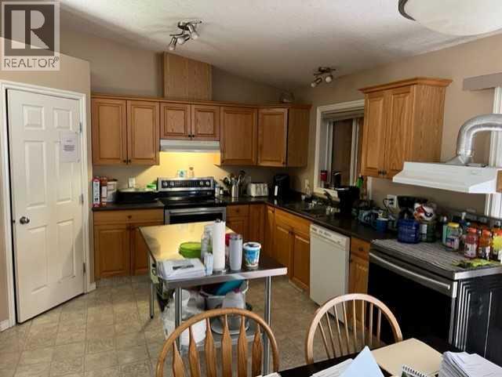
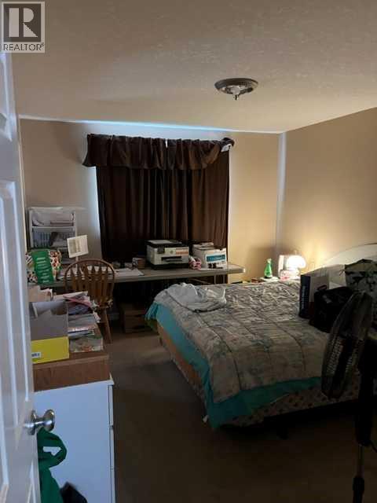
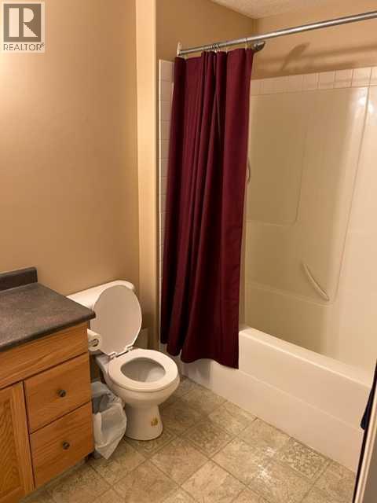
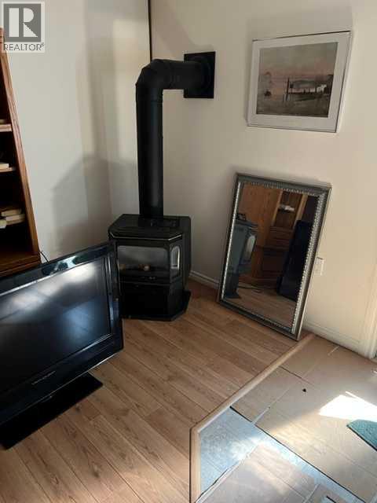
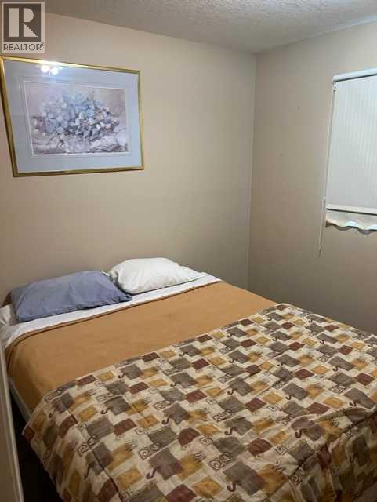
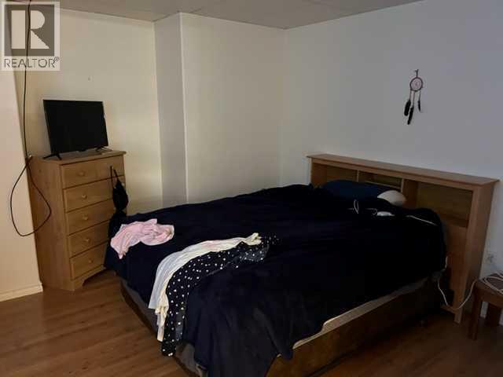
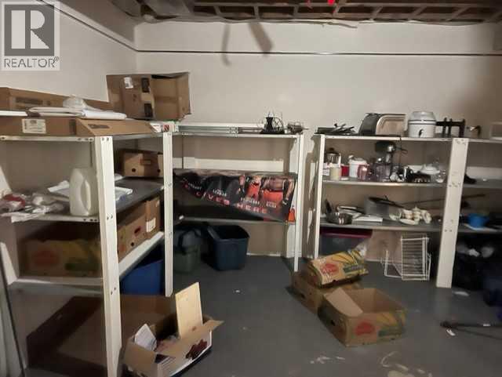

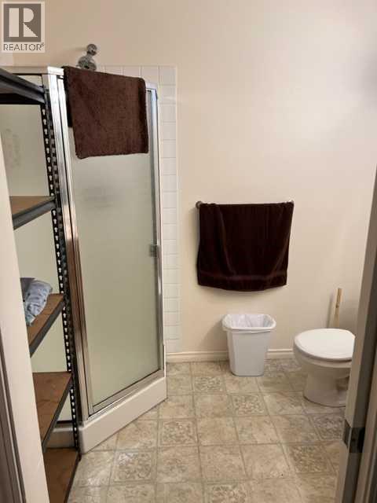
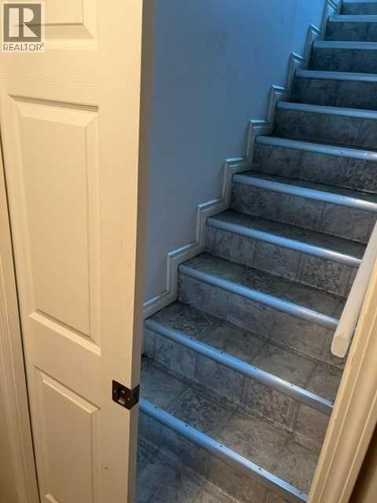
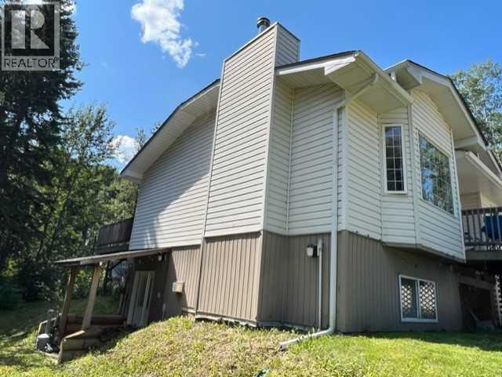
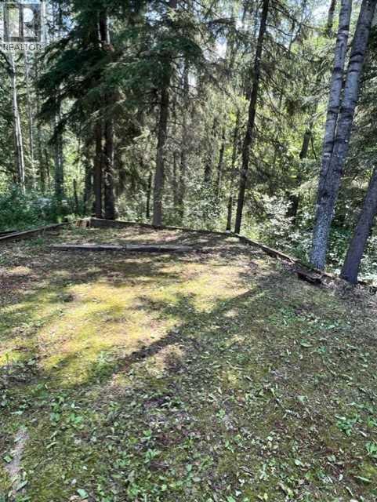
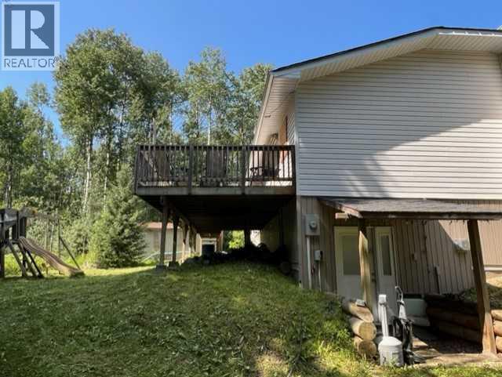
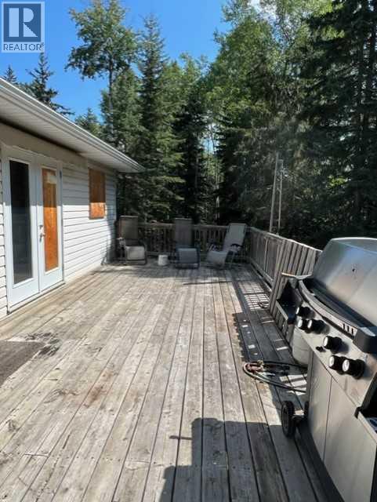
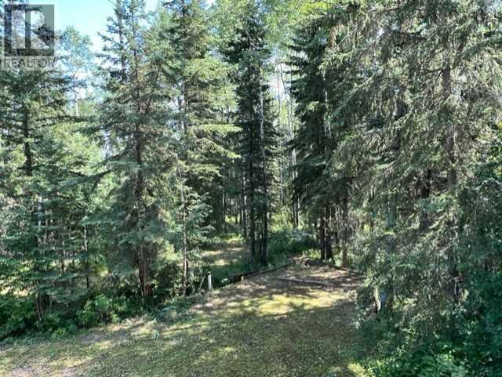
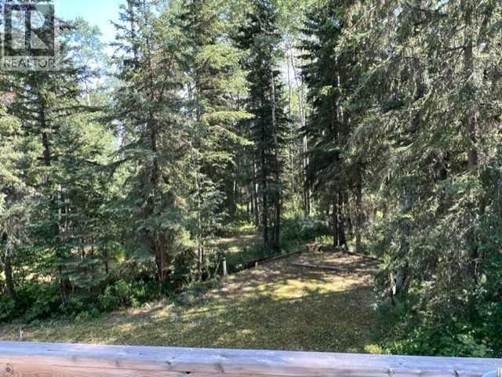
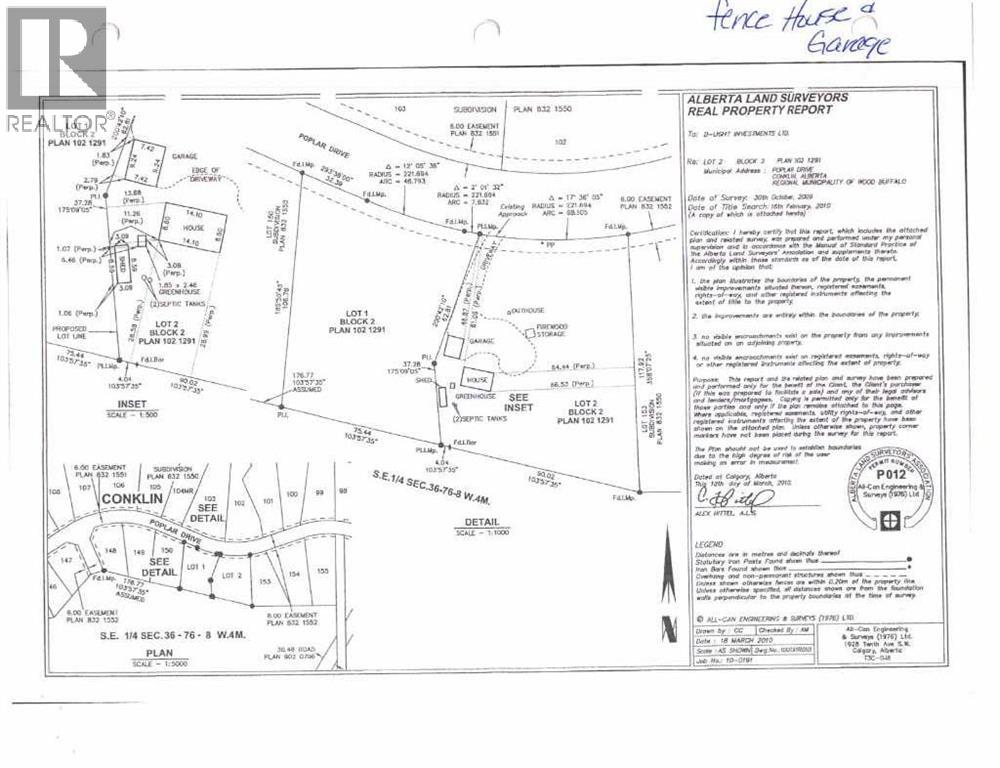
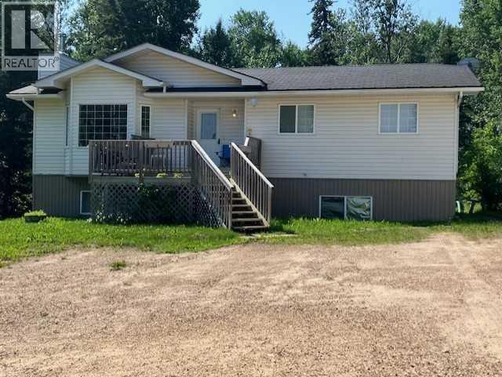
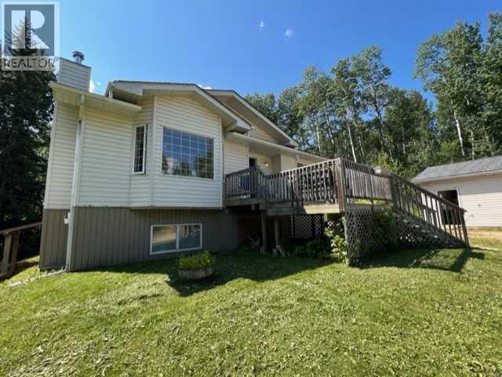
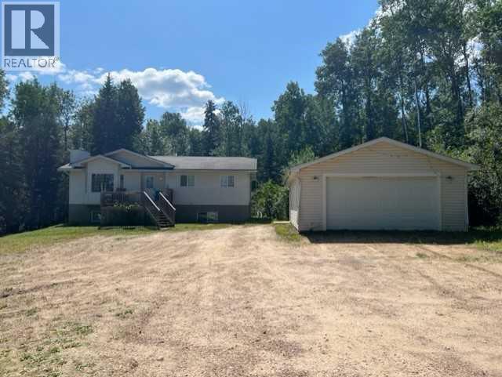
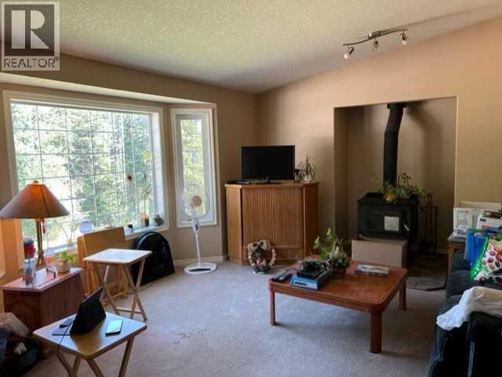
Endless Possibilities Await at 119 Poplar Drive. Discover the potential of this spacious 2-story home, perfectly situated on nearly 3 acres of peaceful land in Conklin, Alberta. Whether you’re looking for a large family home, investment property, Airbnb opportunity, or staff housing, this versatile property offers something for everyone. With plenty of space, multiple living areas, and unique features, this home is designed to accommodate a variety of lifestyles and needs. As you arrive, you’ll immediately notice the expansive yard, a large doublewide detached garage, and powered camping stalls located to the east of the home. These features provide excellent opportunities for additional living spaces, guest accommodations, or rental income. The 5-bedroom, 4-bathroom layout ensures comfort and privacy for all occupants, with a separate entrance that adds flexibility for multi-generational living, tenants, or staff accommodations. Inside, the home offers a welcoming and functional design. The spacious kitchen, previously utilized for staff housing and meal prep, is well-equipped with extra appliances, making it ideal for hosting large gatherings, meal preparation, or even commercial use. With growing demand for staff housing in the area, this setup is perfect for companies needing accommodations for employees. The lower level features a separate 2-bedroom, 2-bathroom suite, offering additional rental income potential or independent living quarters. Two wood-burning fireplaces create a warm and inviting atmosphere, perfect for cozy winter nights. Outside, the property includes a two-car detached garage with power, an outbuilding for storage, ensuring both practical use and recreational enjoyment. The large elevated back deck provides the perfect space to relax while taking in the peaceful surroundings. Additionally, the six powered camping stalls make this property ideal for short-term staff accommodations, Airbnb stays, or seasonal workers. Located close to ame nities, work sites, and a school, this home provides the convenience of nearby services while still offering the tranquility of rural living. For outdoor lovers, the proximity to multiple lakes and crown land makes it an ideal spot for fishing, hunting, and exploring the great outdoors. With staff housing in high demand, this property presents a prime investment opportunity for businesses or investors looking to provide employee accommodations while generating revenue. Whether you’re searching for a family home, an income-generating investment, or an Airbnb venture, this property checks all the boxes. All offers will be considered, and a commercial property package is also available for those interested in additional opportunities. (id:53430)
Building
- Property Type:
- House
- Building Type:
- House
- Year Built:
- 2006
- Stories:
- 2.0
- Bedrooms:
- 5
- Bathrooms (total):
- 4.0
- Basement:
- Full, Walk out
Finished Areas
- Interior Size (Total):
- 1120 square feet
- Above Grade:
- 1120 square feet
Interior
- Flooring:
- Carpeted, Linoleum
- Appliances:
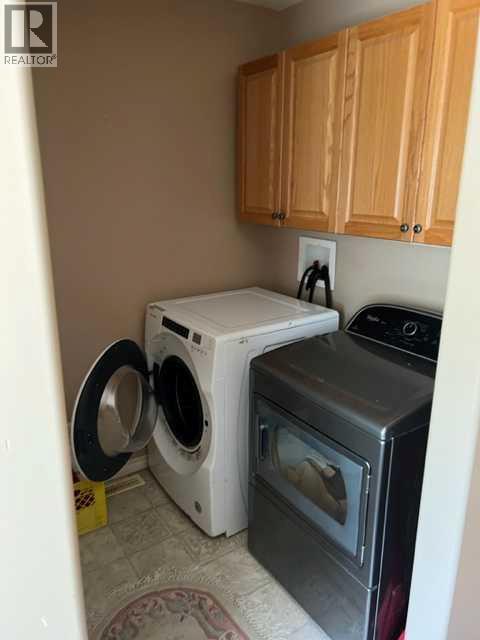
- Refrigerator, Dishwasher, Stove, Microwave, Freezer, Microwave Range Hood Combo, Washer & Dryer
Parking
- Features:
- Detached Garage
Lot / Land
- Lot Size:
- 2.22 acres
- Lot Features:
- Treed
Exterior
- Exterior Features:
- Vinyl siding
- Construction:
- Wood frame
- Foundation:
- Wood
- Fencing:
- Not fenced
Utilities & Mechanical
- Heating:
- Forced air, Natural gas, Other
- Cooling:
- None
Comfort & Security
- Fireplace(s):
- 1
Fees & Dates
- Property Taxes:
- $1,980
- Tax Year:
- 2024
- Last Modified:
- 02/21/2026 04:50:15 AM
- Status Change:
- 02/21/2026 04:43:56 AM
Association / Ownership
- Common Interest:
- Freehold
Room Dimensions
| Room | Level | Size |
|---|---|---|
| Other | Main level | 12.00 Ft x 19.00 Ft |
| Living room | Unknown | 13.00 Ft x 18.42 Ft |
| Bedroom | Unknown | 13.00 Ft x 13.00 Ft |
| 3pc Bathroom | Unknown | 6.00 Ft x 8.00 Ft |
| Bedroom | Unknown | 11.00 Ft x 14.00 Ft |
| 3pc Bathroom | Unknown | 6.00 Ft x 8.00 Ft |
| Storage | Unknown | 15.00 Ft x 16.00 Ft |
| Furnace | Unknown | 5.42 Ft x 9.00 Ft |
| Living room | Main level | 14.00 Ft x 19.00 Ft |
| Foyer | Main level | 4.42 Ft x 7.00 Ft |
| 4pc Bathroom | Main level | 6.00 Ft x 9.42 Ft |
| Bedroom | Main level | 9.00 Ft x 10.00 Ft |
| Bedroom | Main level | 8.42 Ft x 10.00 Ft |
| Primary Bedroom | Main level | 11.00 Ft x 14.00 Ft |
| 3pc Bathroom | Main level | 5.00 Ft x 8.00 Ft |
Location
Data is supplied by Pillar 9 MLS® System. Pillar 9 is the owner of the copyright in its MLS® System. Data is deemed reliable but is not guaranteed accurate by Pillar 9.
The trademarks MLS®, Multiple Listing Service® and the associated logos are owned by The Canadian Real Estate Association (CREA) and identify the quality of services provided by real estate professionals who are members of CREA. Used under license.