Real estate on your terms®
$715,000
active
8149 26 Avenue
Coleman
,
AB
T0K0M0
Key Details
- MLS® Number:
- A2335691
- Building Type:
- House
- Interior Size:
- 1694 square feet
- Bedrooms:
- 4
- Parking:
- 3
- Parking Features:
- Attached Garage
- Lot Size:
- 6079.0 square feet

Property Description
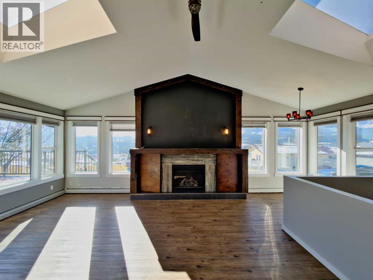
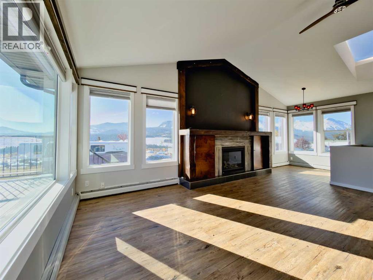
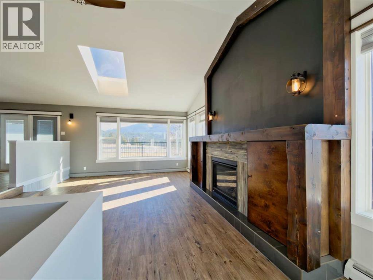
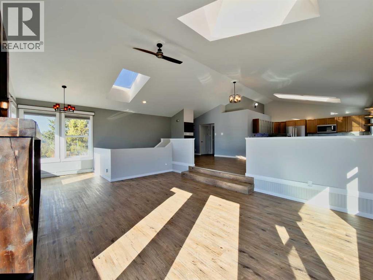
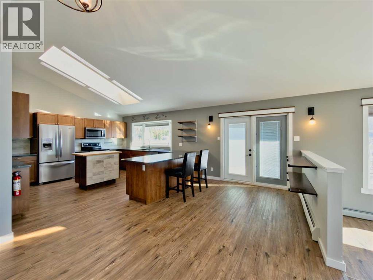
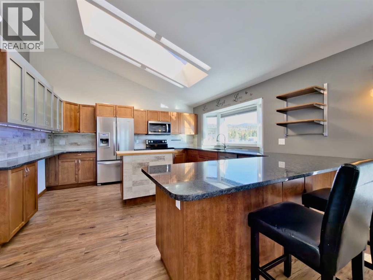
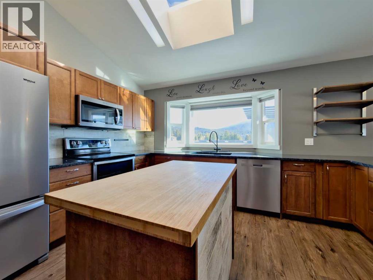
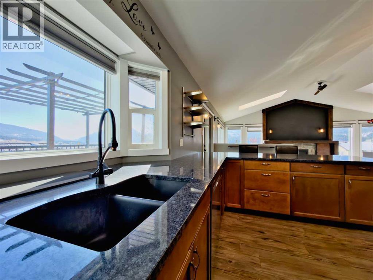
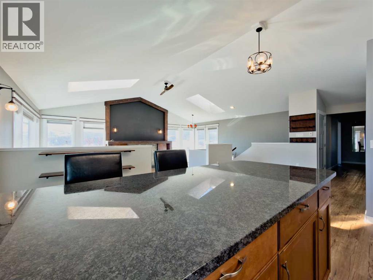
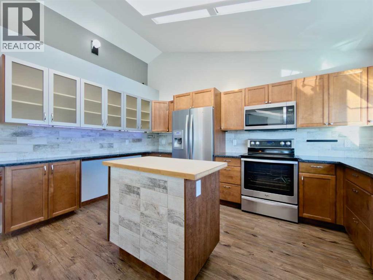
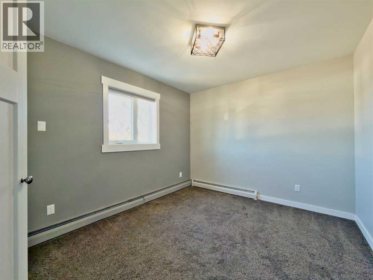
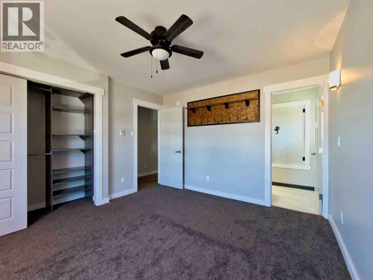
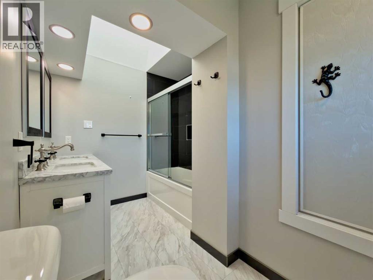
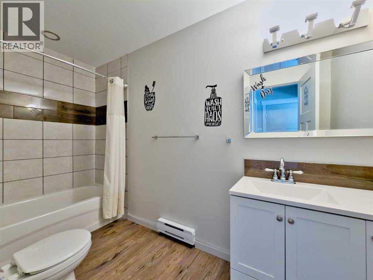
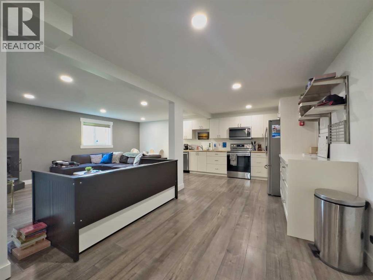
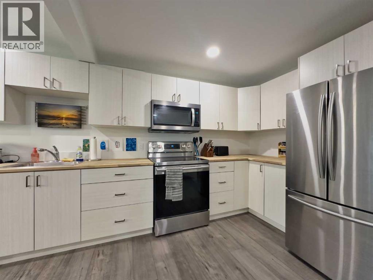
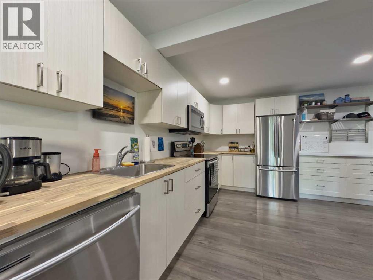
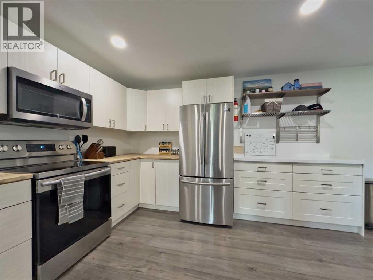
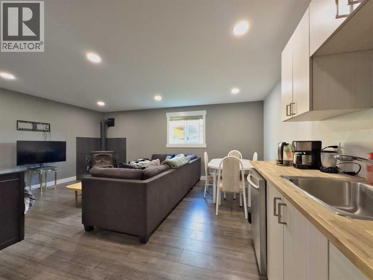
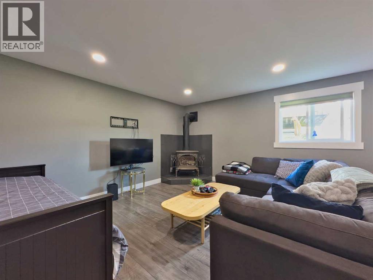
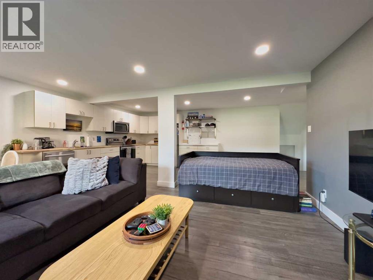
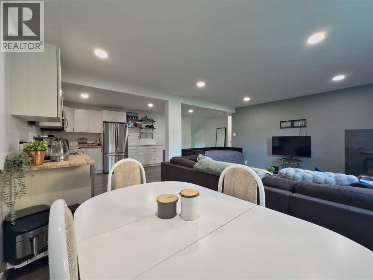
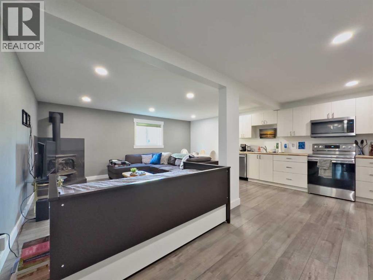
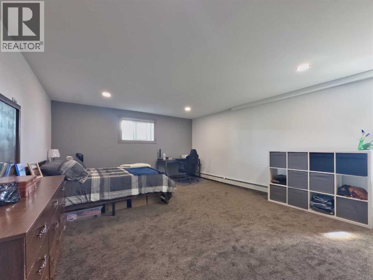
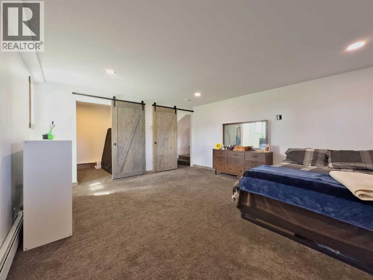
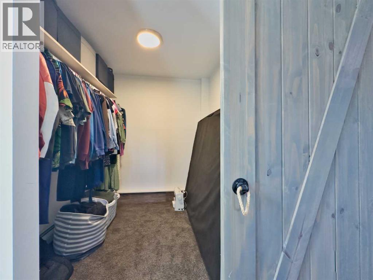
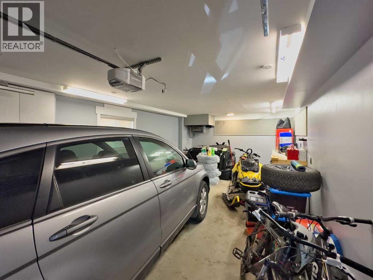
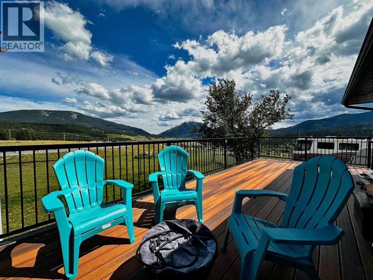
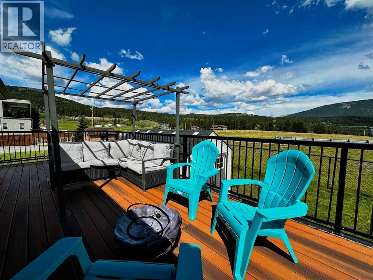
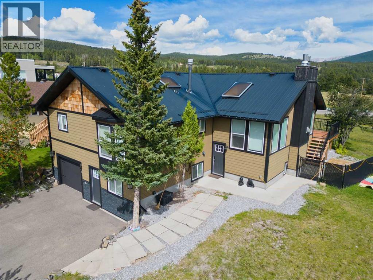
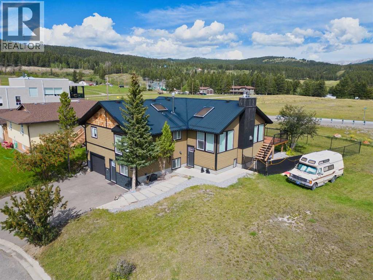
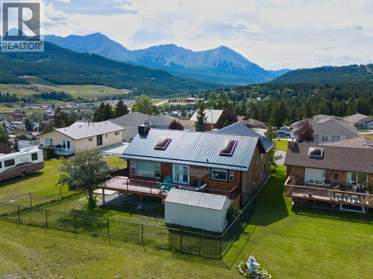
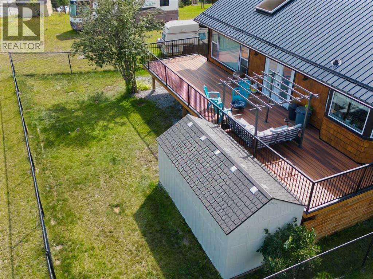
Welcome to Campbell heights! This highly desirable location in Coleman is perched up on a a knoll on the North side of the valley, and will make you feel like you are on top of the Crowsnest pass. Phenomenal views from the east end of the Crowsnest Pass, all the way west to the Continental divide are taken advantage of from this great location. The morning sunrise over Turtle mountain will be amazing from the large east facing deck. Remodelled in recent years, this large (nearly) 1700sqft home, plus basement has a lot of space for your family. Enjoy the big kitchen with granite countertops and a large sunken living room with vaulted ceiling, that has a ton of natural light both from skylights and large east, south and west facing windows. A huge bonus and potential mortgage payment helper is a super nice, large, 1 bedroom suite (classified as an illegal suite), with a convenient separate entrance from the walkout basement. This could be ideal for additional roommates, for the in-laws, or possibly as a short term rental unit. The single garage is heated, and extra deep measuring in at 14’wide x28’ deep. (id:53430)
Building
- Property Type:
- House
- Building Type:
- House
- Style:
- Bi-level
- Year Built:
- 1984
- Stories:
- 1.0
- Bedrooms:
- 4
- Bathrooms (total):
- 3.0
- Basement:
- Finished, Full, Walk out, Suite
Finished Areas
- Interior Size (Total):
- 1694 square feet
- Above Grade:
- 1694 square feet
Interior
- Flooring:
- Tile, Laminate, Carpeted, Vinyl
- Appliances:
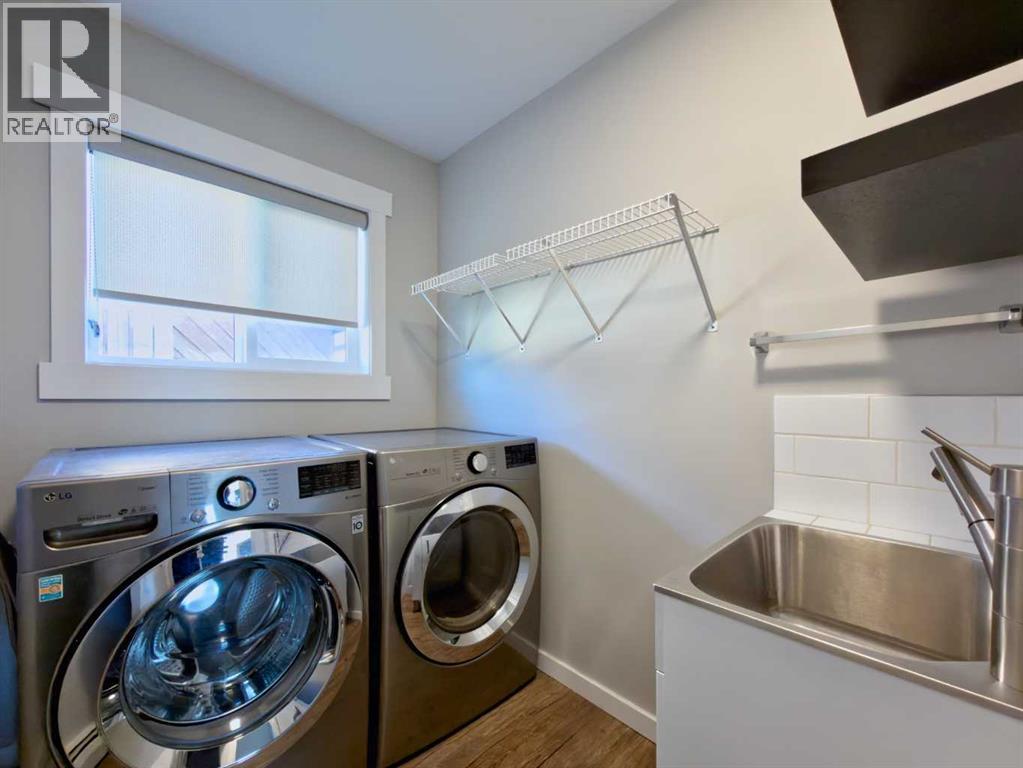
- Refrigerator, Dishwasher, Stove, Microwave Range Hood Combo, Washer & Dryer
Parking
- Spaces:
- 3
- Features:
- Attached Garage
Lot / Land
- Lot Size:
- 6079.0 square feet
- Frontage:
- 14.02 meters
- Lot Features:
- See remarks, No Smoking Home
Exterior
- Construction:
- Wood frame
- Foundation:
- Poured Concrete
- Fencing:
- Fence
Utilities & Mechanical
- Heating:
- Radiant heat, Electric, Natural gas, Other
- Cooling:
- None
Comfort & Security
- Fireplace(s):
- 2
Fees & Dates
- Property Taxes:
- $6,751
- Tax Year:
- 2026
- Last Modified:
- 08/07/2026 06:55:41 PM
- Status Change:
- 08/07/2026 06:47:28 PM
Association / Ownership
- Common Interest:
- Freehold
Room Dimensions
| Room | Level | Size |
|---|---|---|
| Living room | Lower level | 12.42 Ft x 13.75 Ft |
| Kitchen | Lower level | 15.00 Ft x 12.00 Ft |
| Bedroom | Lower level | 14.83 Ft x 18.67 Ft |
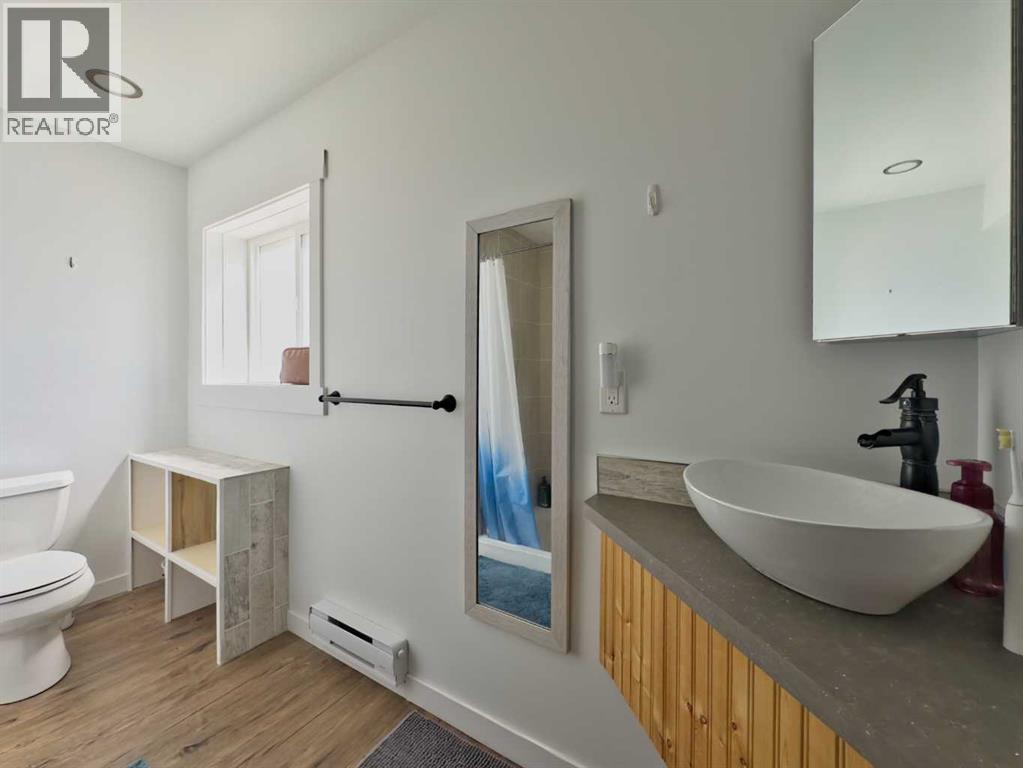
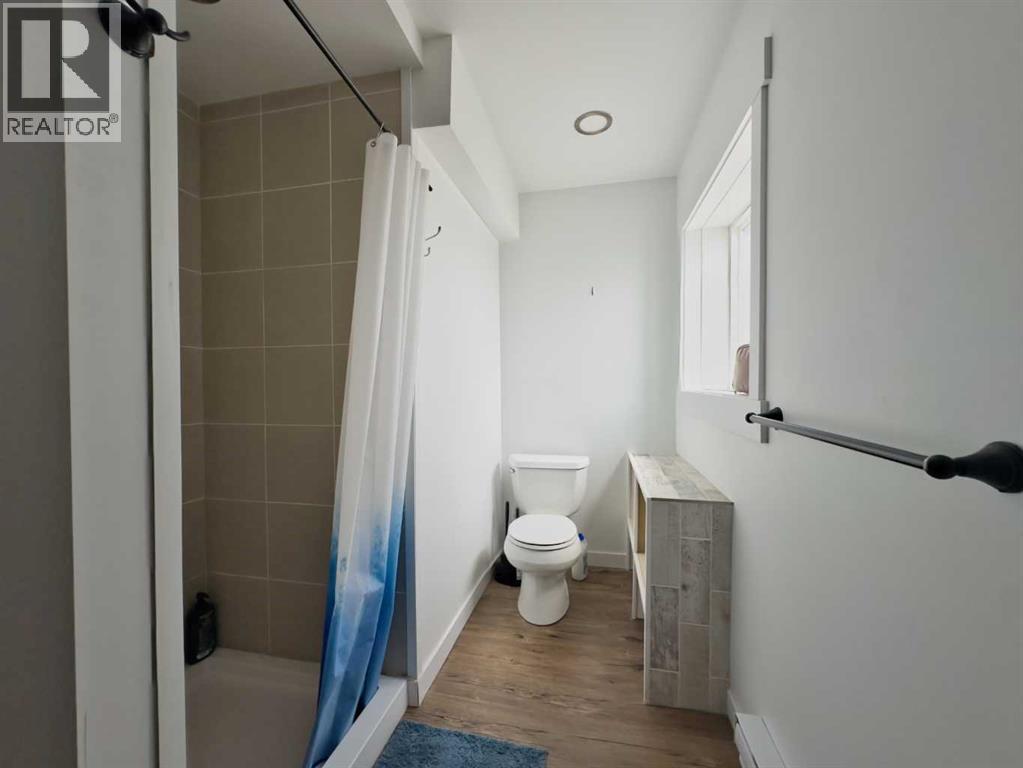
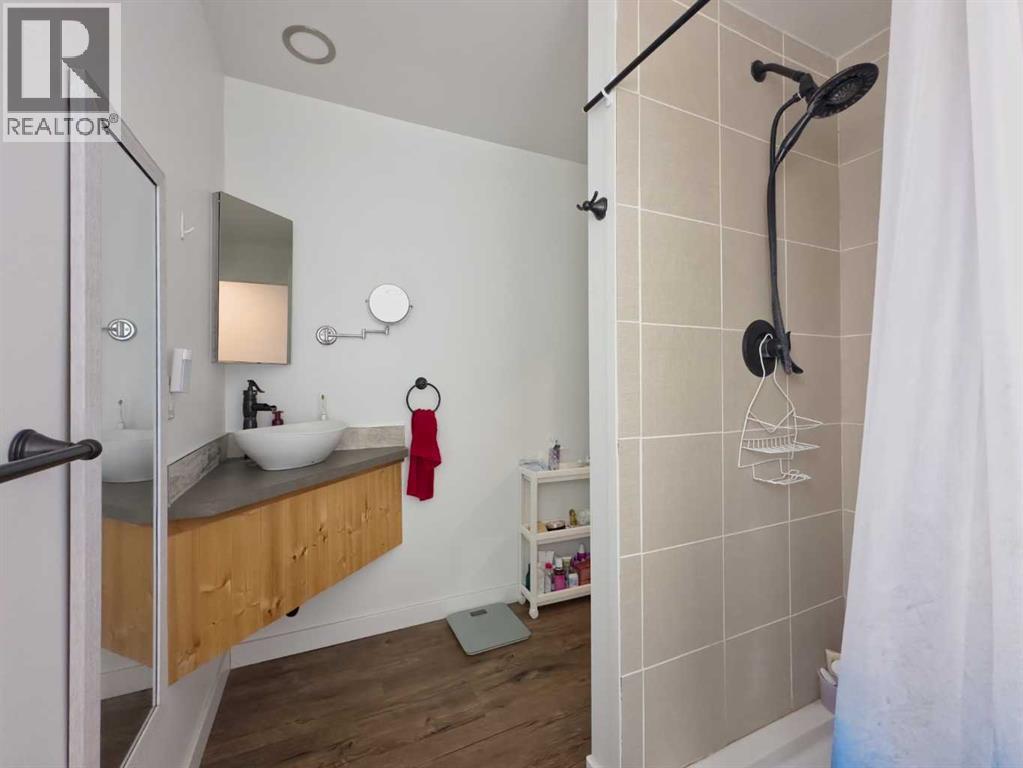
| 3pc Bathroom | Lower level | 5.00 Ft x 10.67 Ft |
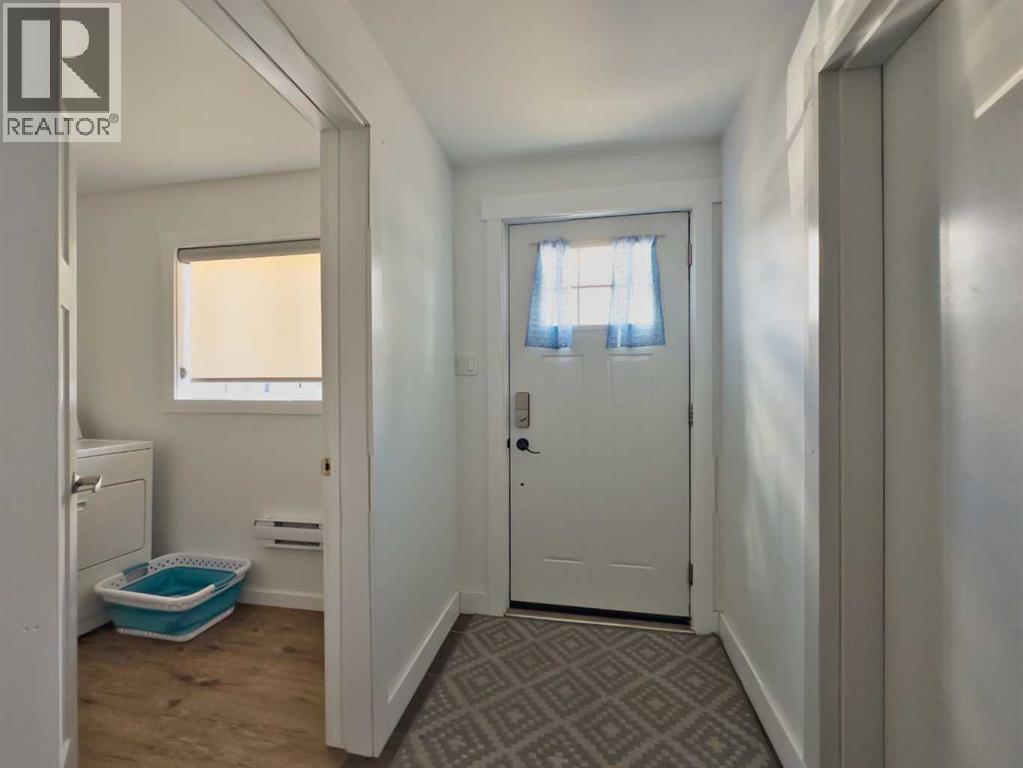
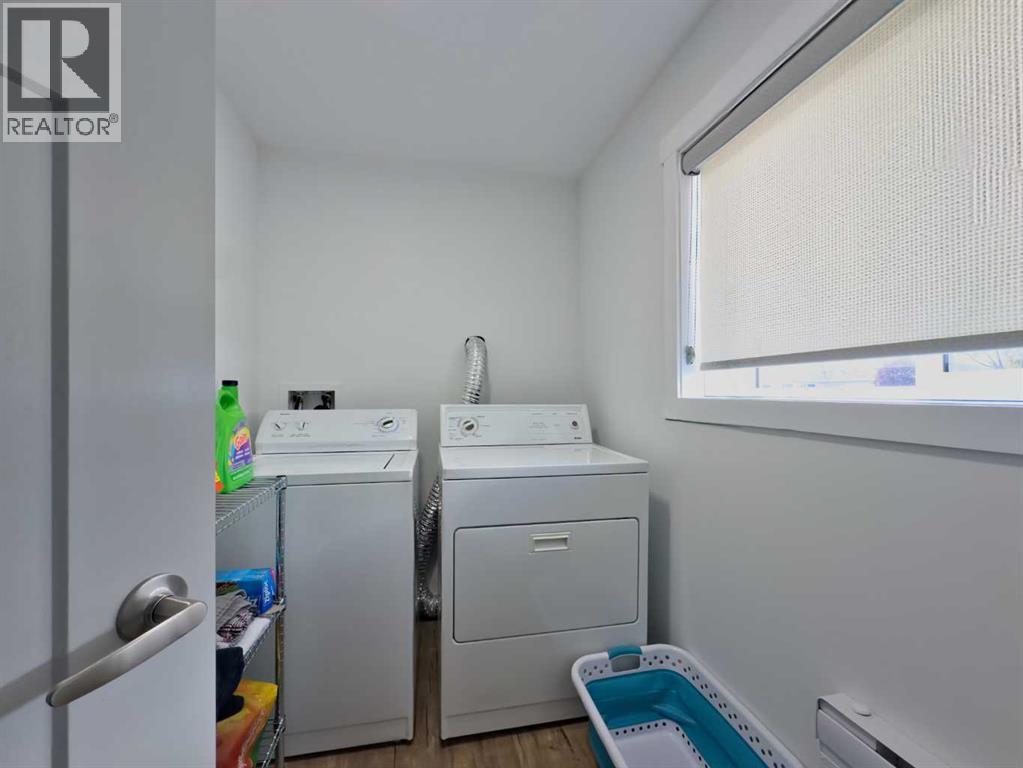
| Laundry room | Lower level | 5.50 Ft x 7.83 Ft |
| Living room | Main level | 16.00 Ft x 20.00 Ft |
| Dining room | Main level | 11.42 Ft x 13.00 Ft |
| Kitchen | Main level | 13.92 Ft x 15.00 Ft |
| Laundry room | Main level | 5.42 Ft x 6.92 Ft |
| 4pc Bathroom | Main level | 4.92 Ft x 11.17 Ft |
| 3pc Bathroom | Main level | 7.00 Ft x 11.33 Ft |
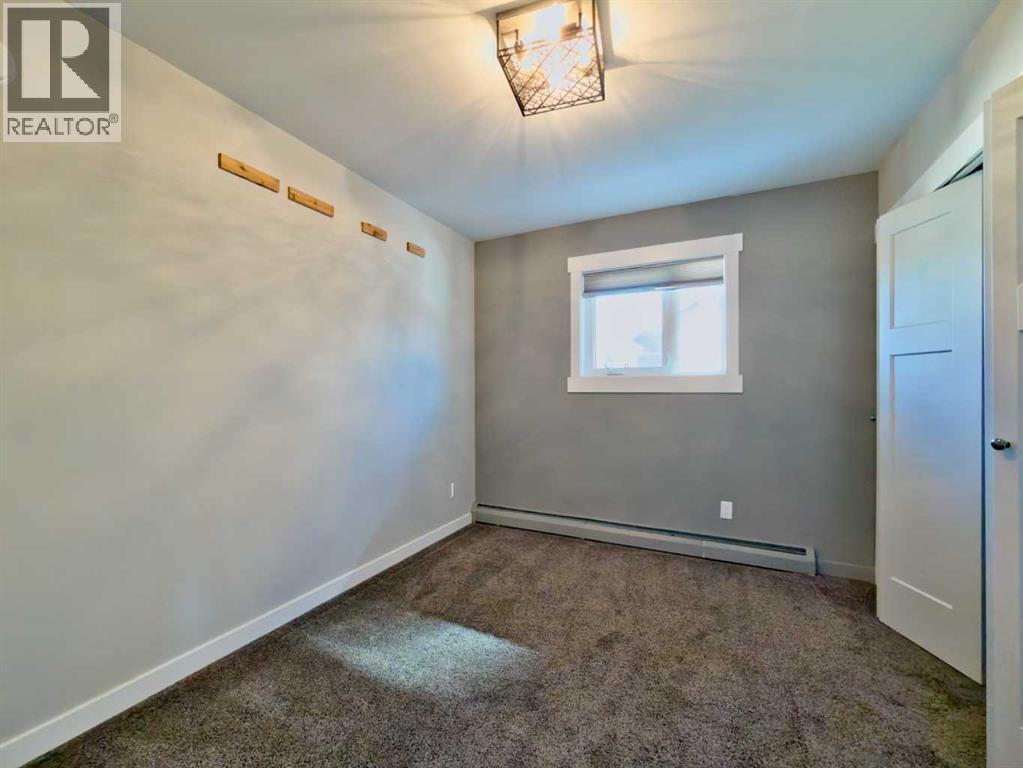
| Bedroom | Main level | 9.08 Ft x 11.25 Ft |
| Bedroom | Main level | 9.92 Ft x 11.00 Ft |
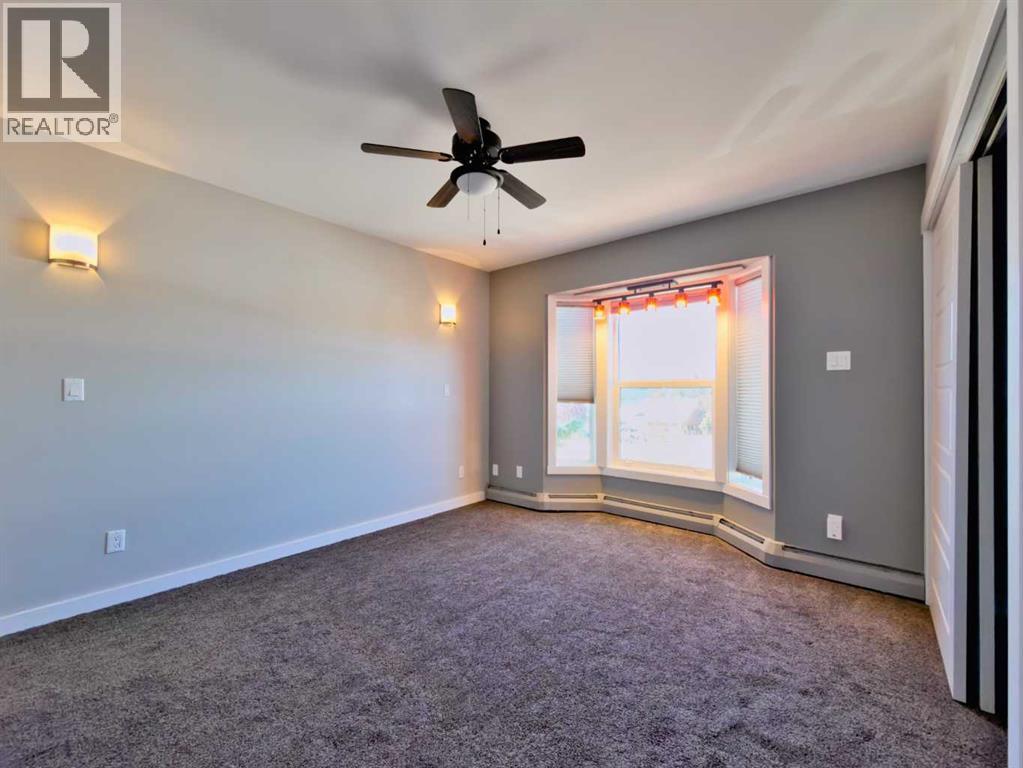
| Bedroom | Main level | 12.08 Ft x 11.33 Ft |
Location
Data is supplied by Pillar 9 MLS® System. Pillar 9 is the owner of the copyright in its MLS® System. Data is deemed reliable but is not guaranteed accurate by Pillar 9.
The trademarks MLS®, Multiple Listing Service® and the associated logos are owned by The Canadian Real Estate Association (CREA) and identify the quality of services provided by real estate professionals who are members of CREA. Used under license.