
Real estate on your terms®
$599,000
active
6514 22 Avenue
Coleman
,
AB
T0K0M0
Key Details
- MLS® Number:
- A2331443
- Building Type:
- Duplex
- Interior Size:
- 1550 square feet
- Bedrooms:
- 3
- Parking:
- 2
- Parking Features:
- Other
- Lot Size:
- 3000.0 square feet
- Attached:
- Yes

Property Description
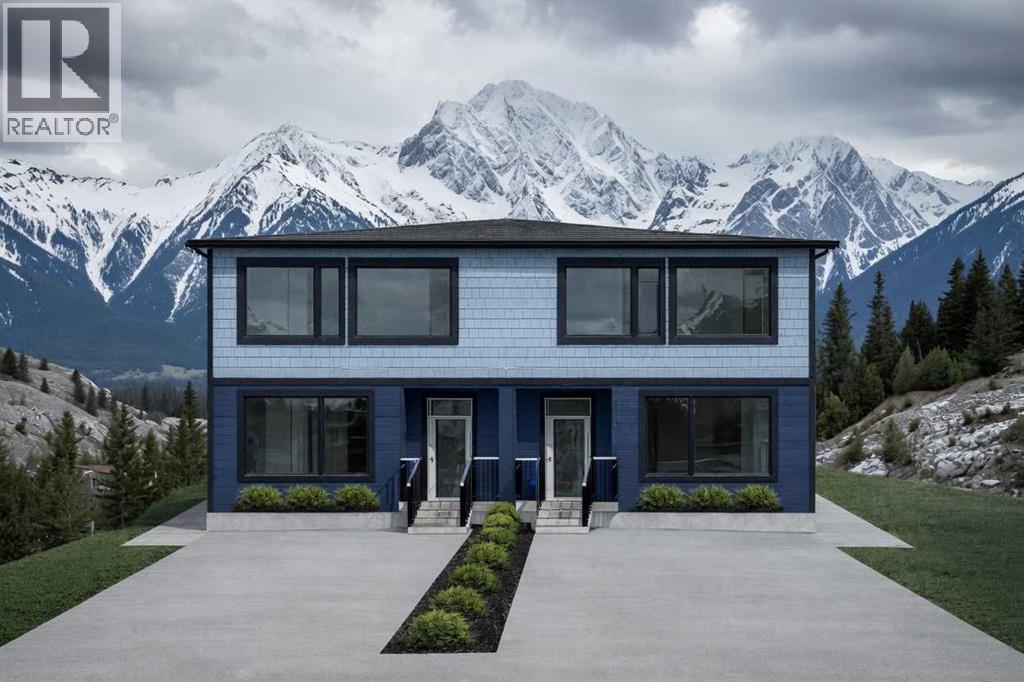
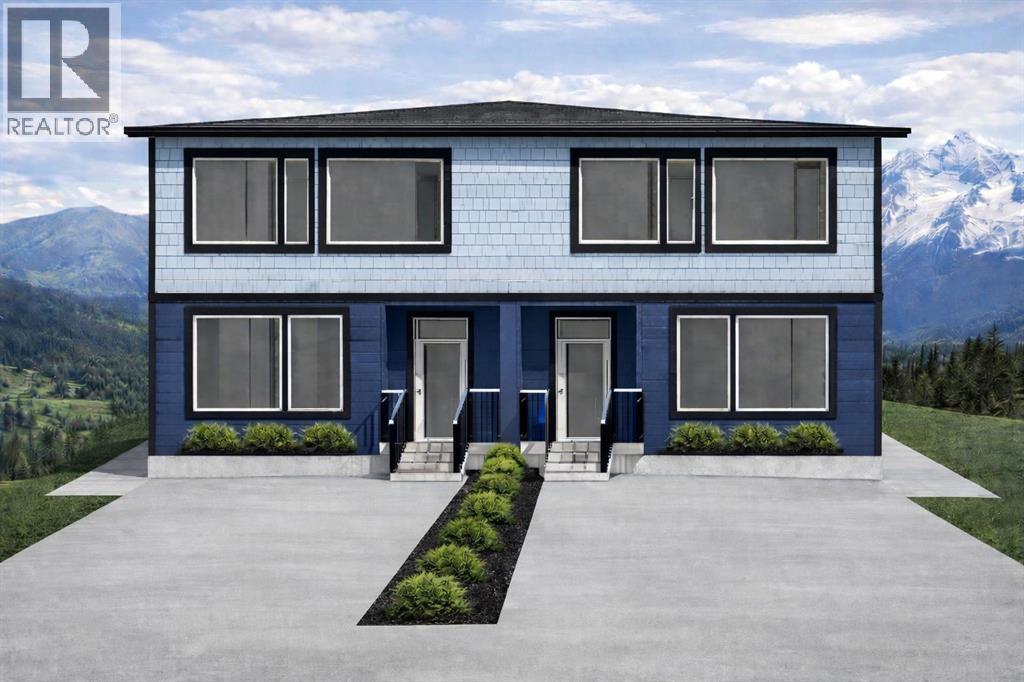
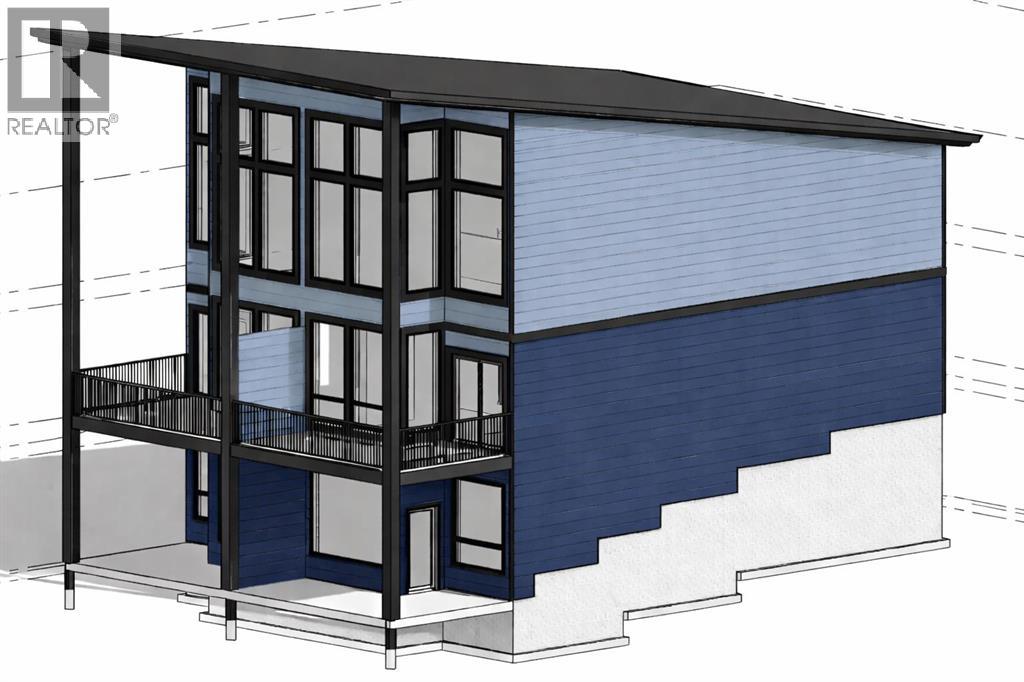
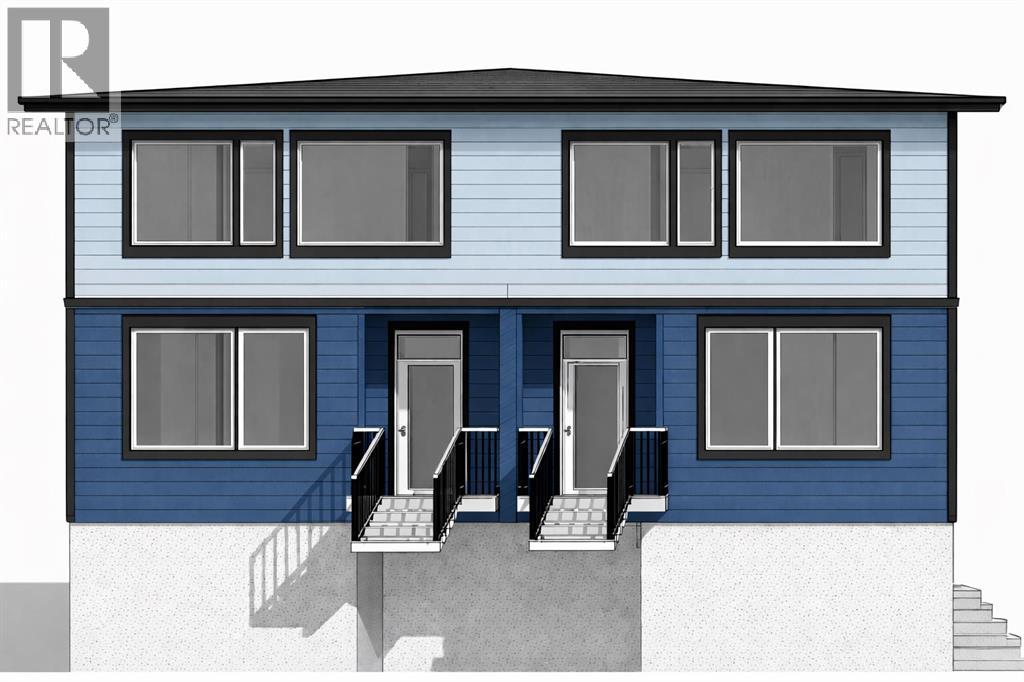
This stunning modern half duplex is now available for sale in the charming town of Coleman, Alberta. Offering the perfect blend of contemporary living and unmatched access to the Canadian Rockies, this home places you right in the heart of world class outdoor recreation. Just minutes from exceptional skiing, hiking, and biking trails, the property is also conveniently close to Fernie Alpine Resort, Waterton Lakes National Park, and many other premier mountain destinations. Whether you are a weekend adventurer or a full time nature enthusiast, this is your gateway to an active Rocky Mountain lifestyle.The home features a clean, contemporary two storey design with striking blue siding, black trim, and large windows that fill the interior with natural light and beautiful mountain views (Photos are artist rendering). Spacious deck includes dedicated electrical outlets ready for hot tubs, ideal for relaxing after a day on the slopes or trails and looking out over the beautiful mountain scenery. The living room is pre plumbed for a gas fireplace, making it easy to add cozy warmth and ambiance.Buyers who purchase prior to completion have the opportunity to select certain non structural customizations to make the home truly their own. The basement can also be finished upon request at an additional cost. Limited landscaping will be completed, with any further changes or upgrades at the buyers expense. There is also the possibility of an extra unit available for purchase.This is an excellent opportunity for first time buyers, families, or investors seeking a low maintenance home in a rapidly growing mountain community. Enjoy the privacy of a half duplex while being part of a vibrant, outdoors oriented town. The duplex is still under construction and scheduled to be completed for December. (id:53430)
Building
- Property Type:
- Duplex
- Building Type:
- Duplex
- Year Built:
- 2026
- Stories:
- 2.0
- Bedrooms:
- 3
- Bathrooms (total):
- 3.5 (1 half)
- Basement:
- Partially finished, Full, Separate entrance
Finished Areas
- Interior Size (Total):
- 1550 square feet
- Above Grade:
- 1550 square feet
Interior
- Flooring:
- Laminate
- Appliances:
- Refrigerator, Range - Gas, Dishwasher
Parking
- Spaces:
- 2
- Features:
- Other
Lot / Land
- Lot Size:
- 3000.0 square feet
- Frontage:
- 9.14 meters
Exterior
- Foundation:
- Poured Concrete
- Fencing:
- Not fenced
Utilities & Mechanical
- Heating:
- Forced air
- Cooling:
- Central air conditioning
Fees & Dates
- Tax Year:
- 2026
- Last Modified:
- 07/22/2026 07:05:24 PM
- Status Change:
- 07/22/2026 06:58:17 PM
Association / Ownership
- Common Interest:
- Freehold
Room Dimensions
| Room | Level | Size |
|---|---|---|
| 2pc Bathroom | Main level | .00 Ft x .00 Ft |
| 4pc Bathroom | Main level | .00 Ft x .00 Ft |
| Primary Bedroom | Main level | 12.00 Ft x 13.42 Ft |
| Living room | Main level | 11.00 Ft x 16.50 Ft |
| 4pc Bathroom | Second level | .00 Ft x .00 Ft |
| Bedroom | Second level | 9.33 Ft x 13.42 Ft |
| Bedroom | Second level | 9.67 Ft x 13.42 Ft |
Location
Data is supplied by Pillar 9 MLS® System. Pillar 9 is the owner of the copyright in its MLS® System. Data is deemed reliable but is not guaranteed accurate by Pillar 9.
The trademarks MLS®, Multiple Listing Service® and the associated logos are owned by The Canadian Real Estate Association (CREA) and identify the quality of services provided by real estate professionals who are members of CREA. Used under license.