Real estate on your terms®
$699,000
active
5670 16 Avenue
Coleman
,
AB
T0K0M0
Key Details
- MLS® Number:
- A2328517
- Building Type:
- Manufactured Home
- Interior Size:
- 1470 square feet
- Bedrooms:
- 3
- Parking Features:
- Parking Pad, Other, RV, Oversize, Gravel
- Lot Size:
- 2.81 acres

Property Description
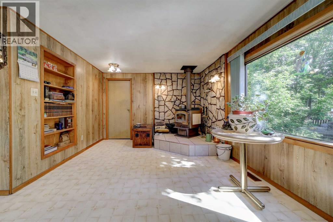
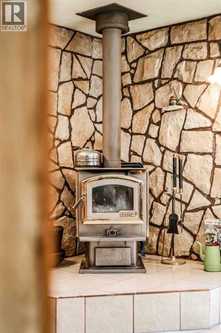
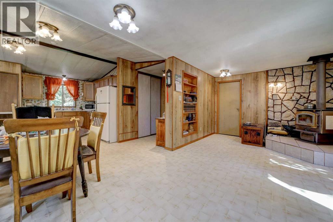
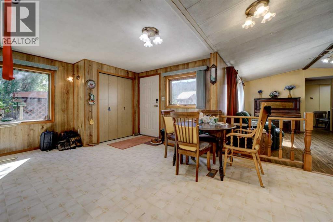
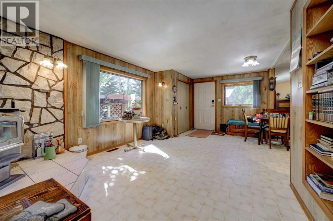
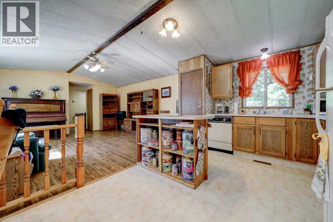
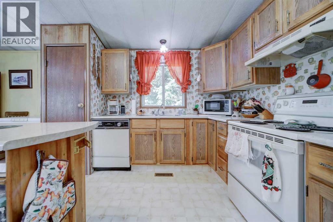
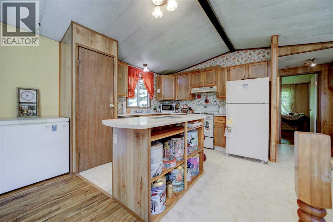
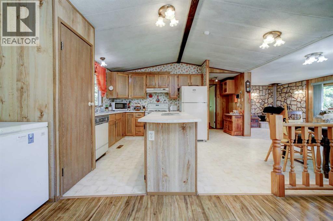
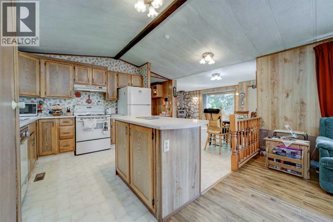
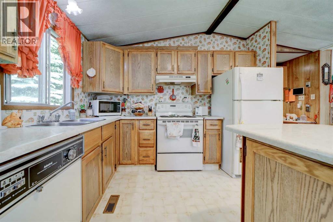
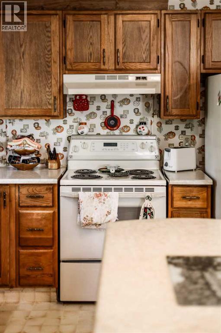
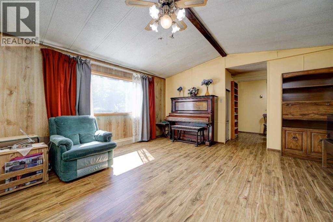
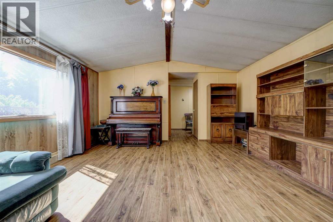
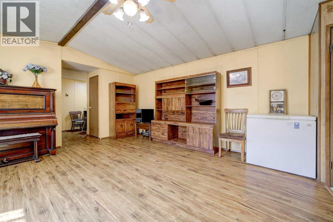
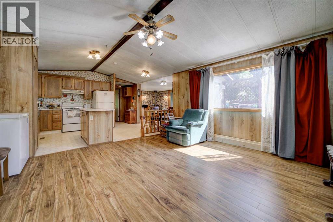
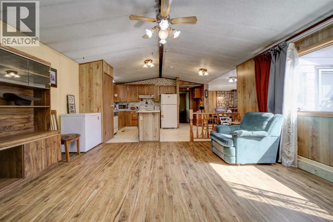
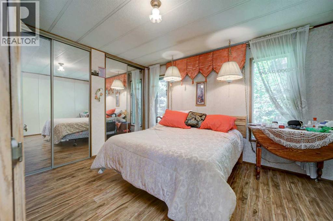
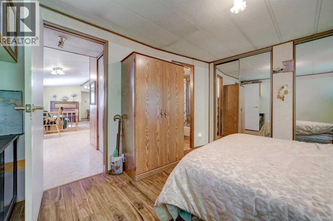
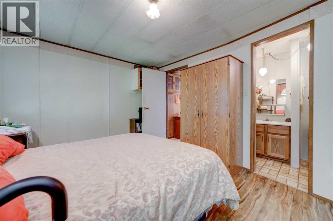
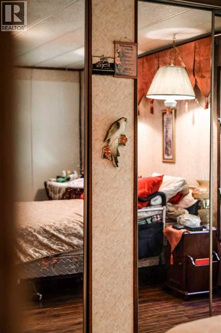
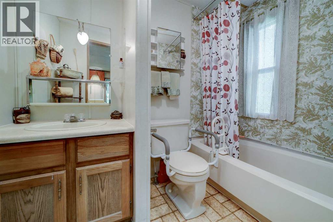
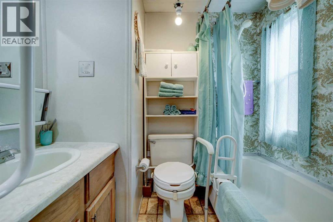
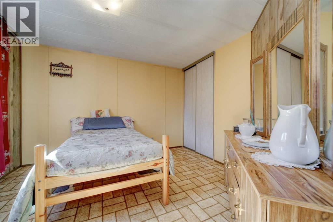
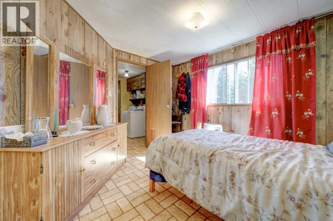
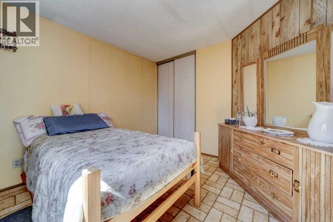
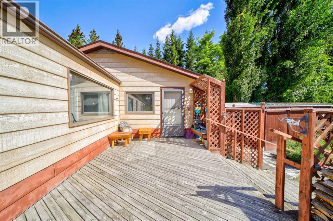
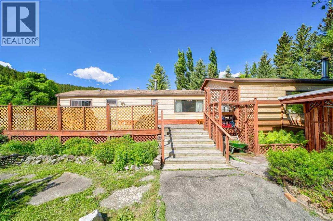
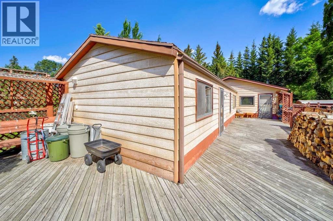
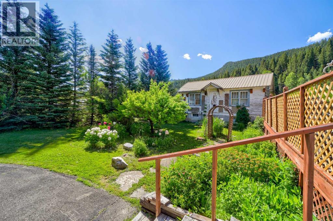
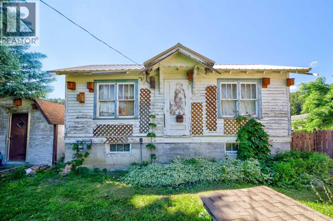
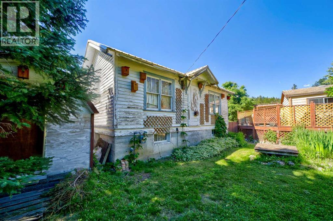
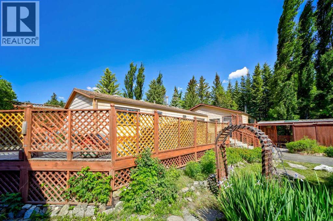
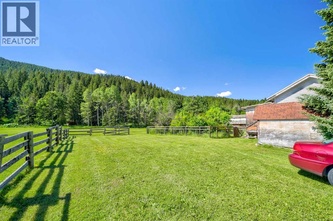
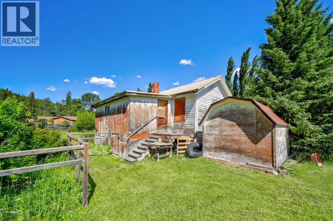
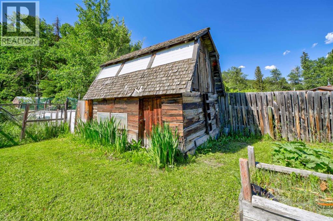
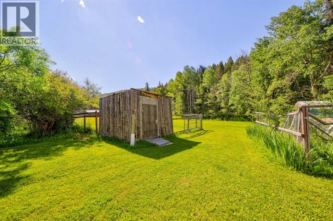
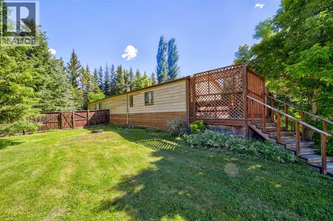
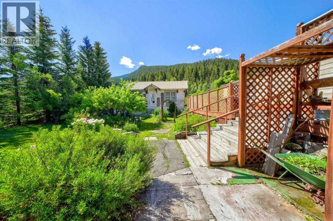
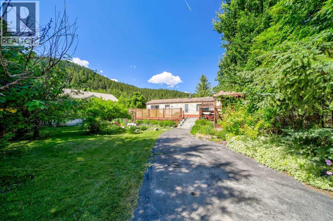
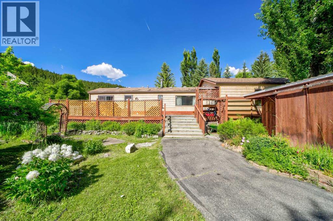
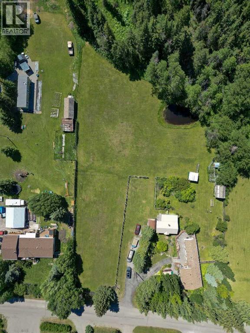
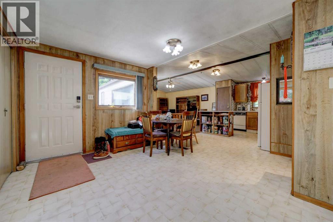
Set on 2.81 acres and backing onto greenspace, this acreage offers direct access to the surrounding trail network and forested landscape. Spend your days exploring nearby trails, heading toward Star Creek Falls, taking in the stunning views, or enjoying time close to the Crowsnest River. This property opens the door to the space, privacy, scenery, and outdoor lifestyle that make the Crowsnest Pass such a special place to call home.The manufactured home offers over 1,400 sq ft of living space with a functional open floor plan. There are 3 bedrooms and 2 bathrooms, with the primary bedroom privately positioned at one end of the home. It includes a full ensuite, while the additional bedrooms and bathroom are located at the opposite end. The main living space features a wood-burning fireplace, and the kitchen offers pantry storage with direct access to a large wood deck. It is a great spot to enjoy the sunshine, host barbecues, or simply take in the quiet surroundings.At the front of the property, a fully fenced secret garden creates a peaceful and shaded outdoor retreat. Established currant trees, plum trees, apple trees, and saskatoon berries add charm and seasonal enjoyment. The property is partially fenced and also includes sheds, an old chicken coop, and the original 1919 home, now used as an additional storage structure.With municipal water, septic, a well on the property, plenty of parking, and room for an RV, this Willow Drive property offers acreage living in a location built for enjoying the outdoors. (id:53430)
Building
- Property Type:
- Manufactured Home
- Building Type:
- Manufactured Home
- Style:
- Mobile Home
- Year Built:
- 1981
- Stories:
- 1.0
- Bedrooms:
- 3
- Bathrooms (total):
- 2.0
- Basement:
- None
Finished Areas
- Interior Size (Total):
- 1470 square feet
- Above Grade:
- 1470 square feet
Interior
- Flooring:
- Laminate, Linoleum
- Appliances:
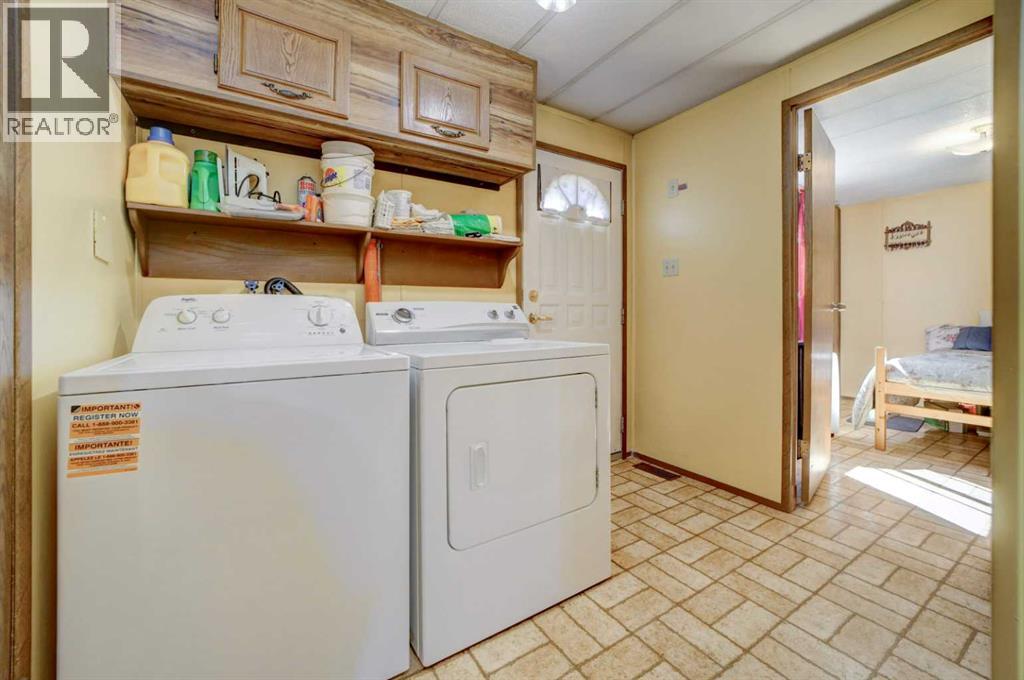
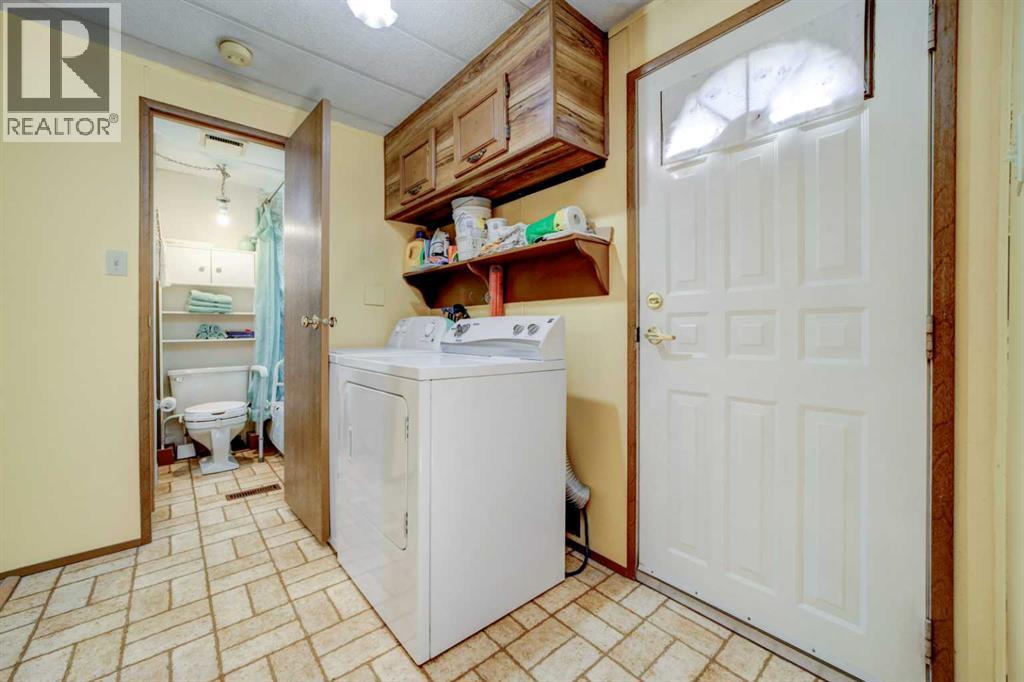
- Refrigerator, Oven - Electric, Dishwasher, Window Coverings, Washer & Dryer
Parking
- Features:
- Parking Pad, Other, RV, Oversize, Gravel
Lot / Land
- Lot Size:
- 2.81 acres
- Lot Features:
- Treed, No neighbours behind
Exterior
- Foundation:
- Piled
- Fencing:
- Partially fenced
Utilities & Mechanical
- Heating:
- Forced air, Natural gas
- Cooling:
- None
Views & Waterfront
- View:
- View
Comfort & Security
- Fireplace(s):
- 1
Fees & Dates
- Property Taxes:
- $3,974
- Tax Year:
- 2026
- Last Modified:
- 08/11/2026 12:00:00 AM
- Status Change:
- 08/10/2026 11:50:41 PM
Association / Ownership
- Common Interest:
- Freehold
Room Dimensions
| Room | Level | Size |
|---|---|---|
| Living room | Main level | 14.42 Ft x 11.17 Ft |
| Kitchen | Main level | 10.33 Ft x 10.33 Ft |
| Dining room | Main level | 11.00 Ft x 10.50 Ft |
| Family room | Main level | 15.75 Ft x 15.42 Ft |
| Laundry room | Main level | 8.58 Ft x 6.17 Ft |
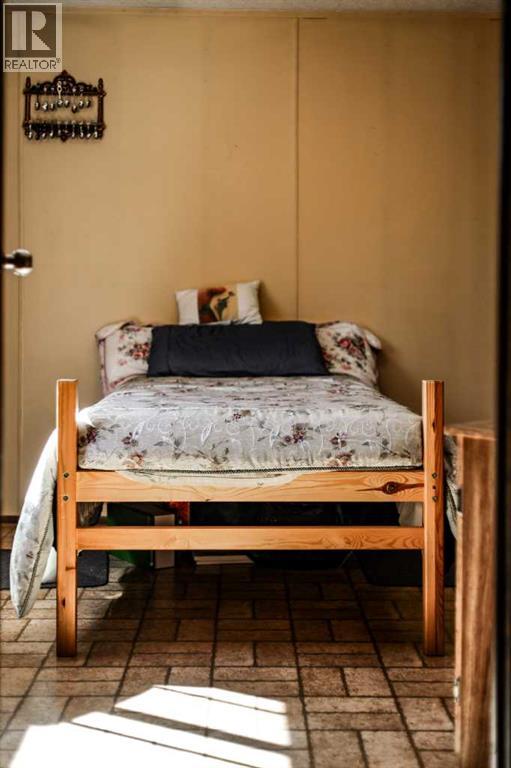
| Bedroom | Main level | 11.50 Ft x 11.08 Ft |
| Bedroom | Main level | 10.33 Ft x 9.00 Ft |
| Primary Bedroom | Main level | 11.17 Ft x 12.67 Ft |
| 4pc Bathroom | Main level | 5.00 Ft x 8.17 Ft |
| 4pc Bathroom | Main level | 5.08 Ft x 7.08 Ft |
Location
Data is supplied by Pillar 9 MLS® System. Pillar 9 is the owner of the copyright in its MLS® System. Data is deemed reliable but is not guaranteed accurate by Pillar 9.
The trademarks MLS®, Multiple Listing Service® and the associated logos are owned by The Canadian Real Estate Association (CREA) and identify the quality of services provided by real estate professionals who are members of CREA. Used under license.