Real estate on your terms®
$465,000
active
8534 21 Avenue
Coleman
,
AB
T0K0M0
Key Details
- MLS® Number:
- A2328274
- Building Type:
- House
- Interior Size:
- 1105 square feet
- Bedrooms:
- 4
- Parking:
- 3
- Parking Features:
- Detached Garage
- Lot Size:
- 4750.0 square feet

Property Description
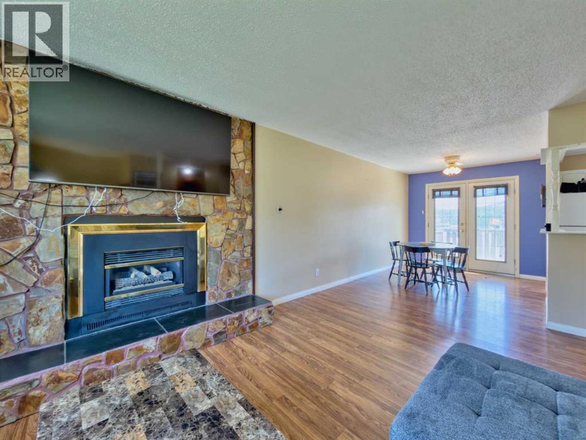
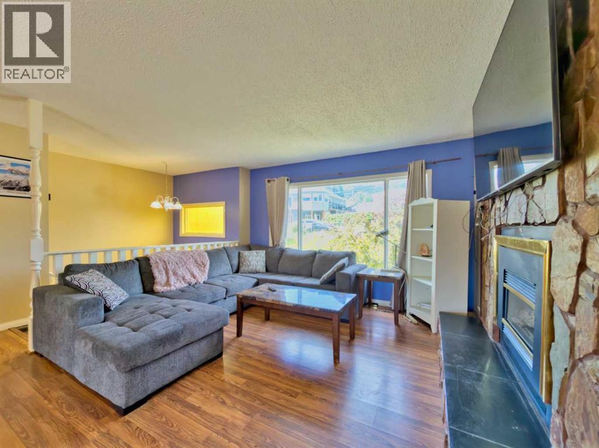
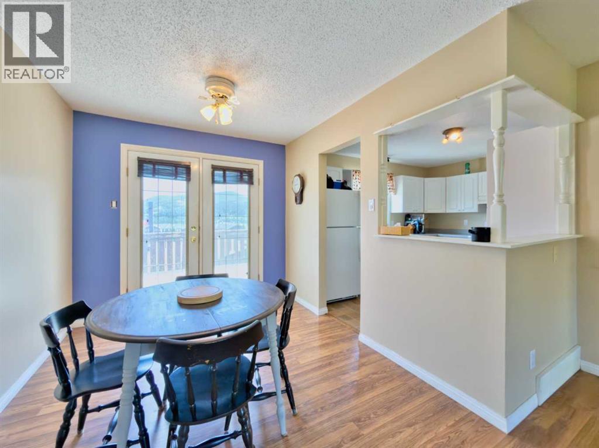
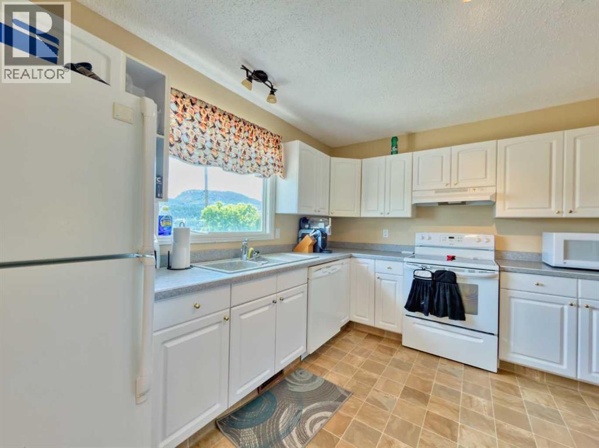
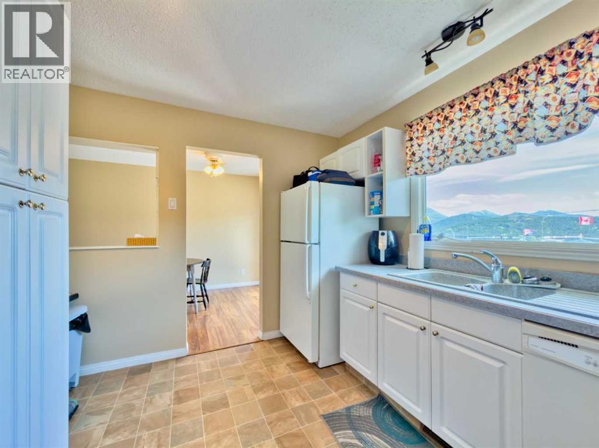
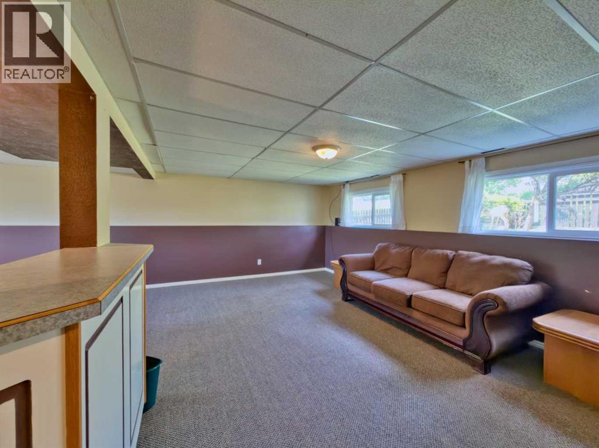
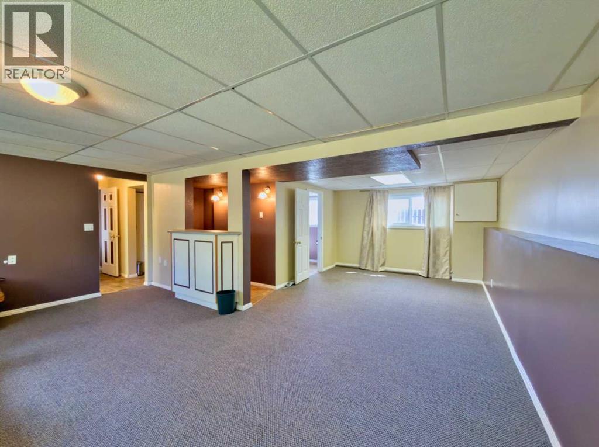
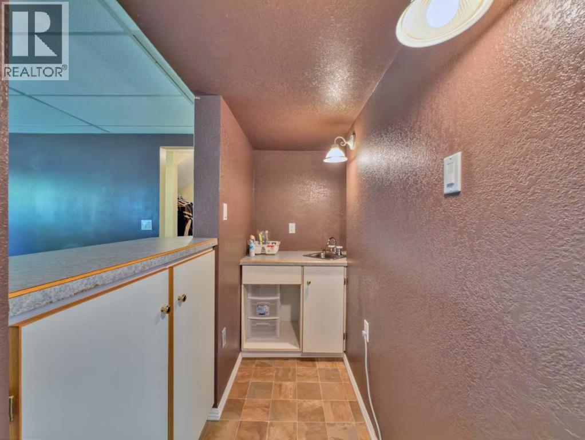
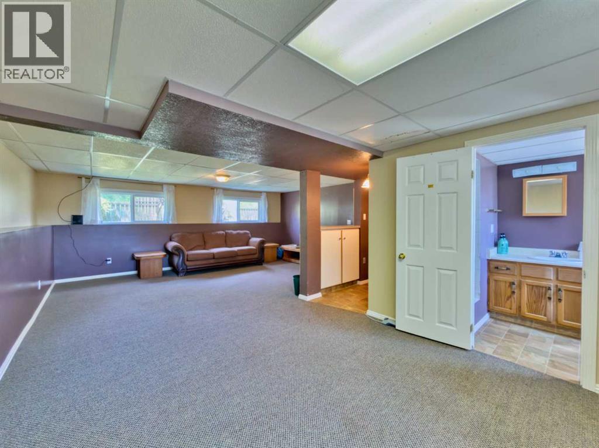
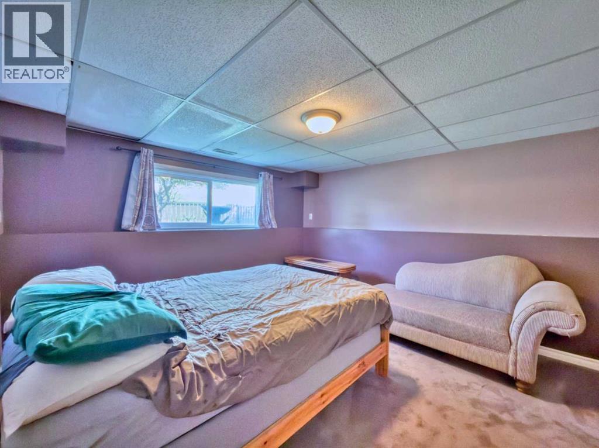
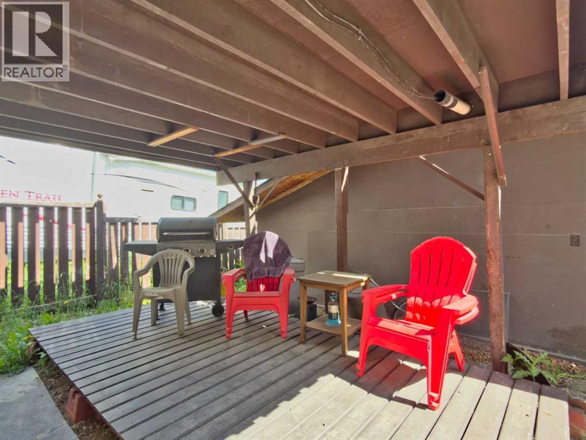
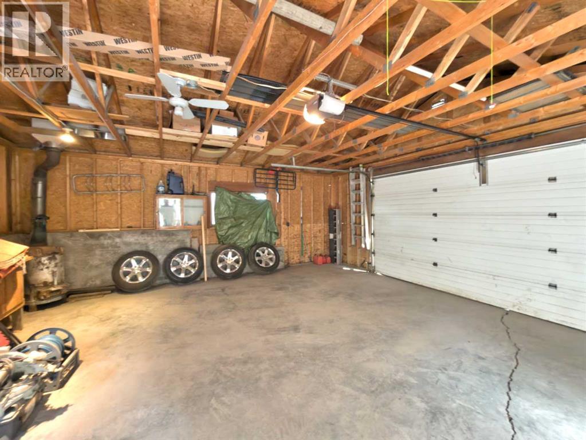
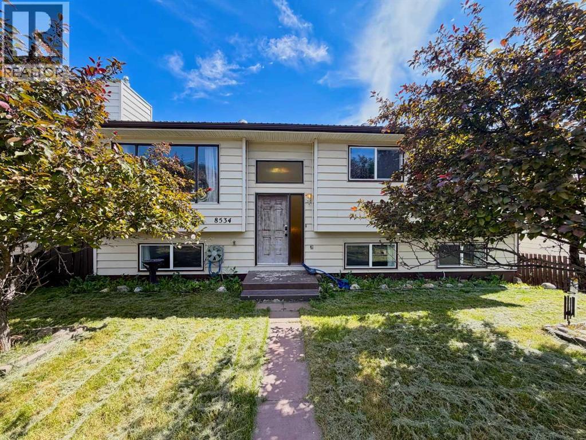

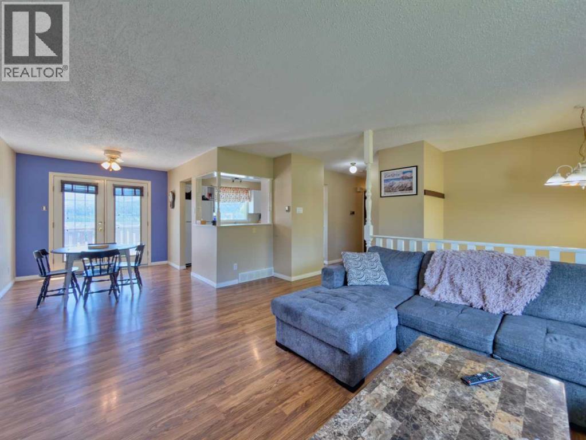
Comfortable, functional, and full of potential, this 4-bedroom, 2-bathroom bi-level home in Coleman offers plenty of space for families, outdoor enthusiasts, or anyone looking to enjoy mountain living in the Crowsnest Pass. The bright layout includes a spacious basement family room with a walkout to a sheltered patio—an ideal spot to relax, entertain, or enjoy the outdoors in any season.Step out onto the back deck to take in the mountain views while enjoying your morning coffee or an evening barbecue. The attached double garage features an 8-foot overhead door and generous ceiling height, providing excellent space for larger vehicles, storage, or a workshop.Conveniently located just steps from shops and the bus pickup for EVR, this home is well suited for commuters and families alike. With four bedrooms, two bathrooms, ample living space, and a great combination of indoor and outdoor areas, this is an excellent opportunity to own a solid home in the welcoming community of Coleman. (id:53430)
Building
- Property Type:
- House
- Building Type:
- House
- Style:
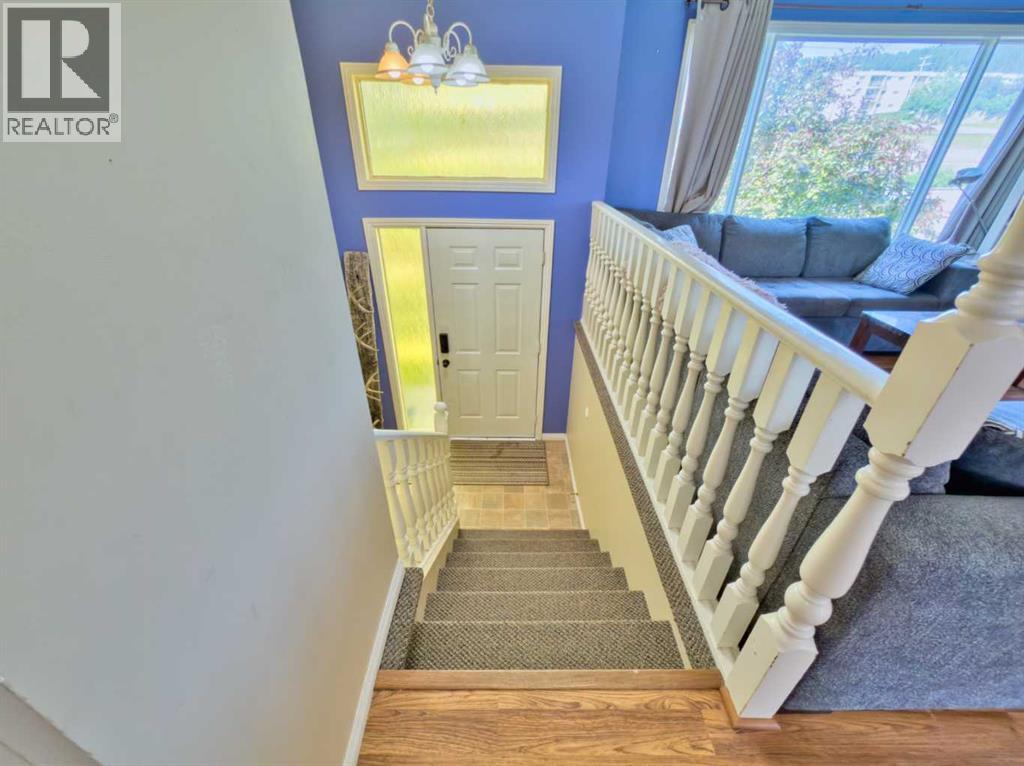
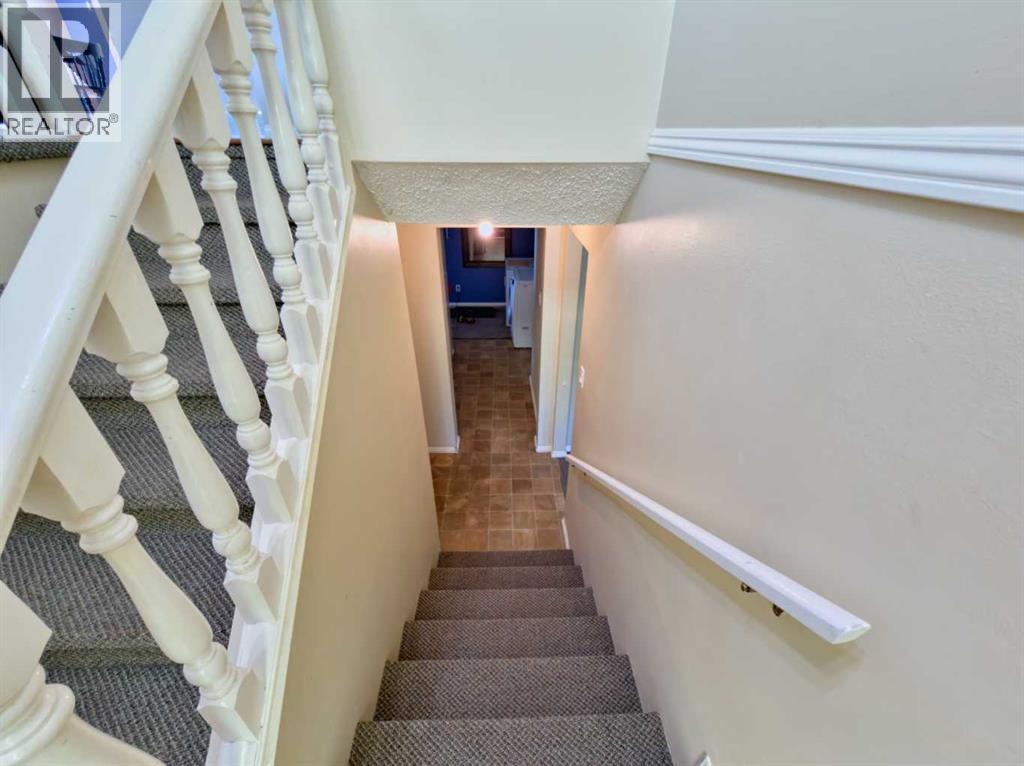
- Bi-level
- Year Built:
- 1981
- Stories:
- 1.0
- Bedrooms:
- 4
- Bathrooms (total):
- 2.0
- Basement:
- Finished, Full, Walk out
Finished Areas
- Interior Size (Total):
- 1105 square feet
- Above Grade:
- 1105 square feet
Interior
- Flooring:
- Laminate, Carpeted, Linoleum
- Appliances:
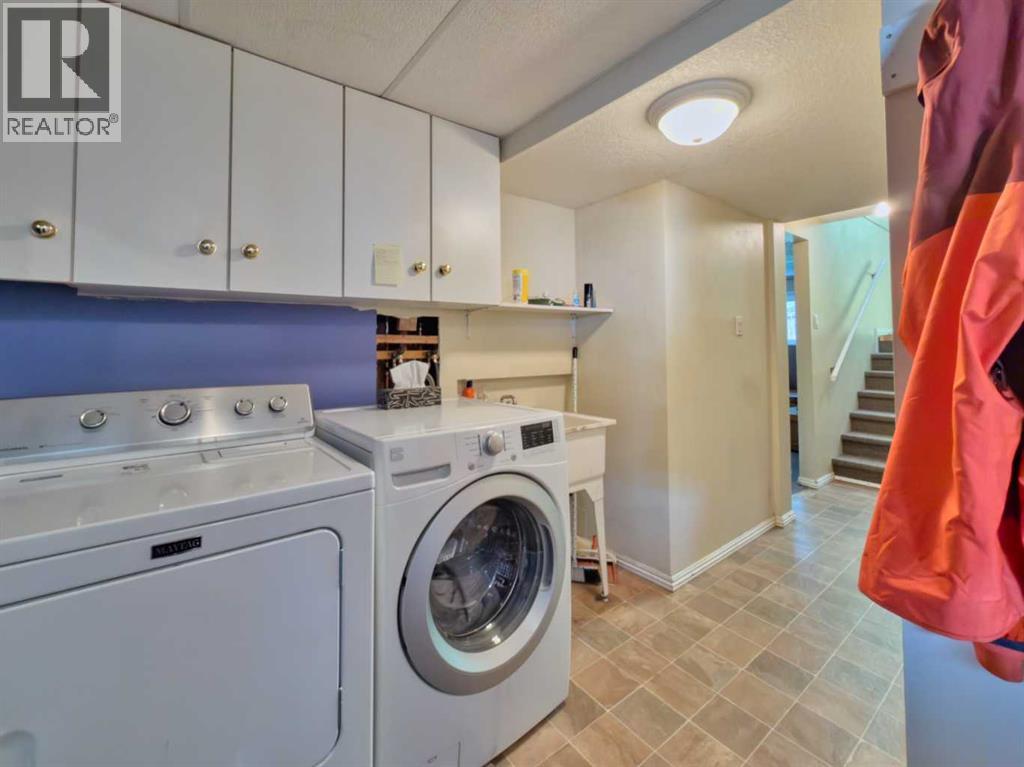
- Refrigerator, Dishwasher, Stove, Freezer, Washer & Dryer
Parking
- Spaces:
- 3
- Features:
- Detached Garage
Lot / Land
- Lot Size:
- 4750.0 square feet
- Frontage:
- 15.24 meters
- Lot Features:
- See remarks, Other, Back lane
Exterior
- Construction:
- Wood frame
- Foundation:
- Poured Concrete
- Fencing:
- Fence
Utilities & Mechanical
- Heating:
- Forced air, Natural gas
- Cooling:
- None
Views & Waterfront
- View:
- View
Comfort & Security
- Fireplace(s):
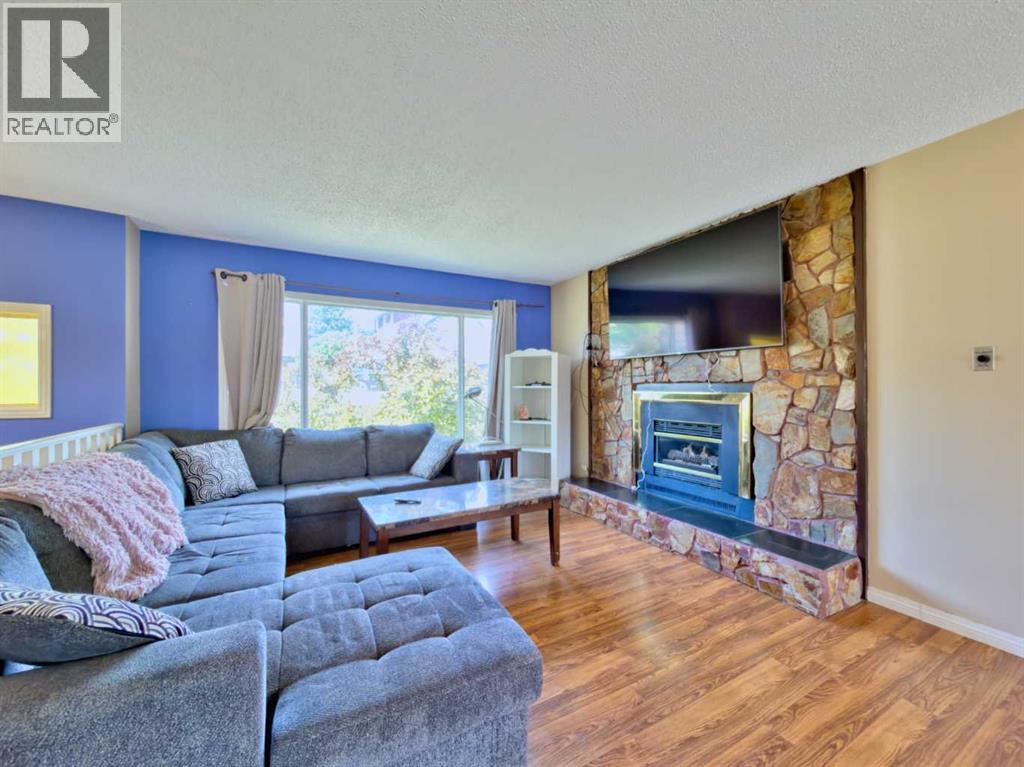
- 1
Fees & Dates
- Property Taxes:
- $4,022
- Tax Year:
- 2026
- Last Modified:
- 08/06/2026 04:00:01 PM
- Status Change:
- 08/06/2026 03:58:11 PM
Association / Ownership
- Common Interest:
- Freehold
Room Dimensions
| Room | Level | Size |
|---|---|---|
| Family room | Main level | 12.67 Ft x 17.17 Ft |
| Other | Main level | 9.50 Ft x 21.17 Ft |
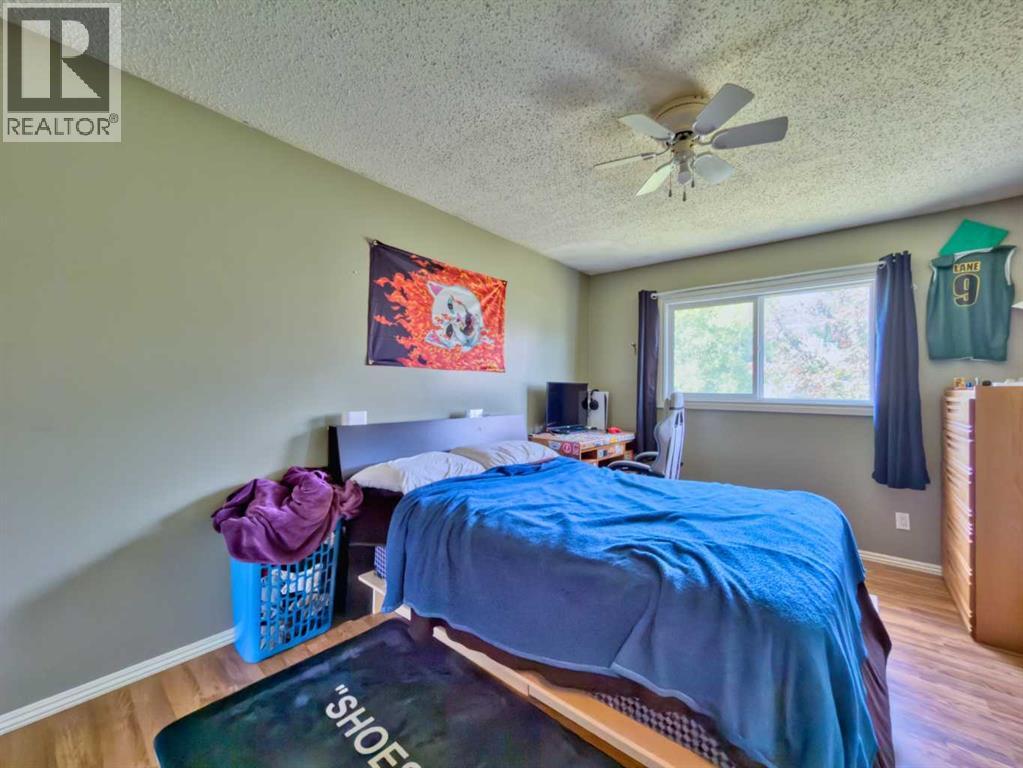
| Primary Bedroom | Main level | 10.25 Ft x 15.00 Ft |
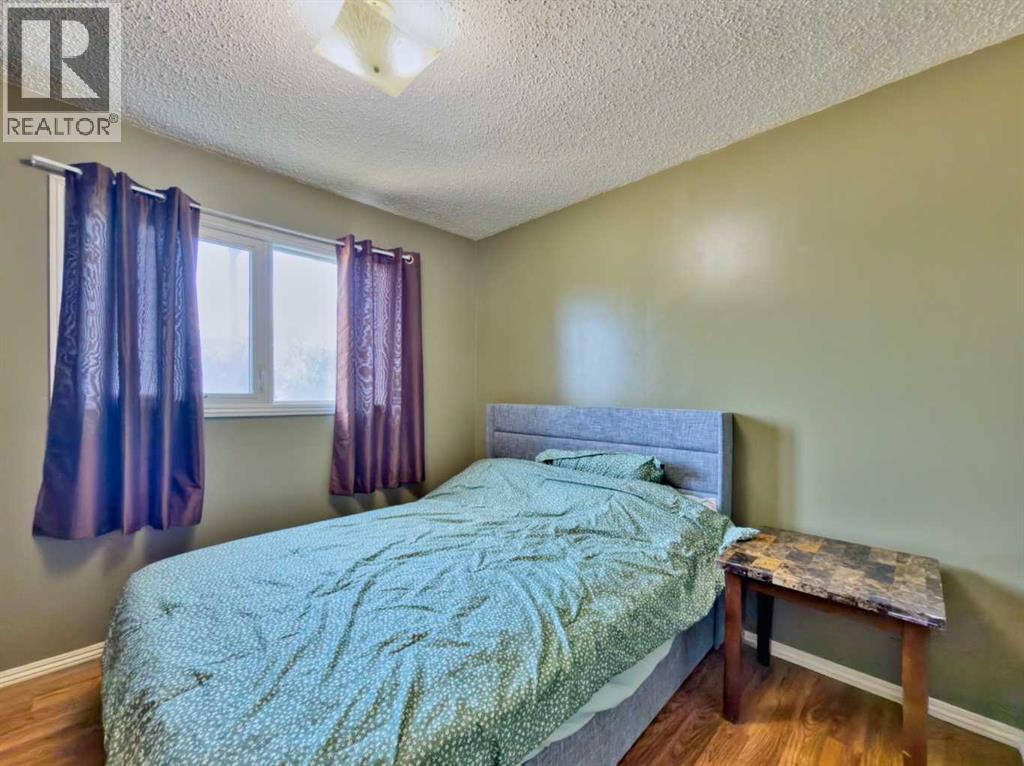
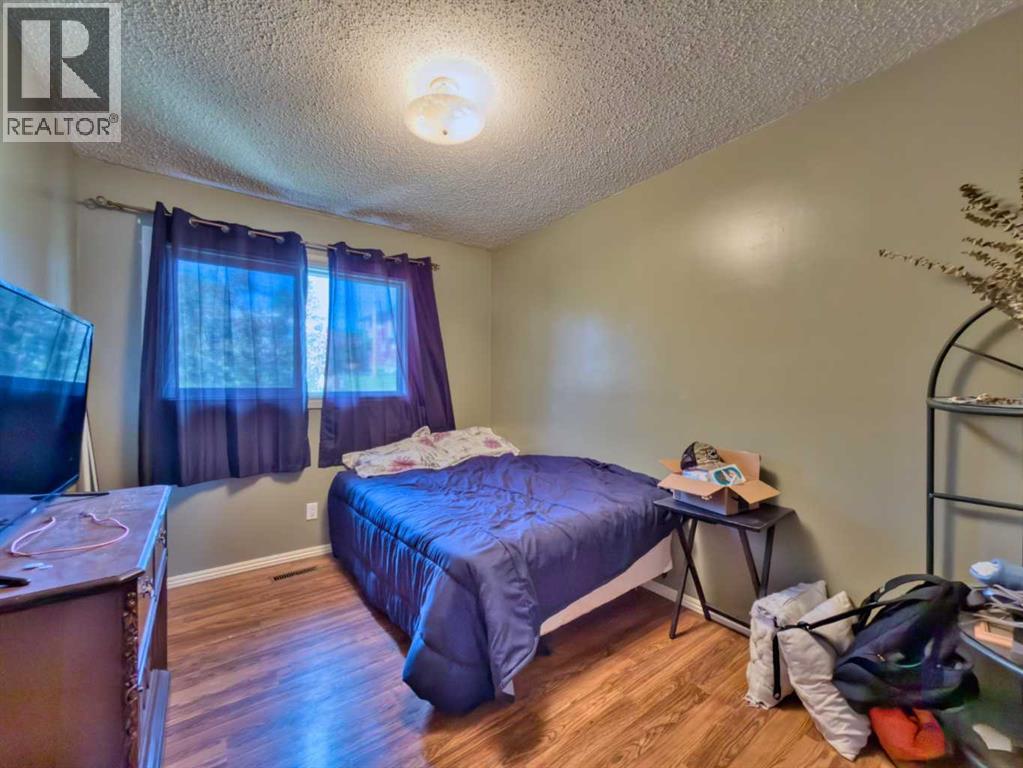
| Bedroom | Main level | 9.50 Ft x 9.92 Ft |
| Bedroom | Main level | 7.17 Ft x 11.92 Ft |
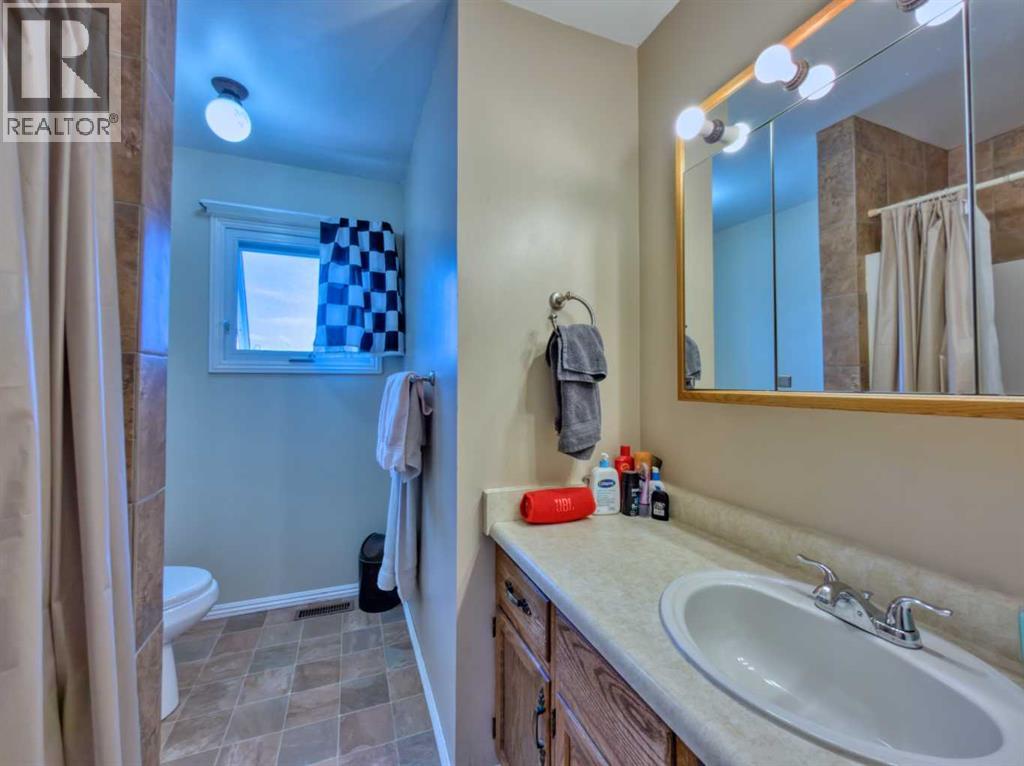
| 4pc Bathroom | Main level | 7.17 Ft x 9.50 Ft |
| Family room | Basement | 18.00 Ft x 19.33 Ft |
| Bedroom | Basement | 12.50 Ft x 11.75 Ft |
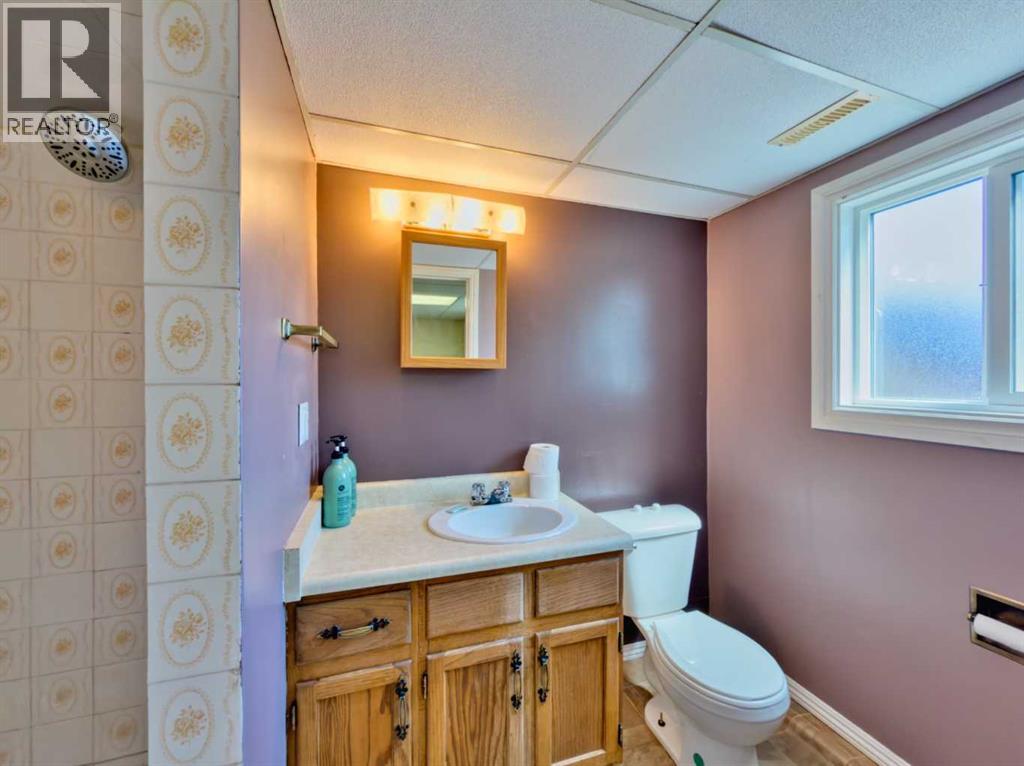
| 3pc Bathroom | Main level | 4.83 Ft x 8.83 Ft |
| Laundry room | Basement | 5.75 Ft x 12.75 Ft |
Location
Data is supplied by Pillar 9 MLS® System. Pillar 9 is the owner of the copyright in its MLS® System. Data is deemed reliable but is not guaranteed accurate by Pillar 9.
The trademarks MLS®, Multiple Listing Service® and the associated logos are owned by The Canadian Real Estate Association (CREA) and identify the quality of services provided by real estate professionals who are members of CREA. Used under license.