Real estate on your terms®
$319,000
active
7826 22 Avenue
Coleman
,
AB
T0K0M0
Key Details
- MLS® Number:
- A2327164
- Building Type:
- House
- Interior Size:
- 676 square feet
- Bedrooms:
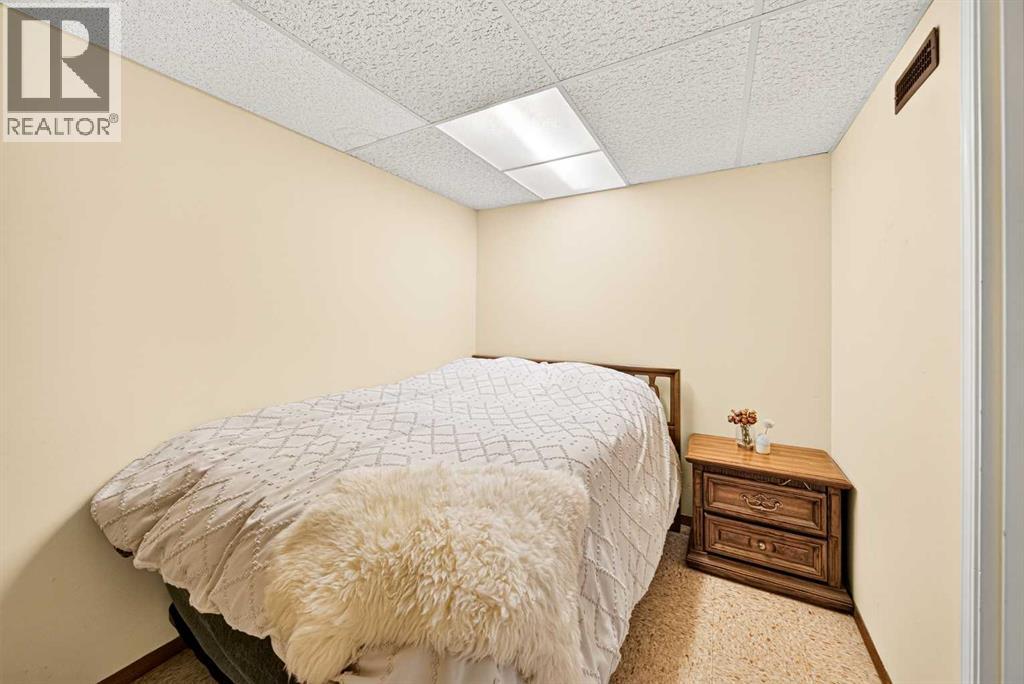
- 3
- Parking:
- 3
- Parking Features:
- Other
- Lot Size:
- 5000.0 square feet

Property Description
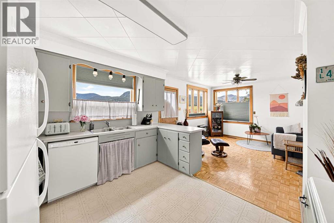
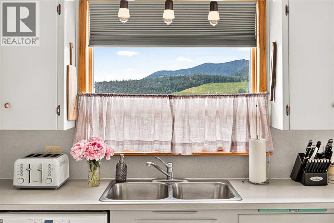
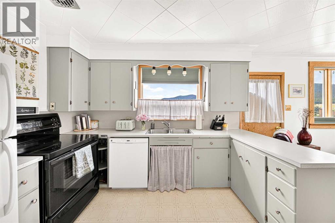
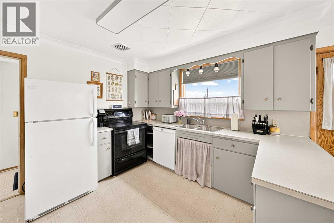
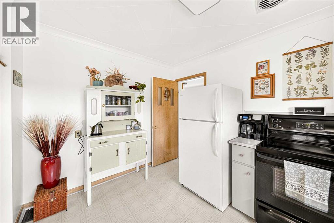
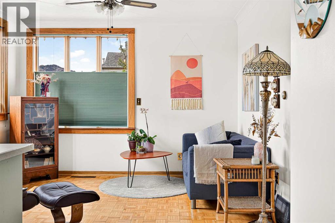
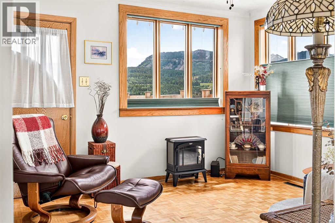
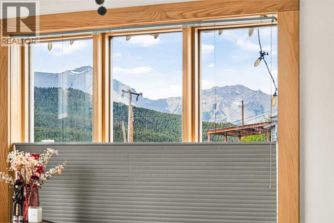
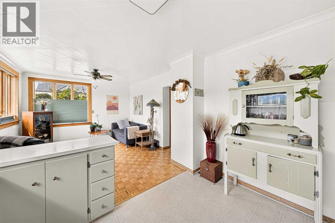
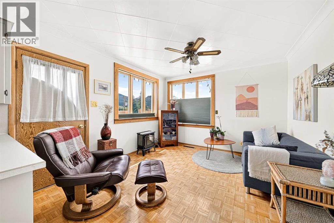
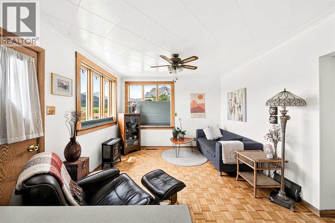
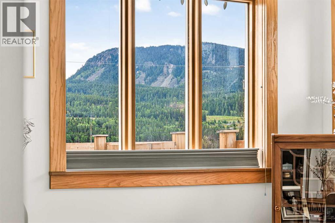
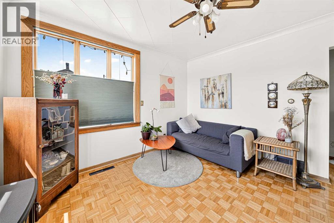
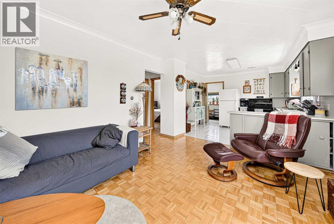
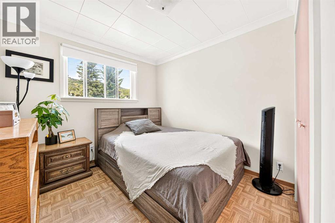
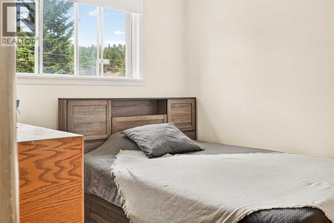
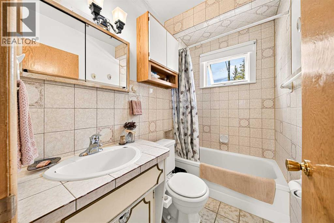
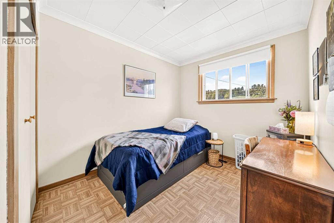
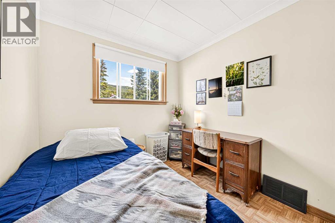
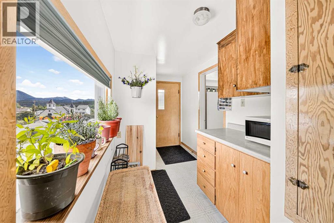
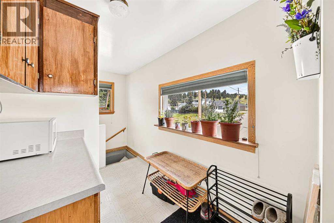
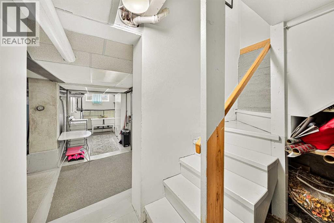
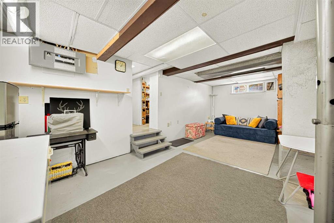
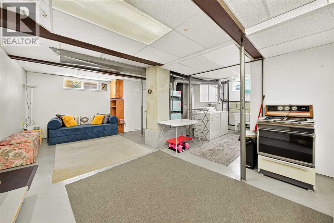
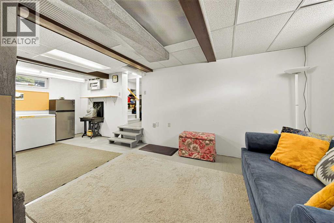
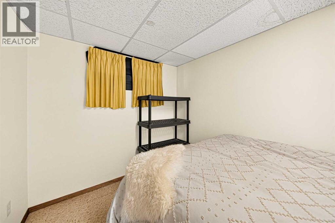
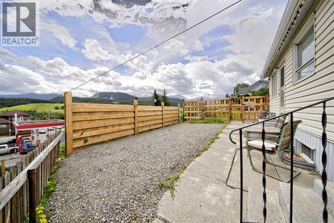
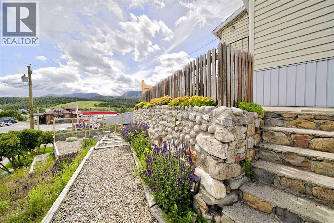
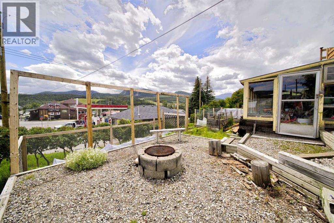
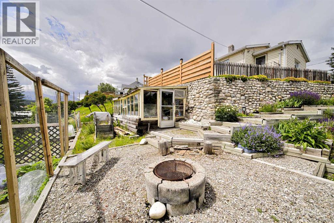
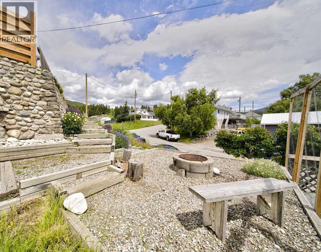
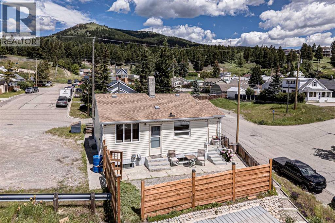
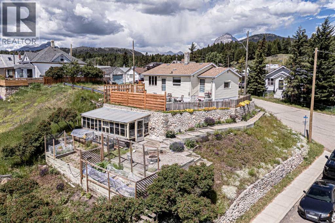
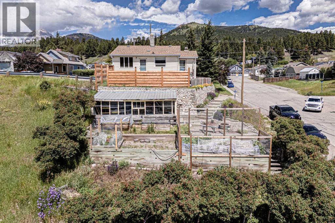
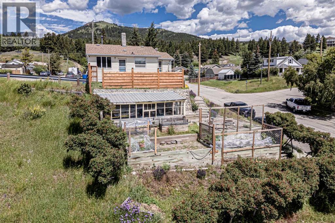
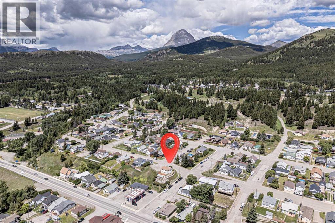
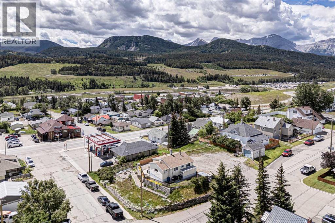
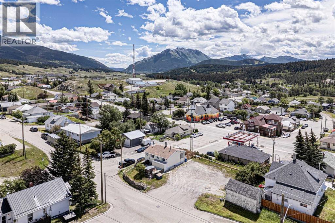
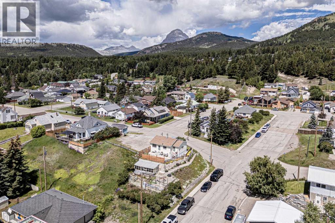
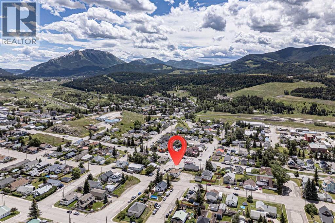
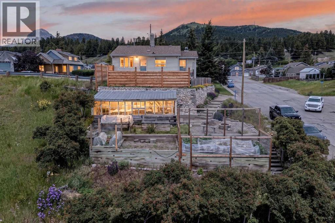
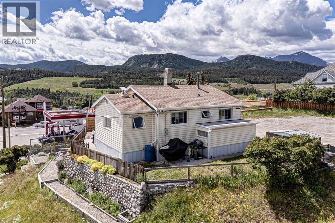
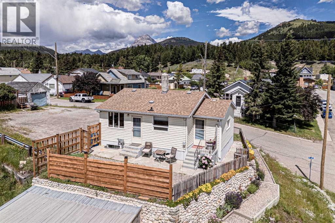
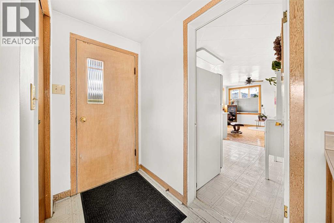
Well cared for home with good bones and even better views! This 3 bed, 2 bath property offers a functional layout with a walk-up basement featuring a separate entrance — ideal for extended family or future suite potential. Enjoy south-facing mountain views from your own backyard oasis, complete with a fire pit area, established perennial gardens, and raised garden beds ready for planting. Solid home, move-in ready, and full of potential to make it your own. Don’t miss this opportunity in Crowsnest Pass! (id:53430)
Building
- Property Type:
- House
- Building Type:
- House
- Style:
- Bungalow
- Year Built:
- 1920
- Stories:
- 1.0
- Bedrooms:
- 3
- Bathrooms (total):
- 2.0
- Basement:
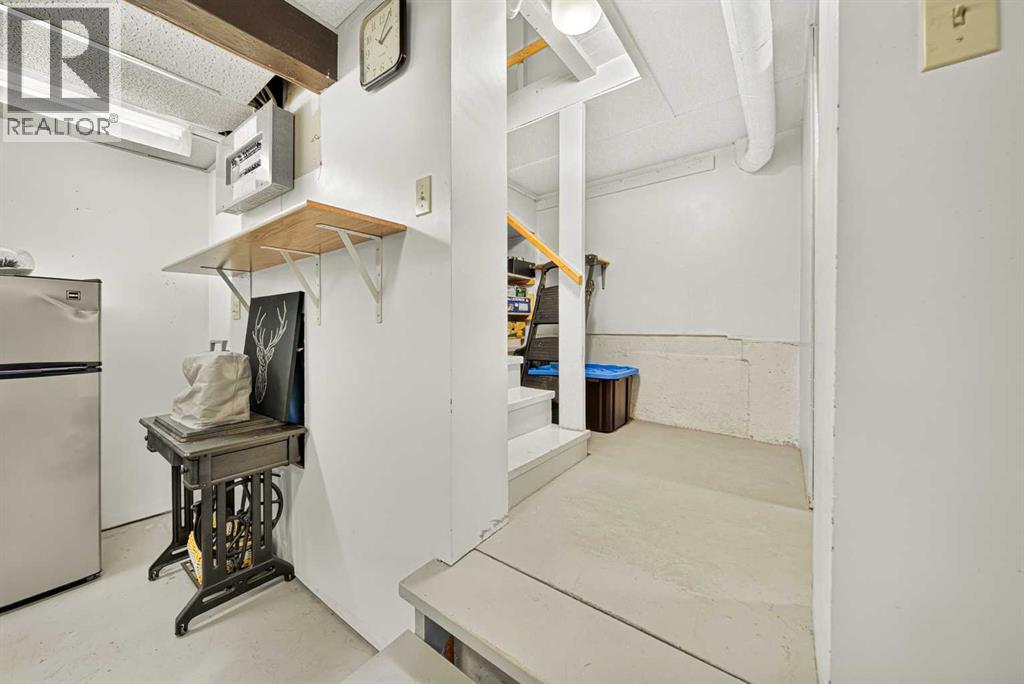
- Partially finished, Partial, Separate entrance, Walk-up
Finished Areas
- Interior Size (Total):
- 676 square feet
- Above Grade:
- 676 square feet
Interior
- Flooring:
- Parquet, Linoleum
- Appliances:
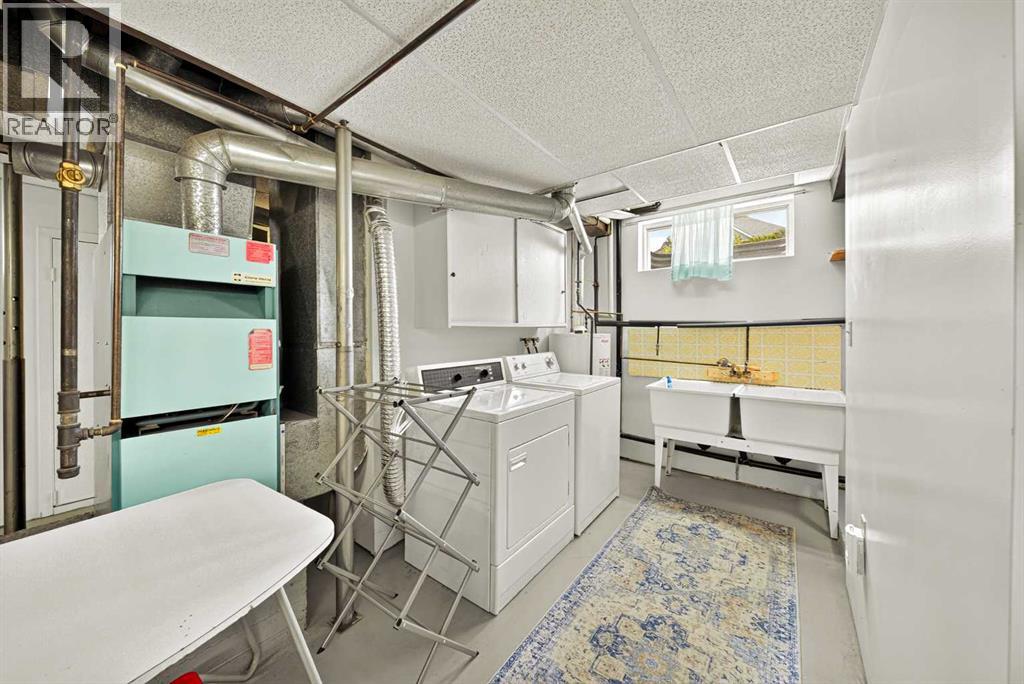
- Refrigerator, Dishwasher, Stove, Window Coverings, Washer & Dryer
Parking
- Spaces:
- 3
- Features:
- Other
Lot / Land
- Lot Size:
- 5000.0 square feet
- Frontage:
- 15.24 meters
- Lot Features:
- No Smoking Home
Exterior
- Exterior Features:
- Concrete
- Construction:
- Poured concrete, Wood frame
- Foundation:
- Poured Concrete
- Fencing:
- Partially fenced
Utilities & Mechanical
- Heating:
- Forced air
- Cooling:
- None
Fees & Dates
- Property Taxes:
- $2,297
- Tax Year:
- 2026
- Last Modified:
- 08/05/2026 11:30:00 PM
- Status Change:
- 08/05/2026 11:28:16 PM
Association / Ownership
- Common Interest:
- Freehold
Room Dimensions
| Room | Level | Size |
|---|---|---|
| Kitchen | Main level | 11.33 Ft x 8.92 Ft |
| Living room | Main level | 11.33 Ft x 13.42 Ft |
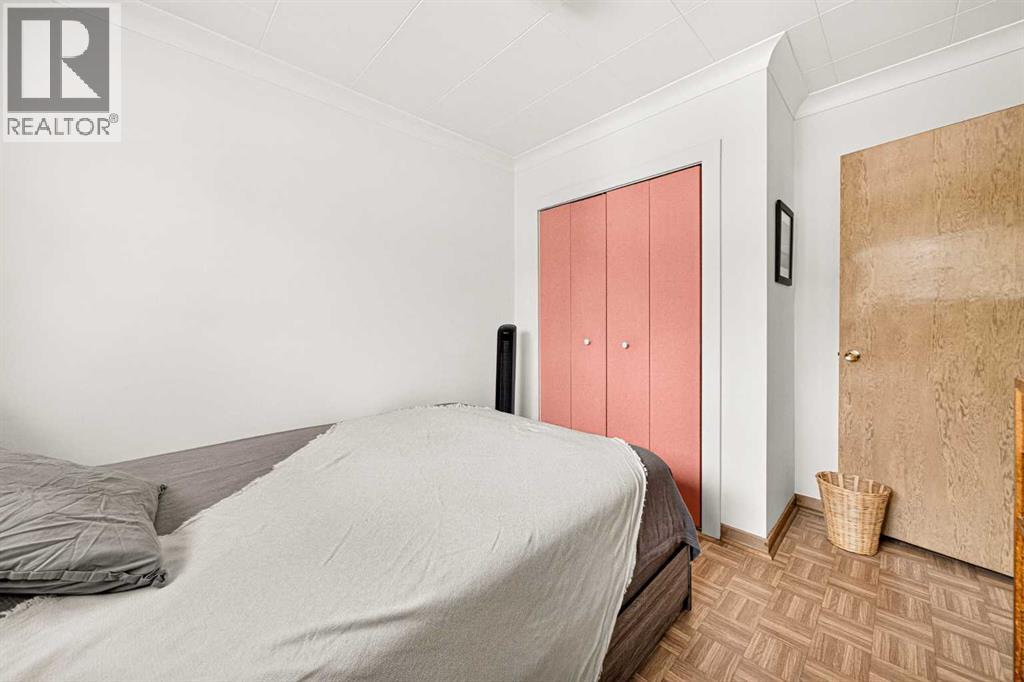
| Primary Bedroom | Main level | 11.58 Ft x 8.58 Ft |
| 3pc Bathroom | Main level | 7.42 Ft x 4.83 Ft |
| Bedroom | Main level | 11.58 Ft x 8.25 Ft |
| 3pc Bathroom | Lower level | 5.58 Ft x 4.92 Ft |
| Bedroom | Lower level | 10.25 Ft x 7.33 Ft |
| Family room | Lower level | 10.58 Ft x 14.58 Ft |
| Other | Lower level | 12.67 Ft x 13.08 Ft |
| Furnace | Lower level | 12.67 Ft x 9.25 Ft |
| Storage | Lower level | 7.08 Ft x 6.33 Ft |
Location
Data is supplied by Pillar 9 MLS® System. Pillar 9 is the owner of the copyright in its MLS® System. Data is deemed reliable but is not guaranteed accurate by Pillar 9.
The trademarks MLS®, Multiple Listing Service® and the associated logos are owned by The Canadian Real Estate Association (CREA) and identify the quality of services provided by real estate professionals who are members of CREA. Used under license.