Real estate on your terms®
$499,000
active
8501 21 Avenue
Coleman
,
AB
T0K0M0
Key Details
- MLS® Number:
- A2312960
- Building Type:
- House
- Interior Size:
- 1133 square feet
- Bedrooms:
- 4
- Parking:
- 4
- Parking Features:
- Parking Pad, Other, RV
- Lot Size:
- 9500.0 square feet

Property Description
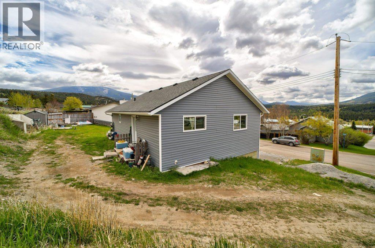
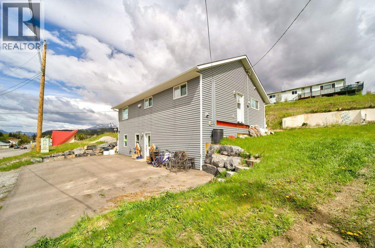
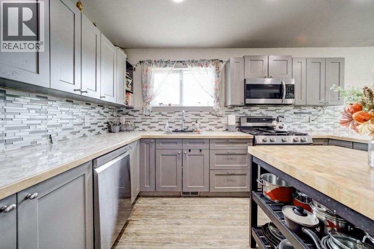
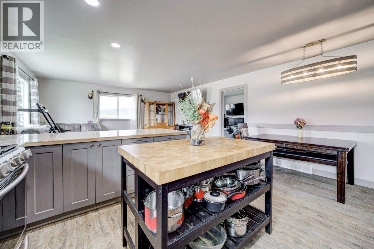
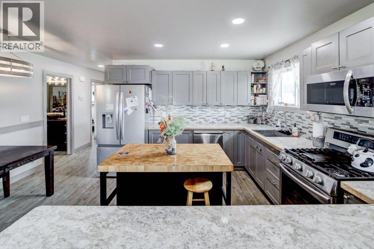
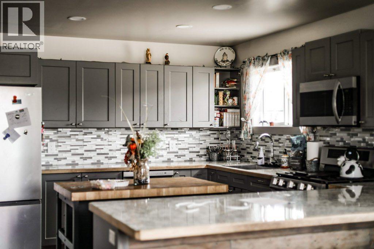
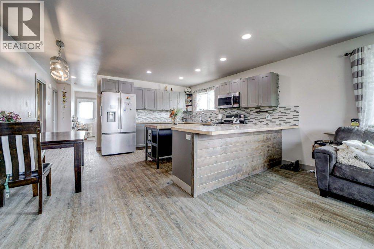
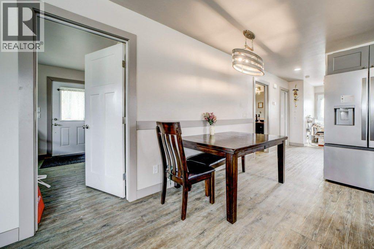
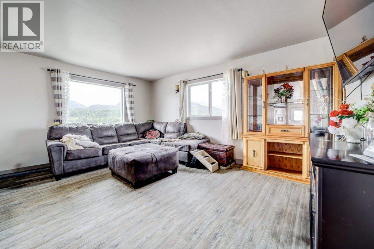
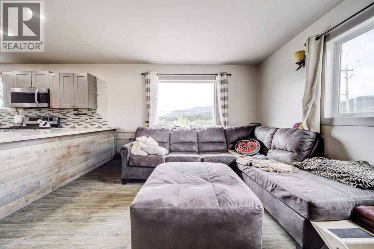
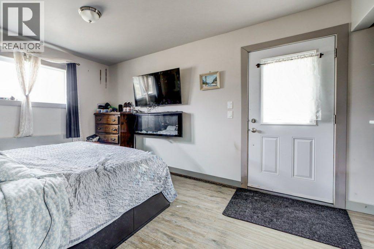
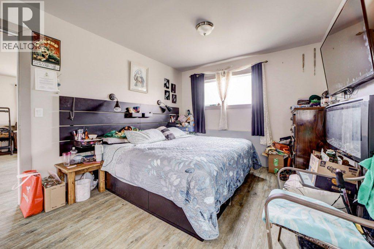
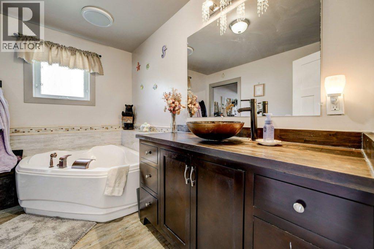
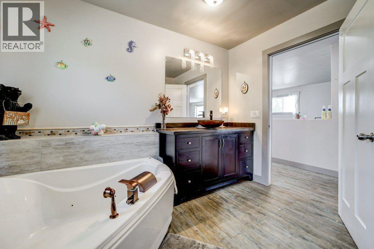
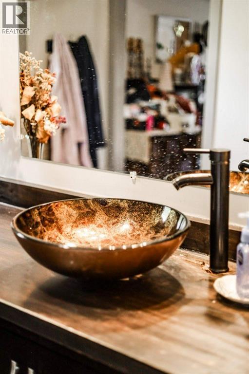
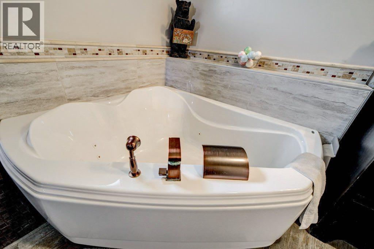
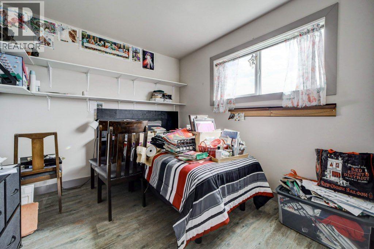
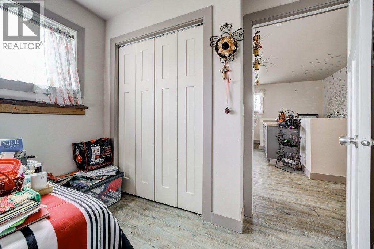
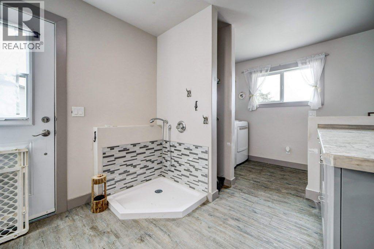
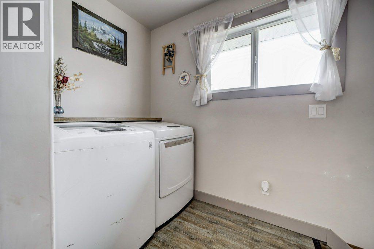
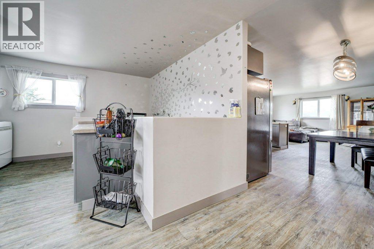
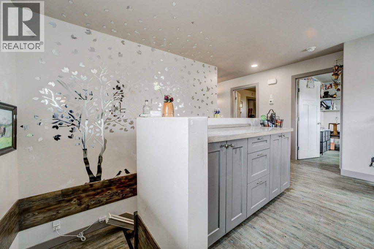
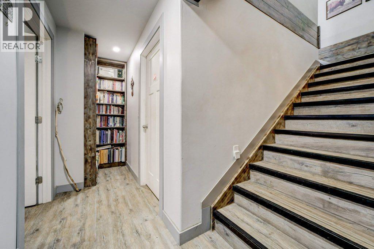
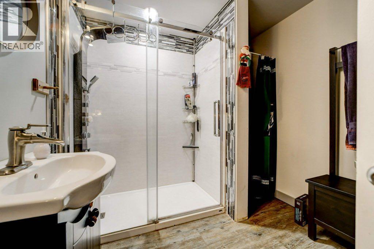
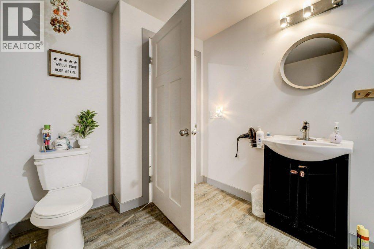
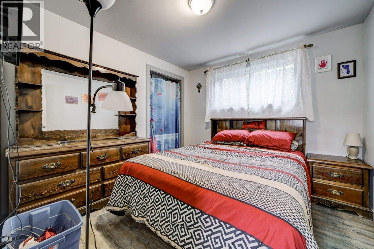
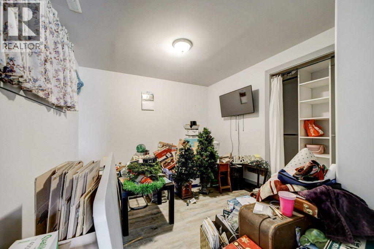
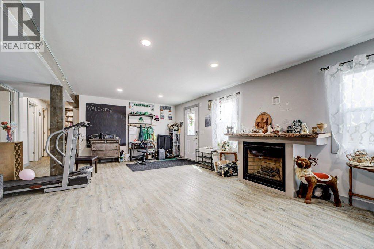
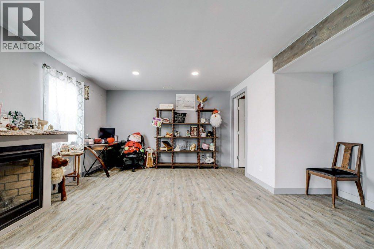
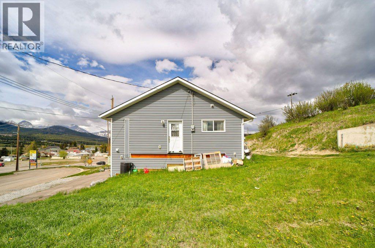
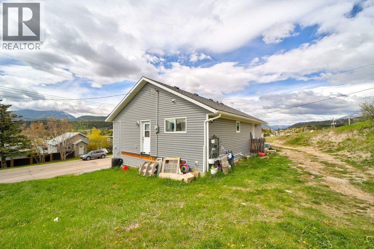
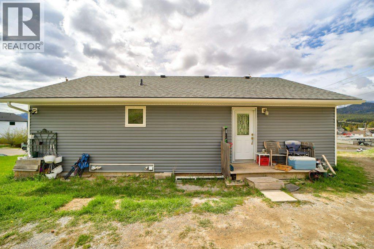
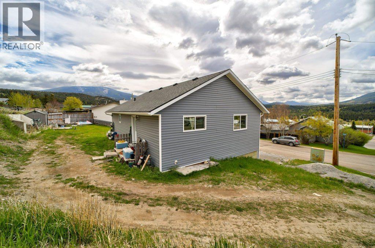
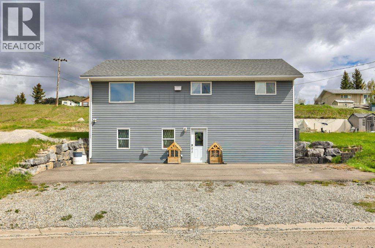
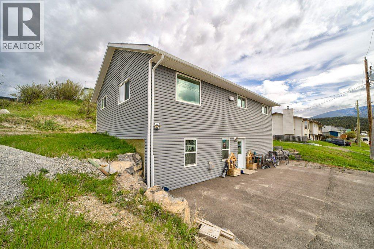
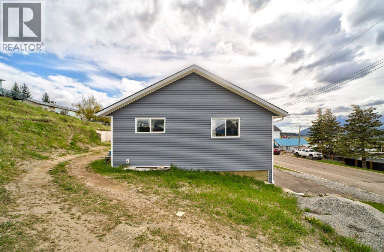
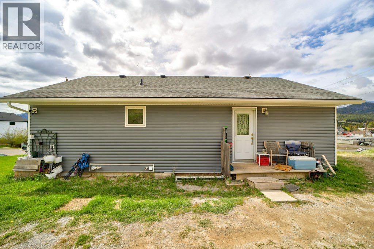
Welcome to Coleman, Crowsnest Pass. Situated on an oversized 9,500 sq. ft. corner lot, this raised bungalow provides 2,200 sq. ft. of combined living space that includes 4 bedrooms, 2 bathrooms as well as a convenient location close to schools, restaurants and scenic walking trails. The bright open concept main floor features a spacious kitchen, dining and living area, perfect for entertaining and everyday living. Laundry is located on the main floor, a practical dog wash station is ideal for busy families and pet lovers alike. The fully developed walk out at grade basement provides additional living space offering 2 bedrooms, storage, full bathroom and family room featuring a gas fireplace. Outside you'll appreciate the off street paved parking for 4 vehicles, excellent views and plenty of room for a future garage on this expansive lot. (id:53430)
Building
- Property Type:
- House
- Building Type:
- House
- Style:
- Bungalow
- Year Built:
- 2019
- Stories:
- 1.0
- Bedrooms:
- 4
- Bathrooms (total):
- 2.0
- Basement:
- Finished, Full, Separate entrance, Walk out
Finished Areas
- Interior Size (Total):
- 1133 square feet
- Above Grade:
- 1133 square feet
Interior
- Flooring:
- Laminate, Carpeted
- Appliances:
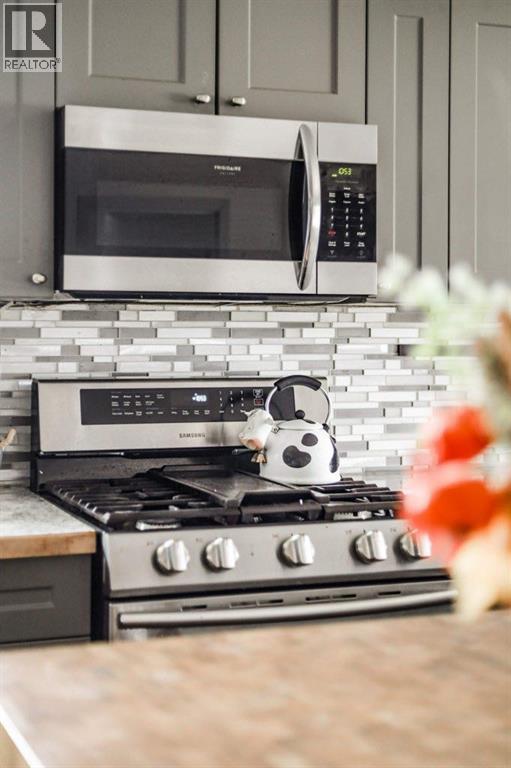
- Refrigerator, Water softener, Range - Gas, Dishwasher, Microwave Range Hood Combo, Washer & Dryer
Parking
- Spaces:
- 4
- Features:
- Parking Pad, Other, RV
Lot / Land
- Lot Size:
- 9500.0 square feet
- Frontage:
- 30.48 meters
- Lot Features:
- PVC window, No Smoking Home
Exterior
- Exterior Features:
- Vinyl siding
- Foundation:
- Poured Concrete
- Fencing:
- Not fenced
Utilities & Mechanical
- Heating:
- Forced air, Natural gas, Other
- Cooling:
- None
- Electrical:
- 100 Amp Service
- Utilities:
- Water, Sewer, Natural Gas, Electricity, Cable
- Water Source:
- Municipal water
Views & Waterfront
- View:
- View
Comfort & Security
- Fireplace(s):
- 1
Fees & Dates
- Property Taxes:
- $4,460
- Tax Year:
- 2026
- Last Modified:
- 08/11/2026 06:00:01 PM
- Status Change:
- 08/11/2026 05:51:10 PM
Association / Ownership
- Common Interest:
- Freehold
Room Dimensions
| Room | Level | Size |
|---|---|---|
| Kitchen | Main level | 13.25 Ft x 10.08 Ft |
| Dining room | Main level | 13.25 Ft x 6.17 Ft |
| Living room | Main level | 12.25 Ft x 16.33 Ft |
| Laundry room | Main level | 9.08 Ft x 5.08 Ft |
| Primary Bedroom | Main level | 13.92 Ft x 10.50 Ft |
| Other | Main level | 7.00 Ft x 10.50 Ft |
| Foyer | Main level | 13.67 Ft x 11.17 Ft |
| 3pc Bathroom | Main level | 7.92 Ft x 10.50 Ft |
| Bedroom | Main level | 9.00 Ft x 10.50 Ft |
| 3pc Bathroom | Basement | 7.67 Ft x 10.50 Ft |
| Bedroom | Basement | 9.83 Ft x 10.00 Ft |
| Bedroom | Basement | 10.17 Ft x 13.25 Ft |
| Recreational, Games room | Basement | 24.92 Ft x 16.75 Ft |
| Storage | Basement | 8.58 Ft x 12.83 Ft |
| Furnace | Basement | 6.83 Ft x 9.42 Ft |
Location
Data is supplied by Pillar 9 MLS® System. Pillar 9 is the owner of the copyright in its MLS® System. Data is deemed reliable but is not guaranteed accurate by Pillar 9.
The trademarks MLS®, Multiple Listing Service® and the associated logos are owned by The Canadian Real Estate Association (CREA) and identify the quality of services provided by real estate professionals who are members of CREA. Used under license.