Real estate on your terms®
$339,000
active
6726 17 Avenue
Coleman
,
AB
T0K0M0
Key Details
- MLS® Number:
- A2310973
- Building Type:
- House
- Interior Size:
- 1414 square feet
- Bedrooms:
- 4
- Parking:
- 4
- Parking Features:
- Detached Garage
- Lot Size:
- 6000.0 square feet

Property Description
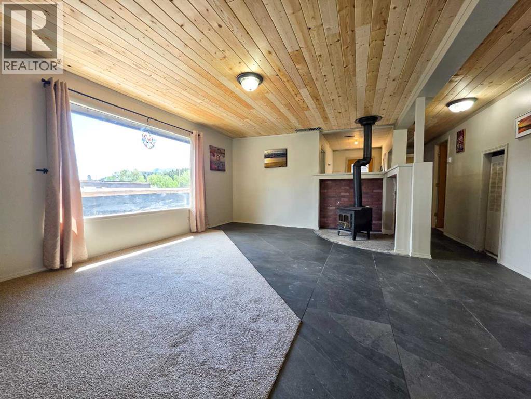
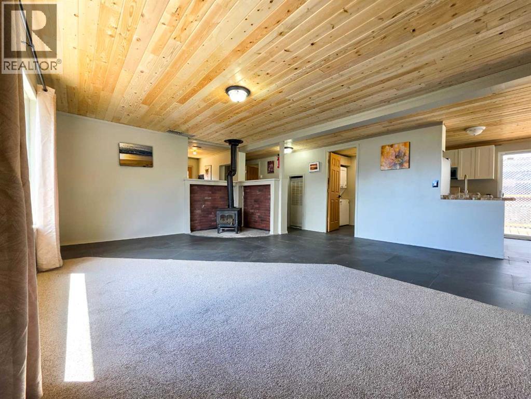
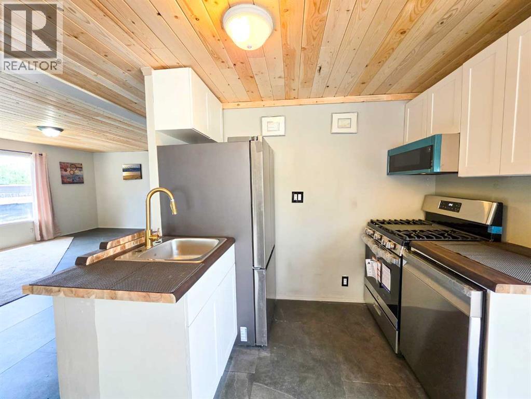
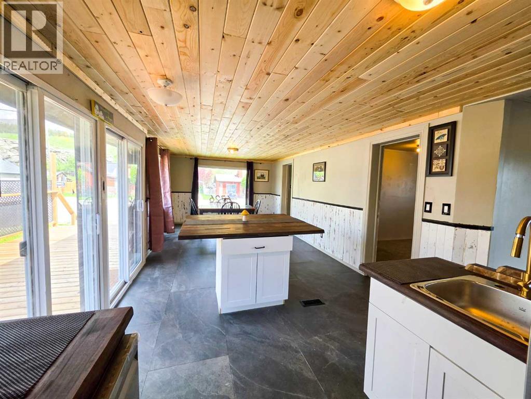
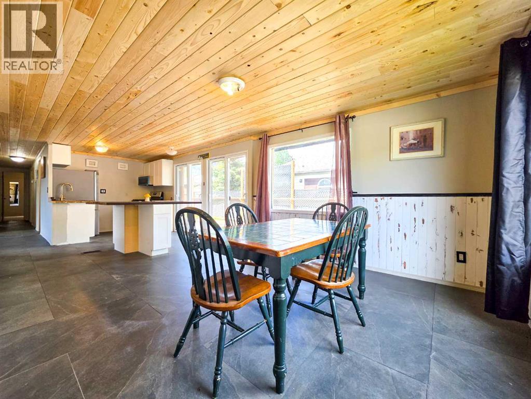
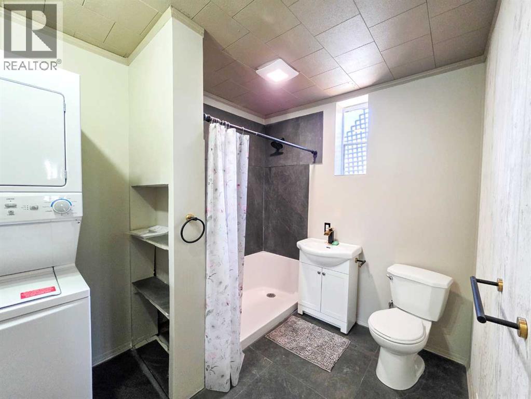
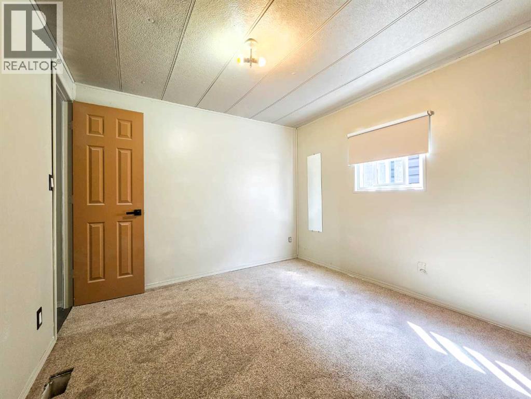
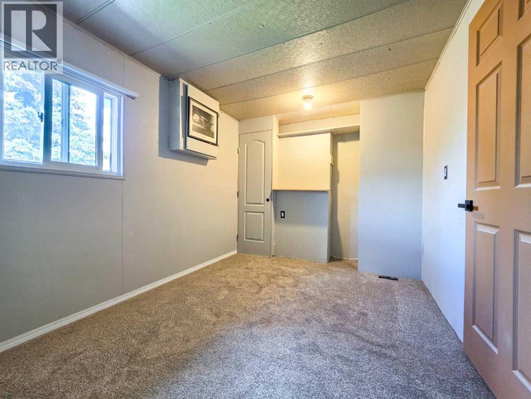
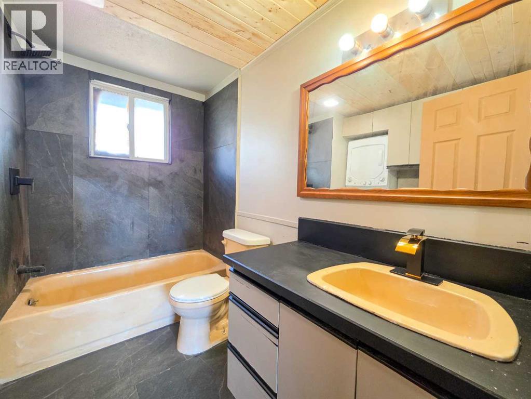
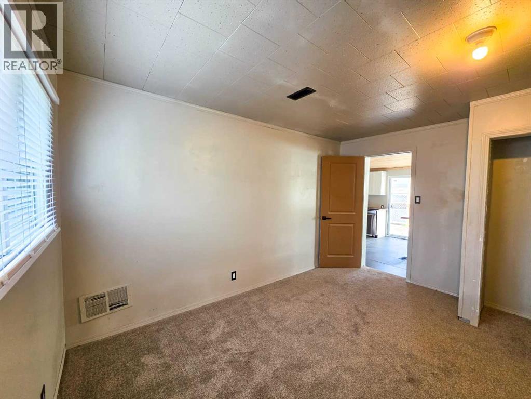
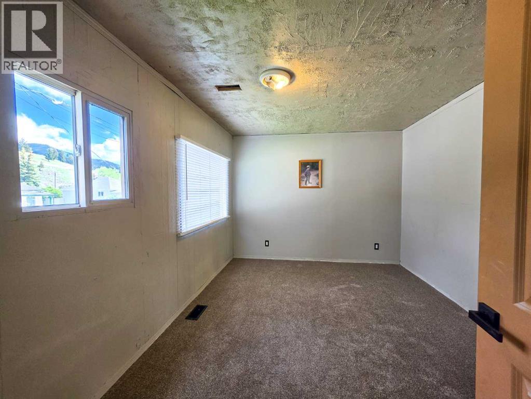
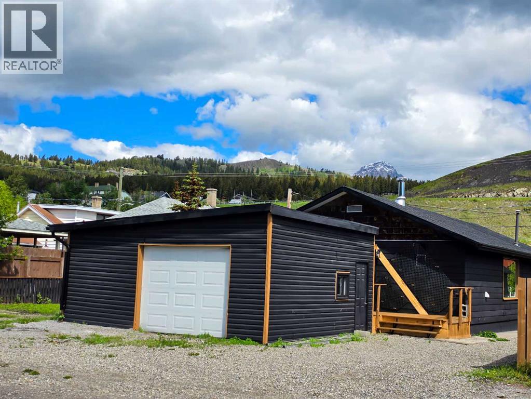
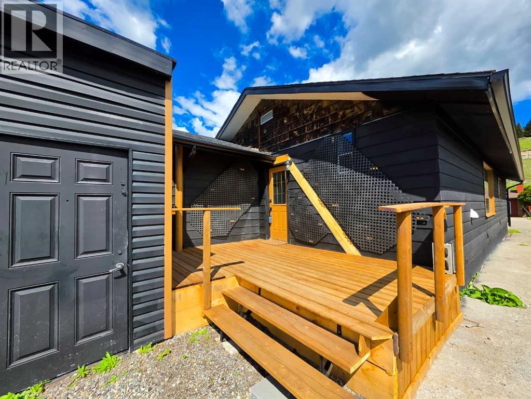
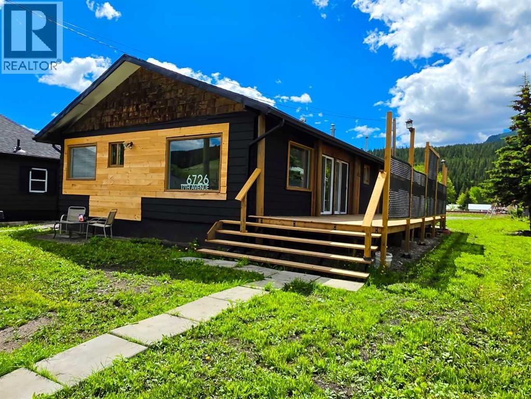
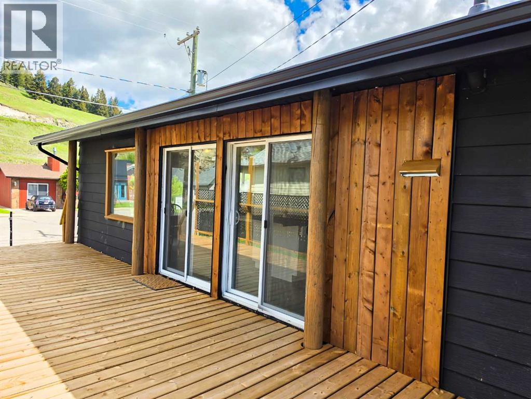
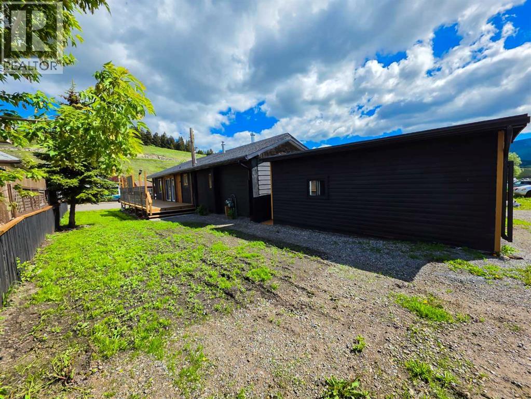
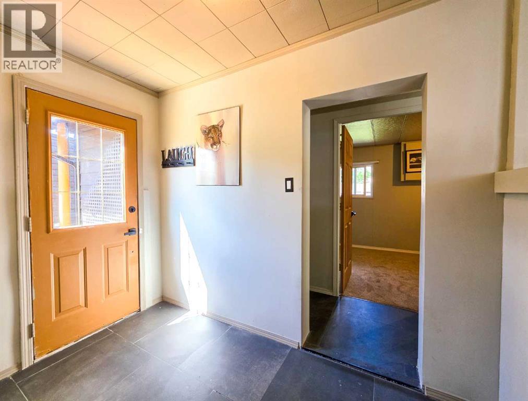
Nothing left to do but move in. This one has been completely redone from the outside in. The exterior has been remodeled with black and cedar finishes, new roof, new deck, new flooring throughout, new appliances, updated bathrooms, and a kitchen with a large prep Island perfect for hosting. The kitchen is the kind of space that sells a house. Long and open with a central island, white shaker cabinets, dark countertops, all new appliances, and patio sliders that open directly onto the deck. The tongue and groove wood ceilings and large format slate tile run through the main living areas and the whole interior feels intentional and considered. Four bedrooms give you real flexibility whether that is a growing family, a home office setup, or dedicated guest space. Two bathrooms, two sets of laundry, a detached garage, and a wheelchair accessible ramp round out the practicality this property delivers. The wood burning stove in the living room earns its place every winter in the mountains. The deck off the kitchen sliders is where summers happen, and Coleman delivers on the lifestyle front. The Crowsnest River offers world class fly fishing, Allison Lake trails are minutes away for cross country skiing, Pass Powderkeg is close for downhill days, and one of the area's favourite swimming holes is right nearby for warm weather. The work is done. The grass is coming in. Nothing left to do but move in. (id:53430)
Building
- Property Type:
- House
- Building Type:
- House
- Style:
- Bungalow
- Year Built:
- 1960
- Stories:
- 1.0
- Bedrooms:
- 4
- Bathrooms (total):
- 2.0
- Basement:
- None
Finished Areas
- Interior Size (Total):
- 1414 square feet
- Above Grade:
- 1414 square feet
Interior
- Flooring:
- Tile, Carpeted
- Appliances:
- Refrigerator, Dishwasher, Stove, Microwave, Washer/Dryer Stack-Up
Parking
- Spaces:
- 4
- Features:
- Detached Garage
Lot / Land
- Lot Size:
- 6000.0 square feet
- Frontage:
- 18.29 meters
- Lot Features:
- Back lane, No neighbours behind, Level
Exterior
- Exterior Features:
- Vinyl siding
- Foundation:
- Wood, Block
- Fencing:
- Partially fenced
Utilities & Mechanical
- Heating:
- Forced air, Electric
- Cooling:
- None
Comfort & Security
- Fireplace(s):
- 1
Fees & Dates
- Property Taxes:
- $2,002
- Tax Year:
- 2025
- Last Modified:
- 08/01/2026 03:05:04 PM
- Status Change:
- 08/01/2026 02:58:33 PM
Association / Ownership
- Common Interest:
- Freehold
Room Dimensions
| Room | Level | Size |
|---|---|---|
| Bedroom | Main level | 11.50 Ft x 9.83 Ft |
| Bedroom | Main level | 8.67 Ft x 12.92 Ft |
| 3pc Bathroom | Main level | 7.33 Ft x 9.33 Ft |
| 4pc Bathroom | Main level | 8.58 Ft x 5.67 Ft |
| Living room | Main level | 16.75 Ft x 19.00 Ft |
| Kitchen | Main level | 12.00 Ft x 15.08 Ft |
| Dining room | Main level | 11.58 Ft x 11.83 Ft |
| Bedroom | Main level | 13.42 Ft x 9.92 Ft |
| Primary Bedroom | Main level | 13.42 Ft x 10.25 Ft |
Location
Data is supplied by Pillar 9 MLS® System. Pillar 9 is the owner of the copyright in its MLS® System. Data is deemed reliable but is not guaranteed accurate by Pillar 9.
The trademarks MLS®, Multiple Listing Service® and the associated logos are owned by The Canadian Real Estate Association (CREA) and identify the quality of services provided by real estate professionals who are members of CREA. Used under license.