Real estate on your terms®
$629,000
active
8142 26 Avenue
Coleman
,
AB
T0K0M0
Key Details
- MLS® Number:
- A2297689
- Building Type:
- House
- Interior Size:
- 1326 square feet
- Bedrooms:
- 4
- Parking:
- 3
- Parking Features:
- Other
- Lot Size:
- 9697.5 square feet

Property Description
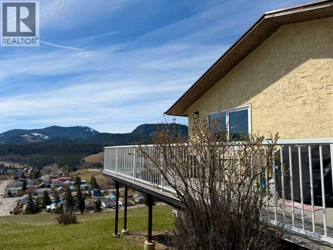
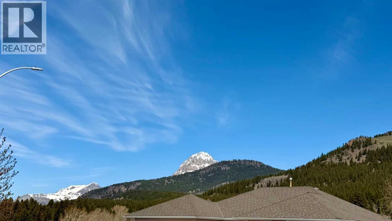
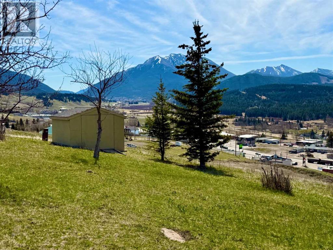
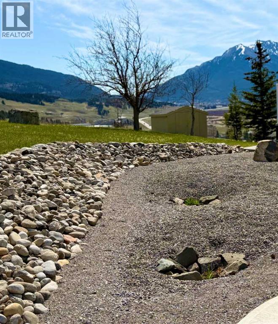
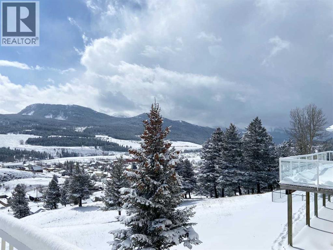
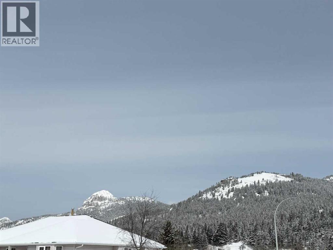
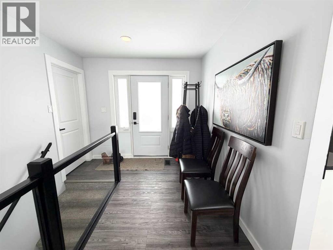
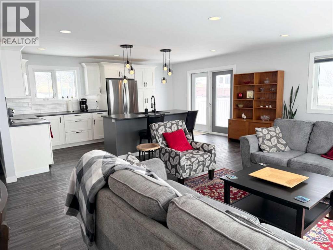
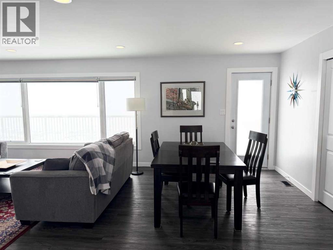
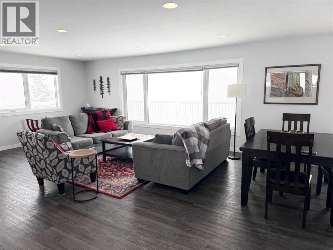
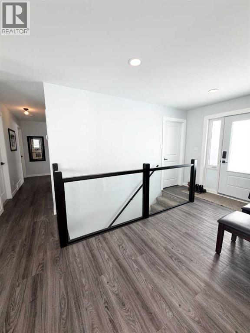
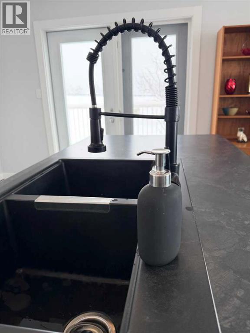
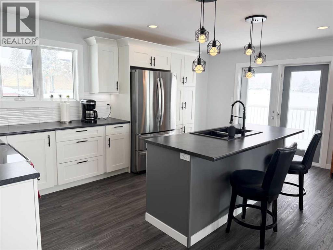
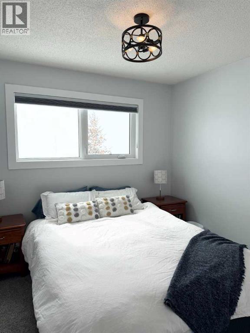
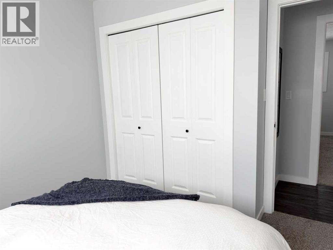
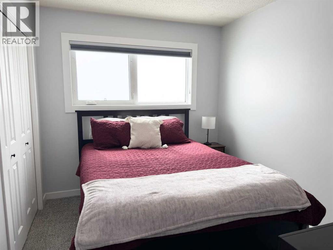
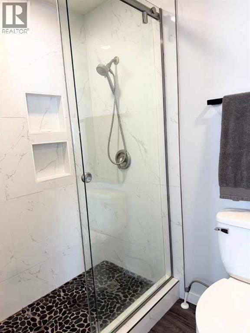
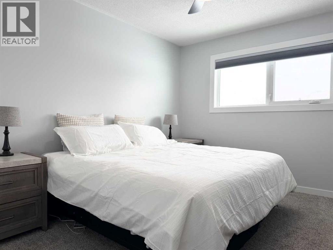
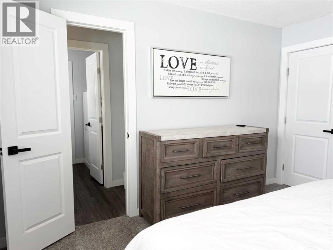
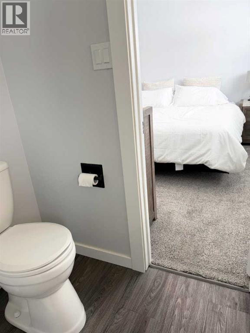
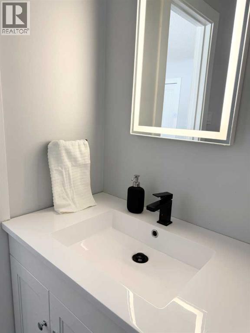
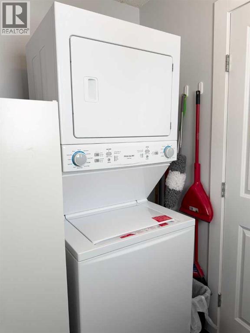
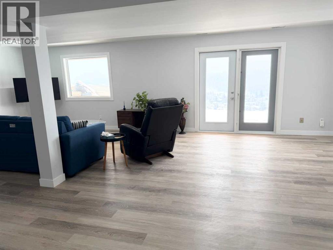
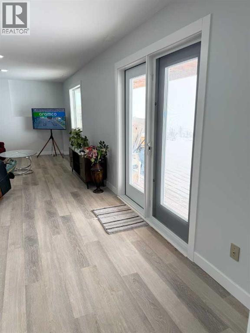
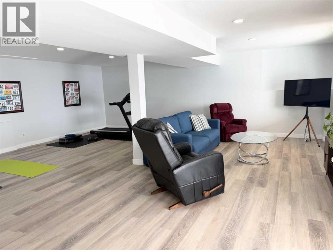
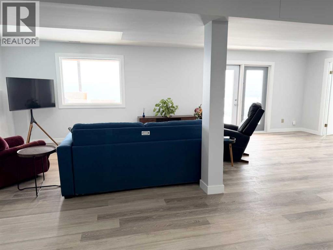
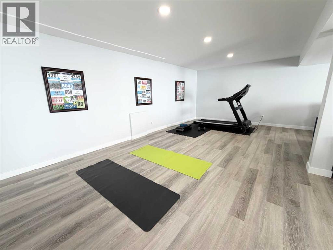
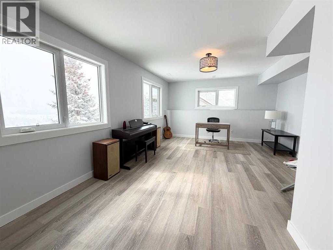
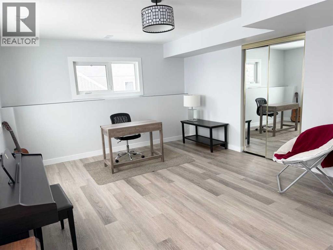
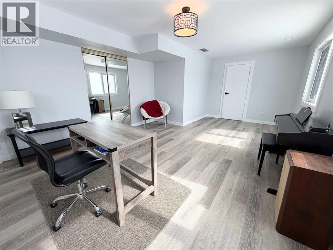
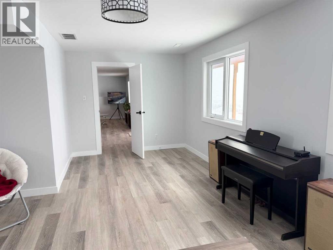
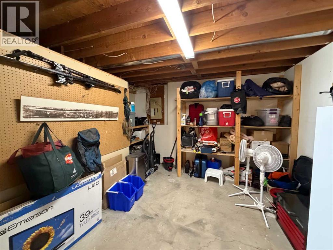
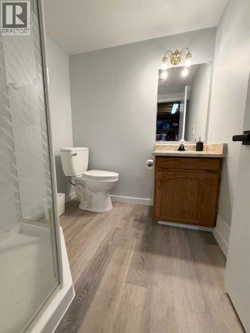
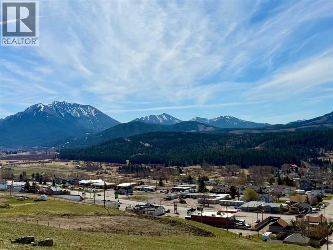
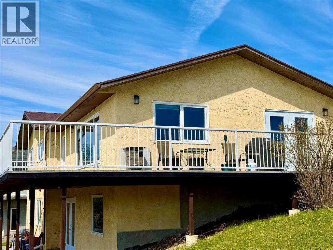
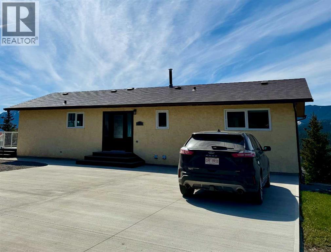
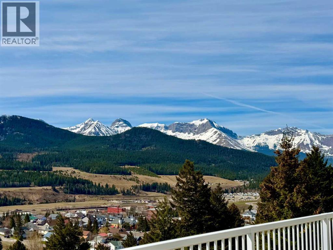
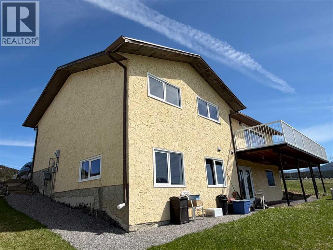
Welcome to this expansive view property, in the mountain community of the Crowsnest Pass.This renovated bungalow is situated on an over sized lot, overlooking the valley, with some of the best mountain and valley views in town. An excellent price for this beautifully renovated home. This home truly gives you that mountain feeling. Bungalow style, features a walk out basement, huge wrap around deck, open space beautifully renovated kitchen and livingroom, perfect for entertaining. Four bedrooms and three renovated bathrooms, main floor laundry, basement is totally developed, and renovated, walk out to the back yard from the large famiy room., also features a large storage area, bedroom and bathroom. Large driveway for off street parking. This desirable Campbell Heights location is close to Kananaskis Country. A must to view (id:53430)
Building
- Property Type:
- House
- Building Type:
- House
- Style:
- Bungalow
- Year Built:
- 1985
- Stories:
- 1.0
- Bedrooms:
- 4
- Bathrooms (total):
- 3.5 (1 half)
- Basement:
- Finished, Full, Walk out
Finished Areas
- Interior Size (Total):
- 1326 square feet
- Above Grade:
- 1326 square feet
Interior
- Flooring:
- Laminate
- Appliances:
- Refrigerator, Stove, Microwave Range Hood Combo, Window Coverings, Washer/Dryer Stack-Up
Parking
- Spaces:
- 3
- Features:
- Other
Lot / Land
- Lot Size:
- 9697.5 square feet
- Frontage:
- 15.79 meters
- Lot Features:
- No neighbours behind, No Animal Home, No Smoking Home
Exterior
- Foundation:
- Poured Concrete
- Fencing:
- Not fenced
Utilities & Mechanical
- Heating:
- Forced air, Natural gas
- Cooling:
- None
Views & Waterfront
- View:
- View
Fees & Dates
- Property Taxes:
- $4,091
- Tax Year:
- 2025
- Last Modified:
- 07/31/2026 05:30:01 AM
- Status Change:
- 07/31/2026 05:27:53 AM
Association / Ownership
- Common Interest:
- Freehold
Room Dimensions
| Room | Level | Size |
|---|---|---|
| Living room | Main level | 14.75 Ft x 18.33 Ft |
| Eat in kitchen | Main level | 10.25 Ft x 18.33 Ft |
| Primary Bedroom | Main level | 11.00 Ft x 12.25 Ft |
| Bedroom | Main level | 10.83 Ft x 9.67 Ft |
| Bedroom | Main level | 10.83 Ft x 8.58 Ft |
| 3pc Bathroom | Main level | 5.00 Ft x 9.00 Ft |
| Family room | Lower level | 24.50 Ft x 26.75 Ft |
| Bedroom | Lower level | 13.25 Ft x 20.17 Ft |
| 3pc Bathroom | Lower level | 6.50 Ft x 6.17 Ft |
| 2pc Bathroom | Main level | 6.83 Ft x 3.17 Ft |
| Laundry room | Main level | 6.92 Ft x 5.50 Ft |
| Furnace | Basement | 17.00 Ft x 20.08 Ft |
Location
Data is supplied by Pillar 9 MLS® System. Pillar 9 is the owner of the copyright in its MLS® System. Data is deemed reliable but is not guaranteed accurate by Pillar 9.
The trademarks MLS®, Multiple Listing Service® and the associated logos are owned by The Canadian Real Estate Association (CREA) and identify the quality of services provided by real estate professionals who are members of CREA. Used under license.