Real estate on your terms®
$650,000
active
6001 16 Avenue
Coleman
,
AB
T0K0M0
Key Details
- MLS® Number:
- A2290348
- Building Type:
- House
- Interior Size:
- 1496 square feet
- Bedrooms:
- 3
- Parking Features:
- RV, Gravel
- Lot Size:
- 1.1 acres

Property Description
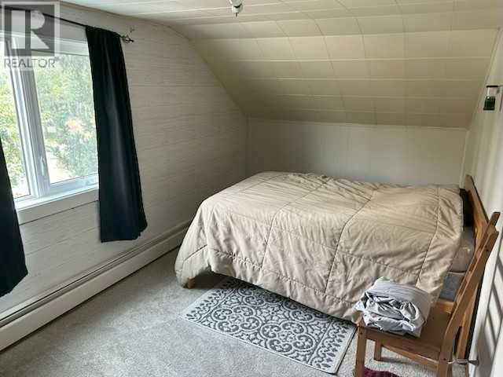
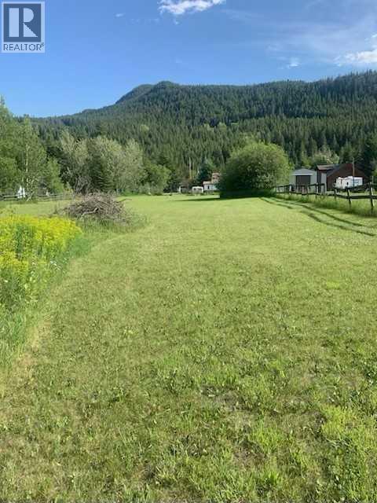
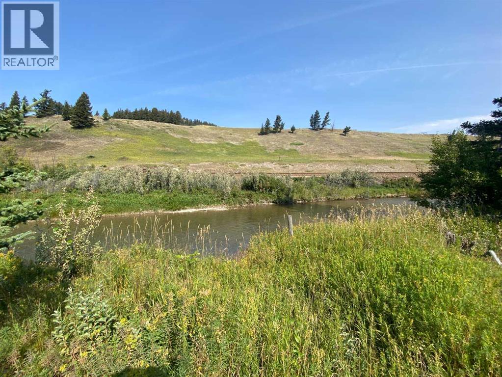
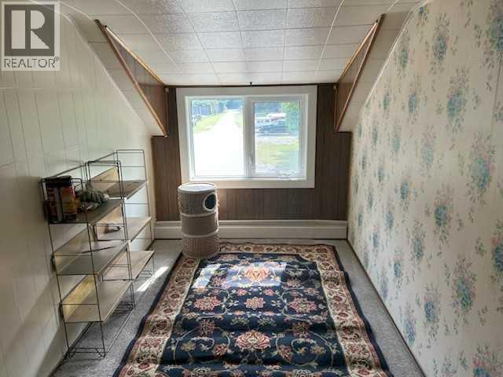
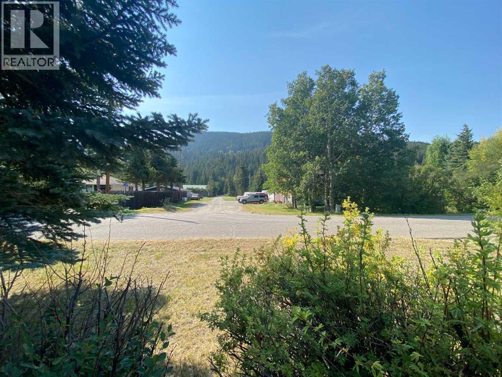
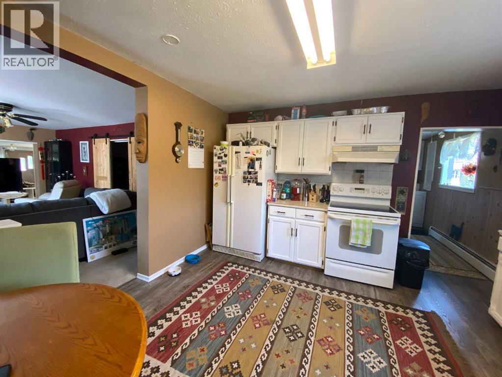
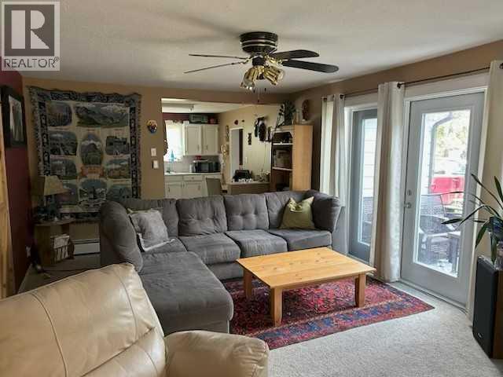
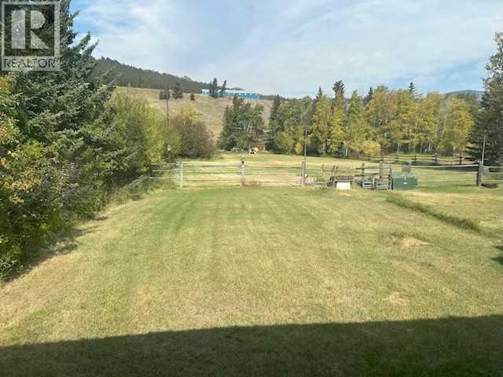
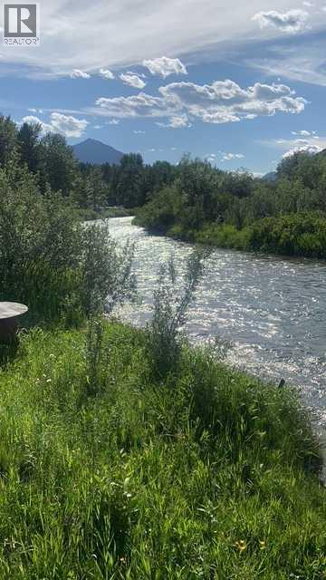
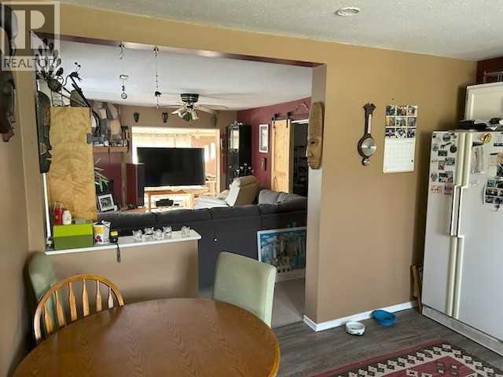
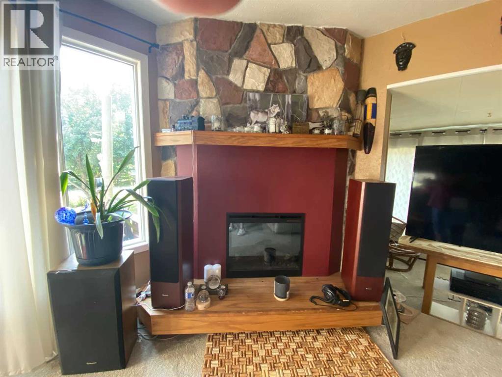
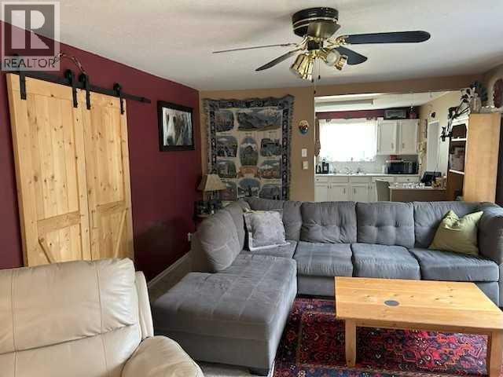
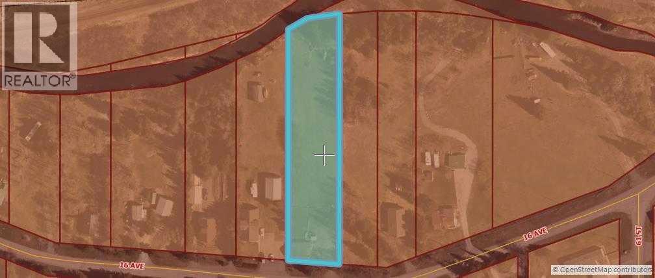
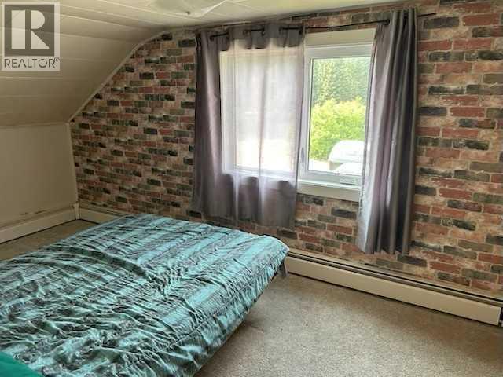
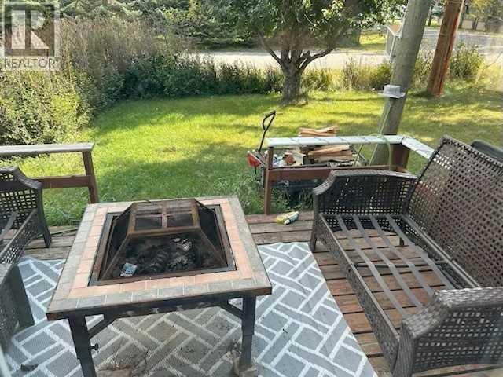
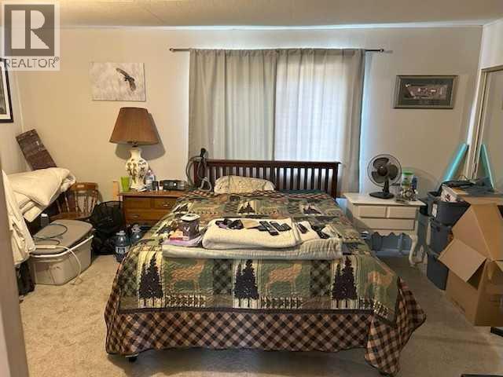
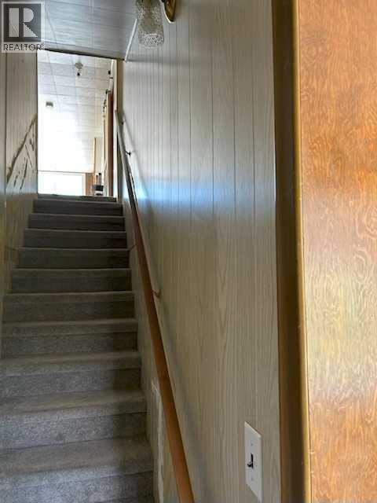
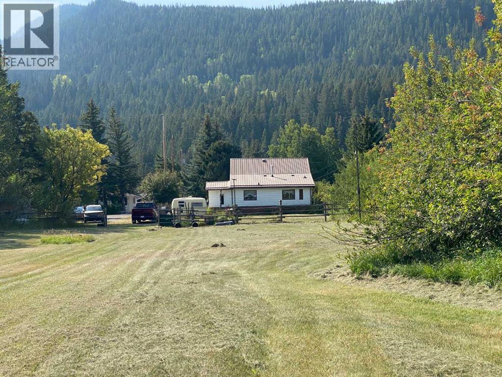
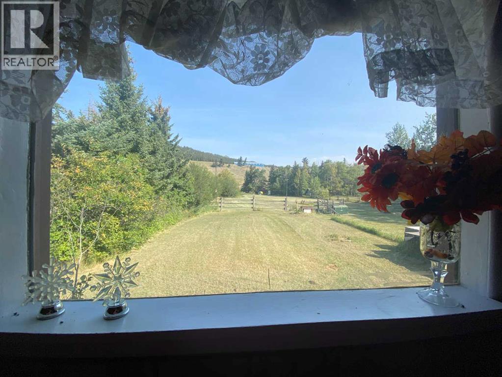
Beautiful acreage right on the Crowsnest River! You will love the tranquility of this park like setting offering privacy and direct access to the water. Situated on Coleman's historic and coveted Willow Drive, this home measures just under 1500 sq. ft. on two levels. Windows have recently replaced. Generous floor plan gives plenty of room for various uses. Warm up by the fireplace on those brisk winter days. Spacious master bedroom on the main plus 2 extra bedrooms & flex room on the upper level. Shed offers additional storage for offroad toys and riding lawnmower. Very affordable price for the person wanting their own access to the pristine Crowsnest River! (id:53430)
Building
- Property Type:
- House
- Building Type:
- House
- Style:
- Bungalow
- Year Built:
- 1921
- Stories:
- 1.5
- Bedrooms:
- 3
- Bathrooms (total):
- 1.0
- Basement:
- Unfinished, Partial
Finished Areas
- Interior Size (Total):
- 1496 square feet
- Above Grade:
- 1496 square feet
Interior
- Flooring:
- Carpeted, Linoleum
- Appliances:
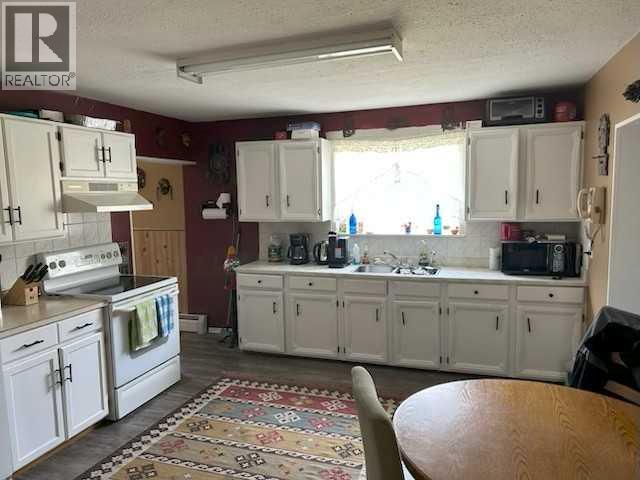
- Washer, Refrigerator, Stove, Dryer, Hood Fan
Parking
- Features:
- RV, Gravel
Lot / Land
- Lot Size:
- 1.1 acres
- Lot Features:
- No neighbours behind, Level
Exterior
- Exterior Features:
- Metal, Composite Siding
- Foundation:
- See Remarks
- Fencing:
- Partially fenced
Utilities & Mechanical
- Cooling:
- None
- Water Source:
- Municipal water
Views & Waterfront
- Waterfront:
- Waterfront on river
Comfort & Security
- Fireplace(s):
- 1
Fees & Dates
- Property Taxes:
- $3,834
- Tax Year:
- 2025
- Last Modified:
- 05/31/2026 12:40:58 AM
- Status Change:
- 05/31/2026 12:30:44 AM
Association / Ownership
- Common Interest:
- Freehold
Room Dimensions
| Room | Level | Size |
|---|---|---|
| Kitchen | Main level | 13.25 Ft x 12.50 Ft |
| Sunroom | Main level | 7.42 Ft x 20.83 Ft |
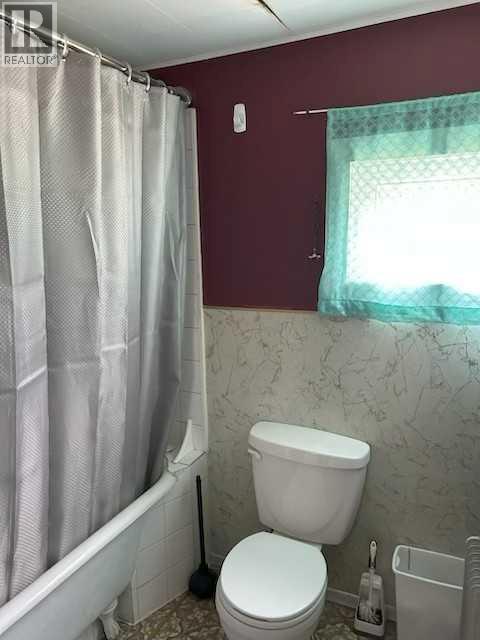
| 4pc Bathroom | Main level | 7.42 Ft x 8.50 Ft |
| Storage | Main level | 3.83 Ft x 7.67 Ft |
| Bonus Room | Second level | 16.00 Ft x 7.00 Ft |
| Living room | Main level | 19.08 Ft x 12.50 Ft |
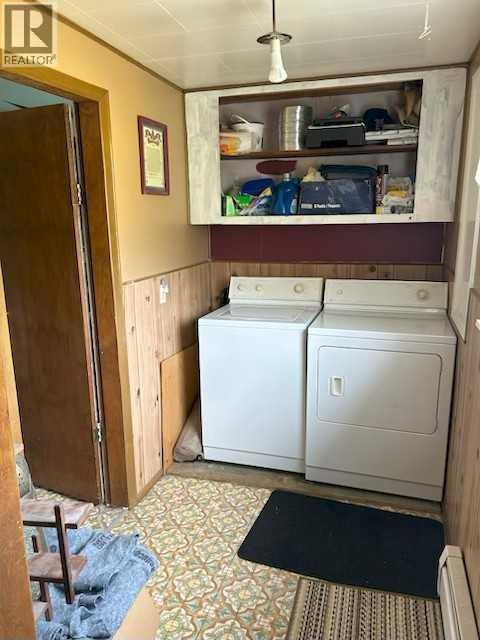
| Laundry room | Main level | 5.83 Ft x 11.92 Ft |
| Primary Bedroom | Main level | 16.42 Ft x 11.83 Ft |
| Bedroom | Second level | 16.00 Ft x 8.42 Ft |
| Bedroom | Second level | 16.00 Ft x 8.42 Ft |
Location
Data is supplied by Pillar 9 MLS® System. Pillar 9 is the owner of the copyright in its MLS® System. Data is deemed reliable but is not guaranteed accurate by Pillar 9.
The trademarks MLS®, Multiple Listing Service® and the associated logos are owned by The Canadian Real Estate Association (CREA) and identify the quality of services provided by real estate professionals who are members of CREA. Used under license.