
Real estate on your terms®
$549,000
active
47 Ironstone Drive
Coleman
,
AB
T0K0M0
Key Details
- MLS® Number:
- A2193517
- Building Type:
- Row / Townhouse
- Interior Size:
- 1137 square feet
- Bedrooms:
- 4
- Parking:
- 4
- Parking Features:
- Attached Garage
- Attached:
- Yes

Property Description
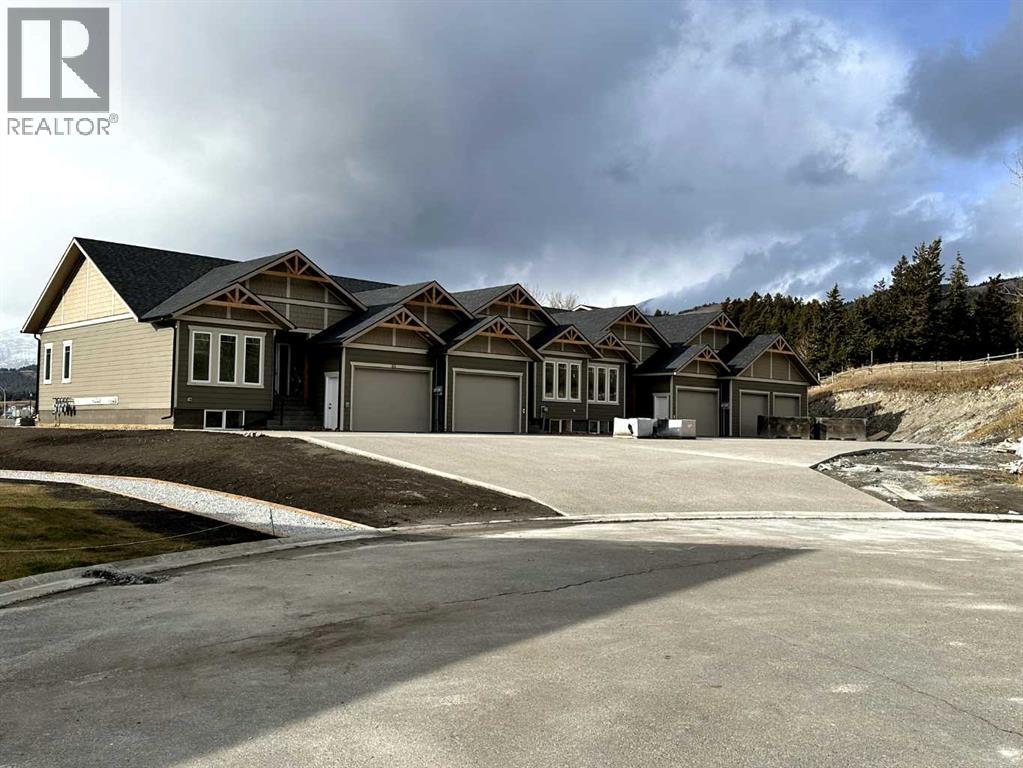
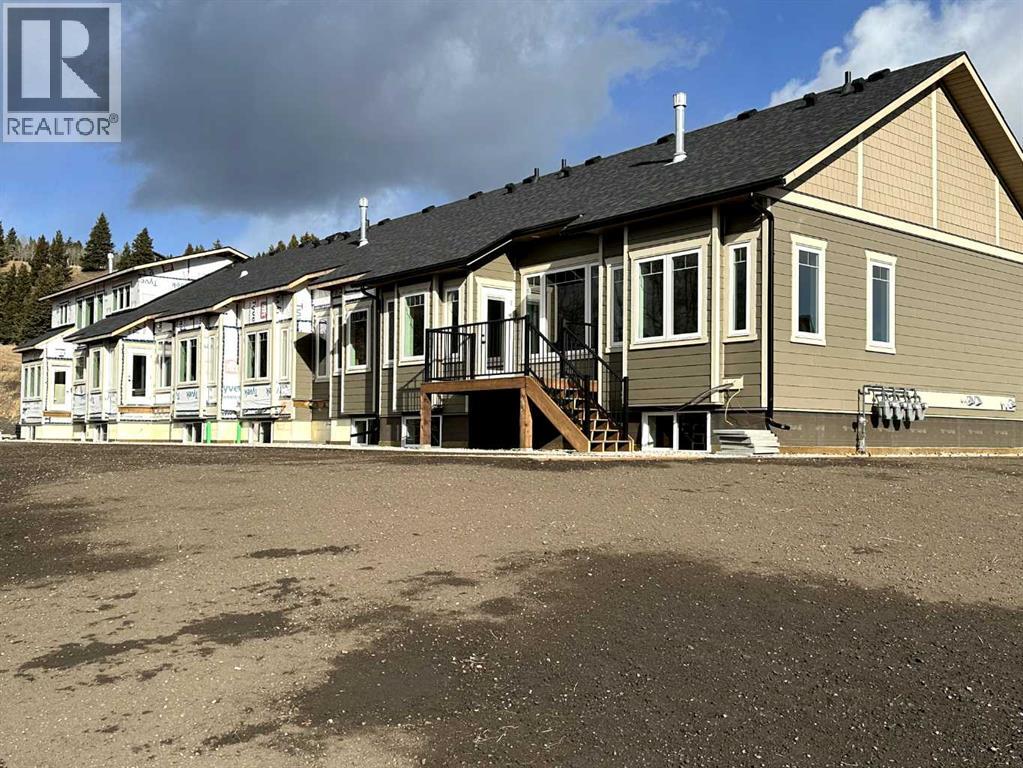
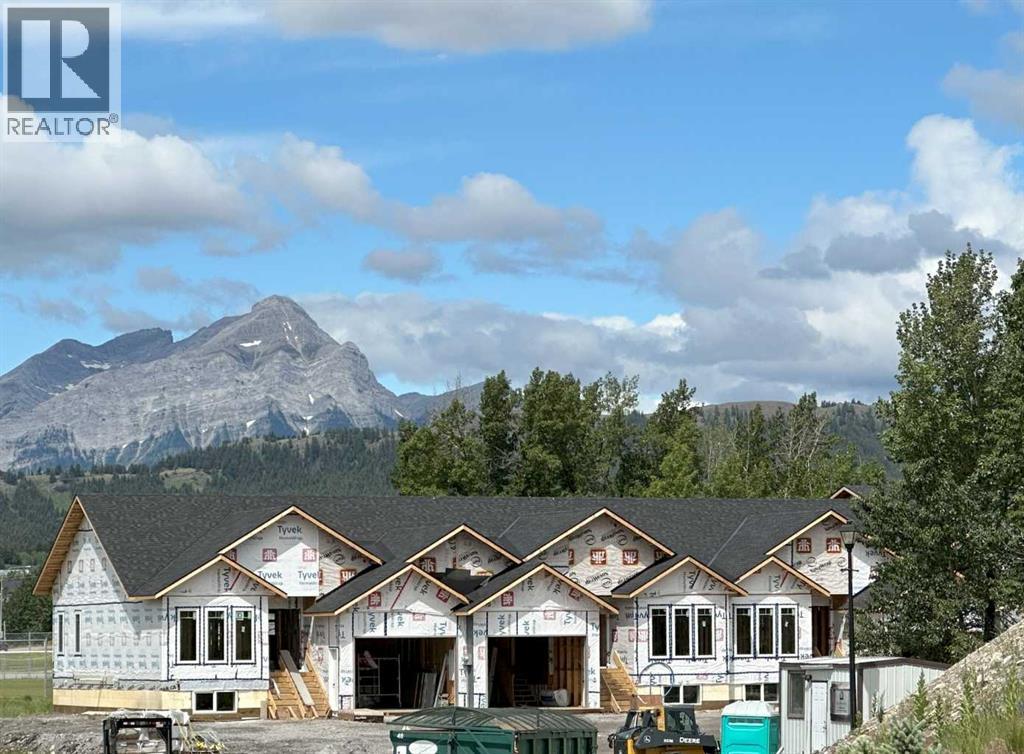
One of the last four homes to be built at Ironstone Lookout. Number 47 Ironstone Dr. is a bungalow style home with a wide frontage which is seldom seen in the semi-detached market. The main level features an open floor plan with two bedrooms and two bathrooms. Main floor laundry. Very bright with large windows to take advantage of the beautiful mountain views that Crowsnest Pass offers. The lower level has a large media room, two bedrooms and a bathroom. Spacious attached garage with an ample driveway offers comfortable parking. Ironstone Lookout offers proven high quality craftmanship and materials in a beautiful mountain home. GST is applicable. (id:53430)
Building
- Property Type:
- Row / Townhouse
- Building Type:
- Row / Townhouse
- Style:
- Bungalow
- Year Built:
- 2025
- Stories:
- 1.0
- Bedrooms:
- 4
- Bathrooms (total):
- 3.0
- Basement:
- Finished, Full
Finished Areas
- Interior Size (Total):
- 1137 square feet
- Above Grade:
- 1137 square feet
Interior
- Flooring:
- Vinyl Plank
- Appliances:
- Refrigerator, Dishwasher, Stove, Microwave Range Hood Combo, Washer & Dryer
Parking
- Spaces:
- 4
- Features:
- Attached Garage
Lot / Land
- Lot Features:
- Parking
Exterior
- Foundation:
- See Remarks
- Fencing:
- Not fenced
Utilities & Mechanical
- Heating:
- Forced air
- Cooling:
- See Remarks
Comfort & Security
- Fireplace(s):
- 1
Fees & Dates
- HOA/Condo Fee:
- $420
- Last Modified:
- 11/03/2025 07:10:09 AM
- Status Change:
- 11/03/2025 06:58:43 AM
Association / Ownership
- Fee:
- $420 / Monthly
- Common Interest:
- Condo/Strata
Room Dimensions
| Room | Level | Size |
|---|---|---|
| Living room | Main level | 10.00 Ft x 19.00 Ft |
| Other | Main level | 10.00 Ft x 23.50 Ft |
| Primary Bedroom | Main level | 11.00 Ft x 13.50 Ft |
| 3pc Bathroom | Main level | .00 Ft x .50 Ft |
| Bedroom | Main level | 10.00 Ft x 11.00 Ft |
| 4pc Bathroom | Main level | - |
| Bedroom | Lower level | 11.00 Ft x 15.00 Ft |
| Bedroom | Lower level | 10.00 Ft x 16.50 Ft |
| Family room | Lower level | 18.00 Ft x 20.00 Ft |
| 3pc Bathroom | Lower level | - |
| Laundry room | Main level | - |
Location
Data is supplied by Pillar 9 MLS® System. Pillar 9 is the owner of the copyright in its MLS® System. Data is deemed reliable but is not guaranteed accurate by Pillar 9.
The trademarks MLS®, Multiple Listing Service® and the associated logos are owned by The Canadian Real Estate Association (CREA) and identify the quality of services provided by real estate professionals who are members of CREA. Used under license.